See Home Value
Larimer 80513
3191 Sparrow Hawk Ln
$1,550,000
● House - Off Market

3191 Sparrow Hawk Ln

Berthoud, CO 80513
bedrooms
4 Beds
bathrooms
1 Bath, 1 Half Bath
square feet
4,748 Ft²
$1,674,024
RealtyHop Estimate
8.00%
Since Oct 1, 2021
CO-Denver
Primary Model

About This Property

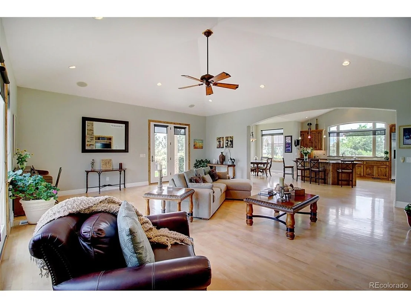
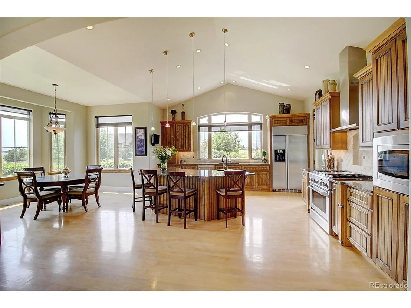
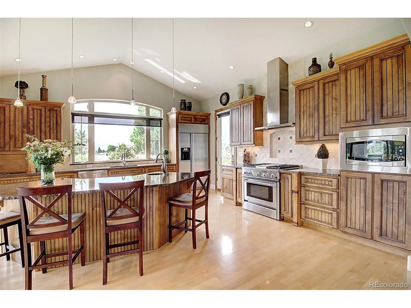
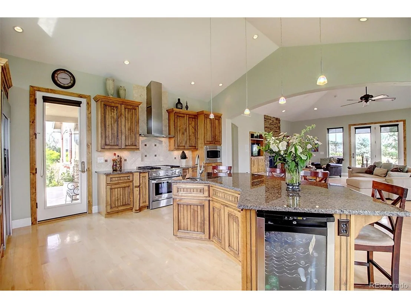
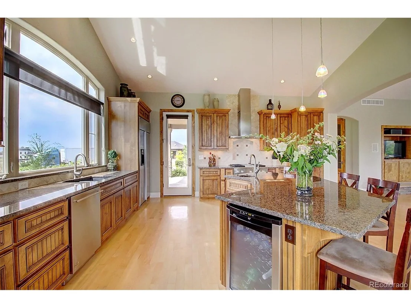
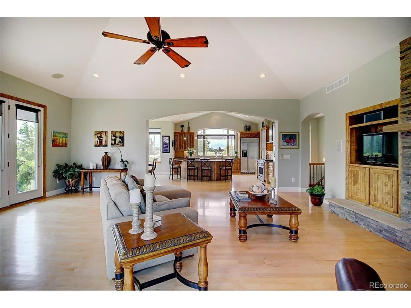
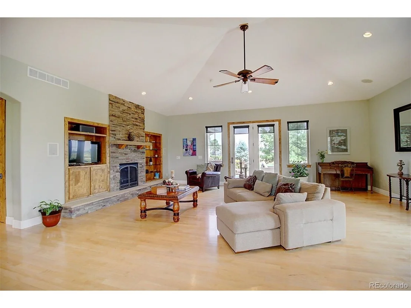
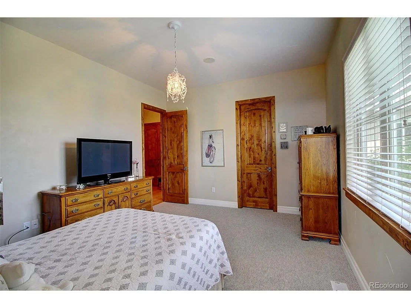
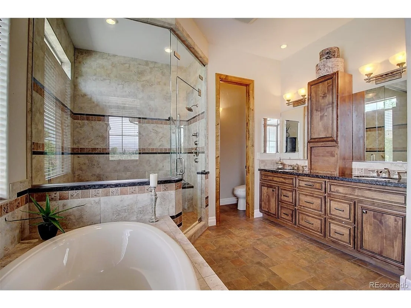
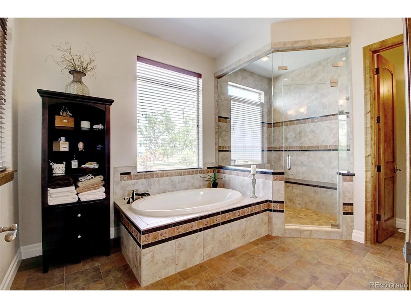
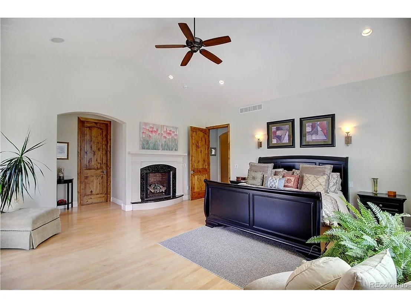
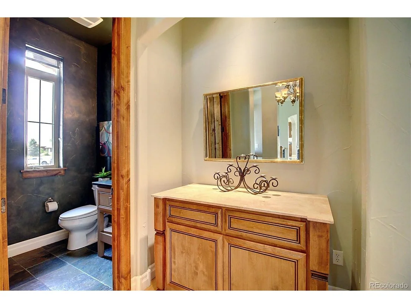
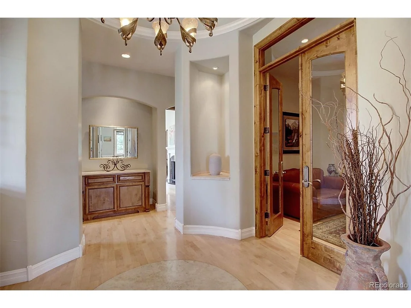
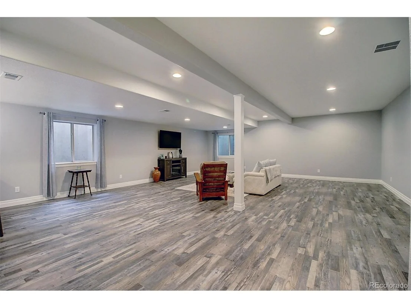
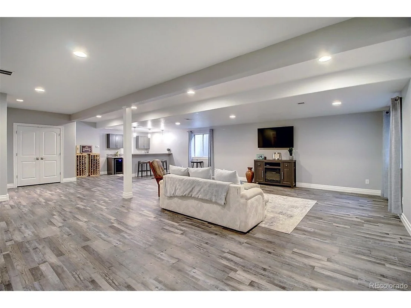
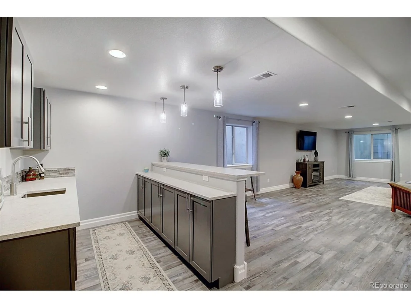
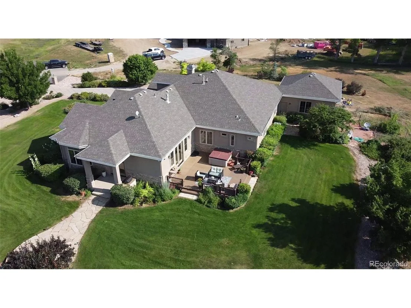
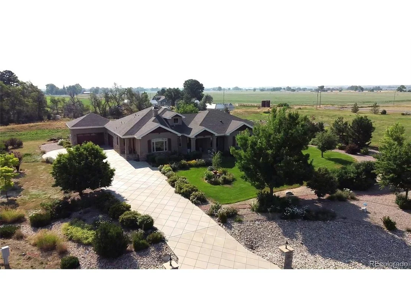
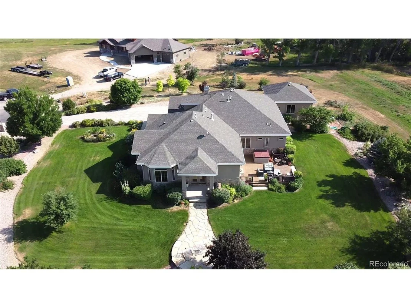
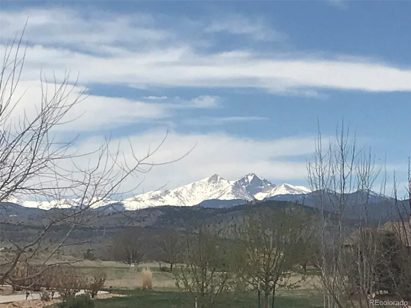
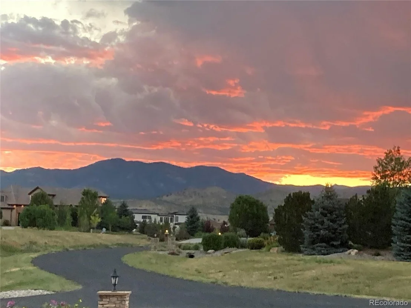
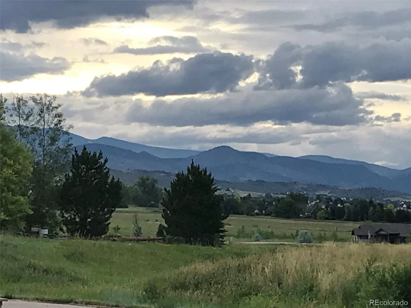
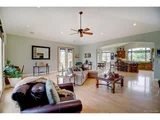
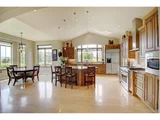
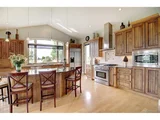
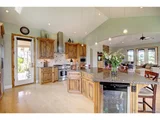
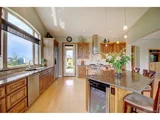
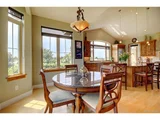
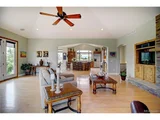
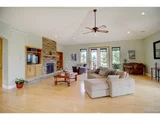
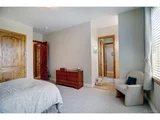
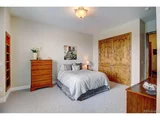
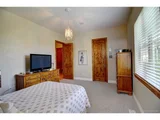
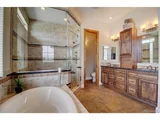
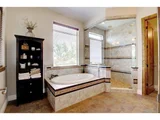
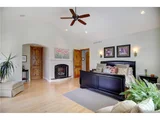
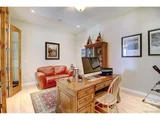
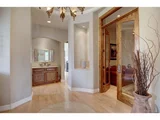
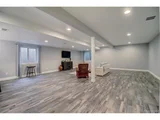
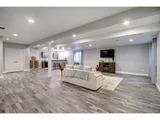
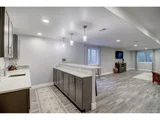
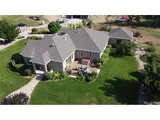
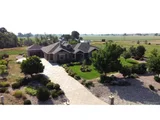
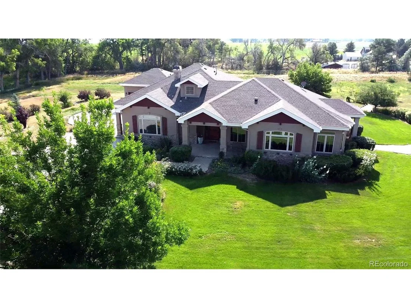
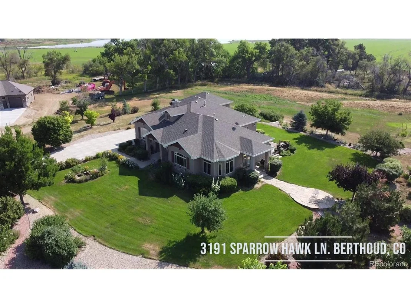
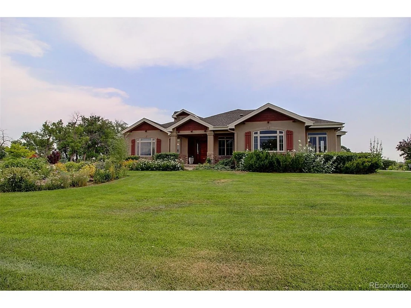
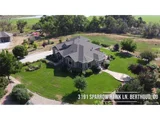
MOUNTAIN VIEWS! Welcome to peaceful living in the Preserve at Lone Tree in Berthoud. Your future custom home sits on private 2.3 acres with established, lush landscape, gardens, and fruit orchard! Ranch-style home offers 10-ft ceilings, maple hardwood floors, designer lighting, and custom built-ins throughout. Unwind on one of three porches, relax in the outdoor hot tub after a long day, and entertain friends and family around the built-in gas grill! Great Room has cozy gas fireplace, and opens to the spacious eat-in kitchen. Kitchen features granite-slab countertops and custom Alder cabinetry, large center island with prep station, additional seating, and gorgeous Mountain Views. Primary bedroom features private 5-piece bathroom with deep soak tub and big walk-in closet. Brand new partially-finished basement has 9-ft ceilings, huge Rec Room w/ full wet bar, and bonus concrete storm shelter. HOA owns shares in irrigation water for the summer months! Not in the metro tax area! Mins away from new TPC Golf Course, and partial Lake View! Fiber Optic coming soon! Great forever home! Sellers are open to back up offers!
Unit Size
4,748 Ft²
Days on Market
-
Land Size
2.29 acres
Price per sqft
$326
Property Type
House
Property Taxes
$506
HOA Dues
$527
Year Built
2007

Payment Calculator

Cap Rate Calculator

Last updated: 4 months ago (REcolorado MLS #IRE8673069)

Price History

Date / Event Date Event Price
Feb 10, 2025 Sold
Sold
Jan 15, 2025 In contract -
In contract
Oct 23, 2024 Listed by C3 Real Estate Solutions, LLC $1,800,000
Listed by C3 Real Estate Solutions, LLC
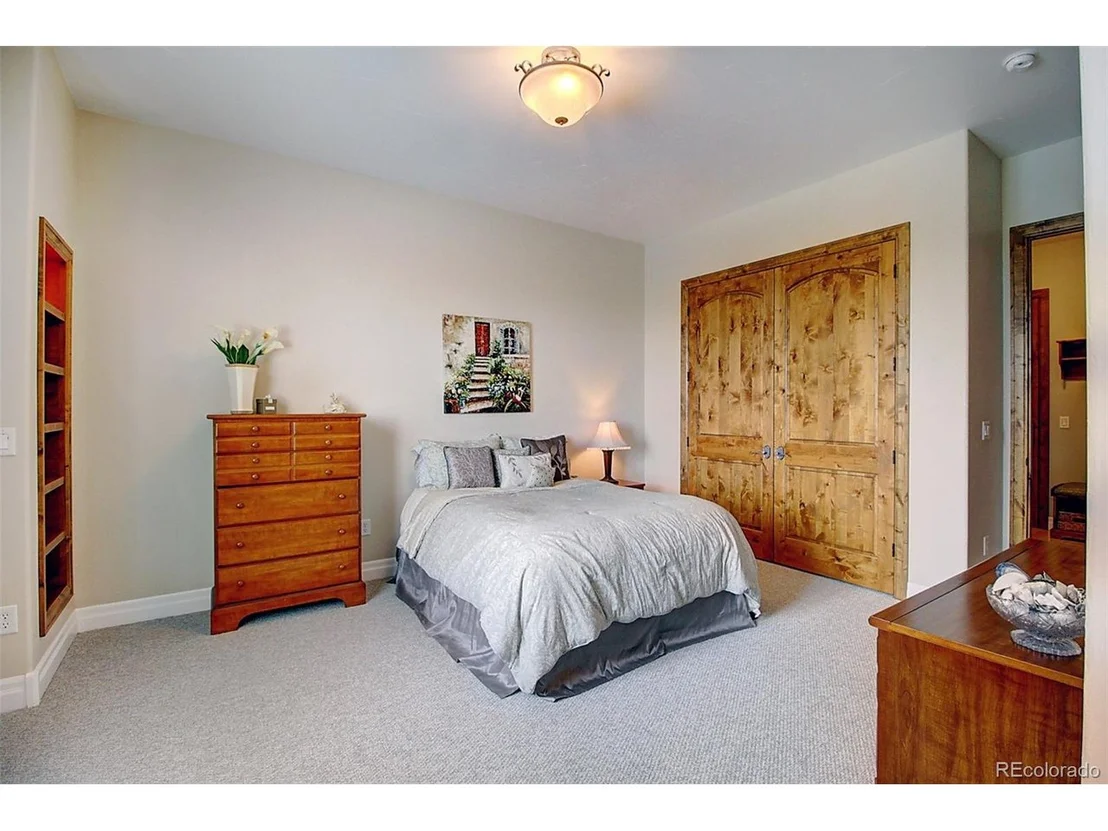
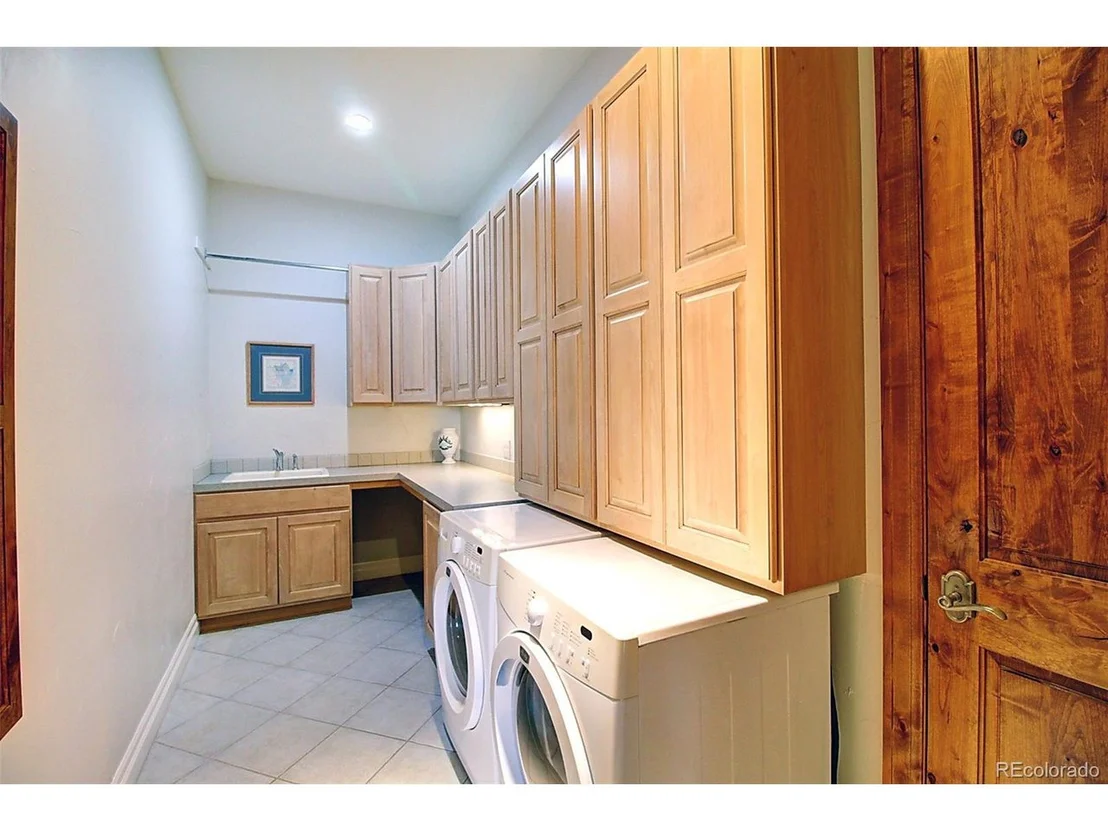
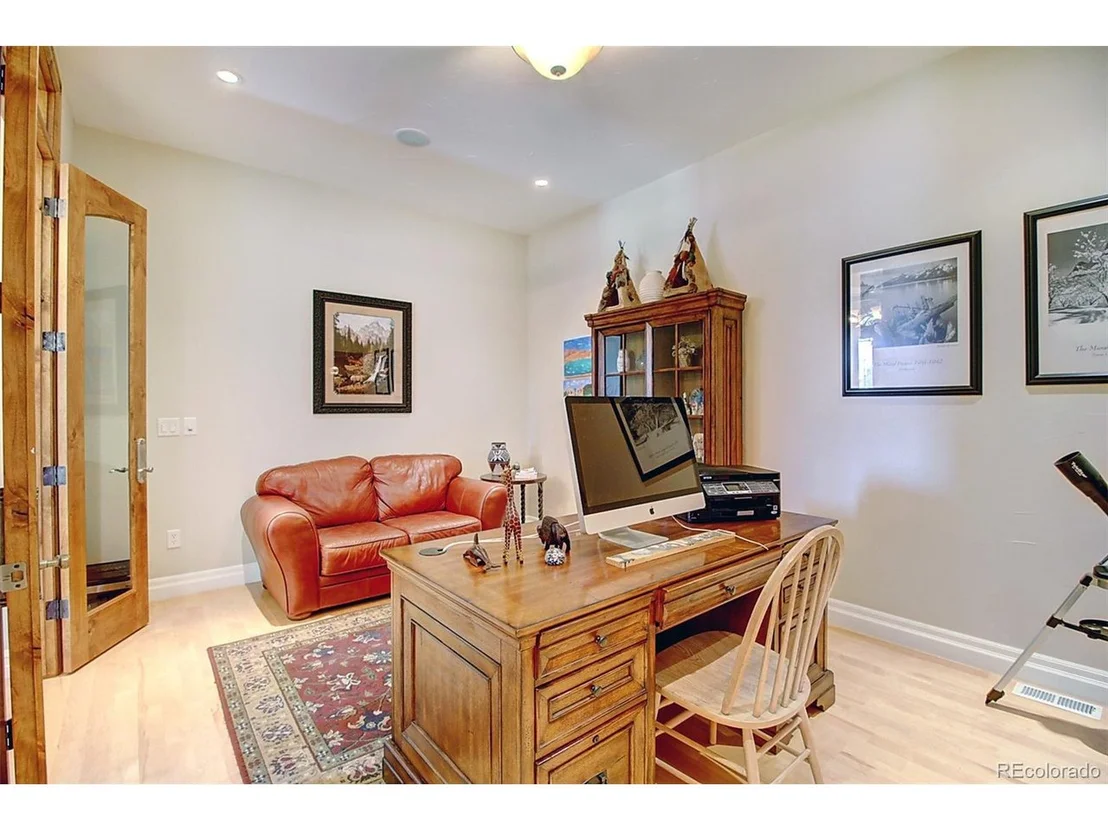
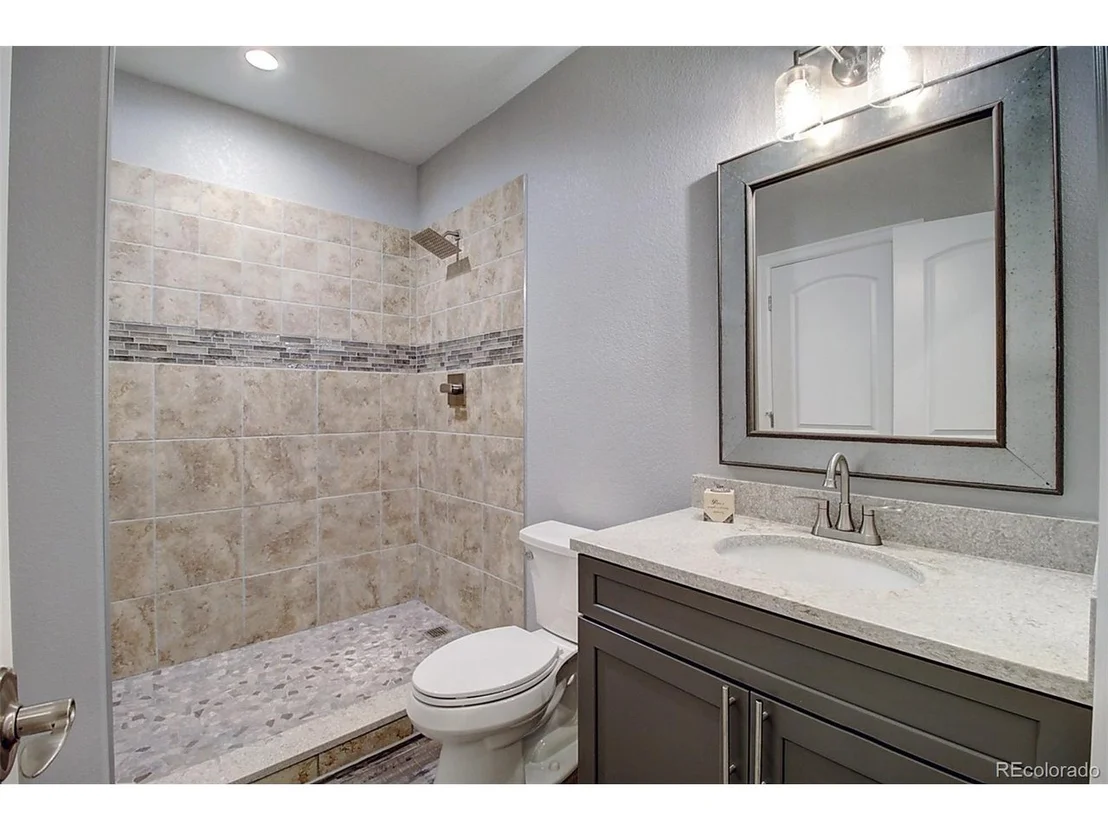
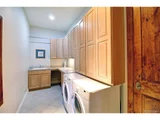
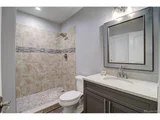
Incredible mountain views with a 30'x40' shop on 2.3 acres. This 6,029 sq ft luxurious home is conveniently located 10 minutes from Carter Lake and 10 minutes from the iconic TPC Colorado golf course. This home offers the perfect blend of fun and relaxation. The main floor features a large open floor plan with beautiful knotty alder doors, maple hardwood floors and luxurious hand trawled textured walls with 10' ceilings throughout. The updated kitchen offers everything you'll need for entertaining. Including a large island, lots of cabinet space with soft closing drawers, a prep sink, an additional bottled wine & beverage refrigerator, along with large windows showcasing the gorgeous mountain views. The living room shares a double-sided fireplace with the office suite, along with access to two outdoor patios with trex decking, 2 built-in BBQ's and a large pergola. The spacious primary suite is located on the main level featuring a vaulted ceiling, private patio access and a fireplace. The luxurious 5-piece bath is the perfect way to unwind after a long day. Complete with a soaking tub, walk-in shower, lifted double vanity and a large walk-in closet with convenient access to the adjoining laundry room. You will also find 2 additional bedrooms with a shared jack n jill bathroom, each having their own private vanity. The partially finished basement is a great hang out space featuring a wet bar with a mini fridge, 1 more guest bedroom with 3/4 bath, a safe room and plenty of storage space. Enjoy an oversized 4-car garage with direct access to the mudroom. A breezeway connects to the large, insulated shop, added in 2022, which provides great space for all your toys. A brand-new roof was installed in October 2024 with premium grade, class 4 shingles, Owen's Corning Flex.
Sep 7, 2021 Sold
Sold
Jul 30, 2021 Listed $1,550,000
Listed
Show More

Property Highlights

Garage
Air Conditioning
Fireplace
With View

Building Info

Overview

    General

  • Year Built: 2007
  • Effective Year Built: 2020
  • Building Count: 1
  • Total Rooms: 8
  • Bedroom Count: 3
  • Bathroom Count: 4
  • Full Bathrooms: 3
  • Partial Bathrooms: 4
  • Bathroom Plumbing Fixtures: 13
  • Building Condition: 6
  • Building Quality: 4
  • Construction Type: 6
  • Building Style: 11
  • Exterior Walls Type: 18
  • Interior Walls Type: 3
  • Roof Shape Type: 7
  • Roof Cover Type: 3
  • Floor Count: 100
  • Living Units: 1
  • Floor Cover: 0
  • Basement Type: 6
  • Basement Area: 3,217
  • Garage Type: 1
  • Garage Square Area: 1,044
  • Parking Space Count: 4
  • Patio Type: 79
  • Porch Type: 50
  • Pool Type: 0

    Dimensions

  • Lot Size Square Feet: 99,622
  • Total Building Area: 7,478
  • Gross Building Area: 7,478
  • Building Area: 4,748
  • Building Area Measurement: L

    Heating and Cooling

  • Fireplace Count: 1
  • Air Conditioning: 1
  • Heating: 3
  • Heated Square Feet: 4,748
  • Heating Fuel Type: 0

    Utilities

  • Sewer System: 0
  • Water Service: 0

Building

  • Building Type: 0
  • Property Class: R
  • Subdivision: FARM AT BLUE MOUNTAIN MEADOW, THE, (2003
  • Land Acres: 0000002287
  • Standard Land Use Code: 1001
  • County Land Use Code: 1219L
  • Legal Description 1: LOT 3, FARM AT BLUE MOUNTAIN MEADOW, THE, (20030089414)

Neighborhood

  • School District Name: Thompson School District R-2J
  • Census Tract: 002602

Zoning

  • Zoning: FA1

Geography

  • Assessors Map Reference: 94084
  • Account Number: R1626073
  • Parcel: R1626073
  • Lot: 3
  • Meridian: SEC 8 TWN 4N RNG 69W
  • Municipality: OUTSIDE CITY LIMITS
  • Latitude: 40.3208
  • Longitude: -105.132

    Address

  • Full Address: 3191 Sparrow Hawk Ln
  • Address - House Number: 3191
  • Address - Street Name: Sparrow Hawk
  • Address - Suffix Type: Ln
  • State: CO
  • City Name: Berthoud
  • Carrier Code: R008
  • 4-Digit Zip Code: 9447
  • Zip Code: 80513

Valuation

    Tax

  • Total Area: 6,434
  • Tax Year: 2023
  • Tax Amount: $897,764
  • Tax Rate Code Area: 2021

    Appraisal Valuation

  • Standard Deviation: 0.1408
  • Valuation Date: Mar 20, 2024
  • Confidence Score: 83
  • Final Value: 1,283,588
  • High Value: 1,464,385
  • Low Value: 1,102,792

    Market Valuation

  • Market Total Value: $1,656,400
  • Market Land Value: $350,000
  • Market Improvement Value: $1,306,400

    Assessments Valuation

  • Assessed Year: 2024
  • Assessed Total Value: $110,979
  • Assessed Land Value: $23,450
  • Assessed Improvements Value: $87,529

    Sales

  • Current Sale Contract Date: Aug 31, 2021
  • Current Sale Recording Date: Sep 07, 2021
  • Current Sale Price:
  • Current Sale Document Type: 71
  • Current Sale Input Document Number: 20210083763
  • Previous Sale Recording Date: Jun 01, 2005
  • Previous Sale Contract Date: May 20, 2005
  • Previous Sale Amount: $199,000
  • Previous Sale Document Type: 71
Data used for valuation calculations is provided by RealtyHop, and other third party sources

Comparables

Unit
Status
Type
Beds
Baths
ft²
Price/ft²
Asking Price
Listed On
Closing Price
Sold On
HOA + Taxes

About Larimer


Similar Homes for Sale

Currently no similar homes around

Nearby Rentals


Frequently Asked Questions

When was property at 3191 Sparrow Hawk Lane built and last sold?
The property at 3191 Sparrow Hawk Lane was built in 2007 and last sold on Aug 31, 2021 for $1,550,000.
How much is this home worth?
The estimated value of the home located at 3191 Sparrow Hawk Lane is $1,767,250.
What are some comparable homes to 3191 Sparrow Hawk Lane?
There are currently no comparable homes to 3191 Sparrow Hawk Lane.