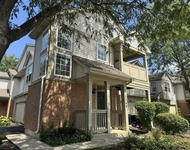
See Home Value
Geneva 60134
3190 Husking Peg Lane
$536,000
● House - Off Market

3190 Husking Peg Lane

Geneva, IL 60134
bedrooms
3 Beds
bathrooms
3 Baths, 1 Half Bath
square feet
2,686 Ft²
$559,204
RealtyHop Estimate
5.53%
Since Dec 1, 2022
National-US
Primary Model

About This Property

Stunning.  Spectacular.  Sleek.  This Geneva beauty has recently been thoughtfully re-designed with entertaining in mind.  The covered front porch welcomes you inside where you'll surely appreciate the real hardwood floors throughout the main level.  The large formal dining room opens to the kitchen of your dreams!  This gorgeous chef's kitchen was re-imagined just one year ago with high-end black cabinetry with soft close doors and drawers, expansive quartz countertops featuring two separate seating areas with barstools, and separate prep sink.  The professional grade appliances include built in refrigerator, separate built-in freezer, double under-counter ovens, six-burner range with stainless hood, massive built-in wine cooler, and built-in microwave.  The two-story family room has a beautiful wood-burning fireplace and opens to the living room which could be a cozy den or home office.  The main floor laundry room has plenty of cabinet space, a large granite countertop work space, and new stacking full-size front load washer and dryer.  The second level features three bedrooms, two full bathrooms, and a loft that could easily be a fourth bedroom if needed, or would be a great kid's playroom, teen hangout, or home office.   The upstairs hall bathroom has designer finishes throughout and boasts extensive glass tile work and a double sink vanity.  The huge master bedroom suite opens to its own private balcony.  The designer-grade master bathroom has double sinks, large soaker tub, lovely separate shower, and volume ceilings.  The English basement is light and bright, and ready to be finished.  The private feeling back yard features multi-level entertaining space with a deck just off the kitchen and a stone patio w/pergola just a few steps down.  You won't be disappointed!!
Unit Size
2,686 Ft²
Days on Market
-
Land Size
0.20 acres
Price per sqft
$197
Property Type
House
Property Taxes
$854
HOA Dues
-
Year Built
2001

Payment Calculator

Cap Rate Calculator

Last updated: 3 years ago (MRED MLS #11643727)

Price History

Date / Event Date Event Price
Nov 7, 2022 Sold
Sold
Oct 4, 2022 No longer available -
No longer available
Oct 3, 2022 Listed by Fox Valley Real Estate $529,900
Listed by Fox Valley Real Estate
Sep 18, 2022 In contract -
In contract
Sep 13, 2022 Listed by Fox Valley Real Estate $529,900
Listed by Fox Valley Real Estate
Stunning. Spectacular. Sleek. This Geneva beauty has recently been thoughtfully re-designed with entertaining in mind. The covered front porch welcomes you inside where you'll surely appreciate the real hardwood floors throughout the main level. The large formal dining room opens to the kitchen of your dreams! This gorgeous chef's kitchen was re-imagined just one year ago with high-end black cabinetry with soft close doors and drawers, expansive quartz countertops featuring two separate seating areas with barstools, and separate prep sink. The professional grade appliances include built in refrigerator, separate built-in freezer, double under-counter ovens, six-burner range with stainless hood, massive built-in wine cooler, and built-in microwave. The two-story family room has a beautiful wood-burning fireplace and opens to the living room which could be a cozy den or home office. The main floor laundry room has plenty of cabinet space, a large granite countertop work space, and new stacking full-size front load washer and dryer. The second level features three bedrooms, two full bathrooms, and a loft that could easily be a fourth bedroom if needed, or would be a great kid's playroom, teen hangout, or home office. The upstairs hall bathroom has designer finishes throughout and boasts extensive glass tile work and a double sink vanity. The huge master bedroom suite opens to its own private balcony. The designer-grade master bathroom has double sinks, large soaker tub, lovely separate shower, and volume ceilings. The English basement is light and bright, and ready to be finished. The private feeling back yard features multi-level entertaining space with a deck just off the kitchen and a stone patio w/pergola just a few steps down. You won't be disappointed!! The manager has listed the unit size as 2686 square feet.
Show More

Property Highlights

Garage
Air Conditioning
Fireplace

Building Info

Overview

    General

  • Year Built: 2001
  • Effective Year Built: 2001
  • Building Count: 1
  • Total Rooms: 9
  • Bedroom Count: 4
  • Bathroom Count: 3
  • Full Bathrooms: 3
  • Partial Bathrooms: 3
  • Building Condition: 0
  • Building Quality: 0
  • Construction Type: 0
  • Building Style: 0
  • Exterior Walls Type: 0
  • Interior Walls Type: 0
  • Roof Shape Type: 0
  • Roof Cover Type: 0
  • Floor Count: 200
  • Floor Cover: 0
  • Basement Type: 8
  • Basement Area: 1,334
  • Garage Type: 7
  • Parking Space Count: 2
  • Patio Type: 0
  • Porch Type: 0
  • Pool Type: 0

    Dimensions

  • Lot Size Square Feet: 8,448
  • Total Building Area: 4,020
  • Gross Building Area: 4,020
  • Building Area: 2,686
  • Building Area Measurement: L

    Heating and Cooling

  • Fireplace Count: 1
  • Air Conditioning: 1
  • Heating: 0
  • Heated Square Feet: 2,686
  • Heating Fuel Type: 0

    Utilities

  • Sewer System: 0
  • Water Service: 0

Building

  • Building Type: 0
  • Property Class: R
  • Subdivision: FISHER FARM
  • Land Acres: 0000000194
  • Standard Land Use Code: 1001
  • County Land Use Code: 0040
  • State Land Use Code: 0040
  • Legal Description 1: LOT 43 IN FISHER FARM NEIGHBORHOOD 8

Neighborhood

  • School District Name: Geneva Community Unit School District 304
  • Census Tract: 854800

Geography

  • Parcel: 12-05-377-002
  • Lot: 43
  • Municipality: GENEVA
  • Latitude: 41.8859
  • Longitude: -88.3513

    Address

  • Full Address: 3190 Husking Peg Ln
  • Address - House Number: 3190
  • Address - Street Name: Husking Peg
  • Address - Suffix Type: Ln
  • State: IL
  • City Name: Geneva
  • Carrier Code: R065
  • 4-Digit Zip Code: 4653
  • Zip Code: 60134

Valuation

    Tax

  • Tax Year: 2022
  • Tax Amount: $1,056,126
  • Tax Rate Code Area: GE029

    Appraisal Valuation

  • Standard Deviation: 0.1566
  • Valuation Date: Nov 29, 2023
  • Confidence Score: 80
  • Final Value: 516,633
  • High Value: 597,545
  • Low Value: 435,721

    Market Valuation

  • Market Total Value: $390,423
  • Market Land Value: $82,827
  • Market Improvement Value: $307,596

    Assessments Valuation

  • Assessed Year: 2022
  • Assessed Total Value: $130,089
  • Assessed Land Value: $27,598
  • Assessed Improvements Value: $102,491

    Sales

  • Current Sale Contract Date: Oct 26, 2022
  • Current Sale Recording Date: Nov 07, 2022
  • Current Sale Price:
  • Current Sale Document Type: 71
  • Current Sale Input Document Number: 53844
  • Previous Sale Recording Date: Jul 25, 2022
  • Previous Sale Contract Date: Jul 15, 2022
  • Previous Sale Amount: $530,000
  • Previous Sale Document Type: 71
Data used for valuation calculations is provided by RealtyHop, and other third party sources

Comparables

Unit
Status
Type
Beds
Baths
ft²
Price/ft²
Asking Price
Listed On
Closing Price
Sold On
HOA + Taxes

About Geneva


Similar Homes for Sale

Currently no similar homes around

Nearby Rentals

Unit for rent at 2268 Vanderbilt Drive, Geneva, IL, 60134

$2,550 /mo

  • 2 Beds
  • 2 Baths
  • 1,466 ft²
2268 Vanderbilt Drive #2268, Geneva, IL, 60134 Listing by Christine Coleman


Frequently Asked Questions

When was property at 3190 Husking Peg Lane built and last sold?
The property at 3190 Husking Peg Lane was built in 2001 and last sold on Oct 26, 2022 for $536,000.
How much is this home worth?
The estimated value of the home located at 3190 Husking Peg Lane is $0.
What are some comparable homes to 3190 Husking Peg Lane?
There are currently no comparable homes to 3190 Husking Peg Lane.