See Home Value
$2,525,000
● House - Off Market

3190 Galloway Drive

San Diego, CA 92122
bedrooms
4 Beds
bathrooms
3 Baths
square feet
3,349 Ft²
$12,762
Est. Monthly

About This Property

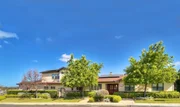
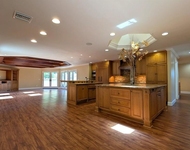
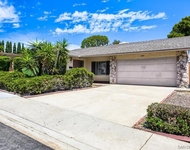
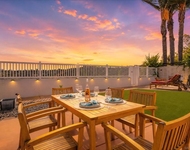
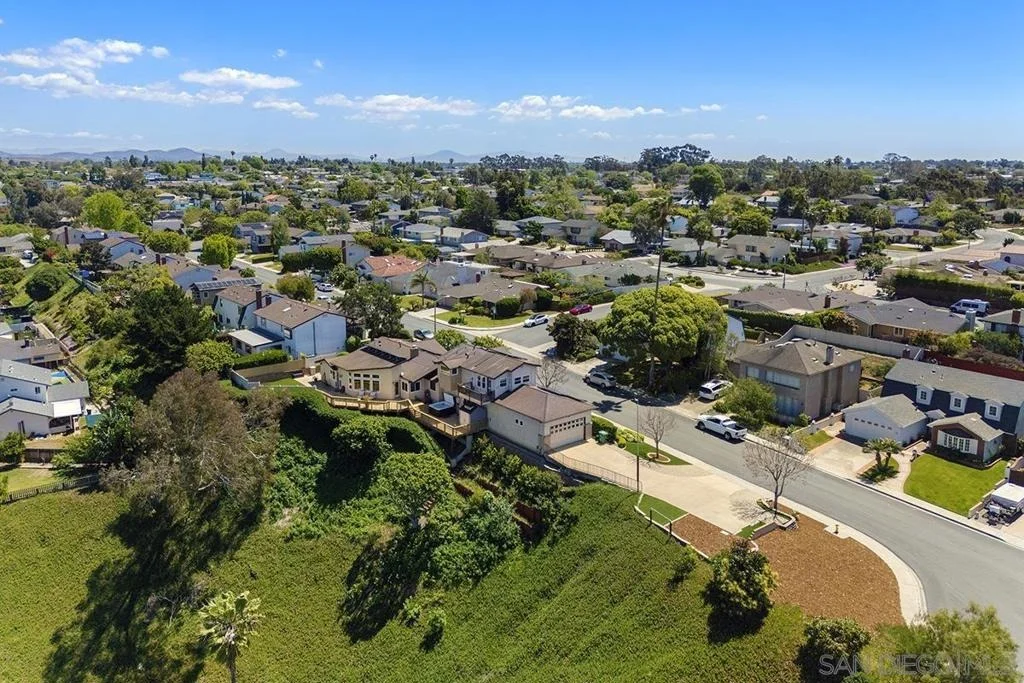
A Rare Canyon-Rim Estate in the Heart of University City! Imagine coming home to panoramic Rose Canyon views, exceptional privacy and 0.61 acres-while living just minutes from the heart of UTC. Tucked at the end of a quiet cul-de-sac, this beautifully updated 3,349 sq. ft. estate spans three lots and offers a combination of space, views, privacy and convenience. The versatile floor plan features a chef-inspired kitchen, three main-level bedrooms ideal for family, guests or home offices, and an impressive second-story primary retreat with spa-like bath and private view balcony. Expansive wrap-around decks and a sunset hot tub create effortless indoor-outdoor living. A massive 4-car heated garage with 10-ft ceilings plus parking for 10+ vehicles/RV offers extraordinary flexibility. The triple-lot setting also presents exciting potential for a detached ADU, pool or additional outdoor living. Owned solar, new energy-efficient windows and tankless water heaters add modern efficiency. Minutes from UCSD, UTC and the Golden Triangle's biotech, technology and professional centers, with La Jolla beaches, dining and shopping nearby. Walking distance to highly rated schools, park, hiking trails and more! No HOA
Unit Size
3,349 Ft²
Days on Market
44 days
Land Size
0.61 acres
Price per sqft
$776
Property Type
House
Property Taxes
-
HOA Dues
-
Year Built
1970

Payment Calculator

Cap Rate Calculator

Last updated: 12 days ago (SDMLS #260020906SD)

Price History

Date / Event Date Event Price
Oct 9, 2026 Sold
Sold
Sep 11, 2026 In contract -
In contract
Aug 26, 2026 Listed by Realty One Group Pacific $2,599,000
Listed by Realty One Group Pacific
May 29, 2015 Sold
Sold
Apr 8, 2015 Listed by Coldwell Banker Realty $1,190,000
Listed by Coldwell Banker Realty
This one-of-a-kind property has a double canyon lot, 4-car garage with endless possibilities, one-level 3 bedroom home & beautiful upstairs master bedroom suite with separate entrance. There are loads of upgrades including hardwood floors, 4” baseboards, crown molding, dual-pane windows, a sun-filled entertainment room & solar panels. The kitchen has been remodeled with granite counters & charming breakfast nook. There are lovely canyon views from almost every room. See supplement for upgrade list. ***Main Home: Hardwood floors in most rooms; Remodeled kitchen with new cabinets, granite counters, instant hot water, custom breakfast nook, custom table on rollers; All bedrooms have built-in office areas, master closets have Elfa adjustable closet organizers; Four inch base boards and crown molding throughout; Central vacuum system, Dual-pane windows, HardiPlank siding, Solar panels (owned) for electricity, Two tank-less water heaters, Alarm system and motion sensors; Custom mantel and marble hearth in family room; Entertainment room with vaulted ceiling, custom painting, bar and sink; Attic stairs and skylights in hall plus two-panel solid wood doors, Recessed lighting throughout ***Upstairs Master Suite: Wide wooden staircase with railings on both sides, Spa tub with beautiful canyon views, Separate entrance from exterior, Views from every window including balcony, Walk-in closet, dual sinks, Central vacuum system ***Garages: Huge area for 4 cars or endless possibilities for extra living space, workout room, play room, office, studio, workshop and more; ¼ bath in storage room, sink, large counter area and built-in cabinets; Ten foot ceilings, separate roll up door for ventilation and beautiful views; Garage has heat and the electrical has been upgraded for professional workshop, Loads of extra built-in storage; Over-sized driveway with turnout can accommodate extra off-street parking.. Neighborhoods: West side Equipment: Dryer,Garage Door O...

Property Highlights

Garage
Air Conditioning
Fireplace

Building Info

Overview

    General

  • Year Built: 1970
  • Effective Year Built: 1970
  • Building Count: 1
  • Bedroom Count: 4
  • Bathroom Count: 3
  • Full Bathrooms: 3
  • Partial Bathrooms: 3
  • Building Condition: 0
  • Building Quality: 0
  • Construction Type: 0
  • Building Style: 0
  • Exterior Walls Type: 0
  • Interior Walls Type: 0
  • Roof Shape Type: 0
  • Roof Cover Type: 0
  • Floor Count: 100
  • Living Units: 1
  • Floor Cover: 0
  • Basement Type: 0
  • Basement Area: 0
  • Garage Type: 3
  • Parking Space Count: 2
  • Patio Type: 0
  • Porch Type: 0
  • Pool Type: 0
  • Location Influence Type: 224

    Dimensions

  • Lot Size Square Feet: 13,300
  • Lot Size Frontage Feet: 1,250
  • Total Building Area: 3,349
  • Building Area: 3,349
  • Building Area Measurement: L

    Heating and Cooling

  • Air Conditioning: 0
  • Heating: 0
  • Heated Square Feet: 3,349
  • Heating Fuel Type: 0

    Utilities

  • Sewer System: 0
  • Water Service: 0

Building

  • Building Type: 0
  • Property Class: R
  • Subdivision: BLUFFS
  • Land Acres: 0000000305
  • Standard Land Use Code: 1001
  • County Land Use Code: 11
  • Legal Description 1: LOT 10 LOT 9& TR 006208

Neighborhood

  • School District Name: San Diego City Unified School District
  • School Tax School District: SAN DIEGO CITY
  • Census Tract: 008307

Zoning

  • Zoning: RS-1-7

Geography

  • Assessors Map Reference: 006208
  • Subdivision Tract Number: 006208
  • Parcel: 348-500-50-00
  • Block: UFFS
  • Lot: 10,9
  • Municipality: CITY OF SAN DIEGO
  • Latitude: 32.8574
  • Longitude: -117.215

    Address

  • Full Address: 3190 Galloway Dr
  • Address - House Number: 3190
  • Address - Street Name: Galloway
  • Address - Suffix Type: Dr
  • State: CA
  • City Name: San Diego
  • Carrier Code: C009
  • 4-Digit Zip Code: 2314
  • Zip Code: 92122

Valuation

    Tax

  • Tax Year: 2023
  • Tax Amount: $2,219,056
  • Tax Rate Code Area: 08-118

    Appraisal Valuation

  • Standard Deviation: 0.1643
  • Valuation Date: Jan 27, 2024
  • Confidence Score: 79
  • Final Value: 2,359,071
  • High Value: 2,746,777
  • Low Value: 1,971,366

    Assessments Valuation

  • Assessed Year: 2023
  • Assessed Total Value: $1,815,600
  • Assessed Land Value: $1,275,000
  • Assessed Improvements Value: $540,600

    Sales

  • Current Sale Contract Date: Jun 14, 2021
  • Current Sale Recording Date: Jul 09, 2021
  • Current Sale Price:
  • Current Sale Document Type: 36
  • Current Sale Input Document Number: 2021-0494611
  • Previous Sale Recording Date: May 29, 2015
  • Previous Sale Contract Date: Apr 28, 2015
  • Previous Sale Amount: $1,127,000
  • Previous Sale Document Type: 36
Data used for valuation calculations is provided by RealtyHop, and other third party sources

Comparables

Unit
Status
Type
Beds
Baths
ft²
Price/ft²
Asking Price
Listed On
Closing Price
Sold On
HOA + Taxes

About Northern San Diego


Similar Homes for Sale

Currently no similar homes around

Nearby Rentals

Unit for rent at 3167 Carnegie Place, SAN DIEGO, CA, 92122

$6,950 /mo

  • 3 Beds
  • 3 Baths
  • 2,504 ft²
3167 Carnegie Place, SAN DIEGO, CA, 92122 Listing by Beau Bradford
Unit for rent at 6095 Agee St, SAN DIEGO, CA, 92122

$5,950 /mo

  • 4 Beds
  • 2 Baths
  • 1,570 ft²
6095 Agee St, SAN DIEGO, CA, 92122 Listing by Yoni Breziner
Unit for rent at 4786 Monongahela, SAN DIEGO, CA, 92117

$8,500 /mo

  • 4 Beds
  • 2 Baths
  • 1,345 ft²
4786 Monongahela, SAN DIEGO, CA, 92117 Listing by Clint Worland


Frequently Asked Questions

When was property at 3190 Galloway Drive built and last sold?
The property at 3190 Galloway Drive was built in 1970 and last sold on Jun 14, 2021 for $2,030,000.
How much is this home worth?
The estimated value of the home located at 3190 Galloway Drive is $2,555,477.
What are some comparable homes to 3190 Galloway Drive?
There are currently no comparable homes to 3190 Galloway Drive.