


319 STOCKTON BLVD


About This Property
This home's soaring two-story foyer ceiling extends from front to back, creating a dramatic but welcoming entrance. Three-quarter-inch real hardwood floors seamlessly flow through the main living areas on the first floor. A formal living room bathed in natural light from the morning sun is just to the left of the foyer and is open to the formal dining room, with stately columns defining the spaces. The dining room features a tray ceiling and chair rail molding. Down the side hall there is access to the basement, a stunning half bath with a pedestal sink, a laundry room, and a main floor primary suite. The generously-sized primary suite has windows overlooking the pool and boasts ample room for a king size bed. The tray ceiling with ceiling fan makes the primary bedroom feel cozy despite its size, and the suite includes a walk-in closet and large en suite bathroom with dual vanities, soaking tub, and separate shower.
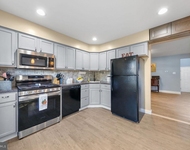
The family room, with its soaring cathedral ceiling and gas fireplace, is completely open to the upgraded and updated custom kitchen, featuring solid wood Bertch cabinets with soft-close doors and drawers, a pantry with roll-out shelves, and stainless steel Bosch appliances. There is also dimmable, under-cabinet LED lighting, a custom authentic antique brick backsplash, and a power strip of outlets mounted under the cabinets all the way around the kitchen keeping appliance cords off the countertops and out of the way. Windows in the kitchen overlook the beautiful resort-like backyard and sliding glass doors between the family room and kitchen lead you out to the backyard.
You reach the home's second floor by ascending the custom wood stairs with matching handrails and white balusters in the foyer. At the top of the stairs is a loft that overlooks the family room, currently being used as a home office but would also make a great playroom area for younger children or game room for teens and adults. Off the loft are two spacious bedrooms, at 11x20 and 16x12, each with a large walk-in closet. A full bath is located between the two bedrooms.
The backyard is your own personal, tranquil oasis where a large patio surrounds a custom saltwater pool with a stack stone feature wall and relaxing waterfall that tumbles into a heated, gunite pool that ranges from three to five and a half feet deep with numerous benches built into the sides. The backyard space includes an 80-inch TV that can be seen while floating in the pool and bilco doors leading to the full-height basement, making patio furniture storage a breeze over the winter months.
In March of 202?, the HVAC was upgraded to a 96% multi-stage high-efficiency Rheem system with UV lights that kill bacteria, viruses, and other airborne contaminants. The GAF HD Timberline Roof was installed in September 202?. The home also features a full alarm system and full HD video surveillance around the perimeter. The entire property is covered by an underground sprinkler system.
Payment Calculator
Your Estimated Monthly Payment
Cap Rate Calculator
What does this mean?
Based on our analysis, the cap rate of this property is 1.25%. A negative cap rate indicates that the property might not be feasible as an income-producing asset. The median cap rate for a near zip code 11238 is 4.23%.
How much can I actually make?
Actual monthly rental income may vary between $4,760 and $7,140 depending on unit-specific characteristics. You can change the amount using the slider to further explore.
How is cap rate calculated?
Cap Rate = Net Operating Income (NOI) / Property Asset Value.
When calculating the cap rate, we assume 100% occupancy. Leverage (mortgage) is not considered.
Cap Rate provided by RealtyHop and RentHop, learn more about cap rate here.
Price History
| Date / Event | Date | Event | Price |
|---|---|---|---|
| Jun 3, 2024 | Sold | ||
| Sold | |||
| May 16, 2024 | Listed by RE/MAX Preferred - Medford | $584,900 | |
| Listed by RE/MAX Preferred - Medford | |||
| Dec 2, 2016 | Sold | ||
| Sold | |||
| Oct 21, 2016 | Listed by RE/MAX Preferred - Marlton | $299,900 | |
| Listed by RE/MAX Preferred - Marlton | |||
| | |||
|
The absolute best of both worlds!!! A 55 Plus active adult style home in a traditional neighborhood. This stunning sitting up high on its corner lot backs to woods, is walking distance to soccer fields, community center, Berlin Community school. Beautifully landscaped this home has it all and then some. As you enter the 2 story foyer take note of the open concept floor plan with foyer, living room and dining room flowing seamlessly together. To you right is a flight of steps that leads to 2 large guest bedrooms, a full bath and a loft that over looks the family room. Stroll further back and you will enter that family room bathed in natural light with a soaring 2 story ceiling, anchored by a stately gas fireplace. The family room is open to the large eat in kitchen and sliders that lead to the back patio and yard that backs to woods creating a tranquil retreat.
| |||
Property Highlights
Building Info
Comparables
Status
Price/ft²
Listed On
Sold On
About Berlin
Similar Homes for Sale
Currently no similar homes aroundNearby Rentals
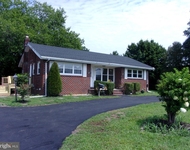
$2,700 /mo
- 3 Beds
- 1 Bath
- 1,004 ft²
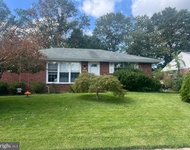
$2,650 /mo
- 3 Beds
- 1 Bath
- 1,092 ft²

RE/MAX Preferred - Medford
Last Updated: 10 hours ago
Data Source: Bright MLS , MLS# NJCD2067394
 Your Privacy Choices
Phone: 425-283-2930
Address: 335 Madison Avenue, New York, NY 10017