Check Availability
Conroe 77304
319 S Rivershire Drive
$455,000
● House - For Sale

319 S Rivershire Drive

Conroe, TX 77304
bedrooms
4 Beds
bathrooms
3 Baths, 1 Half Bath
square feet
3,540 Ft²
$2,834
Est. Monthly
$23
HOA / Fees

About This Property

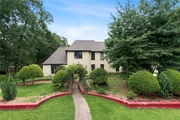
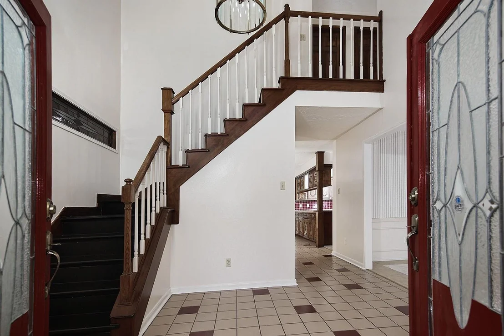
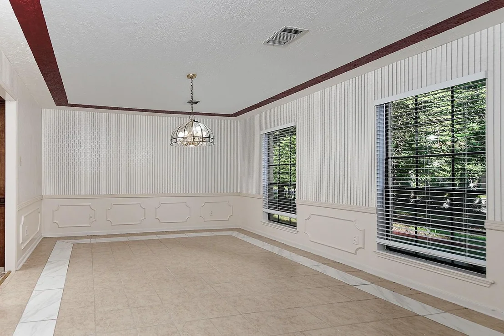
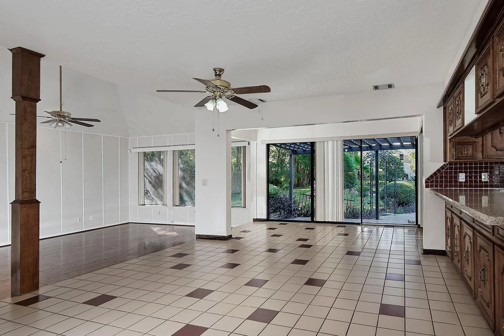
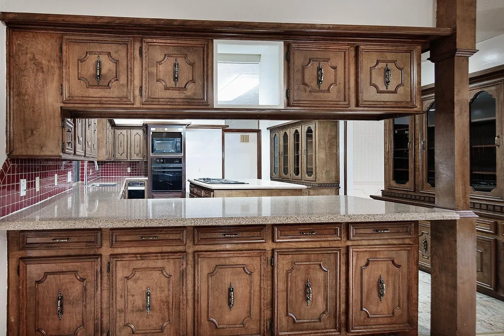
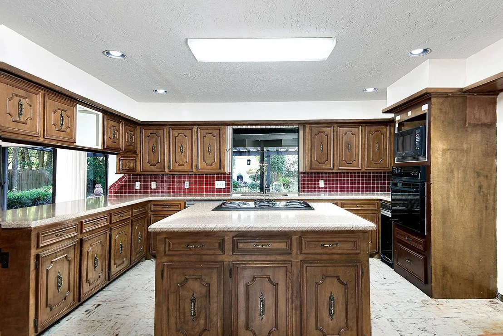
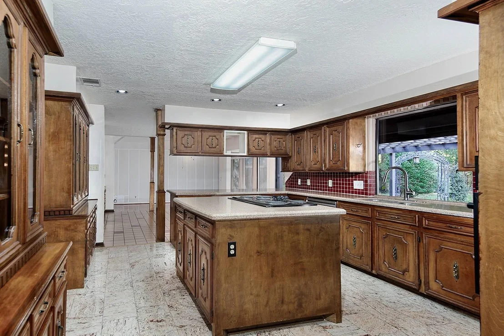
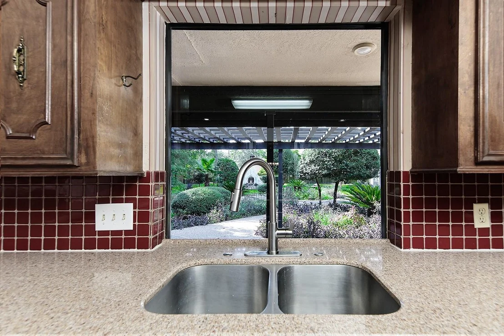
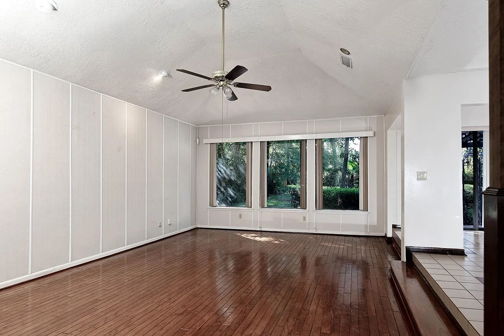
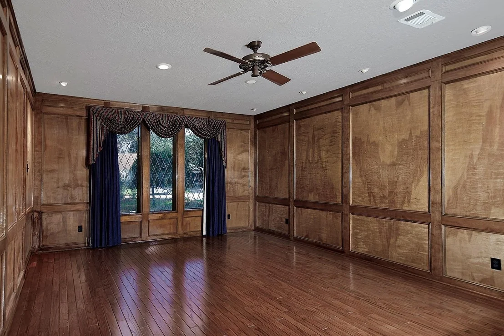
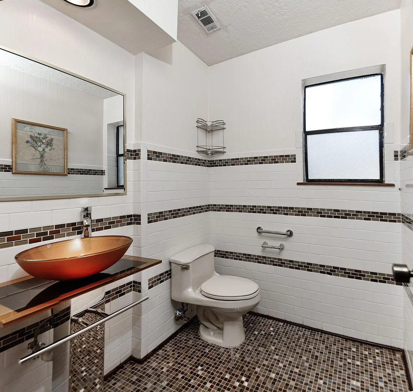
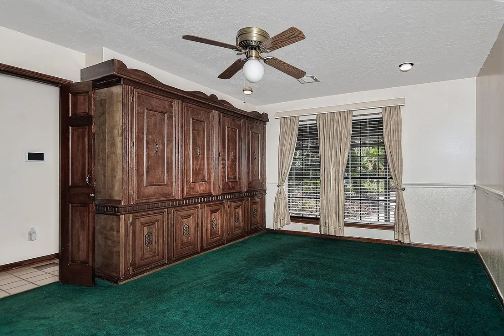
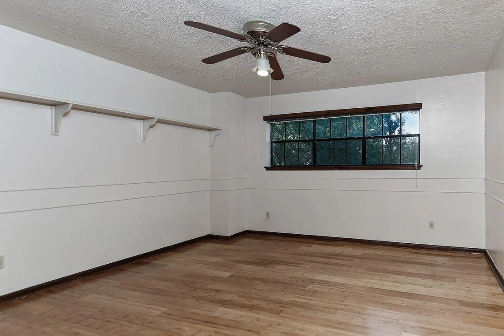
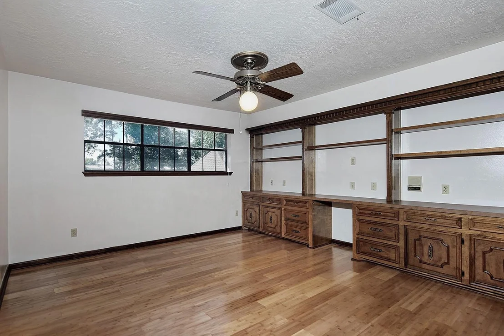
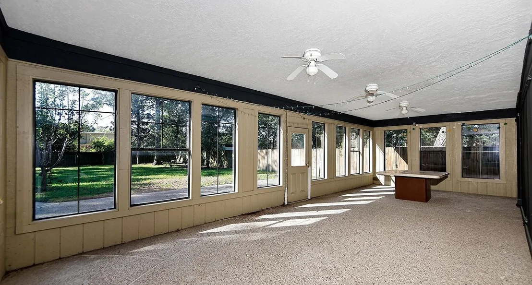
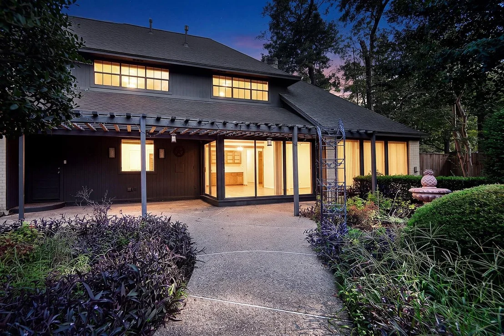
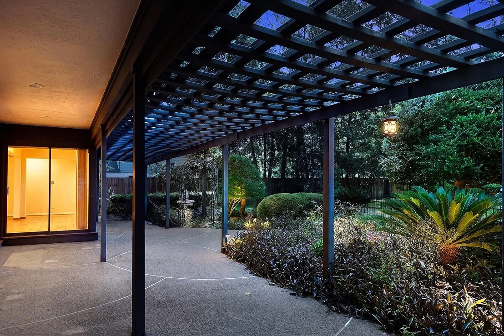
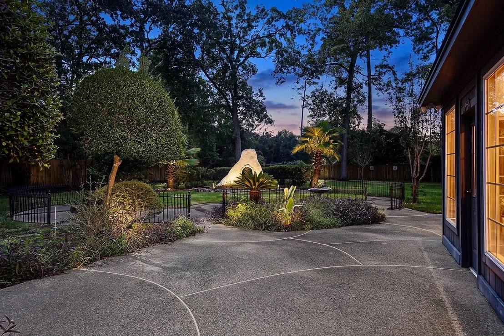
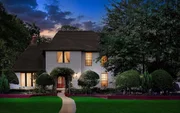
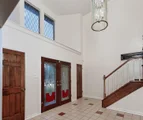
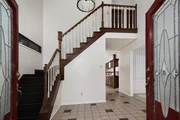
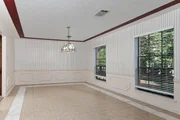
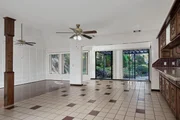
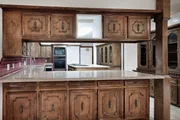
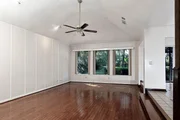
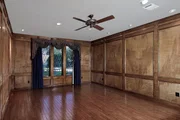
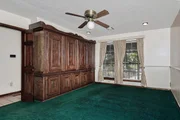
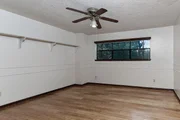
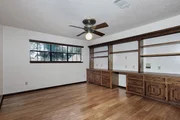
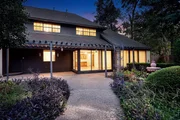
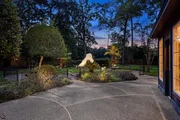
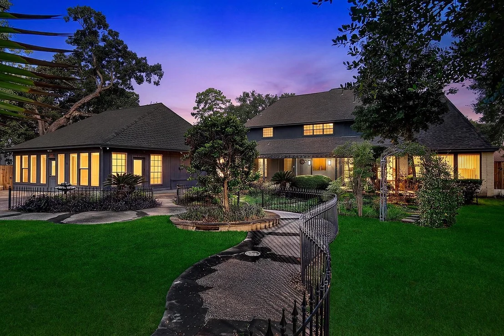
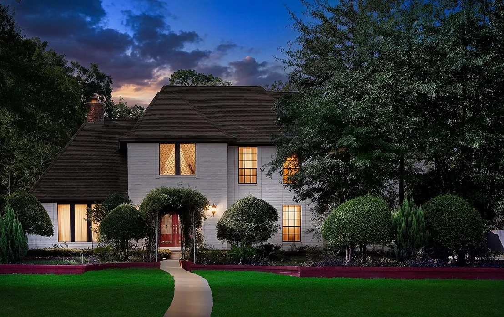
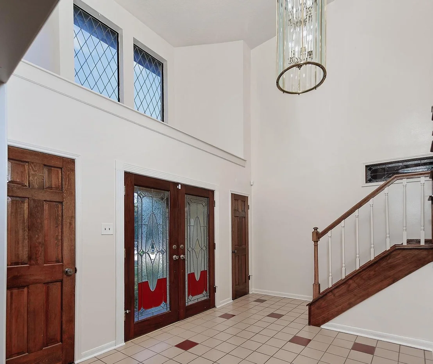
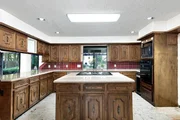
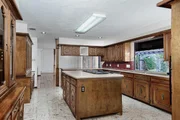
Impressive executive custom home situated on over half an acre, offering generous living spaces and recent major updates. Improvements include a 2025 roof, A/C units replaced in 2026 and 2023, recent water heater, refreshed neutral interior, and freshly painted exterior. A handsome paneled study, expansive living room, and oversized formal dining provide exceptional space for work and entertaining. The spacious kitchen features granite countertops, a large island, abundant built-in cabinetry, and a sun-filled breakfast area opening to the den. Generously sized bedrooms include an oversized guest suite with custom built-ins and nearby bath. A versatile enclosed space adjacent to the detached 3-car garage offers additional gathering possibilities. Ideally located with convenient access to I-45, shopping, dining, and major medical centers.
Unit Size
3,540 Ft²
Days on Market
-
Land Size
0.60 acres
Price per sqft
$129
Property Type
House
Property Taxes
$576
HOA Dues
$23
Year Built
1978

Listed By

Michael Seder
RE/MAX The Woodlands & Spring

Payment Calculator

Cap Rate Calculator

Last updated: 3 days ago (HAR #16958903)

Price History

Date / Event Date Event Price
Nov 3, 2026 Listed by eXp Realty LLC $455,000
Listed by eXp Realty LLC
Sep 9, 2026 Temporarily off market -
Temporarily off market
Aug 7, 2026 Listed by First Millennium Realty $465,000
Listed by First Millennium Realty
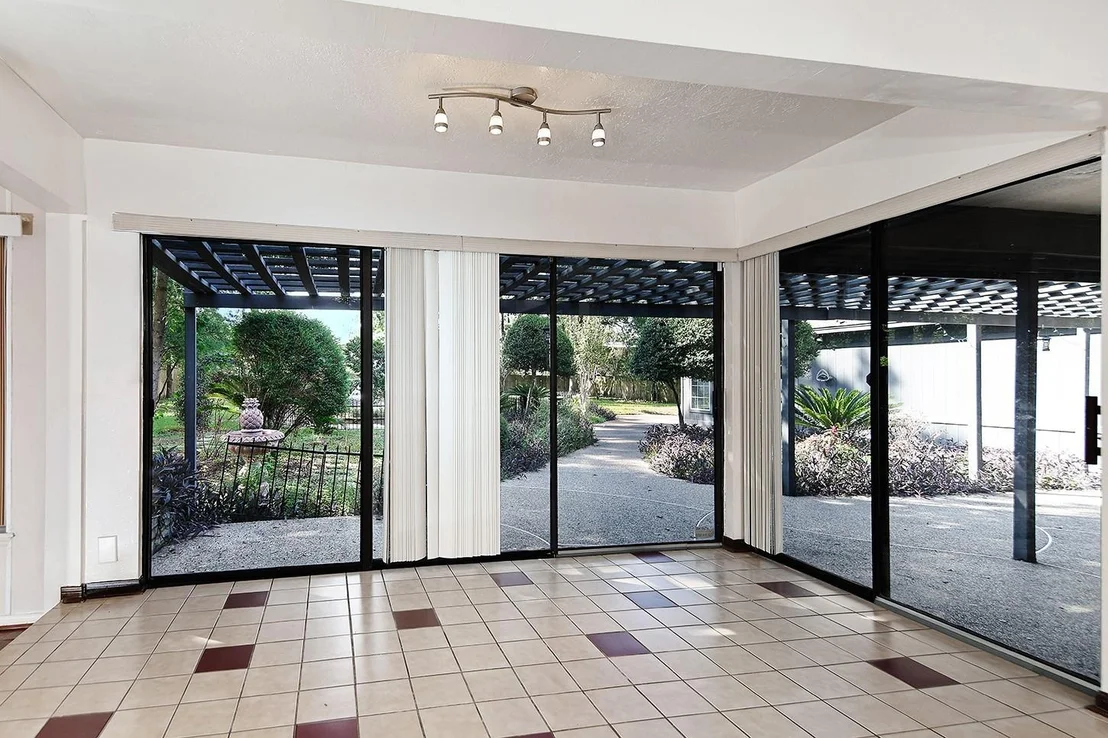
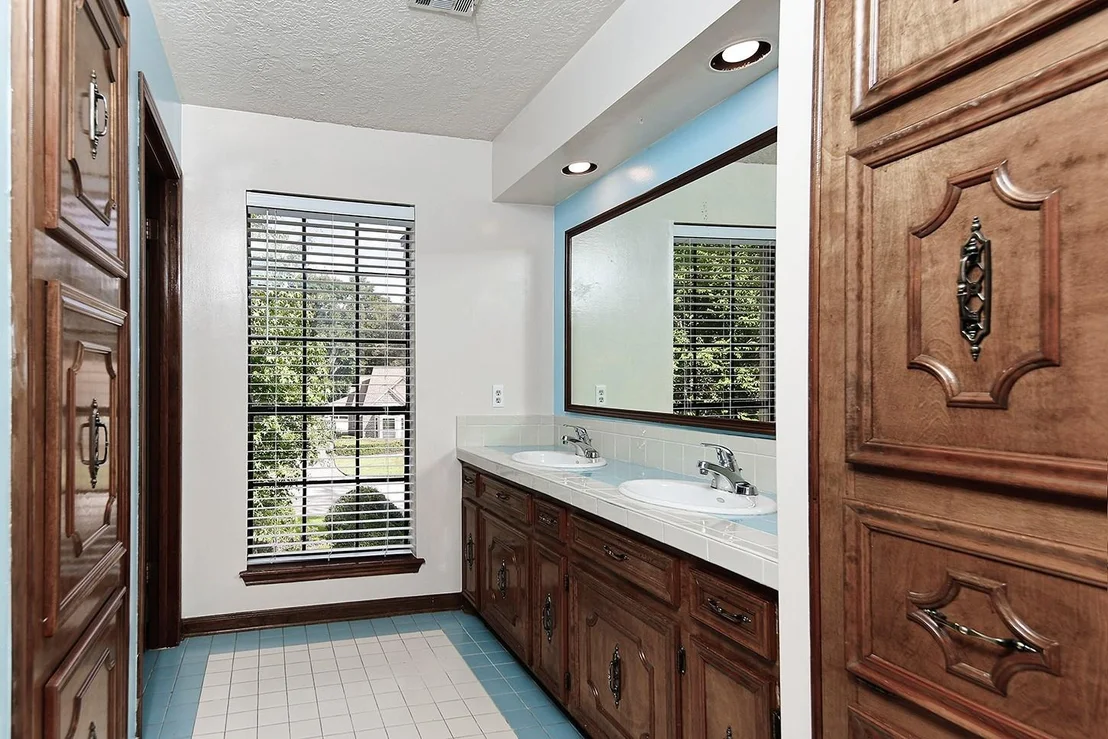
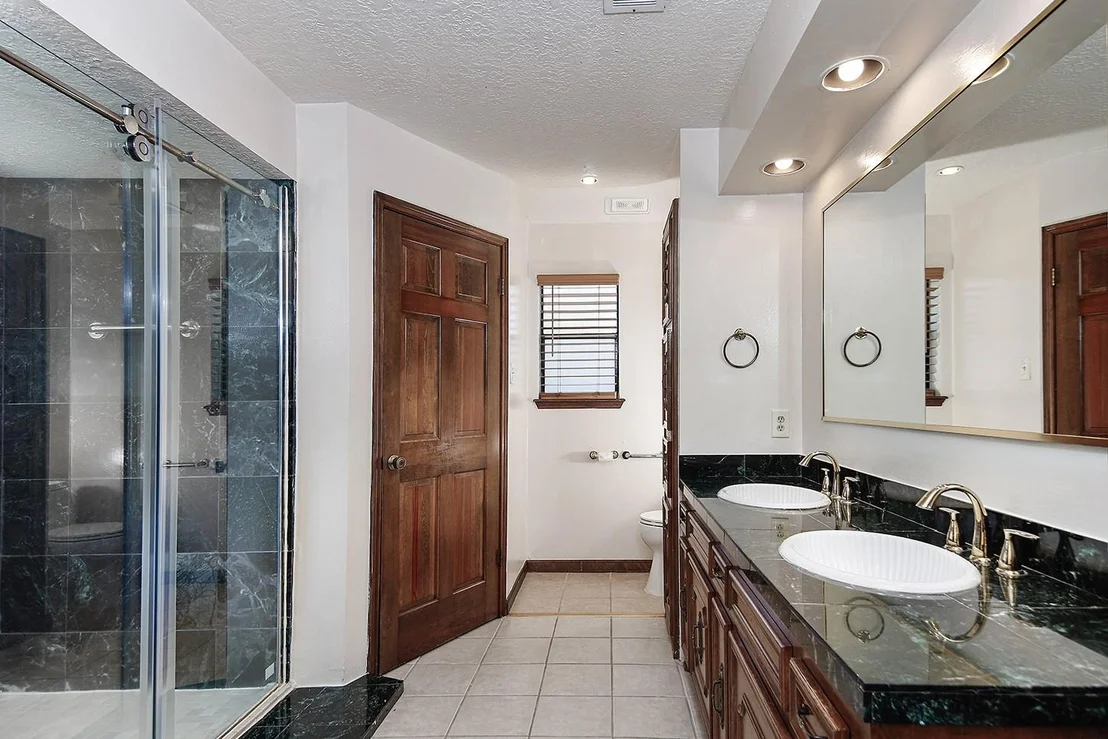
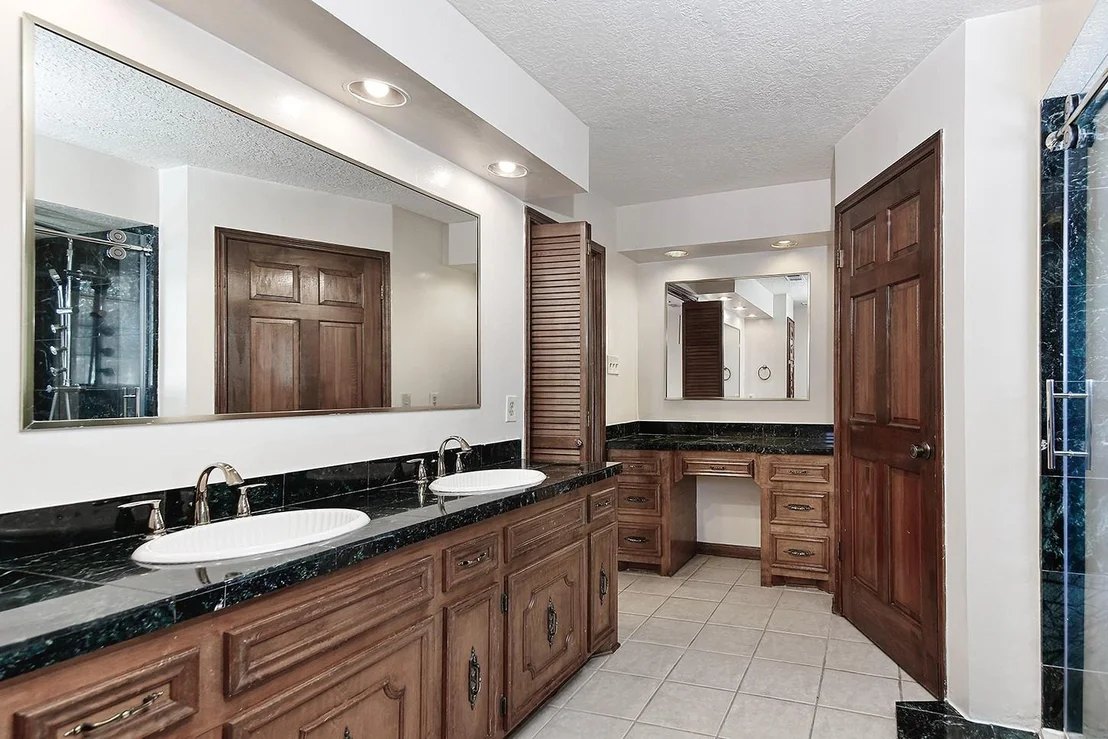
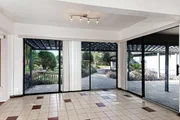
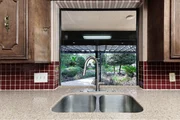
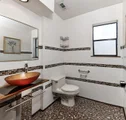
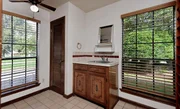
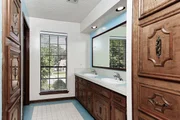
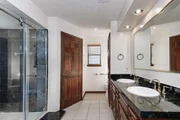
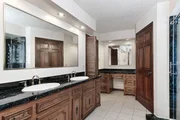
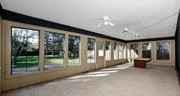
Executive custom home over 1/2 acre lot, Recent upgrades include recent roof (2025) and AC units in 2026 and 2023,recent water heater. The handsome paneled study is perfect for a home office or media room. Large living room perfect for entertaining, while the oversized dining room easily accommodates seating for many guests. Very spacious kitchen with granite counters, big island, Built in wood cabinets for storage. Sliding glass doors at breakfast area with adjoining den filled with natural light. Generously sized bedrooms include a huge guest room with custom built-in wood cabinets and a detached bath with standing shower. Master bath has step in shower and hand held shower wand with multiple settings. Recently refreshed interior with neutral tones. Freshly painted exterior enhances the curb appeal. A spacious Room with fans and windows adjacent Detached 3 car garages for outdoor gathering . Conveniently located very close to freeway I-45, shopping, and major hospitals.

Property Highlights

Garage
Fireplace
Parking Details
Has Garage
Parking Features: Detached, Golf Cart Garage
Garage Spaces: 3
Interior Details
Half Bathrooms: 1
Full Bathrooms: 3
Interior Features: Crown Molding, 1 Bedroom Down - Not Primary BR, Primary Bed - 2nd Floor, Walk-In Closet(s)
Appliances: Disposal, Oven, Microwave, Electric Cooktop, Dishwasher
Flooring Type: Carpet, Tile
Laundry Features: Electric Dryer Hookup, Washer Hookup
Has Fireplace
Fireplace Features: Gas Log
Fireplaces: 1
Exterior Details
Square Footage: 3540
Architectural Style: Traditional
Year Built: 1978
Building Area Total: 3540
Window Features: Window Coverings
Construction Materials: Brick, Wood Siding
Patio and Porch Features: Covered
Lot Features: Back Yard, Subdivided, 1/2 Up to 1 Acre
Lot Size Area: 0.5971
Lot Size Units: Acres
Lot Size Acres: 0.5971
Lot Size Square Feet: 26009.676
Water Source: Public
Financial Details
Tax Annual Amount: $6,914
Utilities Details
Cooling Type: Ceiling Fan(s), Electric
Heating Type: Natural Gas
Sewer : Public Sewer
Location Details
HOA Fee: $275
HOA Fee Frequency: Annually

Building Info

Overview

    General

  • Year Built: 1978
  • Effective Year Built: 1978
  • Building Count: 1
  • Bedroom Count: 0
  • Bathroom Count: 3
  • Full Bathrooms: 2
  • Partial Bathrooms: 3
  • Bathroom Plumbing Fixtures: 13
  • Building Condition: 6
  • Building Quality: 7
  • Construction Type: 6
  • Building Style: 0
  • Exterior Walls Type: 2
  • Interior Walls Type: 18
  • Roof Shape Type: 0
  • Roof Cover Type: 13
  • Floor Count: 200
  • Living Units: 1
  • Floor Cover: 9
  • Basement Type: 0
  • Basement Area: 0
  • Garage Type: 1
  • Garage Square Area: 672
  • Parking Space Count: 2
  • Patio Type: 20
  • Porch Type: 7
  • Pool Type: 0

    Dimensions

  • Lot Size Square Feet: 26,007
  • Total Building Area: 4,212
  • Building Area: 3,540
  • Building Area Measurement: L

    Heating and Cooling

  • Fireplace Count: 1
  • Air Conditioning: 1
  • Heating: 3
  • Heated Square Feet: 3,540
  • Heating Fuel Type: 0

    Utilities

  • Sewer System: 0
  • Water Service: 0

Building

  • Building Type: 0
  • Property Class: R
  • Subdivision: RIVERSHIRE 01
  • Land Acres: 0000000597
  • Standard Land Use Code: 1001
  • County Land Use Code: A1
  • State Land Use Code: A1
  • Legal Description 1: RIVERSHIRE 01, BLOCK 13, LOT 12,13-A

Neighborhood

  • School District Name: Conroe Independent School District
  • School Tax School District: LONE STAR COLLE
  • Census Tract: 693303
Zoning

  • Zoning: 1

Geography

  • Assessors Map Reference: 187L
  • Parcel: 8345-00-28800
  • Block: 13
  • Lot: 12,13
  • Municipality: CITY OF CONROE
  • Latitude: 30.2876
  • Longitude: -95.4669

    Address

  • Full Address: 319 S Rivershire Dr
  • Address - House Number: 319
  • Street Direction: S
  • Address - Street Name: Rivershire
  • Address - Suffix Type: Dr
  • State: TX
  • City Name: Conroe
  • Carrier Code: R026
  • 4-Digit Zip Code: 2730
  • Zip Code: 77304

Valuation

    Tax

  • Tax Year: 2022
  • Tax Amount: $342,872
  • Tax Rate Code Area: SCO

    Appraisal Valuation

  • Standard Deviation: 0.217
  • Valuation Date: Sep 27, 2023
  • Confidence Score: 70
  • Final Value: 461,767
  • High Value: 561,989
  • Low Value: 361,545

    Market Valuation

  • Market Total Value: $312,100
  • Market Land Value: $20,100
  • Market Improvement Value: $328,900

    Assessments Valuation

  • Assessed Year: 2023
  • Assessed Total Value: $312,100
  • Assessed Land Value: $20,100
  • Assessed Improvements Value: $328,900

    Exemptions

  • Senior Citizen Exemption : Yes
  • Homeowner Exemption: Yes

    Sales

  • Current Sale Contract Date: Mar 27, 2003
  • Current Sale Recording Date: Oct 01, 2003
  • Current Sale Price:
  • Current Sale Document Type: 68
  • Current Sale Input Document Number: 2003-121351
  • Previous Sale Recording Date: Oct 15, 1996
  • Previous Sale Contract Date: Oct 14, 1996
  • Previous Sale Amount: $236,300
  • Previous Sale Document Type: 71
Data used for valuation calculations is provided by RealtyHop, and other third party sources

Comparables

Unit
Status
Type
Beds
Baths
ft²
Price/ft²
Asking Price
Listed On
Closing Price
Sold On
HOA + Taxes

About Conroe


Similar Homes for Sale

Currently no similar homes around

Nearby Rentals

Unit for rent at 407 E Avenue G, Conroe, TX, 77301

$1,399 /mo

  • 3 Beds
  • 2 Baths
  • 1,150 ft²
407 E Avenue G, Conroe, TX, 77301 Listing by Steven Shannon
Unit for rent at 617 Edgar Street, Conroe, TX, 77301

$1,370 /mo

  • 3 Beds
  • 2 Baths
  • 1,080 ft²
617 Edgar Street #B, Conroe, TX, 77301 Listing by Richard Vegsund
Unit for rent at 501 E Davis Street, Conroe, TX, 77301

$1,175 /mo

  • 2 Beds
  • 2 Baths
  • 932 ft²
501 E Davis Street #1, Conroe, TX, 77301 Listing by Robert Graham


Frequently Asked Questions

When was property at 319 South Rivershire Drive built and last sold?
The property at 319 South Rivershire Drive was built in 1978 and last sold on Mar 27, 2003 for $736,400.
How much is this home worth?
The estimated value of the home located at 319 South Rivershire Drive is $462,801.
What are some comparable homes to 319 South Rivershire Drive?
There are currently no comparable homes to 319 South Rivershire Drive.