Check Availability
Beecher 60401
319 Mallards Cove
$384,900
● House - For Sale

319 Mallards Cove

Beecher, IL 60401
bedrooms
4 Beds
bathrooms
2 Baths, 1 Half Bath
square feet
2,400 Ft²
$2,661
Est. Monthly

About This Property

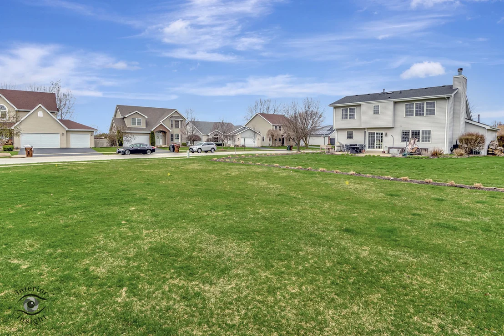
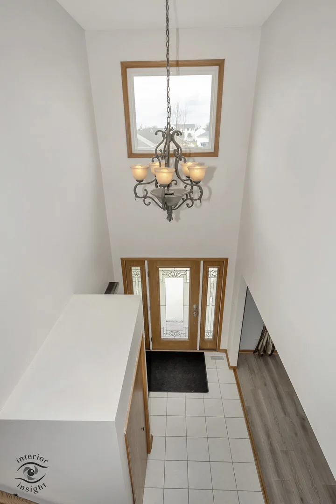
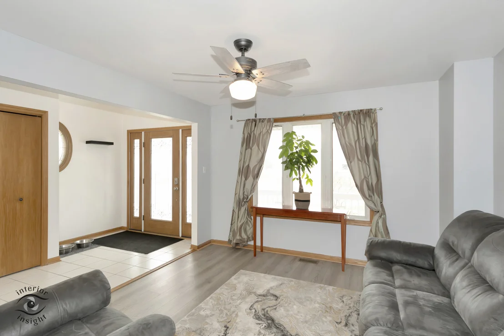
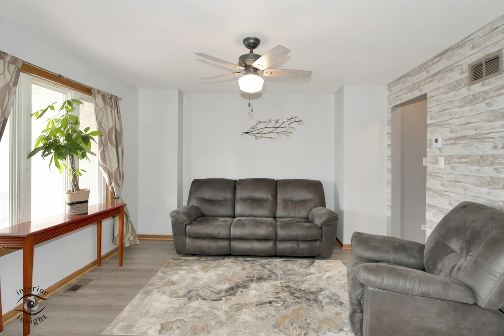
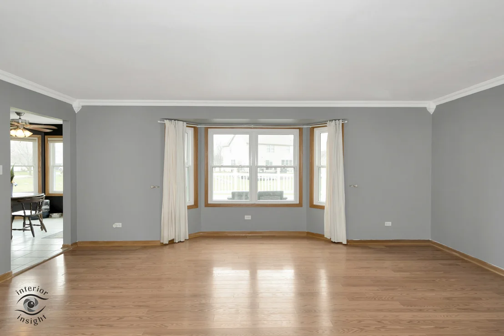
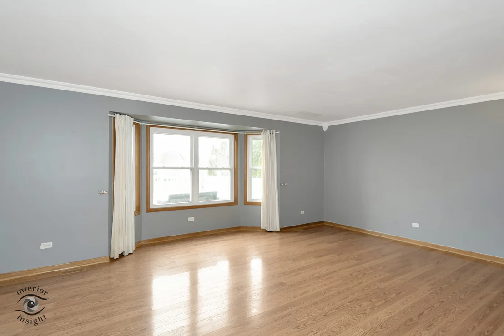
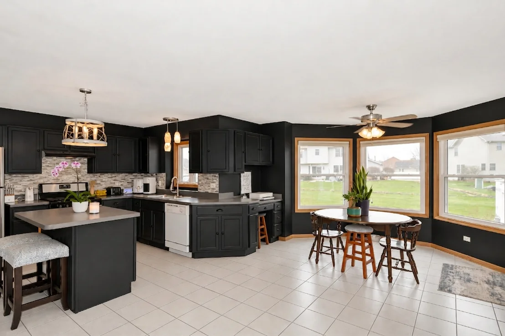
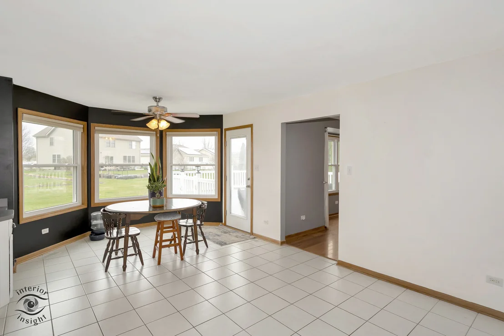
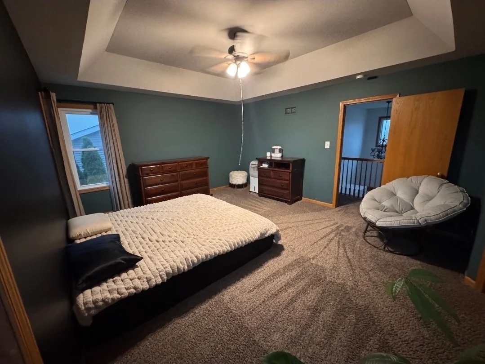
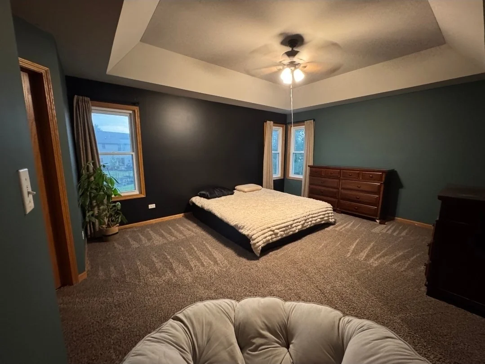
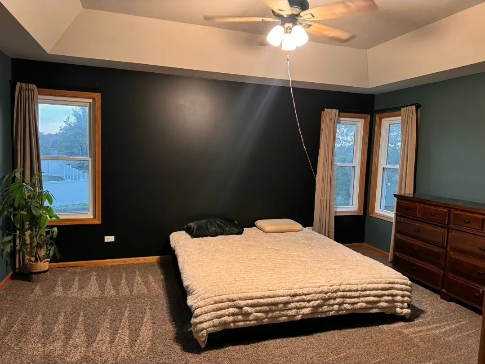
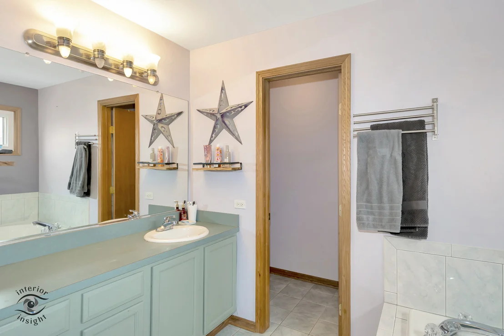
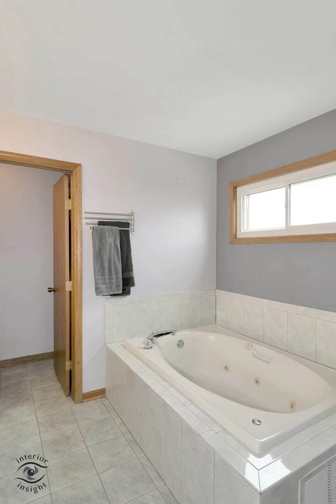
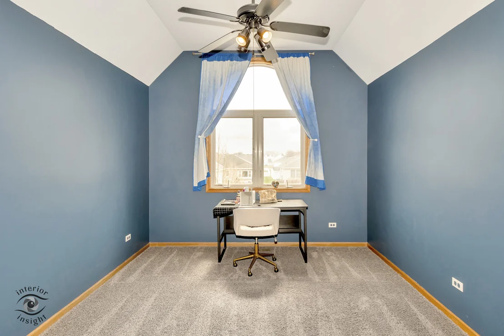
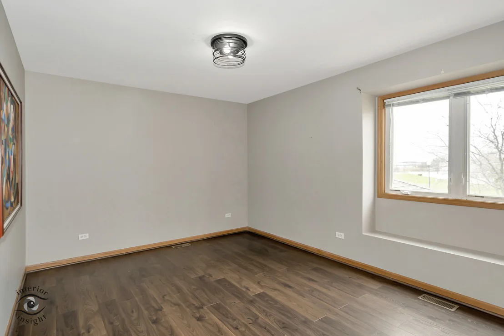
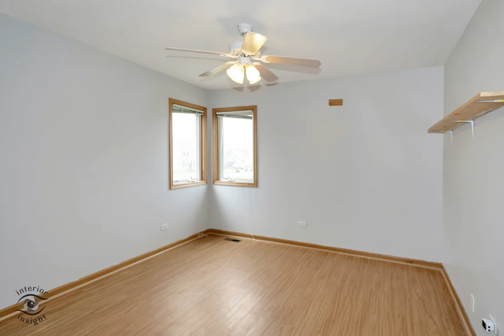
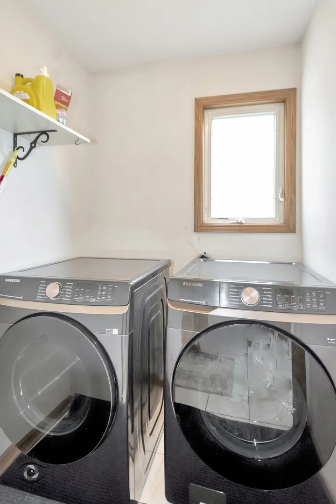
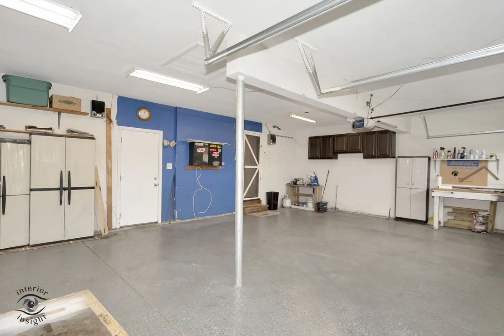
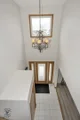
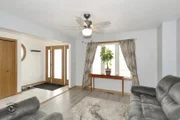
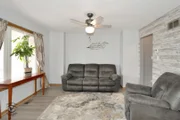
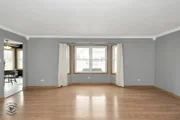
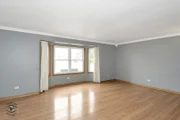
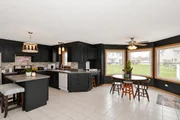
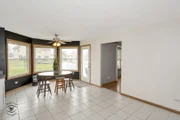
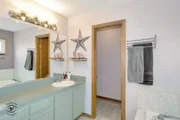
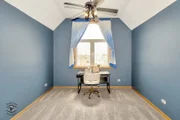
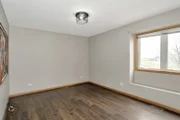
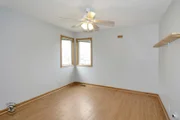
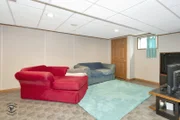
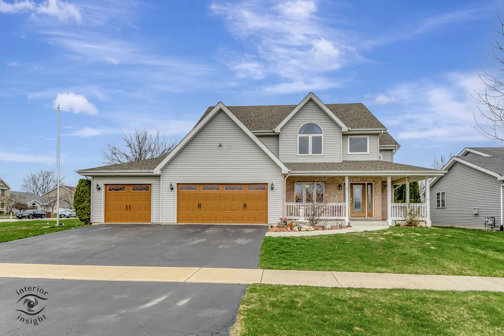
Welcome home to this spacious 4-bedroom, 2-story residence offering over 3,400 square feet of finished living space on an oversized corner lot with a charming wraparound porch and attached 3-car garage. The inviting foyer opens to a generous living room featuring bay windows, abundant natural light, hardwood floors, and elegant crown molding. The large eat-in kitchen is designed for everyday living and entertaining with an island, stainless steel appliances, tile backsplash, pantry, and ample table space. A convenient main-level laundry room and powder room add to the functional layout. The finished garage boasts durable epoxy flooring and new garage doors. Upstairs, the expansive primary suite showcases tray ceilings, walk-in closet, and a private bath with a whirlpool tub and separate walk-in shower. The finished basement features Owens Corning wall panels backed by a transferable lifetime warranty, creating an ideal space for recreation or gatherings. Major mechanical updates provide peace of mind, including a roof replaced five years ago and the furnace, air conditioner, water heater, and water softener all updated in 2022. Built with 2x10 floor joists, steel beam support, and 200-amp electrical service, this home offers exceptional quality and solid construction. Step outside to enjoy the impressive 24' x 24' deck overlooking the expansive yard, providing plenty of room for outdoor entertaining, play, or seasonal decorating. A well-maintained home with outstanding space and endless potential to make it your own. NO HOA!
Unit Size
2,400 Ft²
Days on Market
-
Land Size
-
Price per sqft
$160
Property Type
House
Property Taxes
$770
HOA Dues
-
Year Built
-

Listed By

Payment Calculator

Cap Rate Calculator

Property Highlights

Parking Available
Garage
Air Conditioning
Parking Details
Has Garage
Has Open Parking
Parking Features: Asphalt, Garage Door Opener, Garage, Attached, Off Street, Driveway, Yes, Owned
Garage Spaces: 3
Interior Details
Half Bathrooms: 1
Full Bathrooms: 2
Interior Features: Cathedral Ceiling(s), Built-in Features, Walk-In Closet(s), Open Floorplan
Appliances: Range, Microwave, Dishwasher, Refrigerator, Washer, Dryer
Flooring Type: Hardwood
Laundry Features: Main Level, Gas Dryer Hookup, In Unit
Rooms: 8
Basement: Finished, Full
Exterior Details
Square Footage: 2400
Square Footage Source: $0
Year Built: 2002
Window Features: Skylight(s)
Construction Materials: Vinyl Siding, Brick
Patio and Porch Features: Deck, Porch
Lot Features: Corner Lot, Landscaped, Level, Mature Trees
Lot Size Dimensions: 149 X 112
Water Source: Public
Financial Details
Tax Annual Amount: $9,245
Utilities Details
Cooling Type: Central Air
Heating Type: Natural Gas
Sewer : Public Sewer
Location Details
HOA/Condo/Coop Fee Includes: None

Building Info

Overview

    General

  • Bedroom Count: 0
  • Building Condition: 0
  • Building Quality: 0
  • Construction Type: 0
  • Building Style: 0
  • Exterior Walls Type: 0
  • Interior Walls Type: 0
  • Roof Shape Type: 0
  • Roof Cover Type: 0
  • Floor Cover: 0
  • Basement Type: 0
  • Basement Area: 0
  • Garage Type: 0
  • Parking Space Count: 0
  • Patio Type: 0
  • Porch Type: 0
  • Pool Type: 0

    Dimensions

  • Lot Size Square Feet: 14,613
  • Total Building Area: 0
  • Building Area: 0

    Heating and Cooling

  • Air Conditioning: 0
  • Heating: 0
  • Heating Fuel Type: 0

    Utilities

  • Sewer System: 0
  • Water Service: 0

Building

  • Building Type: 0
  • Property Class: R
  • Subdivision: HUNTERS CHASE
  • Land Acres: 0000000340
  • Standard Land Use Code: 1001
  • County Land Use Code: 0040
  • Legal Description 1: LOT 107 IN HUNTERS CHASE PHASE 4, BEING A SUB OF PRT OF THE E1/2 OF THE SE1/4 OF SEC.9, T33N-R14E.

Neighborhood

  • School District Name: Beecher Community Unit School District 200U
  • Census Tract: 883902

Geography

  • Subdivision Phase Number: 4
  • Parcel: 22-22-09-408-016
  • Lot: 107
  • Meridian: SEC 09 TWN 33N RNG 14E
  • Municipality: WASHINGTON
  • Latitude: 41.3596
  • Longitude: -87.6156

    Address

  • Full Address: 319 Mallards Cv
  • Address - House Number: 319
  • Address - Street Name: Mallards
  • Address - Suffix Type: Cv
  • State: IL
  • City Name: Beecher
  • Carrier Code: R004
  • 4-Digit Zip Code: 3423
  • Zip Code: 60401

Valuation

    Tax

  • Tax Year: 2022
  • Tax Amount: $775,432
  • Tax Rate Code Area: 2201

    Appraisal Valuation

  • Standard Deviation: 0.1455
  • Valuation Date: Aug 09, 2023
  • Confidence Score: 82
  • Final Value: 341,581
  • High Value: 391,302

  • Low Value: 291,861

    Market Valuation

  • Market Total Value: $289,839
  • Market Land Value: $66,756
  • Market Improvement Value: $223,083

    Assessments Valuation

  • Assessed Year: 2022

  • Assessed Total Value: $96,613
  • Assessed Land Value: $22,252
  • Assessed Improvements Value: $74,361

    Exemptions

  • Homeowner Exemption: Yes

    Sales

  • Current Sale Contract Date: Mar 13, 2003
  • Current Sale Recording Date: Mar 26, 2003
  • Current Sale Price:
  • Current Sale Document Type: 27
  • Current Sale Input Document Number: R2003068854
Data used for valuation calculations is provided by RealtyHop, and other third party sources

Comparables

Unit
Status
Type
Beds
Baths
ft²
Price/ft²
Asking Price
Listed On
Closing Price
Sold On
HOA + Taxes

About Beecher


Similar Homes for Sale

Currently no similar homes around

Nearby Rentals


Frequently Asked Questions

When was property at 319 Mallards Cove built and last sold?
The property at 319 Mallards Cove was built in and last sold on Mar 13, 2003 for $217,500.
How much is this home worth?
The estimated value of the home located at 319 Mallards Cove is $387,459.
What are some comparable homes to 319 Mallards Cove?
There are currently no comparable homes to 319 Mallards Cove.