Check Availability
Dawson 30534
319 Chestatee View Drive
$1,150,000
↓ $25K (2.1%)
● House - For Sale

319 Chestatee View Drive

Dawsonville, GA 30534
bedrooms
4 Beds
bathrooms
3 Baths
$6,123
Est. Monthly
About This Property

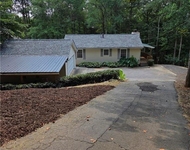
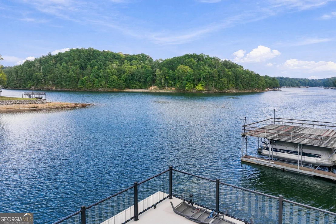
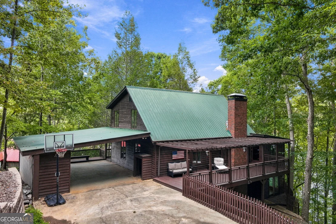
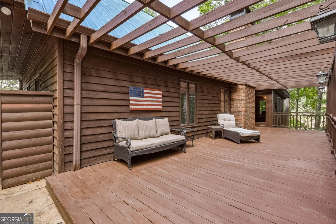
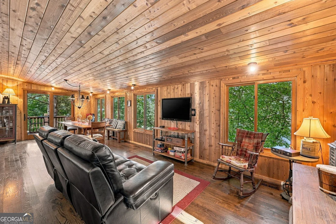
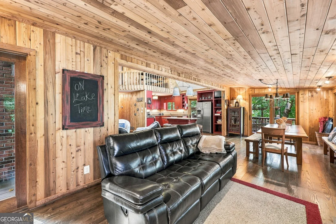
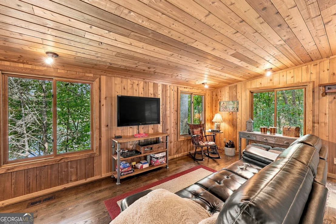
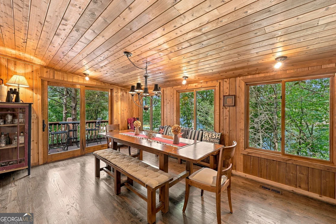
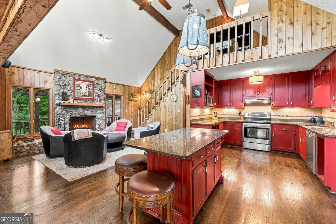
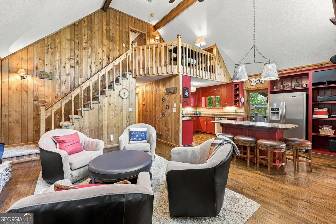
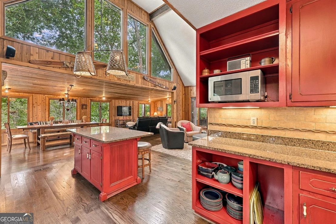
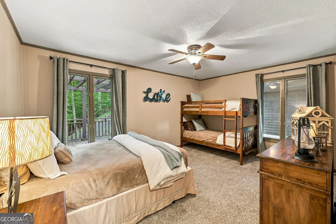
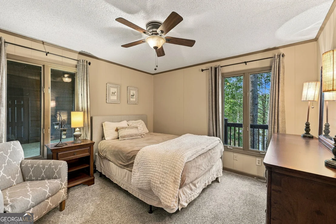
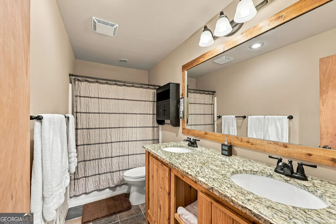
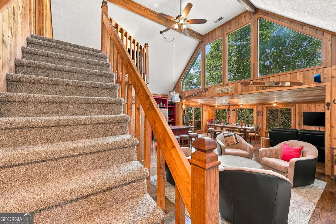
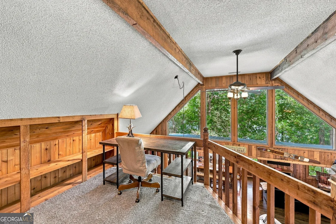
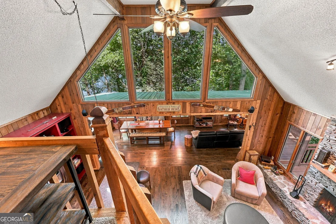
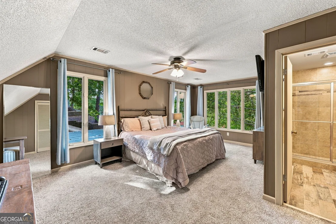
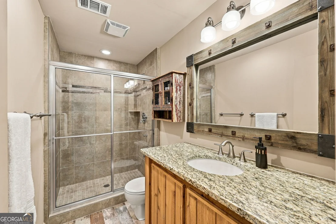
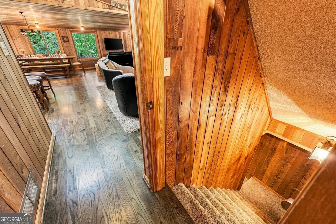
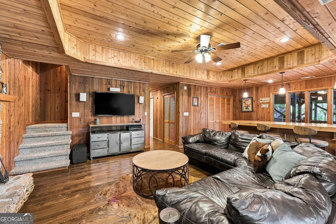
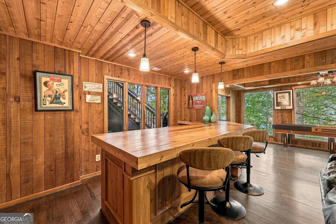
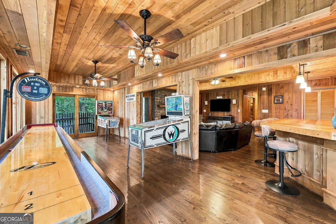
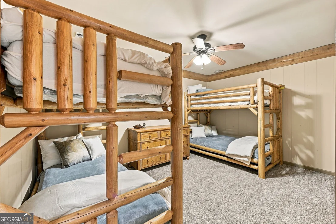
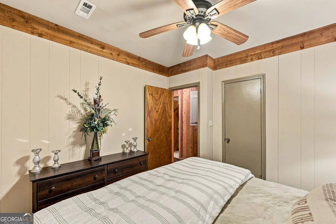
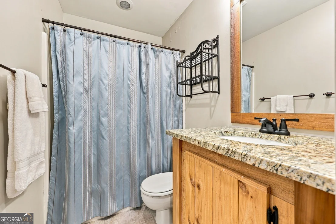
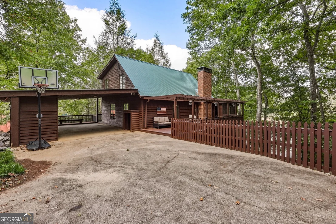
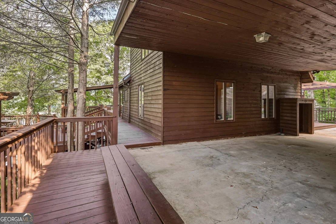
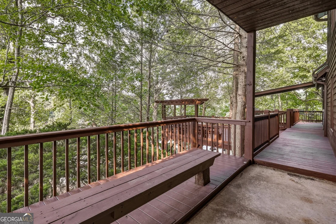
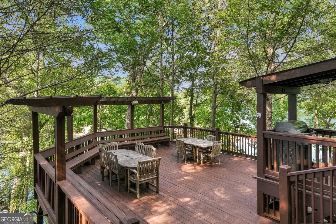
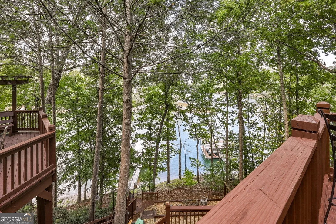
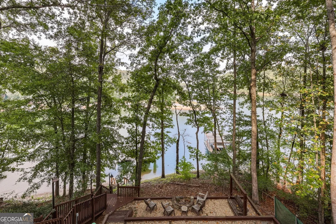
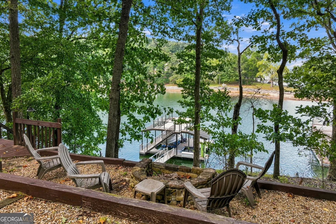
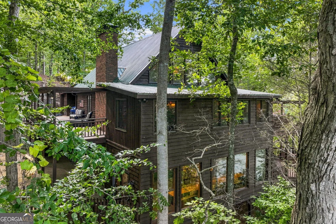
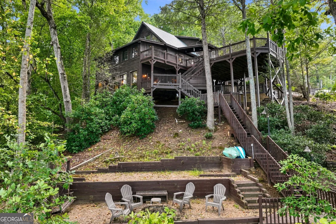
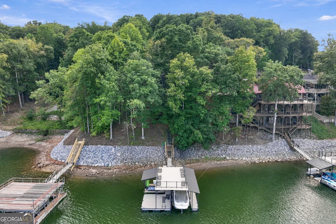
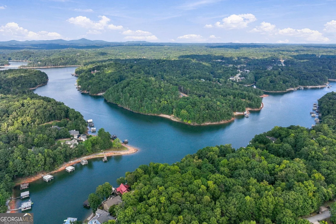
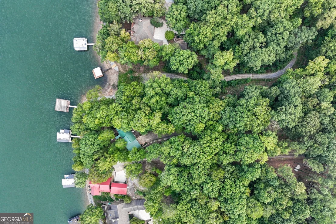
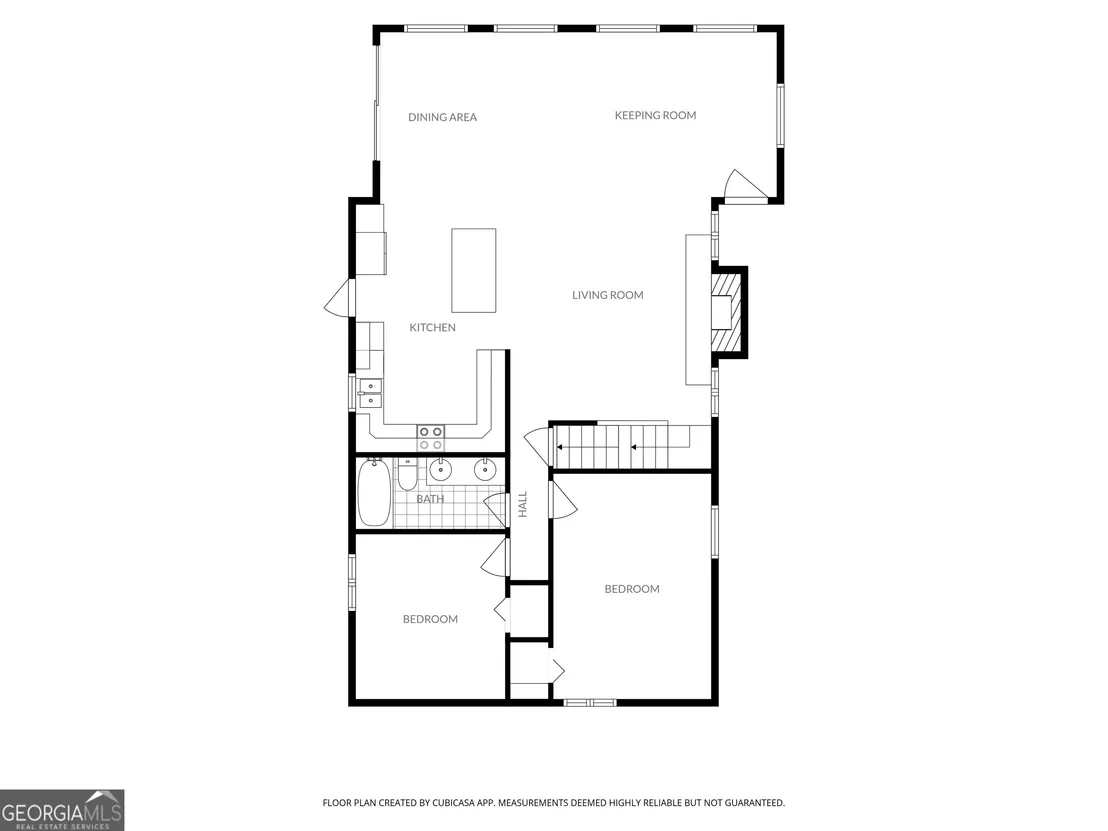
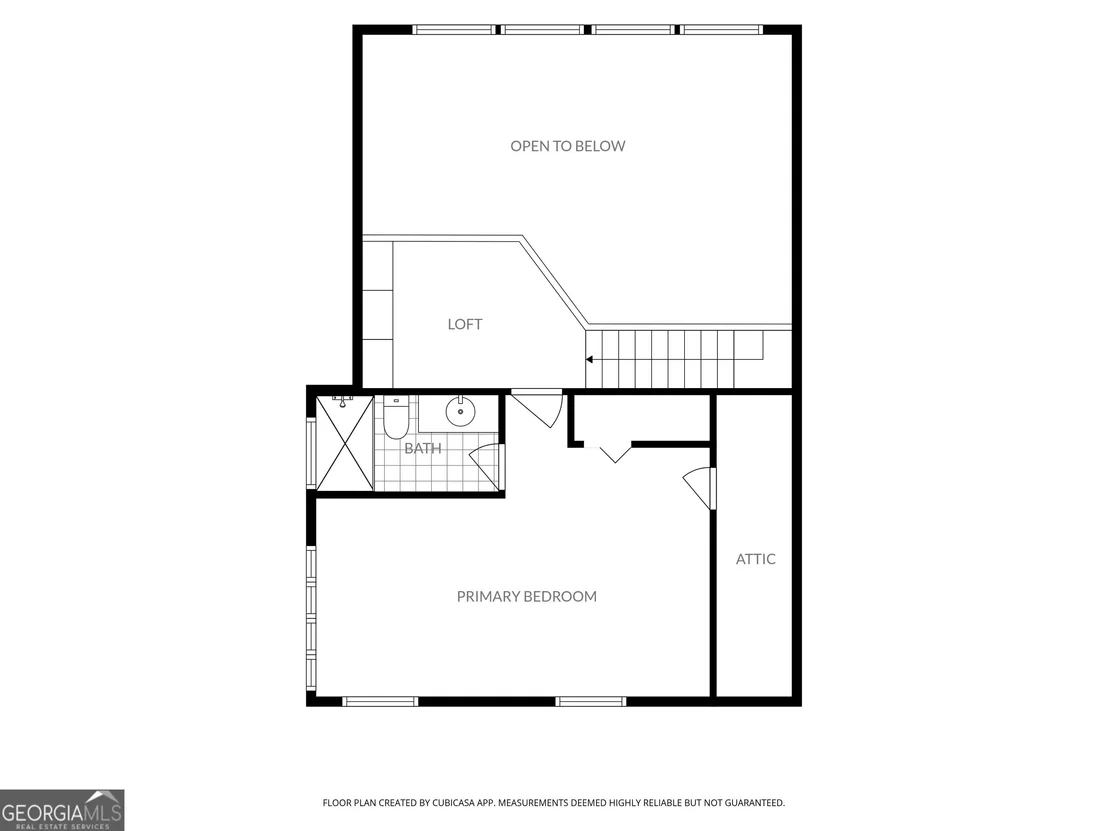
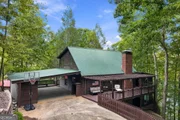
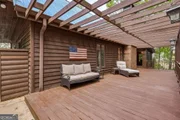
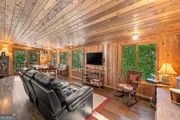
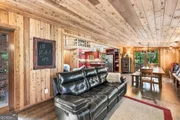
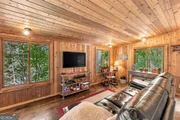
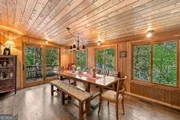
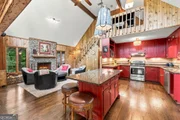
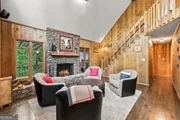
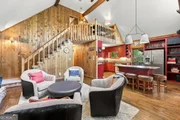
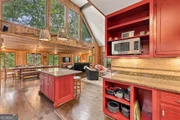
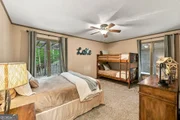
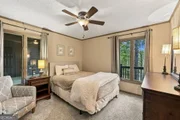
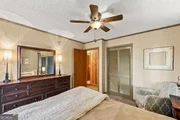
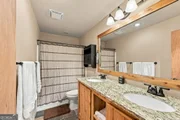
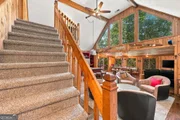
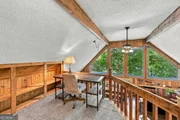
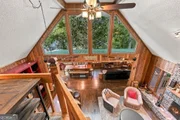
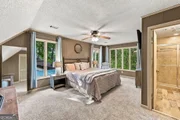
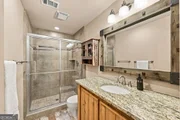
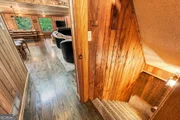
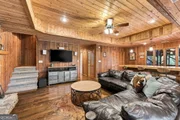
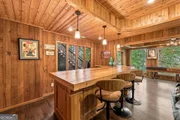
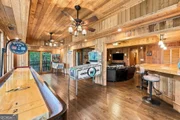
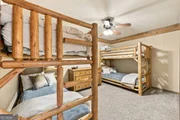
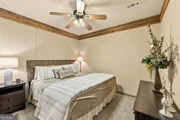
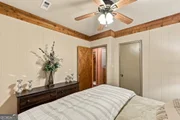
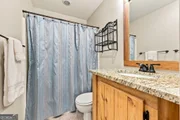
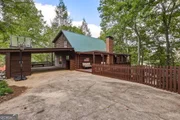
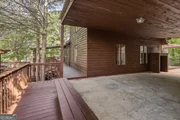
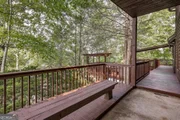
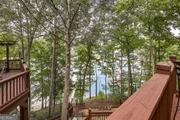
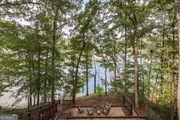
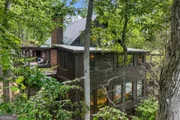
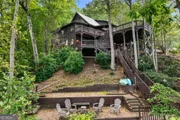
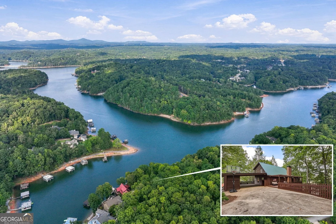
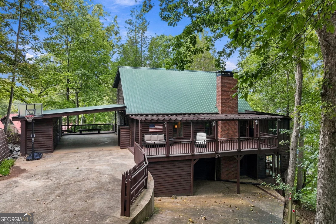
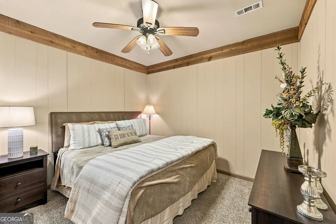
Turnkey Lake Lanier living awaits at 319 Chestatee View Drive! Privately tucked behind a gated entrance on nearly an acre along the highly desirable north end of Lake Lanier, this exceptional lakefront retreat offers incredible seasonal water views, a new 32 x 32 dock with party deck in deep-water, rip rapped shoreline, electrical at the dock and the indoor-outdoor lifestyle lake buyers are searching for. Designed for effortless entertaining and relaxed lake living, this beautifully appointed home features gorgeous hardwood flooring through, soaring vaulted tongue and groove ceilings, 4 bedrooms, 3 full baths, and versatile flex space, providing plenty of room for family and guests. Expansive windows capture the gorgeous lake views, while multiple outdoor decks create the perfect setting for morning coffee, sunset cocktails, dining al fresco, or simply unwinding while overlooking the water. The finished terrace level is made for entertaining, complete with a full bar, family room with cozy fireplace and game area, an ideal space for hosting friends after a day on the lake, watching the big game, or creating a fun retreat for overnight guests. Outside is where the Lake Lanier lifestyle truly comes to life. Gather around the fire pit on cool evenings, relax on one of the spacious decks, or head down to the water and your impressive 32' x 32' dock with party deck situated in deep water. Whether boating, fishing, swimming, paddleboarding, or spending the afternoon soaking up the sun, everything you love about lake life is right outside your door. With its private setting, incredible lake views, deep-water dock, generous outdoor entertaining spaces, and turnkey appeal, 319 Chestatee View Drive offers the perfect combination of a full-time Lake Lanier residence, weekend retreat, or unforgettable getaway. Turnkey and ready to enjoy, this is the lake lifestyle you've been looking for!
Unit Size
-
Days on Market
37 days
Land Size
0.82 acres
Price per sqft
-
Property Type
House
Property Taxes
$476
HOA Dues
-
Year Built
1987

Listed By

Sheila Davis
Sheila Davis
Keller Williams Rlty. Buckhead

Payment Calculator

Cap Rate Calculator

Last updated: 25 days ago (GAMLS #10838965)

Price History

Date / Event Date Event Price
Sep 30, 2026 Price Decreased $1,150,000
↓ $25K (2.1%)
Price Decreased
Sep 3, 2026 Listed by Sheila Davis Group $1,175,000
Listed by Sheila Davis Group
Dec 20, 2012 Sold
Sold
Jun 5, 2012 Sold
Sold

Property Highlights

Garage
Parking Available
Air Conditioning
Fireplace
Parking Details
Has Carport
Parking Features: Carport, Kitchen Level
Interior Details
Full Bathrooms: 3
Interior Features: Beamed Ceilings, Double Vanity, High Ceilings, Vaulted Ceiling(s), Walk-In Closet(s), Wet Bar, Tile Bath
Appliances: Dishwasher, Dryer, Electric Water Heater, Refrigerator, Stainless Steel Appliance(s), Washer
Flooring Type: Carpet, Hardwood, Tile
Laundry Features: In Basement, Other
Has Fireplace
Fireplace Features: Basement, Family Room, Masonry
Fireplaces: 2
Basement: Daylight, Exterior Entry, Finished, Full, Interior Entry
Exterior Details
Square Footage Source: $0
Property Condition: Resale
Architectural Style: Ranch, Country/Rustic
Year Built: 1987
Waterfront Features: Lake Front, Dock Rights, Floating Dock
Levels: Two
Construction Materials: Other, Wood Siding
Patio and Porch Features: Deck, Porch
Lot Features: Other, Private
Lot Size Area: 35719.2
Lot Size Units: Square Feet
Lot Size Acres: 0.82
Lot Size Square Feet: 35719.2
Water Source: Public
Financial Details
Tax Annual Amount: $5,711
Utilities Details
Cooling Type: Ceiling Fan(s), Central Air, Electric, Heat Pump
Heating Type: Electric, Heat Pump
Sewer : Septic Tank
Location Details
HOA/Condo/Coop Fee Includes: None
HOA Fee Frequency: Annually

Building Info

Overview

    General

  • Year Built: 1987
  • Effective Year Built: 2004
  • Total Rooms: 6
  • Bedroom Count: 4
  • Bathroom Count: 5
  • Full Bathrooms: 5
  • Partial Bathrooms: 5
  • Building Condition: 6
  • Building Quality: 0
  • Construction Type: 0
  • Building Style: 0
  • Exterior Walls Type: 17
  • Interior Walls Type: 3
  • Roof Shape Type: 1
  • Roof Cover Type: 5
  • Floor Count: 200
  • Floor Cover: 24
  • Basement Type: 3
  • Basement Area: 936
  • Garage Type: 3
  • Garage Square Area: 589
  • Parking Space Count: 0
  • Patio Type: 0
  • Porch Type: 0
  • Pool Type: 0

    Dimensions

  • Lot Size Square Feet: 35,719
  • Lot Size Depth Feet: 4,460
  • Lot Size Frontage Feet: 1,030
  • Total Building Area: 1,656
  • Building Area: 1,656
  • Building Area Measurement: E

    Heating and Cooling

  • Fireplace Count: 1
  • Air Conditioning: 1
  • Heating: 3
  • Heated Square Feet: 1,656
  • Heating Fuel Type: 0

    Utilities

  • Sewer System: 0
  • Water Service: 0

Building

  • Building Type: 0
  • Property Class: R
  • Subdivision: LAKE (3)
  • Land Acres: 0000000820
  • Standard Land Use Code: 1001
  • County Land Use Code: 001
  • Legal Description 1: LOT 6 CHESTATEE VIEW

Neighborhood

  • School District Name: Dawson County School District
  • School Tax School District: COUNTY
  • Census Tract: 970203

Zoning

  • Zoning: VCR

Geography

  • Account Number: 563
  • Parcel: L07 007
  • Lot: 6
  • Municipality: UNINCORPORATED
  • Latitude: 34.3831
  • Longitude: -83.9869

    Address

  • Full Address: 319 Chestatee View Dr
  • Address - House Number: 319
  • Address - Street Name: Chestatee View
  • Address - Suffix Type: Dr
  • State: GA
  • City Name: Dawsonville
  • Carrier Code: R002
  • 4-Digit Zip Code: 6404
  • Zip Code: 30534

Valuation

    Tax

  • Tax Year: 2023
  • Tax Amount: $538,759
  • Tax Rate Code Area: 1

    Appraisal Valuation

  • Standard Deviation: 0.2193
  • Valuation Date: Feb 28, 2024
  • Confidence Score: 69
  • Final Value: 754,148
  • High Value: 919,593
  • Low Value: 588,704

    Market Valuation

  • Market Total Value: $819,580
  • Market Land Value: $385,600
  • Market Improvement Value: $433,980

    Assessments Valuation

  • Assessed Year: 2023
  • Assessed Total Value: $327,832
  • Assessed Land Value: $154,240
  • Assessed Improvements Value: $173,592

    Sales

  • Current Sale Contract Date: Dec 20, 2012
  • Current Sale Recording Date: Dec 20, 2012
  • Current Sale Price:
  • Current Sale Document Type: 71
  • Current Sale Input Document Number: 2012-001374
  • Previous Sale Recording Date: Jun 05, 2012
  • Previous Sale Contract Date: Jun 05, 2012
  • Previous Sale Amount: $416,613
  • Previous Sale Document Type: 34
Data used for valuation calculations is provided by RealtyHop, and other third party sources

Comparables

Unit
Status
Type
Beds
Baths
ft²
Price/ft²
Asking Price
Listed On
Closing Price
Sold On
HOA + Taxes

About Dawson


Similar Homes for Sale

Currently no similar homes around

Nearby Rentals

Unit for rent at 215 Foxhill Drive, Dawsonville, GA, 30534

$2,600 /mo

  • 5 Beds
  • 4 Baths
  • 2,814 ft²
215 Foxhill Drive, Dawsonville, GA, 30534
Unit for rent at 207 Foxhill Drive, Dawsonville, GA, 30534

$2,950 /mo

  • 5 Beds
  • 4 Baths
  • 2,924 ft²
207 Foxhill Drive, Dawsonville, GA, 30534
Unit for rent at 984 Overlook Drive, Dawsonville, GA, 30534

$2,800 /mo

  • 3 Beds
  • 2 Baths
  • 2,450 ft²
984 Overlook Drive, Dawsonville, GA, 30534 Listing by Karmen Pharris


Frequently Asked Questions

When was property at 319 Chestatee View Drive built and last sold?
The property at 319 Chestatee View Drive was built in 1987 and last sold on Dec 20, 2012 for $319,500.
How much is this home worth?
The estimated value of the home located at 319 Chestatee View Drive is $1,161,500.
What are some comparable homes to 319 Chestatee View Drive?
There are currently no comparable homes to 319 Chestatee View Drive.