Check Availability
Clayton 27520
318b Crescent Drive
$325,000
● House - For Sale

318b Crescent Drive

Clayton, NC 27520
bedrooms
3 Beds
bathrooms
2 Baths
square feet
1,425 Ft²
Upcoming Open House
1PM - 3PM, Sun, Oct 25 -
Book now
$1,868
Est. Monthly

About This Property

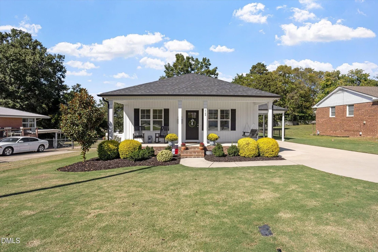
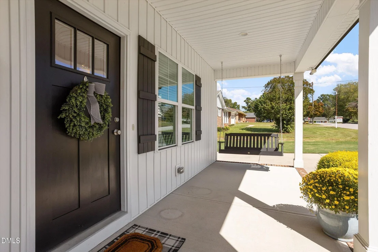
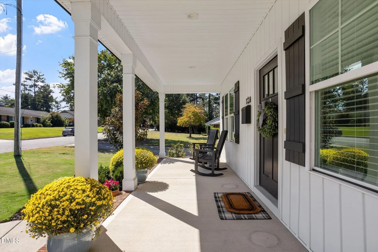
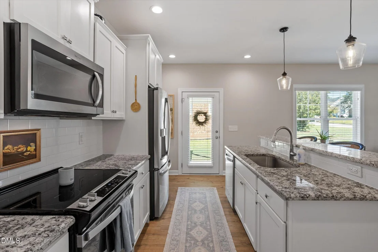
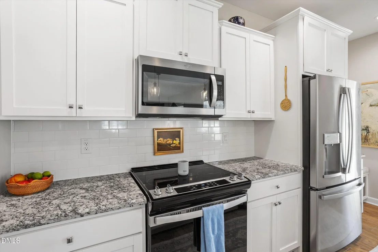
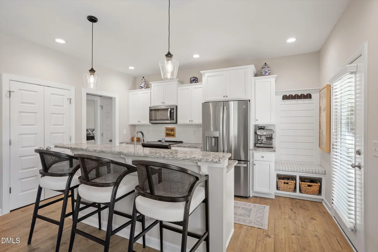
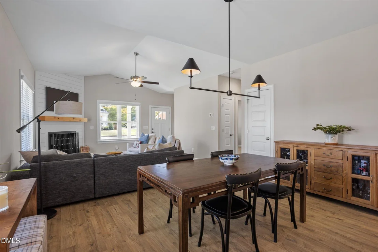
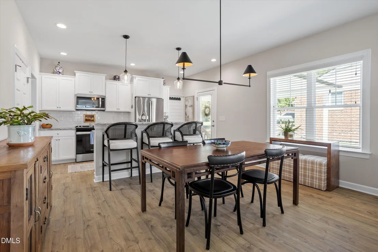
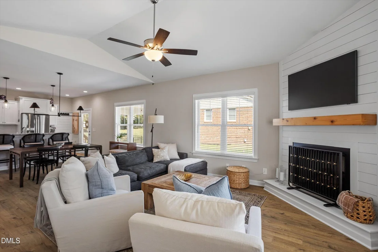
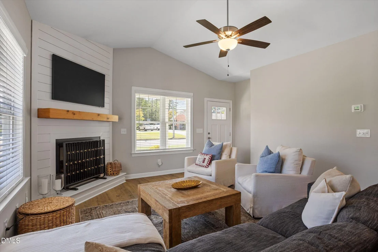
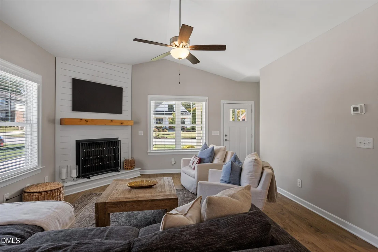
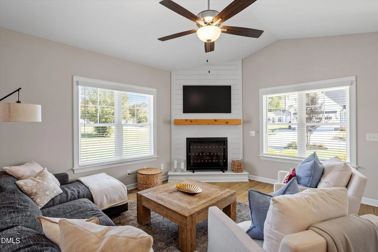
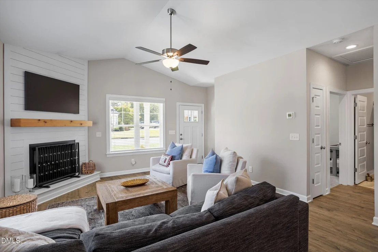
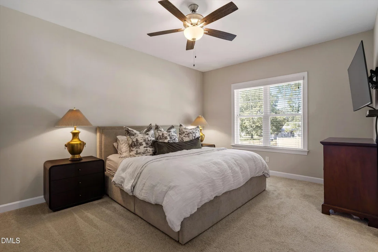
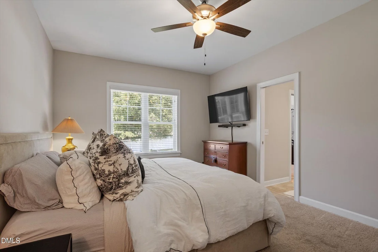
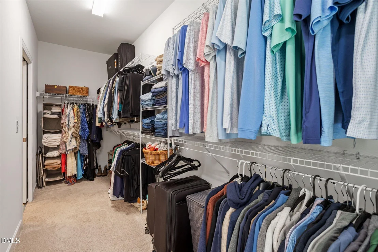
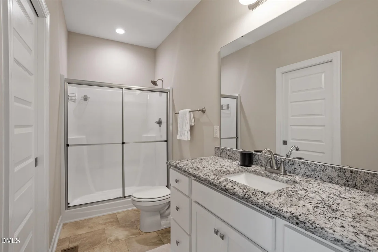
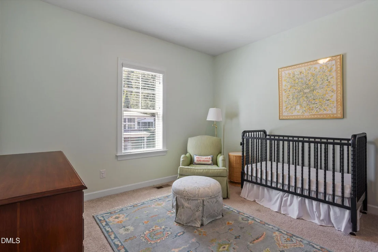
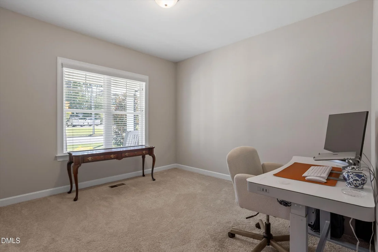
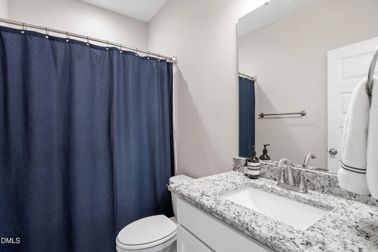
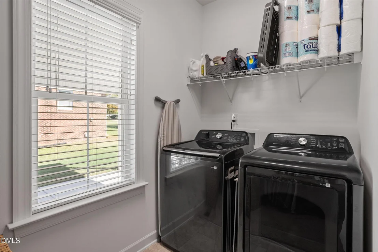
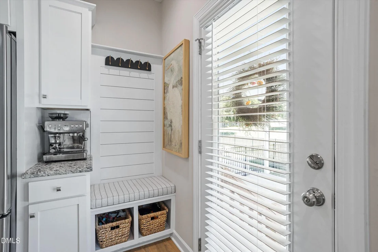
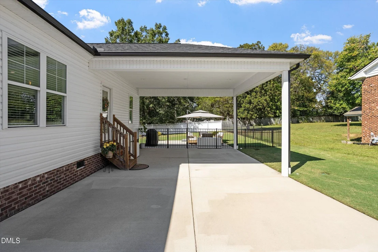
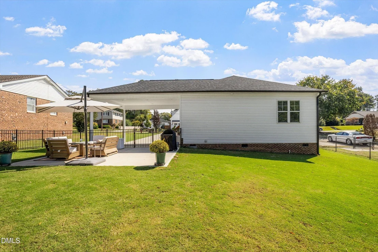
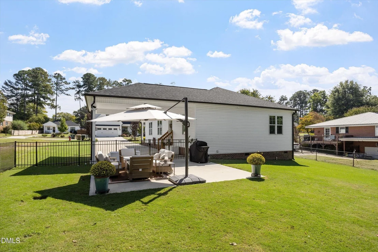
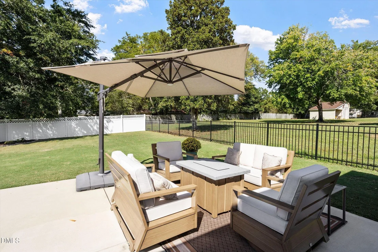
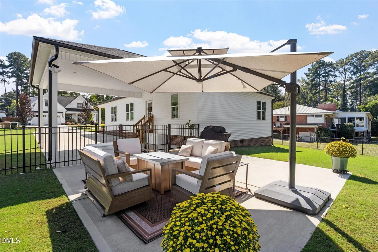
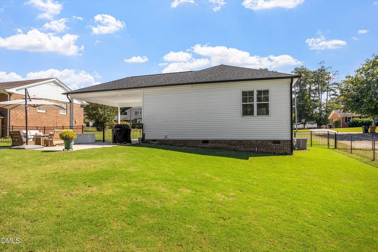
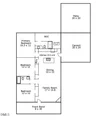
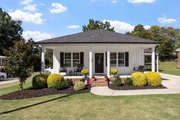
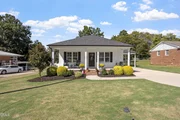
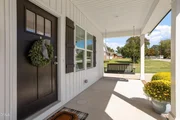
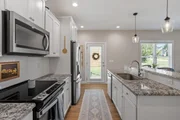
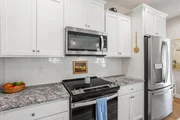
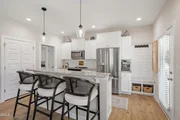
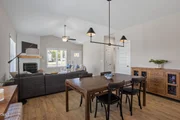
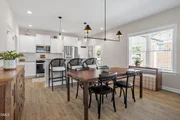
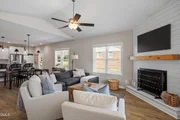
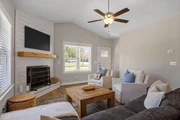
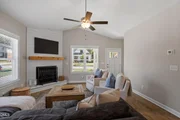
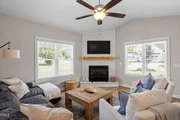
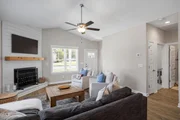
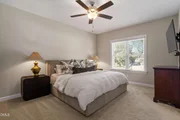
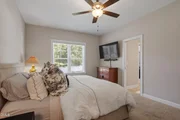
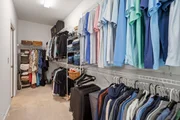
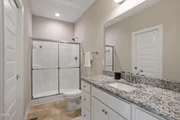
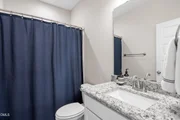
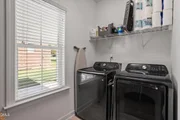
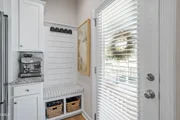
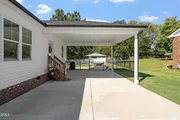
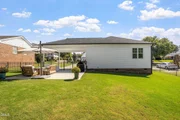
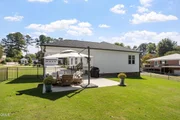
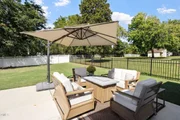
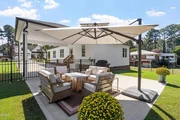
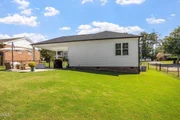
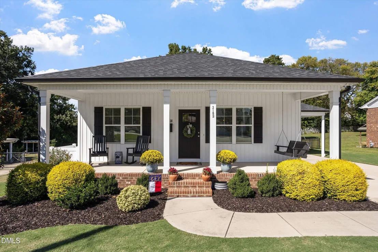
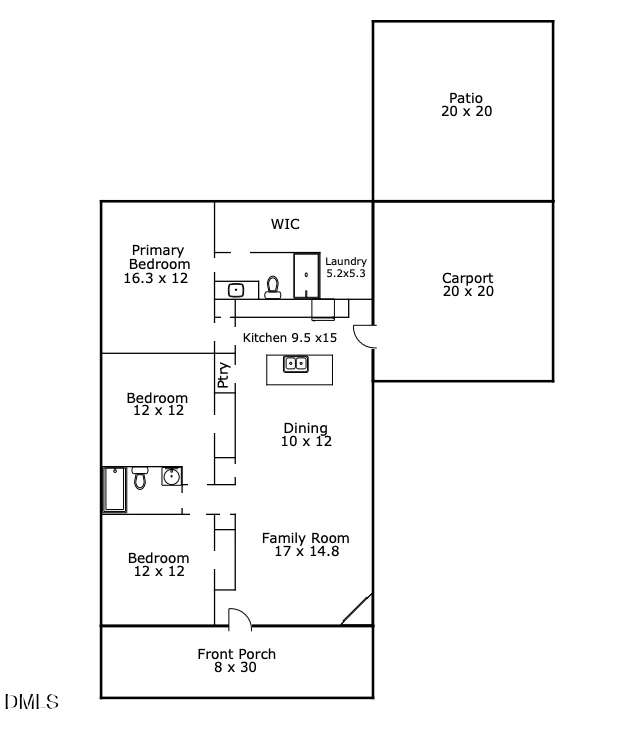
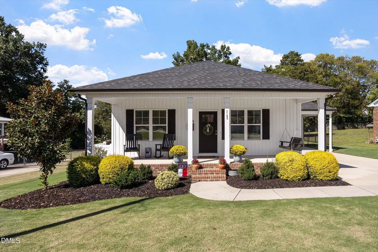
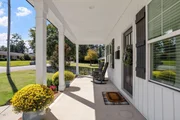
Like new 3 bed, 2 bath ranch with 1,425 square feet of single level living, a flat, fenced in backyard, and close proximity to downtown Clayton. No HOA. That combination is hard to find. Built in 2022 on a 0.26 acre lot and truly move-in ready, this home starts with coffee on the covered front porch. Inside is an open floor plan centered around a cozy corner gas log fireplace. The kitchen is made for hosting, with granite counters, an eat in breakfast bar, and pendant lighting over the dining area. Bring groceries in straight from the carport to the drop zone, with a built in bench, storage baskets, and a coffee area. The private primary suite has a walk in shower and an oversized first floor walk in closet with convenient laundry located inside. Out back, the flat, fenced in yard has a new 20x20 concrete patio, black aluminum fencing, and a white vinyl privacy fence along the back. A concrete driveway and carport complete the setup. Close to downtown Clayton's locally owned restaurants, boutiques, and community events, plus the Clayton River Walk along the Neuse River. Easy access to US 70 and major roads to Garner, Raleigh, and beyond.
Unit Size
1,425 Ft²
Days on Market
3 days
Land Size
0.26 acres
Price per sqft
$228
Property Type
House
Property Taxes
$271
HOA Dues
-
Year Built
1979

Listed By

Payment Calculator

Cap Rate Calculator

Last updated: 4 days ago (TMLS #10199171)

Price History

Date / Event Date Event Price
Oct 19, 2026 Listed by Compass -- Cary $325,000
Listed by Compass -- Cary
Jan 9, 2023 Sold
Sold
Nov 21, 2022 Listed by Pine Straw Properties, LLC $319,900
Listed by Pine Straw Properties, LLC
LOCATION! LOCATION! LOCATION! Brand New Construction - 3 Bedroom 2 Bath Ranch - Open Floorplan with Corner Gas Log Fireplace - Large Kitchen with Large Center Island and Eat-at Bar, Master Suite with Walk-in Shower and Oversized Closet. Concrete Drive and Carport - A MUST SEE at this price and location.

Property Highlights

Air Conditioning
Fireplace
Parking Details
Has Carport
Has Open Parking
Parking Features: Carport, Driveway
Interior Details
Full Bathrooms: 2
Interior Features: Granite Counters, Pantry, Walk-In Closet(s)
Appliances: Dishwasher, Microwave, Range, Refrigerator
Flooring Type: Carpet, Laminate, Vinyl
Rooms: 7
Has Fireplace
Fireplace Features: Family Room, Gas Log
Fireplaces: 1
Exterior Details
Square Footage: 1425
Architectural Style: Bungalow
Year Built: 2022
Building Area Total: 1425
Levels: One
Construction Materials: Vinyl Siding
Patio and Porch Features: Patio, Porch
Lot Size Area: 0.26
Lot Size Units: Acres
Lot Size Acres: 0.26
Lot Size Square Feet: 11326
Lot Size Dimensions: 150x75x150x75
Water Source: Public
Financial Details
Tax Assessed Value: $325,770
Tax Annual Amount: $3,258
Utilities Details
Cooling Type: Central Air, Electric
Heating Type: Electric, Heat Pump
Sewer : Public Sewer

Building Info

Overview

    General

  • Year Built: 1979
  • Effective Year Built: 1995
  • Bedroom Count: 3
  • Bathroom Count: 2
  • Full Bathrooms: 2
  • Partial Bathrooms: 2
  • Building Condition: 0
  • Building Quality: 9
  • Construction Type: 0
  • Building Style: 0
  • Exterior Walls Type: 3
  • Interior Walls Type: 3
  • Roof Shape Type: 7
  • Roof Cover Type: 3
  • Floor Count: 100
  • Floor Cover: 9
  • Basement Type: 0
  • Basement Area: 0
  • Garage Type: 7
  • Garage Square Area: 440
  • Parking Space Count: 2
  • Patio Type: 0
  • Porch Type: 4
  • Pool Type: 0

    Dimensions

  • Lot Size Square Feet: 15,000
  • Lot Size Depth Feet: 1,500
  • Lot Size Frontage Feet: 1,000
  • Total Building Area: 1,576
  • Gross Building Area: 2,607
  • Building Area: 1,576
  • Building Area Measurement: L

    Heating and Cooling

  • Fireplace Count: 1
  • Air Conditioning: 1
  • Heating: 4
  • Heated Square Feet: 1,576
  • Heating Fuel Type: 2

    Utilities

  • Sewer System: 0
  • Water Service: 0

Building

  • Building Type: 0
  • Property Class: R
  • Land Acres: 0000000344
  • Standard Land Use Code: 1001
  • County Land Use Code: 01
  • Legal Description 1: #72 & 25 OF 73 PB7/217 166917-52

Neighborhood

  • School District Name: Johnston County Schools
  • School Tax School District: 40
  • School Tax District Code 2: 05
  • School Tax District Code 3: 53
  • Census Tract: 041001

Zoning

  • Zoning: RES

Geography

  • Assessors Map Reference: BK: 7 PG: 217
  • Account Number: 2000032231
  • District: 5
  • Parcel: 05010022
  • Municipality: CLAYTON
  • Latitude: 35.6459
  • Longitude: -78.4557

    Address

  • Full Address: 318 Crescent Dr
  • Address - House Number: 318
  • Address - Street Name: Crescent
  • Address - Suffix Type: Dr
  • State: NC
  • City Name: Clayton
  • Carrier Code: C004
  • 4-Digit Zip Code: 2610
  • Zip Code: 27520

Valuation

    Tax

  • Tax Year: 2023
  • Tax Amount: $220,990
  • Tax Rate Code Area: C,CI53

    Appraisal Valuation

  • Standard Deviation: 0.2608
  • Valuation Date: Oct 04, 2023
  • Confidence Score: 62
  • Final Value: 299,317
  • High Value: 377,392
  • Low Value: 221,242

    Market Valuation

  • Market Total Value: $170,110
  • Market Land Value: $35,630
  • Market Improvement Value: $134,480

    Assessments Valuation

  • Assessed Year: 2023
  • Assessed Total Value: $170,110
  • Assessed Land Value: $35,630
  • Assessed Improvements Value: $134,480
Data used for valuation calculations is provided by RealtyHop, and other third party sources

Comparables

Unit
Status
Type
Beds
Baths
ft²
Price/ft²
Asking Price
Listed On
Closing Price
Sold On
HOA + Taxes

About Clayton


Similar Homes for Sale

Currently no similar homes around

Nearby Rentals

Unit for rent at 878 John Street, Clayton, NC, 27520

$2,100 /mo

  • 3 Beds
  • 2 Baths
  • 1,572 ft²
878 John Street, Clayton, NC, 27520 Listing by Ann Auerbach
Unit for rent at 886 John Street, Clayton, NC, 27520

$2,100 /mo

  • 3 Beds
  • 2 Baths
  • 1,518 ft²
886 John Street, Clayton, NC, 27520 Listing by Ann Auerbach
Unit for rent at 123 Blakley Street, Clayton, NC, 27520

$1,720 /mo

  • 3 Beds
  • 2 Baths
  • 1,407 ft²
123 Blakley Street, Clayton, NC, 27520 Listing by Cody Ray Cooper


Frequently Asked Questions

When was property at 318B Crescent Drive built and last sold?
The property at 318B Crescent Drive was built in 1979 and last sold on Jan 1, 1970 for $0.
How much is this home worth?
The estimated value of the home located at 318B Crescent Drive is $325,874.
What are some comparable homes to 318B Crescent Drive?
There are currently no comparable homes to 318B Crescent Drive.