See Home Value
$376,000
● House - Off Market

3186 Whitney Road

Aurora, IL 60502
bedrooms
3 Beds
bathrooms
4 Baths, 1 Half Bath
square feet
1,898 Ft²
$447,651
RealtyHop Estimate
24.35%
Since Apr 1, 2021
National-US
Primary Model

About This Property

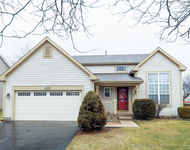
This BEAUTIFUL home in the Cambridge Chase subdivision has had a full overhaul from the added stone front to the newly updated kitchen featuring an enlarged island and updated cabinets. It is in walking distance to the local high school and is in close proximity to I-88 and the train station. This home is an entertainers dream!  Wait until you see the expanded kitchen and stainless appliances that overlook the brand new stamped concrete patio.  New hardwood throughout the first floor. All of the bathrooms have been updated with beautiful tile and counter tops.  The master suite faces the front of the home and features a fantastic walk in closet and its very own private full bath.  Two more bedrooms share a bathroom. The loft space is a great playroom, teen hangout or office.  First floor laundry is conveniently located.  The basement has been finished!  4th bedroom, full bath, rec space and a family room with high end vinyl flooring throughout.  SO much has been updated...Windows 2012, Siding & Roof 2014, Kitchen, back door and basement 2017.  Also new sump pump and battery back up.  This home will go fast! Nothing to do but move in. WELCOME HOME!
Unit Size
1,898 Ft²
Days on Market
-
Land Size
0.17 acres
Price per sqft
$190
Property Type
House
Property Taxes
$698
HOA Dues
$19
Year Built
1997

Payment Calculator

Cap Rate Calculator

Last updated: 3 years ago (MRED MLS #10976522)

Price History

Date / Event Date Event Price
Jun 5, 2024 Sold
Sold
Mar 16, 2024 Listed by Redfin Corporation $479,900
Listed by Redfin Corporation
Welcome to your dream home in the highly sought-after Naperville 204 school district, nestled in the charming city of Aurora! This move-in ready gem offers the perfect blend of luxury, comfort, and convenience. As you step inside, be greeted by the timeless elegance of hardwood floors gracing the main level, creating an inviting atmosphere throughout. The heart of this home is the stunning kitchen, boasting a vast island, granite countertops, stainless steel appliances, and abundant storage space. Whether you're a culinary enthusiast or love to entertain, this kitchen is sure to impress with its functionality and style. Step outside to discover the beautiful backyard oasis, an ideal setting for outdoor gatherings and relaxation. Imagine hosting barbecues or enjoying tranquil evenings under the stars in this picturesque outdoor space. Upstairs, you'll find three spacious bedrooms and a loft area, offering plenty of room for a home office or e-learning area. The primary bedroom retreat awaits, featuring a private en suite bathroom, providing a sanctuary for relaxation and rejuvenation. The fully finished basement adds even more living space to this already impressive home, boasting a fourth bedroom, full bathroom, and great entertaining space. Whether you're hosting guests or seeking a cozy spot for movie nights, the basement offers endless possibilities for enjoyment. Conveniently located in Aurora, enjoy easy access to local amenities, shopping, dining, and entertainment options. With its desirable location in the esteemed Naperville 204 school district, this home offers an exceptional opportunity for families seeking top-rated education for their children. Don't miss your chance to call this exquisite 4-bedroom, 3.5-bathroom residence your own. Welcome home to luxury living in Aurora's finest neighborhood!
Mar 26, 2021 Sold
Sold
Jan 21, 2021 Listed by Coldwell Banker Realty $360,000
Listed by Coldwell Banker Realty

Property Highlights

Air Conditioning

Building Info

Overview

    General

  • Year Built: 1997
  • Effective Year Built: 1997
  • Building Count: 1
  • Total Rooms: 7
  • Bedroom Count: 3
  • Bathroom Count: 3
  • Full Bathrooms: 2
  • Partial Bathrooms: 3
  • Building Condition: 0
  • Building Quality: 0
  • Construction Type: 6
  • Building Style: 0
  • Exterior Walls Type: 0
  • Interior Walls Type: 0
  • Roof Shape Type: 0
  • Roof Cover Type: 0
  • Floor Count: 200
  • Living Units: 1
  • Floor Cover: 0
  • Basement Type: 9
  • Basement Area: 943
  • Garage Type: 7
  • Parking Space Count: 2
  • Patio Type: 0
  • Porch Type: 0
  • Pool Type: 0

    Dimensions

  • Lot Size Square Feet: 7,405
  • Lot Size Depth Feet: 111
  • Lot Size Frontage Feet: 68
  • Total Building Area: 2,841
  • Gross Building Area: 2,841
  • Building Area: 1,898
  • Building Area Measurement: L

    Heating and Cooling

  • Air Conditioning: 1
  • Heating: 3
  • Heated Square Feet: 1,898
  • Heating Fuel Type: 0

    Utilities

  • Sewer System: 0
  • Water Service: 0

Building

  • Building Type: 0
  • Property Class: R
  • Subdivision: CAMBRIDGE CHASE UNIT 3
  • Land Acres: 0000000170
  • Standard Land Use Code: 1001
  • County Land Use Code: R
  • Legal Description 1: CAMBRIDGE CHASE UNIT 3 ALL

Neighborhood

  • School District Name: Indian Prairie Community Unit School District 204
  • School Tax School District: DISTRICT 204
  • Census Tract: 846408

Zoning

  • Zoning: R

Geography

  • Assessors Map Reference: 3139-E3
  • Parcel: 07-08-312-027
  • Lot: 195
  • Municipality: NAPERVILLE
  • Latitude: 41.7881
  • Longitude: -88.2384

    Address

  • Full Address: 3186 Whitney Rd
  • Legal Unit: 3
  • Address - House Number: 3186
  • Address - Street Name: Whitney
  • Address - Suffix Type: Rd
  • State: IL
  • City Name: Aurora
  • Carrier Code: R008
  • 4-Digit Zip Code: 7055
  • Zip Code: 60502

Valuation

    Tax

  • Tax Year: 2022
  • Tax Amount: $910,458
  • Tax Rate Code Area: 7045

    Appraisal Valuation

  • Standard Deviation: 0.1675
  • Valuation Date: Jan 10, 2024
  • Confidence Score: 78
  • Final Value: 460,224
  • High Value: 537,354
  • Low Value: 383,094

    Market Valuation

  • Market Total Value: $343,710
  • Market Land Value: $97,320
  • Market Improvement Value: $246,390

    Assessments Valuation

  • Assessed Year: 2022
  • Assessed Total Value: $114,570
  • Assessed Land Value: $32,440
  • Assessed Improvements Value: $82,130

    Sales

  • Current Sale Contract Date: Mar 25, 2021
  • Current Sale Recording Date: Apr 12, 2021
  • Current Sale Price:
  • Current Sale Document Type: 71
  • Current Sale Input Document Number: R2021-057068
  • Previous Sale Recording Date: Jul 31, 1997
  • Previous Sale Contract Date: Jun 04, 1997
  • Previous Sale Amount: $176,500
  • Previous Sale Document Type: 69
Data used for valuation calculations is provided by RealtyHop, and other third party sources

Comparables

Unit
Status
Type
Beds
Baths
ft²
Price/ft²
Asking Price
Listed On
Closing Price
Sold On
HOA + Taxes

About Eola Yards


Similar Homes for Sale

Currently no similar homes around

Nearby Rentals

Unit for rent at 3202 Whitney Road, Aurora, IL, 60502

$3,100 /mo

  • 3 Beds
  • 3 Baths
  • 1,920 ft²
3202 Whitney Road, Aurora, IL, 60502 Listing by Steve Malik
Unit for rent at 3376 Bradbury Circle, Aurora, IL, 60504

$2,650 /mo

  • 3 Beds
  • 2 Baths
  • 1,864 ft²
3376 Bradbury Circle, Aurora, IL, 60504 Listing by Sophia Su
Unit for rent at 3401 Kentshire Circle, Aurora, IL, 60504

$2,750 /mo

  • 3 Beds
  • 2 Baths
  • 1,864 ft²
3401 Kentshire Circle, Aurora, IL, 60504 Listing by Alexander Peterson


Frequently Asked Questions

When was property at 3186 Whitney Road built and last sold?
The property at 3186 Whitney Road was built in 1997 and last sold on Mar 25, 2021 for $376,000.
How much is this home worth?
The estimated value of the home located at 3186 Whitney Road is $0.
What are some comparable homes to 3186 Whitney Road?
There are currently no comparable homes to 3186 Whitney Road.