Check Availability
$5,895,000
↓ $300K (4.8%)
● House - For Sale

318 Knipp Road

Houston, TX 77024
bedrooms
5 Beds
bathrooms
6 Baths, 2 Half Baths
square feet
9,020 Ft²
$28,946
Est. Monthly

About This Property

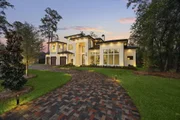
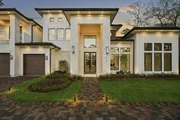
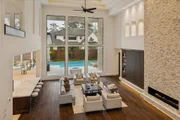
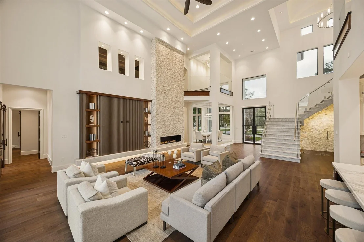
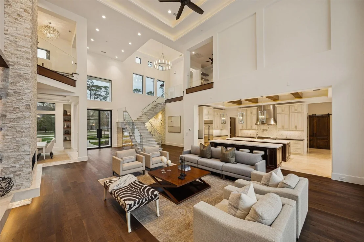
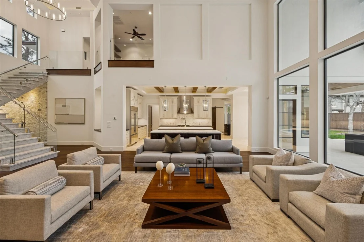
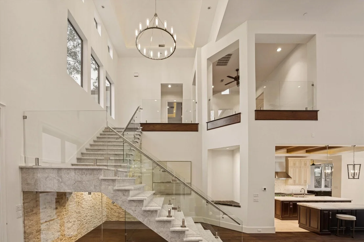
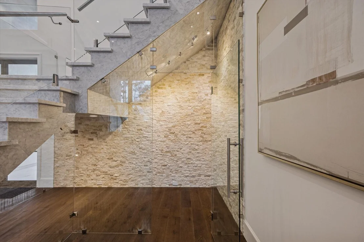
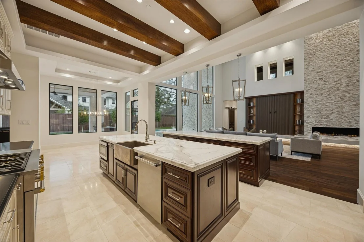
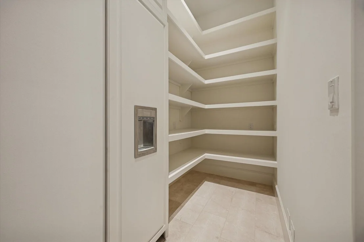
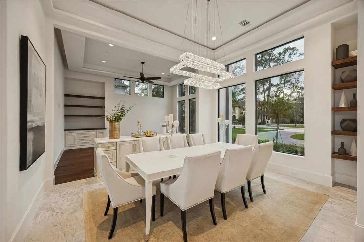
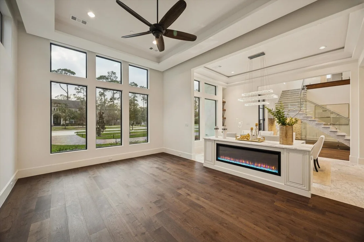
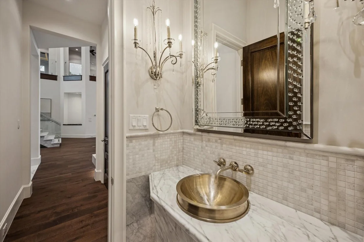
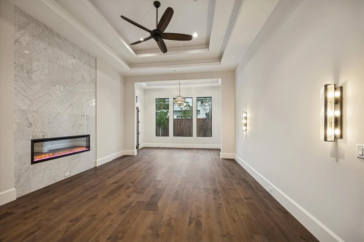
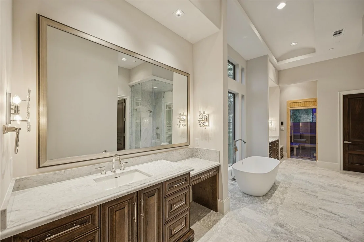
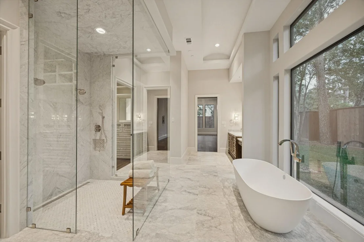
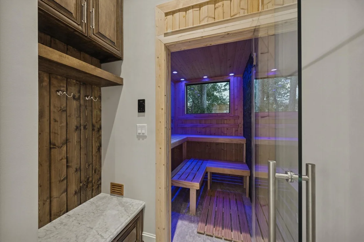
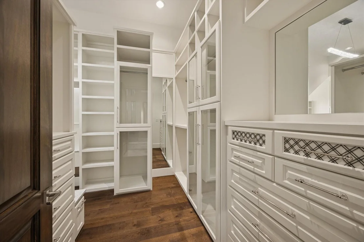
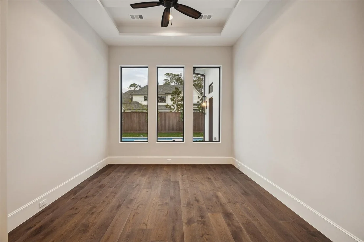
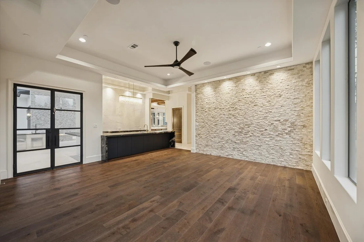
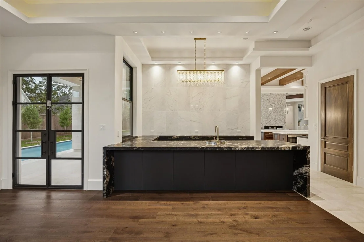
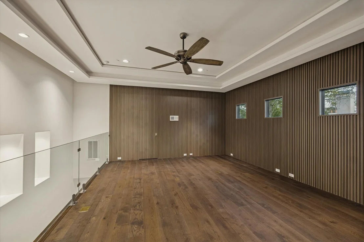
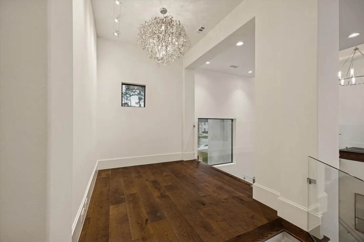
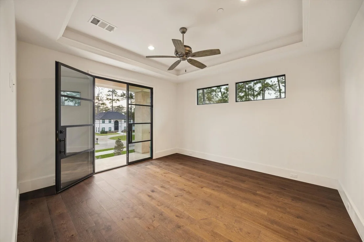
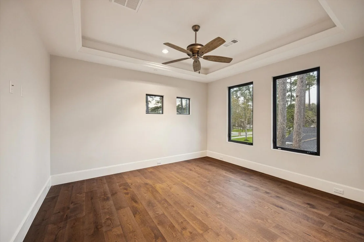
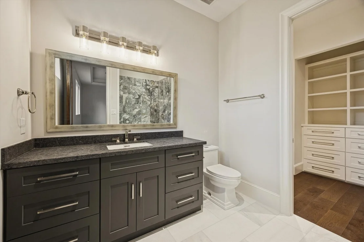
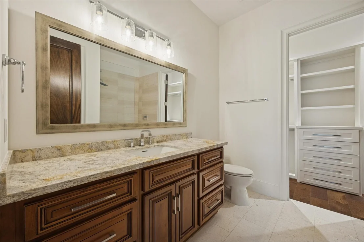
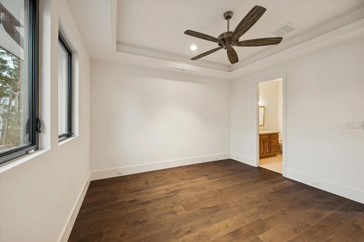
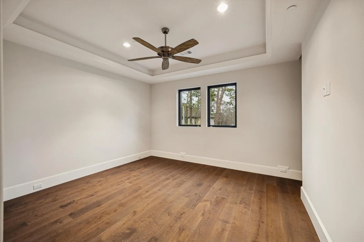
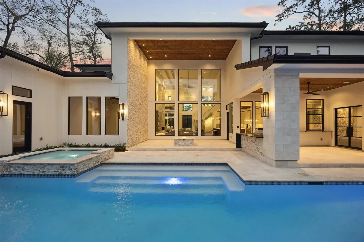
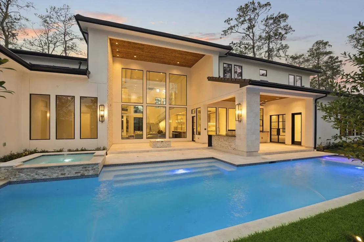
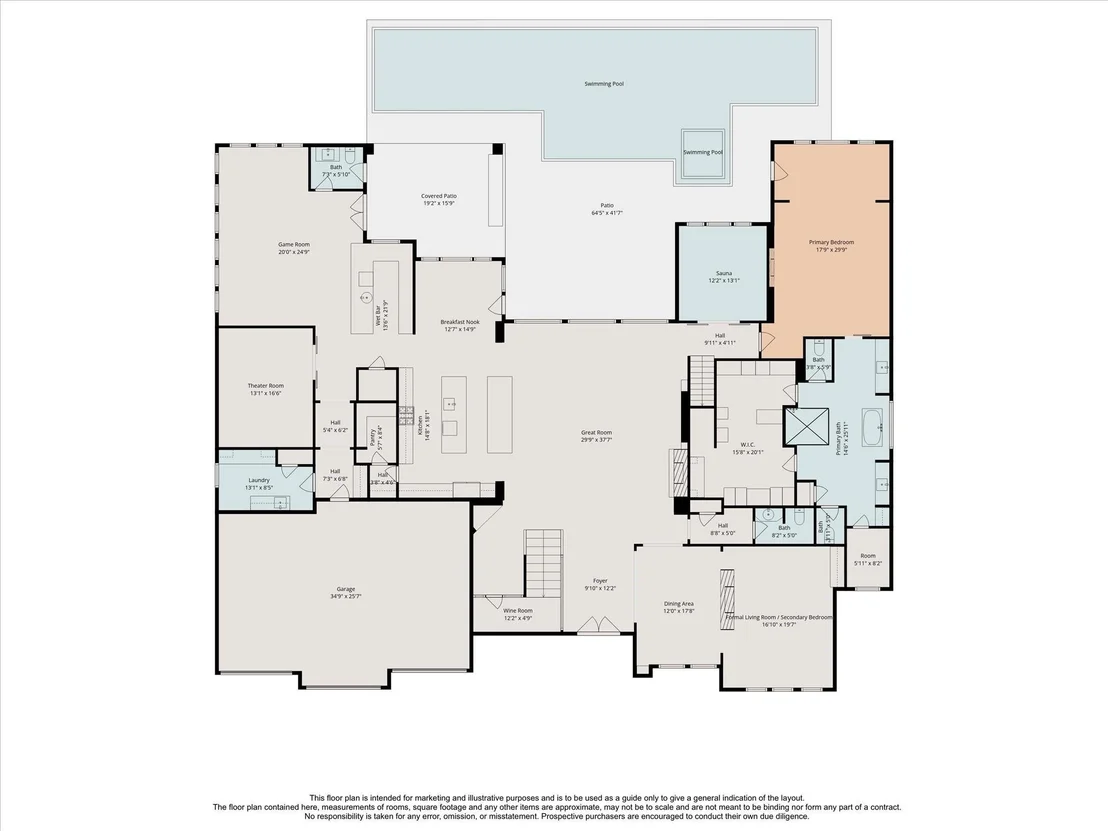
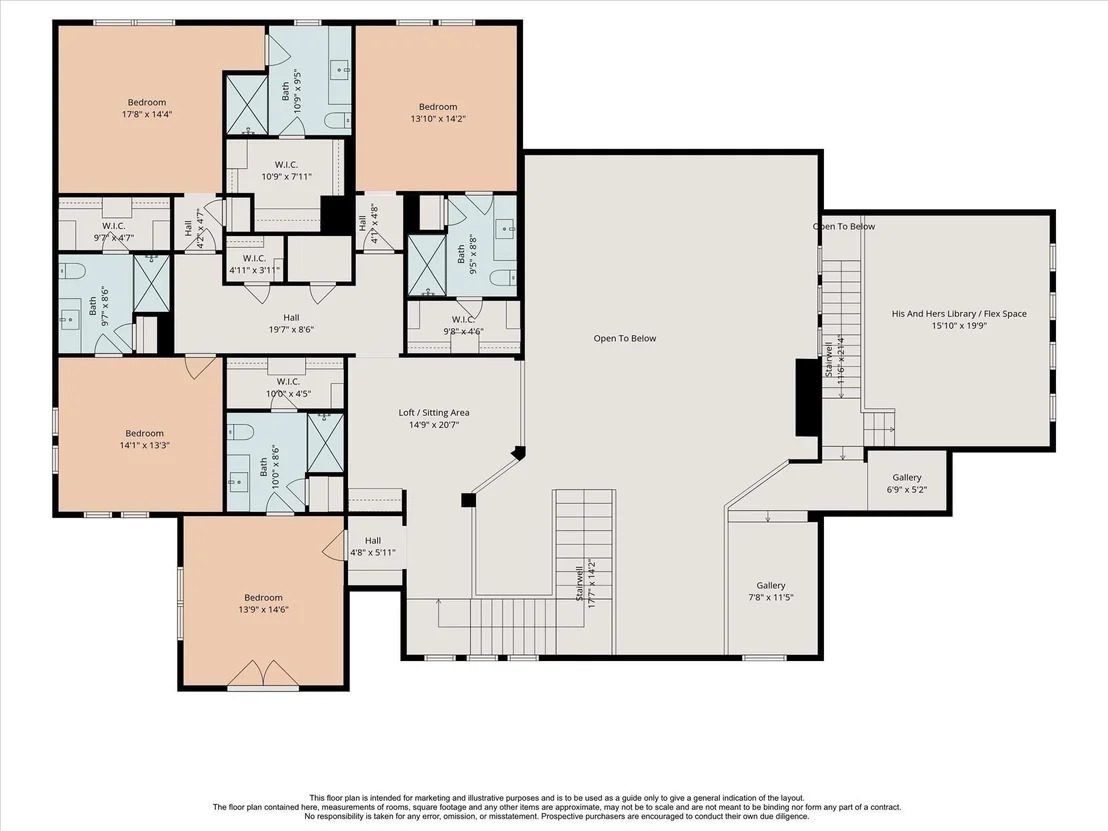
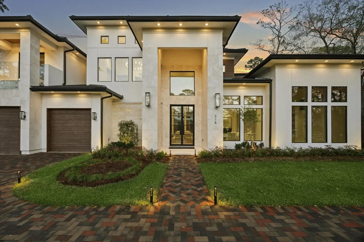
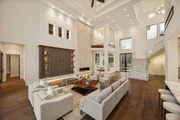
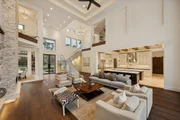
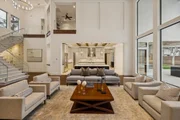
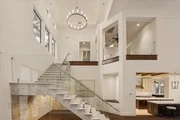
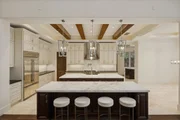
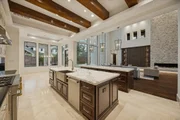
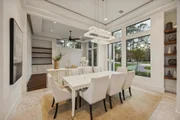
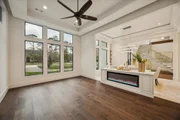
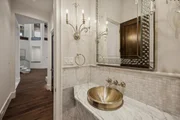
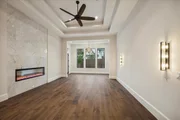
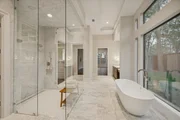
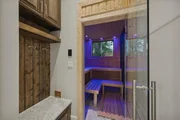
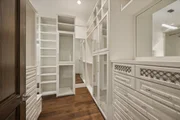
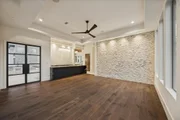
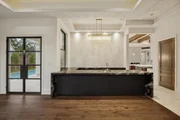
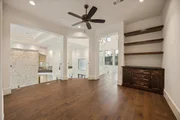
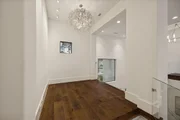
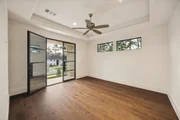
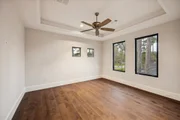
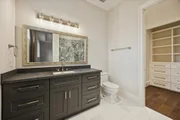
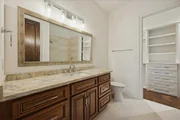
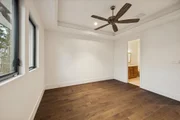
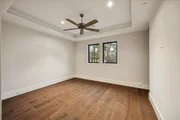
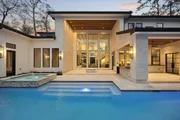
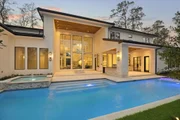
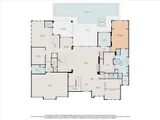
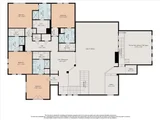
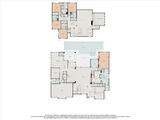
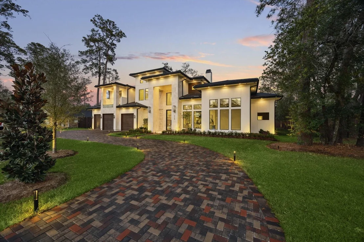
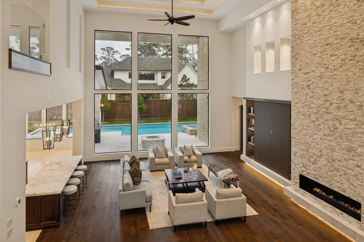
Exquisite modern transitional home in Bunker Hill Village, brand new construction with innovative design. On a 20,508 sq ft lot with a circular driveway, this custom residence offers 5/6 beds, 5/6 full baths, and 2 half baths. The two-story great room offers unobstructed views of the dining area and chef's kitchen, both filled with natural light from large windows. The chef's kitchen has dual oversized islands and premium appliances. The first floor includes a game room with wet bar, private theater, utility room, glass wine room, and primary suite with sitting area, spa bath, sauna, and boutique style closet. Upstairs, the north wing has four en-suite bedrooms, while the south wing features his-and-hers libraries. Outdoors, enjoy a resort-style pool and spa, fire pit, al fresco kitchen, lush landscaping, and a 3-car garage. The home is tech-savvy, elevator-ready, with four fireplaces, energy-efficient, sustainable, and comfortable. Walking path to lake and hiking trail.
Unit Size
9,020 Ft²
Days on Market
-
Land Size
0.47 acres
Price per sqft
$654
Property Type
House
Property Taxes
-
HOA Dues
-
Year Built
1957

Listed By

Becky Wheeler
Compass RE Texas, LLC - Houston

Payment Calculator

Cap Rate Calculator

Last updated: 19 days ago (HAR #37726338)

Price History

Date / Event Date Event Price
Sep 10, 2026 Price Decreased $5,895,000
↓ $300K (4.8%)
Price Decreased
Aug 5, 2026 Price Decreased $6,195,000
↓ $300K (4.6%)
Price Decreased
Jun 25, 2026 Listed by Compass RE Texas, LLC - Houston $6,495,000
Listed by Compass RE Texas, LLC - Houston
Jun 24, 2026 Temporarily off market -
Temporarily off market
Nov 23, 2025 Listed by Compass RE Texas, LLC - Houston $6,800,000
Listed by Compass RE Texas, LLC - Houston
Exquisite modern transitional home in Bunker Hill Village, brand new construction with innovative design. On a 20,508 sq ft lot with a circular driveway, this custom residence offers 5/6 beds, 5/6 full baths, and 2 half baths. The two-story living room offers unobstructed views of the dining area and chef’s kitchen, both filled with natural light from large windows. The chef’s kitchen has dual islands and premium appliances. The first floor includes a game room with bar, private theater, utility room, glass wine room, and primary suite with sitting area, spa bath, sauna, and large custom closet with knee vanity. Upstairs, the north wing has four en-suite bedrooms, while the south wing features his-and-hers libraries. Outdoors, enjoy a resort-style pool and spa, fire pit, al fresco kitchen, lush landscaping, and a 3-car garage. The home is tech-savvy, elevator-ready, with four fireplaces, energy-efficient, sustainable, and comfortable. Walking path to lake and hiking trail.
Show More

Property Highlights

Garage
Fireplace
Elevator
Parking Details
Has Garage
Attached Garage
Has Open Parking
Parking Features: Attached, Oversized, Additional Parking, Garage Door Opener, Circular Driveway, Double-Wide Driveway
Garage Spaces: 3
Interior Details
Half Bathrooms: 2
Full Bathrooms: 6
Interior Features: Crown Molding, Elevator, High Ceilings, Wet Bar, Wired for Sound, 2 Staircases, Balcony, Formal Entry/Foyer, Prewired for Alarm System, En-Suite Bath, Primary Bed - 1st Floor, Sitting Area, Split Plan, Walk-In Closet(s)
Appliances: Water Heater, Disposal, Ice Maker, Refrigerator, Wine Refrigerator, Convection Oven, Double Oven, Microwave, Free-Standing Range, Gas Range, Dishwasher
Flooring Type: Carpet, Marble, Wood
Laundry Features: Electric Dryer Hookup, Gas Dryer Hookup, Washer Hookup
Has Fireplace
Fireplace Features: Outside, Electric, Gas
Fireplaces: 4
Exterior Details
Square Footage: 9020
Property Condition: New Construction
Architectural Style: Contemporary, Traditional
Year Built: 2026
Builder Name: Memorial Signature Homes
Building Area Total: 9020
Window Features: Storm Window(s), Insulated/Low-E windows
Construction Materials: Other, Stone, Stucco
Patio and Porch Features: Covered, Patio, Porch
Pool Features: Gunite, Heated, In Ground
Pool is Private
Lot Features: Back Yard, Subdivided, 1/4 Up to 1/2 Acre
Lot Size Area: 0.4708
Lot Size Units: Acres
Lot Size Acres: 0.4708
Lot Size Square Feet: 20508.048
Water Source: Public
Utilities Details
Cooling Type: Ceiling Fan(s), Electric
Heating Type: Natural Gas
Sewer : Public Sewer

Building Info

Overview

    General

  • Year Built: 1957
  • Effective Year Built: 1957
  • Building Count: 1
  • Total Rooms: 8
  • Bedroom Count: 3
  • Bathroom Count: 2
  • Full Bathrooms: 2
  • Partial Bathrooms: 2
  • Bathroom Plumbing Fixtures: 8
  • Building Condition: 4
  • Building Quality: 4
  • Construction Type: 2
  • Building Style: 1
  • Exterior Walls Type: 3
  • Interior Walls Type: 0
  • Roof Shape Type: 0
  • Roof Cover Type: 0
  • Floor Count: 100
  • Living Units: 1
  • Floor Cover: 0
  • Basement Type: 0
  • Basement Area: 0
  • Garage Type: 3
  • Garage Square Area: 524
  • Parking Space Count: 2
  • Patio Type: 20
  • Porch Type: 7
  • Pool Type: 0
  • Location Influence Type: 129

    Dimensions

  • Lot Size Square Feet: 20,508
  • Total Building Area: 2,865
  • Gross Building Area: 2,865
  • Building Area: 2,865
  • Building Area Measurement: L

    Heating and Cooling

  • Fireplace Count: 1
  • Air Conditioning: 1
  • Heating: 3
  • Heated Square Feet: 2,865
  • Heating Fuel Type: 3

    Utilities

  • Sewer System: 1
  • Water Service: 2

Building

  • Building Type: 0
  • Property Class: V
  • Subdivision: CHAPELWOOD
  • Land Acres: 0000000471
  • Standard Land Use Code: 8000
  • County Land Use Code: 1001
  • State Land Use Code: A1
  • Legal Description 1: LT 4 BLK 1 CHAPELWOOD

Neighborhood

  • School District Name: Spring Branch Independent School District
  • School Tax School District: SPRING BRANCH
  • Census Tract: 430600

Geography

  • Assessors Map Reference: 5057C
  • Account Number: 0852750000004
  • District: 053
  • Parcel: 085-275-000-0004
  • Block: 1
  • Lot: 4
  • Municipality: BUNKER HILL VILLAGE
  • Latitude: 29.7607
  • Longitude: -95.5336

    Address

  • Full Address: 318 Knipp Rd
  • Address - House Number: 318
  • Address - Street Name: Knipp
  • Address - Suffix Type: Rd
  • State: TX
  • City Name: Houston
  • Carrier Code: C011
  • 4-Digit Zip Code: 5023
  • Zip Code: 77024

Valuation

    Tax

  • Total Area: 3,062
  • Tax Year: 2022
  • Tax Amount: $2,172,320
  • Tax Rate Code Area: 053

    Market Valuation

  • Market Total Value: $1,044,746
  • Market Land Value: $1,002,573
  • Market Improvement Value: $42,173

    Assessments Valuation

  • Assessed Year: 2022
  • Assessed Total Value: $1,044,746
  • Assessed Land Value: $1,002,573
  • Assessed Improvements Value: $42,173

    Sales

  • Current Sale Contract Date: Jan 20, 2023
  • Current Sale Recording Date: Jan 23, 2023
  • Current Sale Price:
  • Current Sale Document Type: 27
  • Current Sale Input Document Number: 23504
  • Previous Sale Recording Date: Dec 15, 2021
  • Previous Sale Contract Date: Dec 14, 2021
  • Previous Sale Document Type: 71

    Financing

  • First Mortgage Financing Type: ADJ
Data used for valuation calculations is provided by RealtyHop, and other third party sources

Comparables

Unit
Status
Type
Beds
Baths
ft²
Price/ft²
Asking Price
Listed On
Closing Price
Sold On
HOA + Taxes

About Westside


Similar Homes for Sale

Currently no similar homes around

Nearby Rentals

Unit for rent at 319 Tynebridge Lane, Houston, TX, 77024

$10,000 /mo

  • 4 Beds
  • 3 Baths
  • 3,754 ft²
319 Tynebridge Lane, Houston, TX, 77024 Listing by Susan Slocum
Unit for rent at 9757 Katy Freeway, Houston, TX, 77024

$6,213 /mo

  • 2 Beds
  • 2 Baths
  • 1,604 ft²
9757 Katy Freeway #2014, Houston, TX, 77024 Listing by Suzanne Rivera
Unit for rent at 8935 Gaylord Street, Houston, TX, 77024

$1,350 /mo

  • 1 Bed
  • 1 Bath
  • 630 ft²
8935 Gaylord Street #181, Houston, TX, 77024 Listing by Mimi To


Frequently Asked Questions

When was property at 318 Knipp Road built and last sold?
The property at 318 Knipp Road was built in 1957 and last sold on Jan 20, 2023 for $2,518,687.
How much is this home worth?
The estimated value of the home located at 318 Knipp Road is $5,953,950.
What are some comparable homes to 318 Knipp Road?
There are currently no comparable homes to 318 Knipp Road.