


318 JUNIPER DR


About This Property
Payment Calculator
Your Estimated Monthly Payment
Cap Rate Calculator
What does this mean?
Based on our analysis, the cap rate of this property is 1.25%. A negative cap rate indicates that the property might not be feasible as an income-producing asset. The median cap rate for a near zip code 11238 is 4.23%.
How much can I actually make?
Actual monthly rental income may vary between $4,760 and $7,140 depending on unit-specific characteristics. You can change the amount using the slider to further explore.
How is cap rate calculated?
Cap Rate = Net Operating Income (NOI) / Property Asset Value.
When calculating the cap rate, we assume 100% occupancy. Leverage (mortgage) is not considered.
Cap Rate provided by RealtyHop and RentHop, learn more about cap rate here.
Price History
| Date / Event | Date | Event | Price |
|---|---|---|---|
| Aug 31, 2021 | Sold | ||
| Sold | |||
| Jul 23, 2021 | Listed by Coldwell Banker Realty | $400,000 | |
| Listed by Coldwell Banker Realty | |||
| | |||
|
New Listing in the Woodcrest Section of Cherry Hill. Just three blocks from the highly rated Elementary School and Swim Club! Three beds, 2.5 baths, two bonus rooms that can be used as a 4th bedroom and office and so much more!!!
This well maintained, Split Level Home is just what you have been searching for!!! Beautifully maintained landscaping is what you will first notice when you pull up to this home. There is no shortage of parking with an oversized driveway and one car, attached garage. The stone walkway, cozy porch and blooming gardens add to this home's charm and curb appeal.
Enter into the foyer with elegant wainscoting & picture frame wall trim and a large coat closet with shelving and ample storage space. Walk up to the grand, sun drenched, Living Room with vaulted ceilings, two skylights and a large window overlooking the front porch. The Kitchen is a chef's dream with extensive custom Kraft Maid Cabinetry, Granite Countertops, and Stainless Steel Appliances; including Double Wall Ovens, Refrigerator, Built-In Gas Range, Microwave and Dishwasher. The owners have added a Center Butcher Block Island with seating and storage that they are happy to pass along to the new owners. The adjoining Dining Room is bright and open with a rustic, modern light fixture.
Upstairs you will find freshly painted wainscoting in the center hall, three bedrooms, two full baths and tons of storage space. The Owners Bedroom has tons of natural light, a double sided walk in closet, and a recently updated, private bathroom featuring double sinks and a tub/shower combo. The second bedroom is generously sized with a closet and access into the walk-in storage closet. The third bedroom has wainscoting, picture frame trim, a large closet and a beautiful chandelier. The hall full bath has also just been updated and features double sinks and bead-board trim. A hall linen closet and second storage closet, with access to the attic, finish off the top floor.
You won't believe how much room there is downstairs! The large family room, with enough space for multiple seating areas, has a perfect view of the back yard. There are two additional rooms downstairs that can be used as a 4th bedroom suite, office, playroom or whatever suits your needs. There is also a half bath, large laundry room with utilities, and access to the garage and crawlspace.
Sliders lead to the fully fenced backyard oasis! A large pergola provides shade for the extensive paved patio. New raised garden beds are filled with fresh veggies and there is plenty of room to relax and enjoy all the beautiful flowers in bloom. This home is a gardeners dream!
Many updates and upgrades have already been done for you; including a fully replaced sewer line, newer HVAC and Hot Water Heater. This home is equipped with a Tesla owned rooftop solar panel array which reduces the monthly electric bill and can create PSE&G credits. This home has it all! All you have to do is pack your bags and move in!
INTERIOR PICTURES COMING SOON!
Please stop by our Grand Open House this Sunday July 25th from 1-3PM! This one won't last long!
| |||
| Jul 15, 2013 | Sold | ||
| Sold | |||
| Apr 12, 2013 | Listed by BHHS Fox & Roach-Cherry Hill | $299,000 | |
| Listed by BHHS Fox & Roach-Cherry Hill | |||
Property Highlights
Building Info
Comparables
Status
Price/ft²
Listed On
Sold On
About Ashland
Similar Homes for Sale
Currently no similar homes aroundNearby Rentals
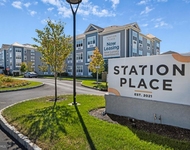
$2,540 /mo
- 2 Beds
- 2 Baths
- 1,097 ft²
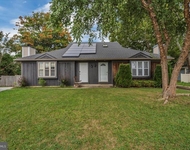
$2,450 /mo
- 3 Beds
- 2 Baths
- 1,470 ft²
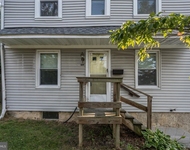

BHHS Fox & Roach-Cherry Hill
Last Updated: 0 hours ago
Data Source: Bright MLS , MLS# 1003404552
 Your Privacy Choices
Phone: 425-283-2930
Address: 335 Madison Avenue, New York, NY 10017