


23
Map
3176 Via Viganello


About This Property
Listed By
Payment Calculator
Your Estimated Monthly Payment
Cap Rate Calculator
What does this mean?
Based on our analysis, the cap rate of this property is 1.25%. A negative cap rate indicates that the property might not be feasible as an income-producing asset. The median cap rate for a near zip code 11238 is 4.23%.
How much can I actually make?
Actual monthly rental income may vary between $4,760 and $7,140 depending on unit-specific characteristics. You can change the amount using the slider to further explore.
How is cap rate calculated?
Cap Rate = Net Operating Income (NOI) / Property Asset Value.
When calculating the cap rate, we assume 100% occupancy. Leverage (mortgage) is not considered.
Cap Rate provided by RealtyHop and RentHop, learn more about cap rate here.
Price History
| Date / Event | Date | Event | Price |
|---|---|---|---|
| Oct 22, 2026 | Listed by Bankers Hill Capital, Inc. | $1,799,000 | |
| Listed by Bankers Hill Capital, Inc. | |||
| Apr 8, 2026 | Listed by Team Z Realty | $1,999,999 | |
| Listed by Team Z Realty | |||
| | |||
|
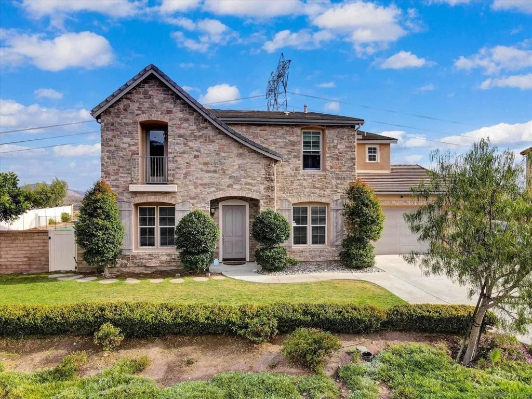
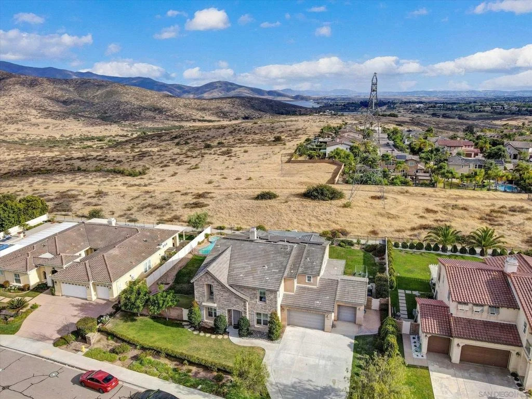
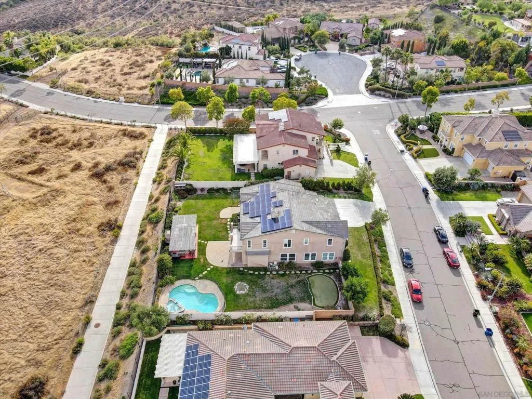
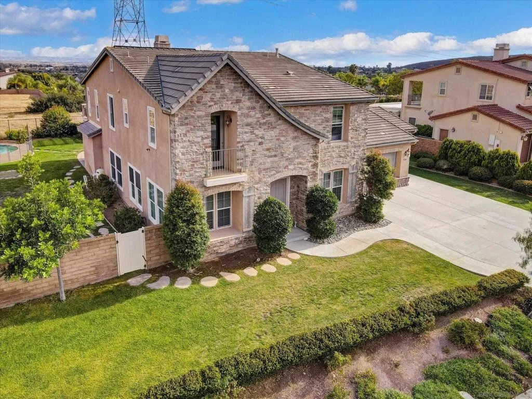
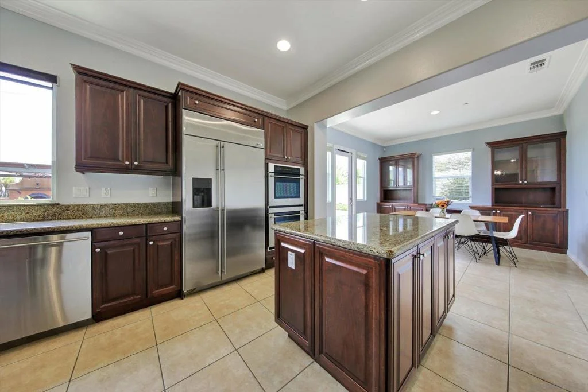
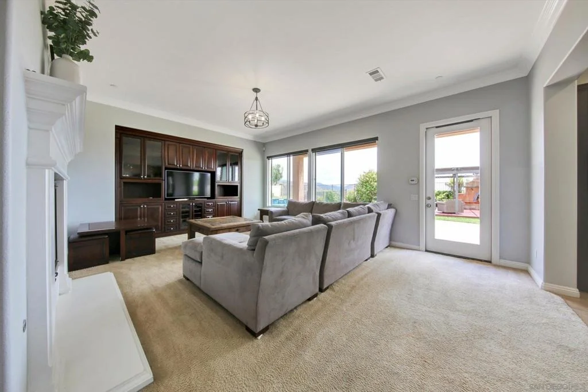
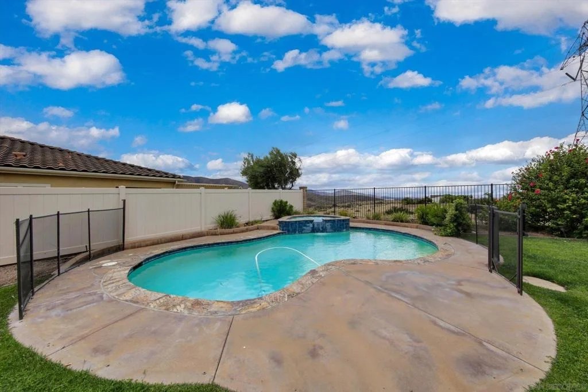
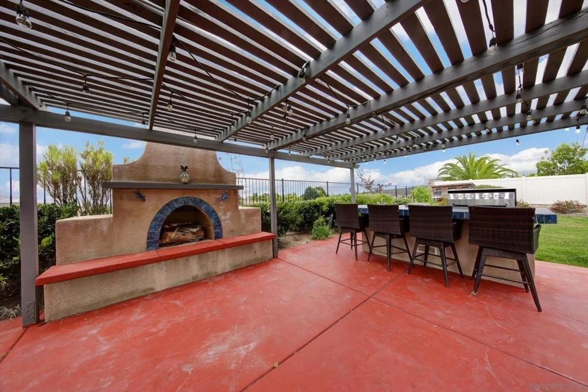
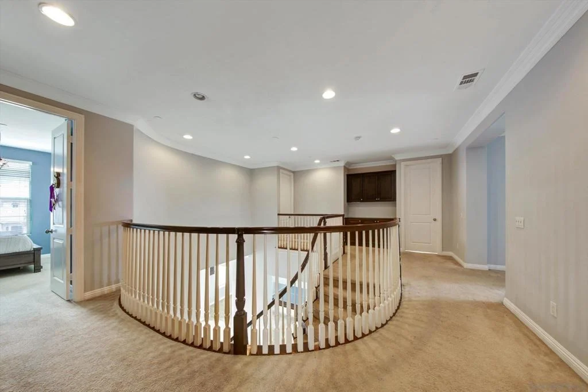
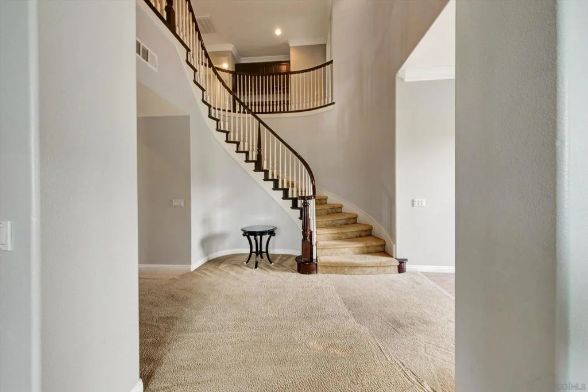
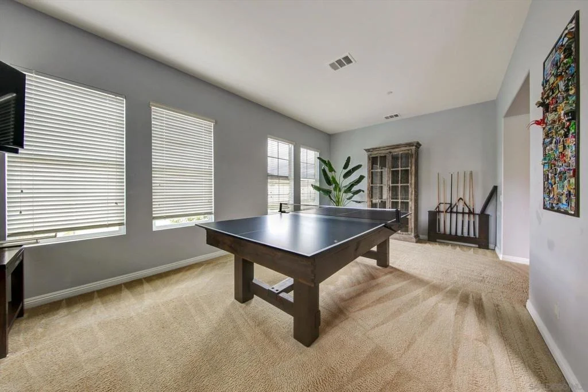
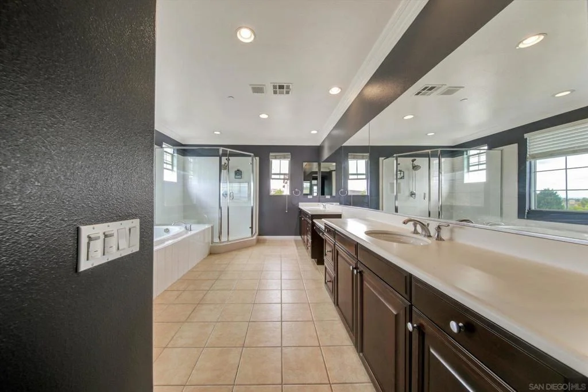
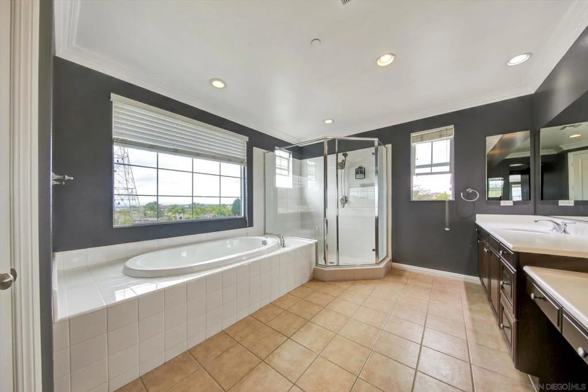
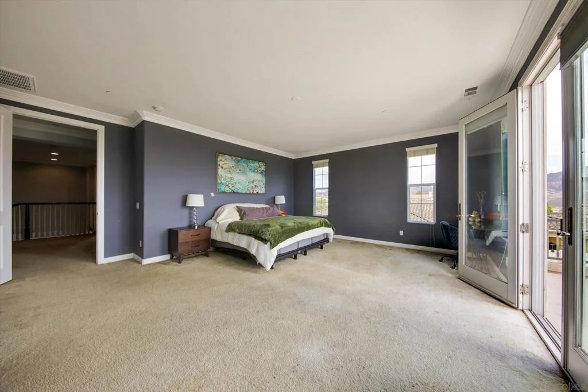
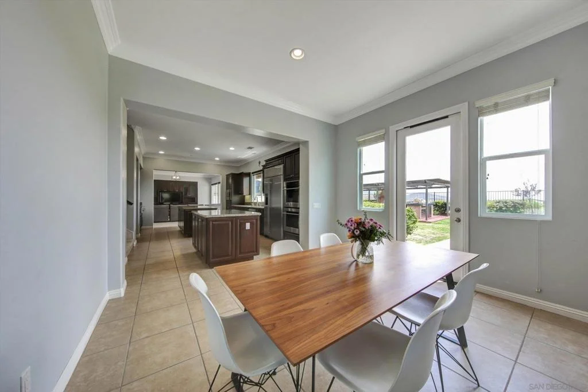
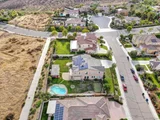
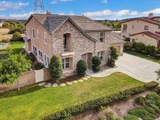
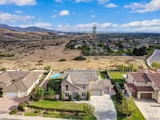
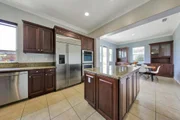
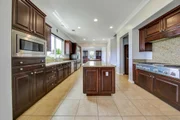
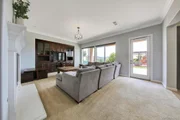
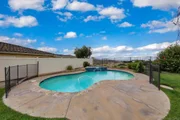
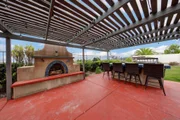
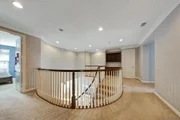
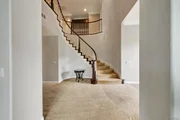
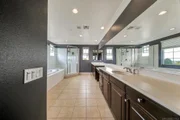
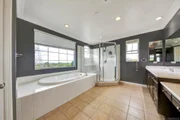
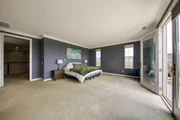
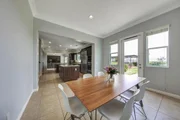
Located in the prestigious Bella Lago community, this exceptional executive home offers breathtaking mountain and lake views, complemented by an expansive resort-style backyard designed for both relaxation and entertainment. Outdoor amenities include a sparkling pool and spa, a spacious lattice-covered patio with a beautiful outdoor fireplace, built-in grill station, refrigerator, golfer’s chipping and putting green, and ample additional space for recreation or customization. Inside, the thoughtfully designed floor plan features two downstairs bedrooms, each with a full bath, along with a convenient guest powder room. The grand living room showcases an elegant wooden spiral staircase, creating a striking architectural focal point. The gourmet kitchen is designed for both functionality and style, offering dual islands for prep and gathering, premium Monogram appliances, a butler’s pantry, walk-in pantry, generous breakfast nook, and seamless flow into the spacious family room highlighted by an impressive fireplace. Upstairs, you’ll find four additional bedrooms and four bathrooms, including a luxurious primary suite with a private balcony capturing panoramic mountain, lake, and city light views. The home also features an expansive private movie theater equipped with a professional high-tech projector, premium surround sound system, seven captain’s recliners, and additional space to expand seating for the ultimate cinematic experience.
| |||
| Nov 5, 2019 | Sold | ||
| Sold | |||
| Jun 25, 2019 | No longer available | - | |
| No longer available | |||
| Jun 23, 2019 | Listed by Coldwell Banker West | $1,095,000 | |
| Listed by Coldwell Banker West | |||
| | |||
|
GORGEOUS EXECUTIVE STYLE HOME IN PRESTIGIOUS BELLA LAGO NEIGHBORHOOD WITH A VIEW OF THE LAKE & MOUNTAINS. SITUATED IN QUIET CUL-DE-SAC. THIS STUNNING HOME HAS IT ALL. IMMACULATE & READY FOR YOUR OCCUPANCY. FEATURES: 2 STORY, 6 BEDROOM & 6.5 BATHS, CUSTOM BUILT PROFESSIONAL LARGE THEATER ROOM, POOL, WATERFALL, JACUZZI, OUTDOOR BBQ AREA, CUSTOM (DARK WOOD). OPEN KITCHEN WITH 2 ISLANDS/STAINLESS STEAL MONOGRAM APPLIANCES, SEPARATE FORMAL DINING ROOM. VERY PRIVATE, NO NEIGHBORS BEHIND. 4992 MAGNIFICENT SQUARE FEET, SPECTACULAR VIEWS FROM ALMOST EVERY PART OF THE HOME AND YARD OF LAKE AND MOUNTAINS. 3 CAR GARAGE, 2 HUGE WALK IN CLOSETS IN THE MASTER BEDROOM. 2 AC UNITS, ONE FOR DOWNSTAIRS AND ONE FOR UPSTAIRS FOR COOLING AND HEATING. UPGRADES INCLUDE: CROWN MOLDING, BUILT IN CABINETS: 1. IN THE FAMILY ROOM 2. BREAKFAST NOOK 3. DINING ROOM 4. THEATER ROOM 5. LINEN CABINETS 6. BUTLER'S PANTRY 7. LAUNDRY ROOM. THE KITCHEN FEATURES: A WALK-IN PANTRY, DUAL ISLANDS IN KITCHEN AND GRANITE COUNTER TOPS, UPGRADED $7000.00 BUILT IN REFRIGERATOR (MONOGRAM), 6 BURNER GAS STOVE WITH GRILL, 2 FULL SIZE OVENS & A BUILT IN MICROWAVE. UPGRADED THEATER ROOM HAS 120 INCH SCREEN & 1080 HD PROJECTOR WITH SUB-WOOFER, LEATHER SEATING COUCHES & MINI SNACK BAR. CUSTOM BUILT PUTTING GREEN WITH CHIPPING AREA, POOL & JACUZZI, AND OUTDOOR PATIO AREA THAT INCLUDES GAS BAR-B-Q (BULL GRILL), CUSTOM BAR, SIDE BURNER, REFRIGERATOR, SINK, GAS FIREPLACE, TABLES, CHAIRS AND BAR STOOLS, OUTSIDE FRENCH STYLE LIGHTING, EXTRA HOSE BIBS -TOTAL 7, OUTDOOR FIRE ALARM & FIRE SPRINKLERS THROUGH OUT THE INSIDE OF HOME. FRONT OF DRIVEWAY IS LONG ENOUGH TO BRIEFLY PARK A 36 FOOT MOTORHOME/RV AND THERE IS A 50 AMP RECEPTACLE TO PLUG IN A MOTORHOME TO FACILITATE LOADING AND UNLOADING THE RV. SEE VIDEO.. Neighborhoods: BELLA LAGO Equipment: Fire Sprinklers,Garage Door Opener,Pool/Spa/Equipment, Range/Oven, Washer Other Fees: 0 Sewer: Sewer Connected Topography: LL
| |||

Property Highlights
Building Info
Comparables
Status
Price/ft²
Listed On
Sold On
About East Chula Vista
Similar Homes for Sale
Currently no similar homes aroundNearby Rentals

Last Updated: 14 days ago
Data Source: CRMLS, MLS# 260025441SD












 Your Privacy Choices
Phone: 425-283-2930
Address: 335 Madison Avenue, New York, NY 10017