


75
Map

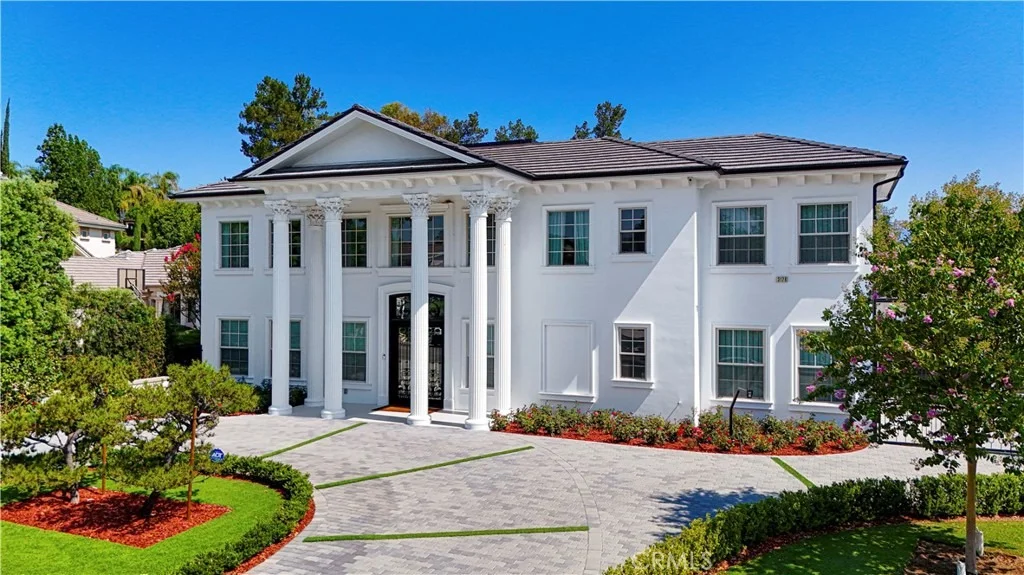
3176 Giant Forest Loop


About This Property
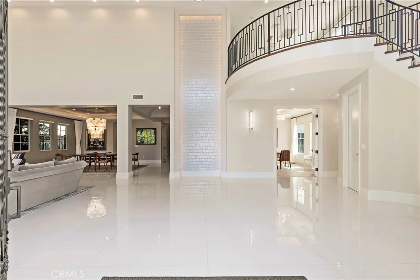
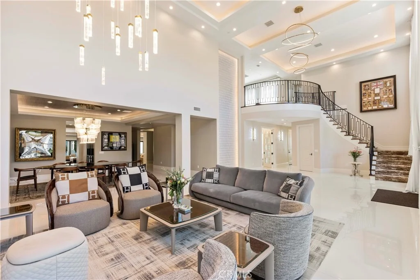
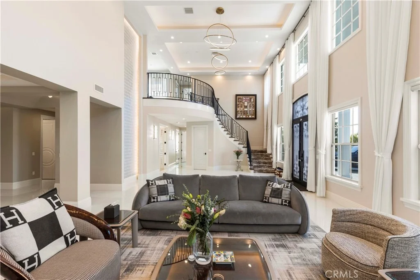
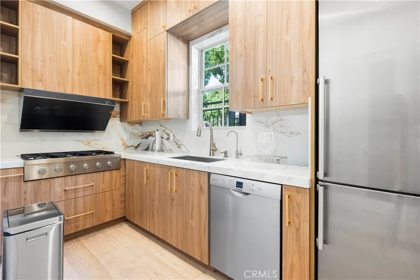
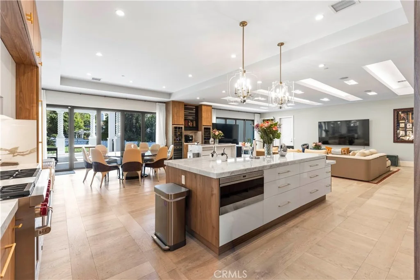
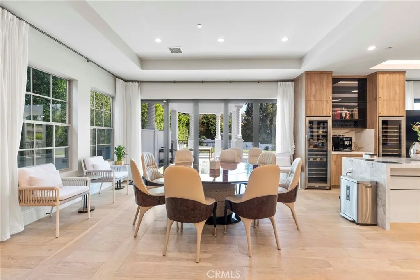
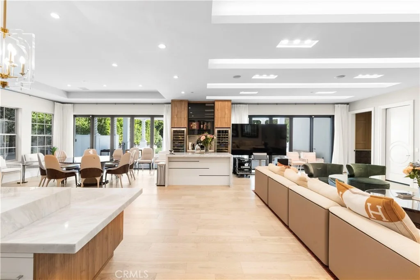
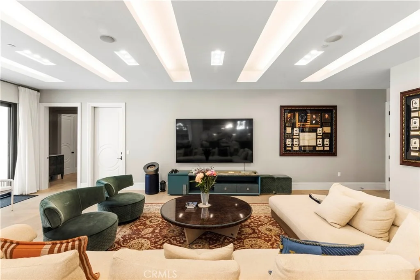
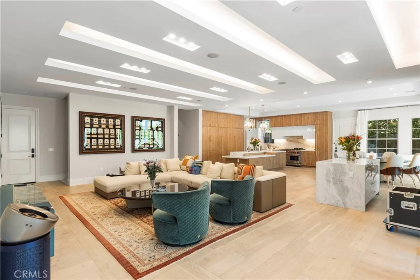
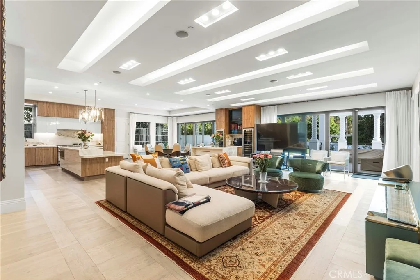
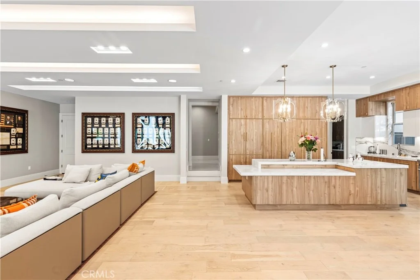
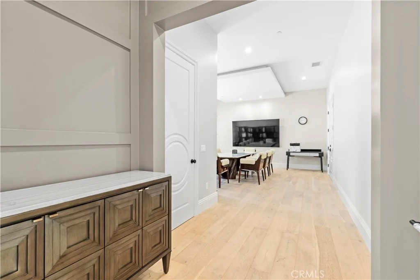
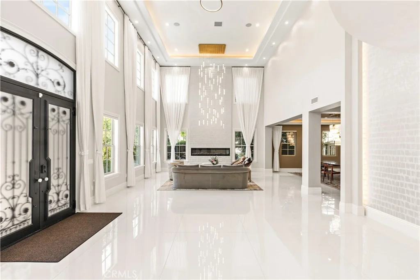
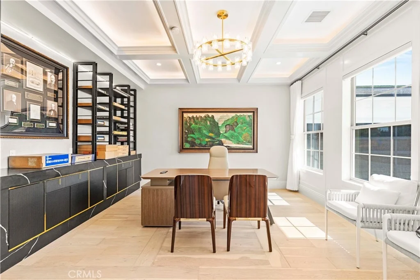
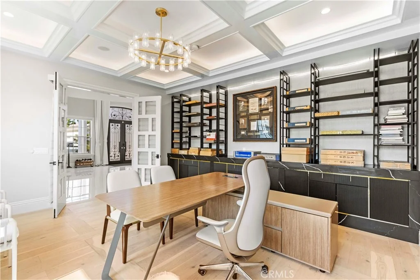
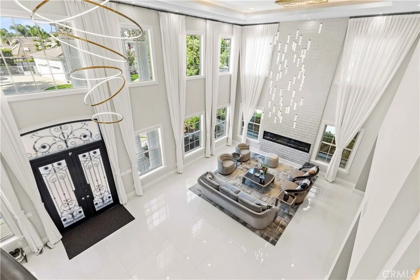
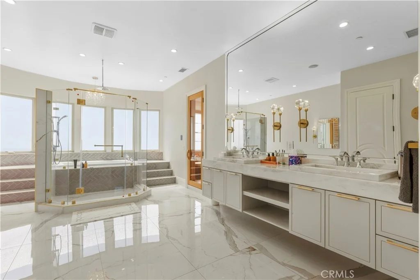
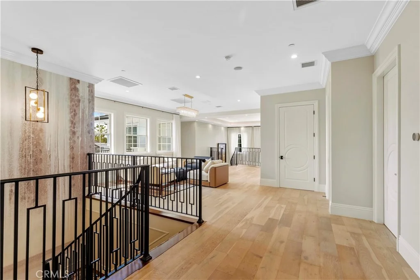
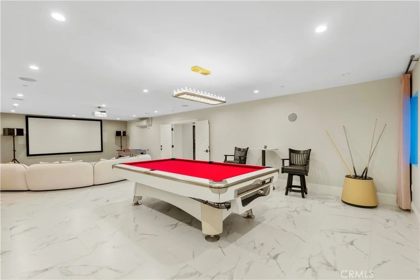
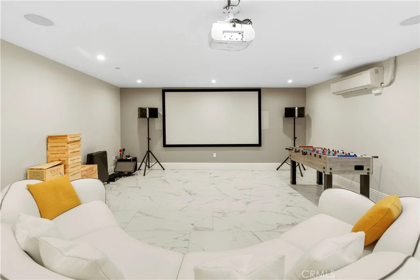
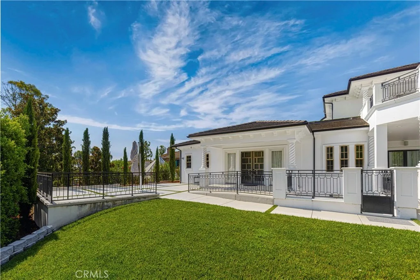
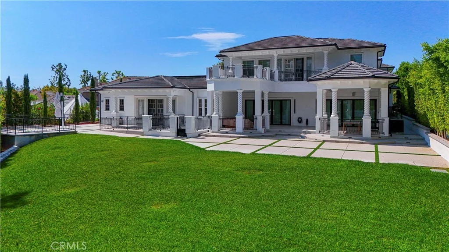
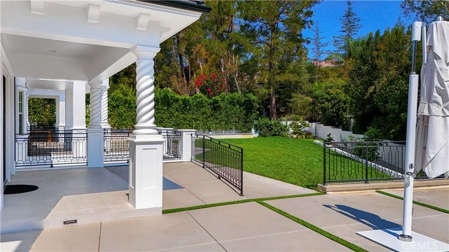
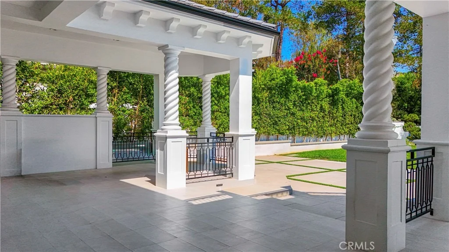
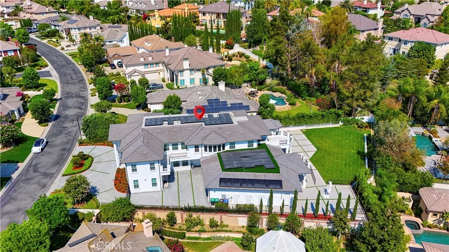
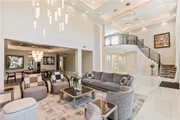
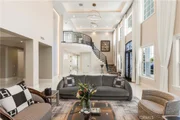
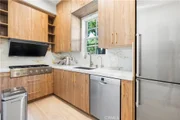
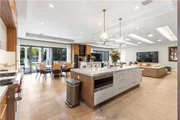
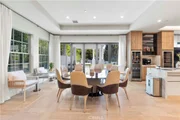
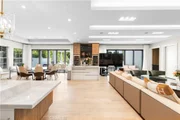
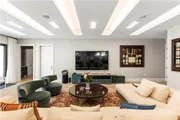
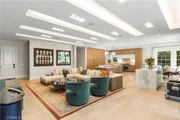
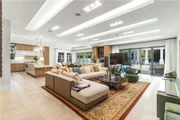
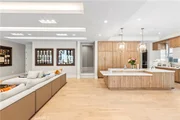
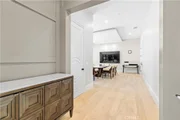
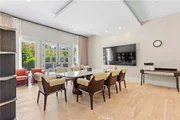
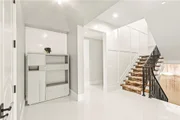
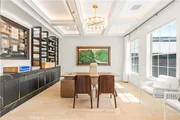
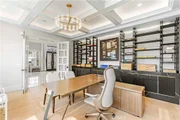
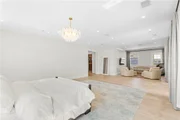
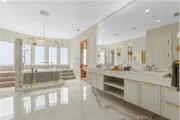
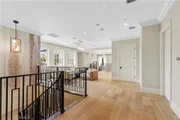
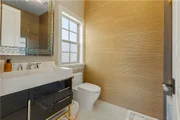
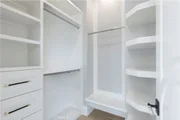
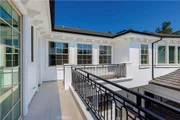
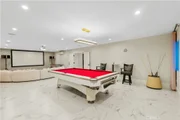
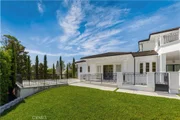
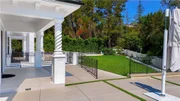
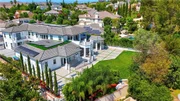
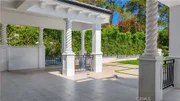
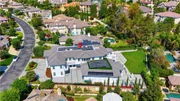
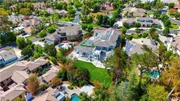
The home features high ceilings, spacious living and family rooms, a gourmet kitchen with a large island and separate preparation kitchen, a private office/library, wet bar, walk-in pantry, and wine cellar. The lower-level entertainment area includes a home theater, game room, and private gym. Outdoor space includes landscaped grounds and a covered patio suitable for dining and entertaining.
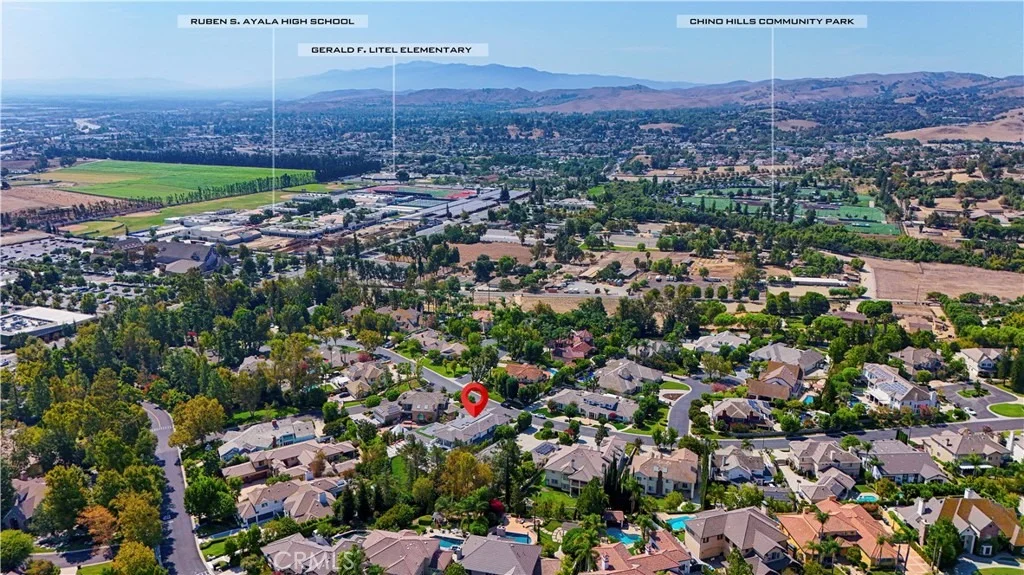
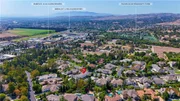
Its location in Payne Ranch provides a private residential setting while remaining convenient to Chino Hills shopping, restaurants, schools, parks, and major transportation routes. The property is also within driving distance of Los Angeles, Orange County, and other major Southern California business and entertainment areas.
Listed By
Payment Calculator
Your Estimated Monthly Payment
Cap Rate Calculator
What does this mean?
Based on our analysis, the cap rate of this property is 1.25%. A negative cap rate indicates that the property might not be feasible as an income-producing asset. The median cap rate for a near zip code 11238 is 4.23%.
How much can I actually make?
Actual monthly rental income may vary between $4,760 and $7,140 depending on unit-specific characteristics. You can change the amount using the slider to further explore.
How is cap rate calculated?
Cap Rate = Net Operating Income (NOI) / Property Asset Value.
When calculating the cap rate, we assume 100% occupancy. Leverage (mortgage) is not considered.
Cap Rate provided by RealtyHop and RentHop, learn more about cap rate here.
Price History
| Date / Event | Date | Event | Price |
|---|---|---|---|
| Sep 3, 2026 | Listed by Real Broker | $5,580,000 | |
| Listed by Real Broker | |||
| Jun 11, 2025 | Sold | ||
| Sold | |||
| May 30, 2025 | In contract | - | |
| In contract | |||
| Jan 31, 2025 | Listed by Real Broker | $5,800,000 | |
| Listed by Real Broker | |||
| | |||
|
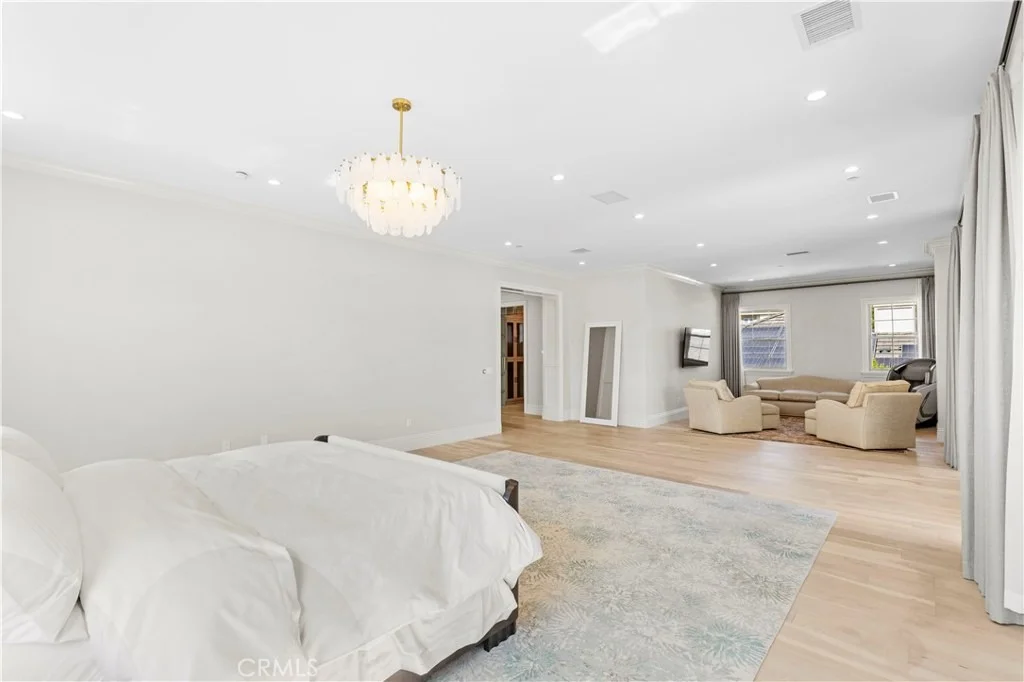
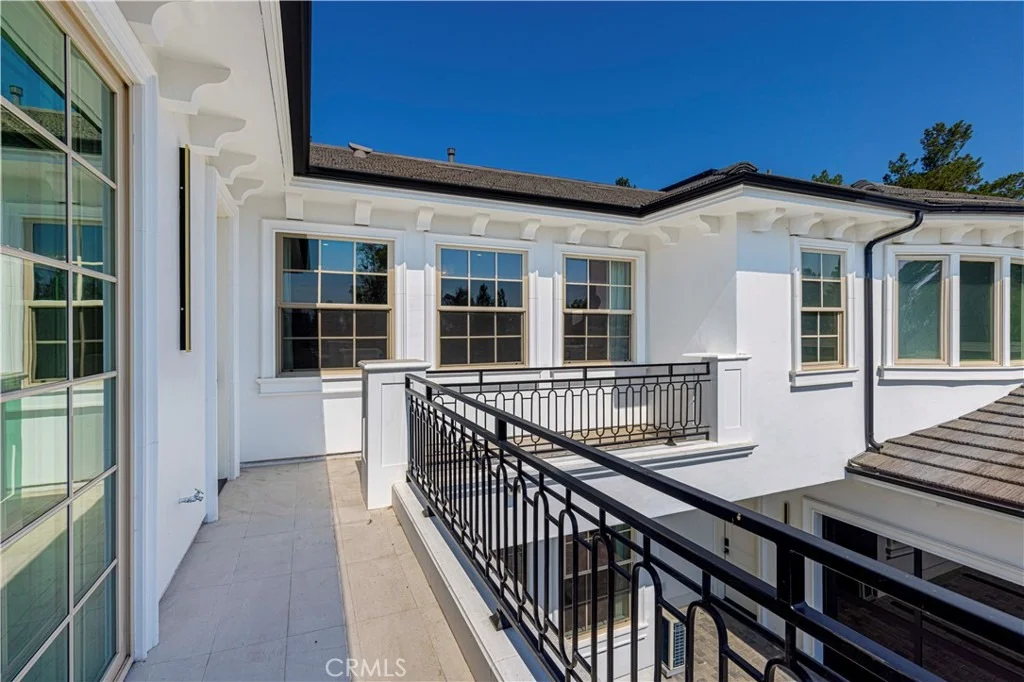
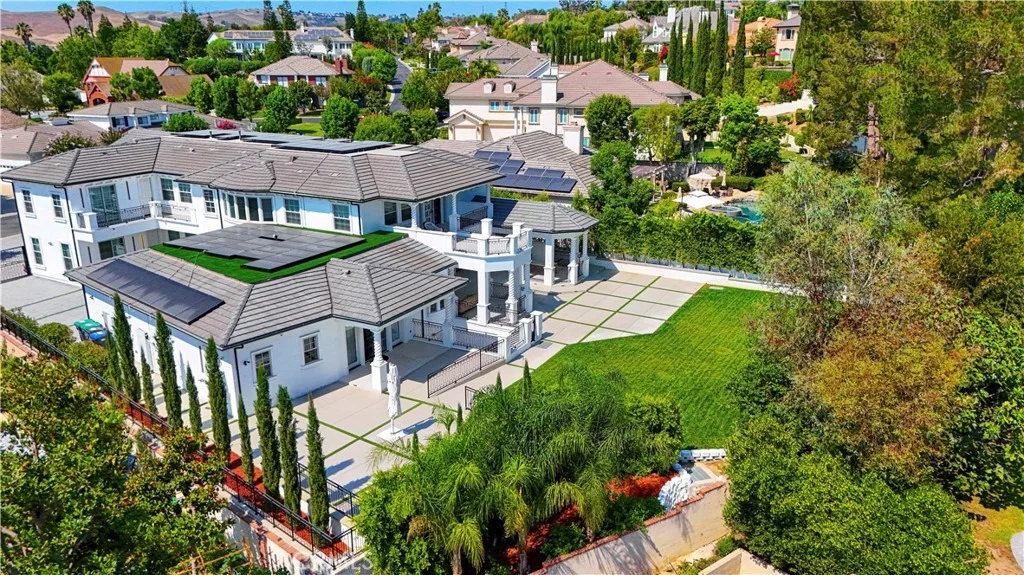
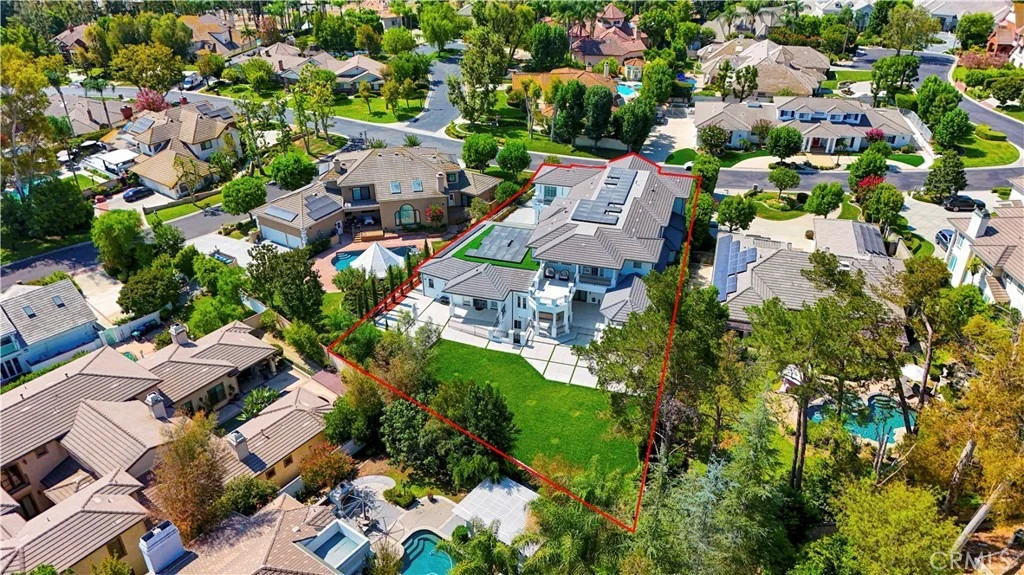
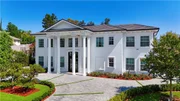
Welcome to 3176 Giant Forest Loop, a stunning estate in the prestigious gated Payne Ranch community. Completed in 2024, this 9,811 sq. ft. home blends sophistication with everyday comfort.
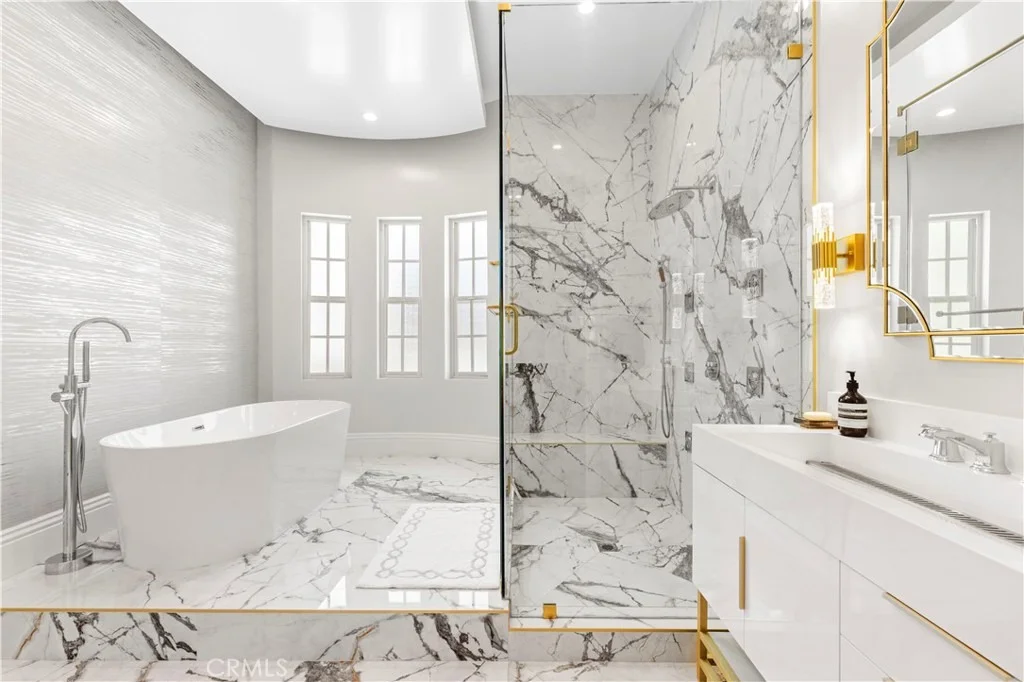
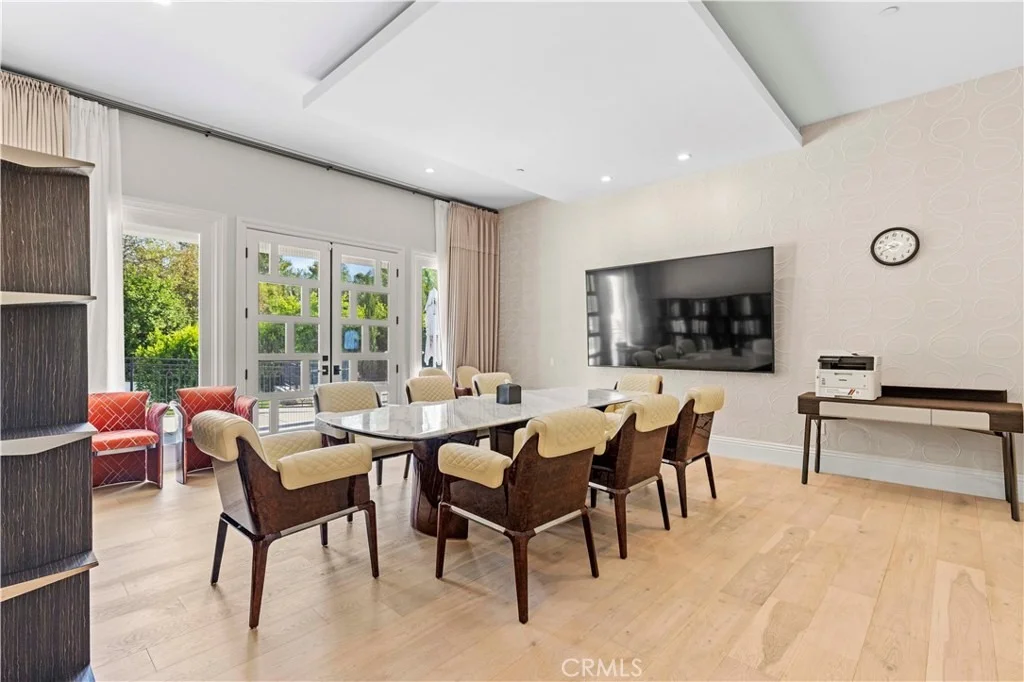
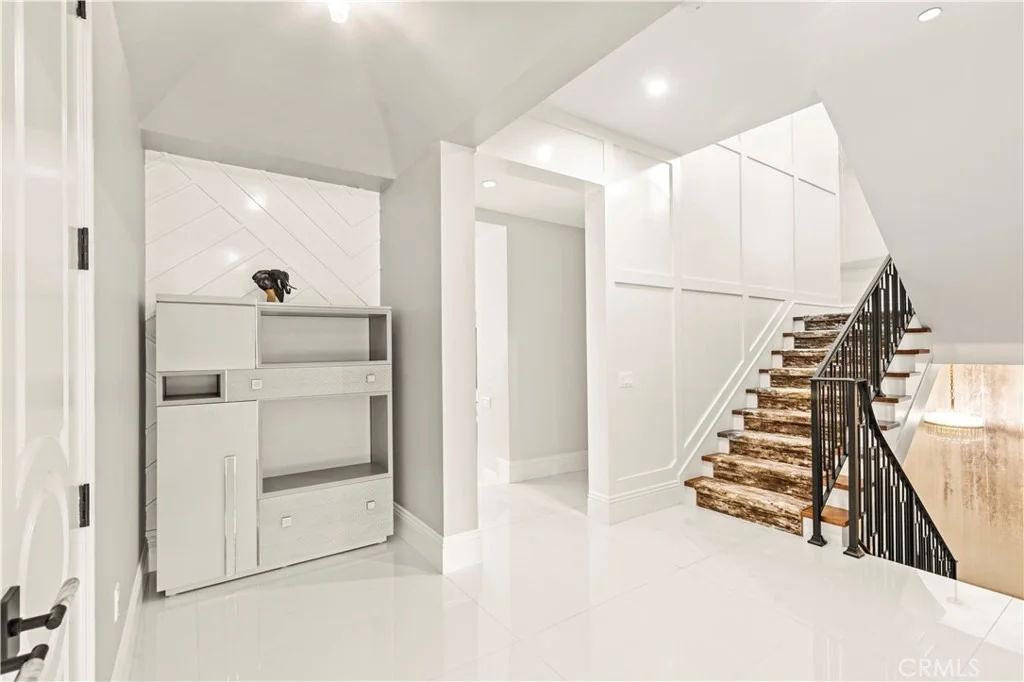
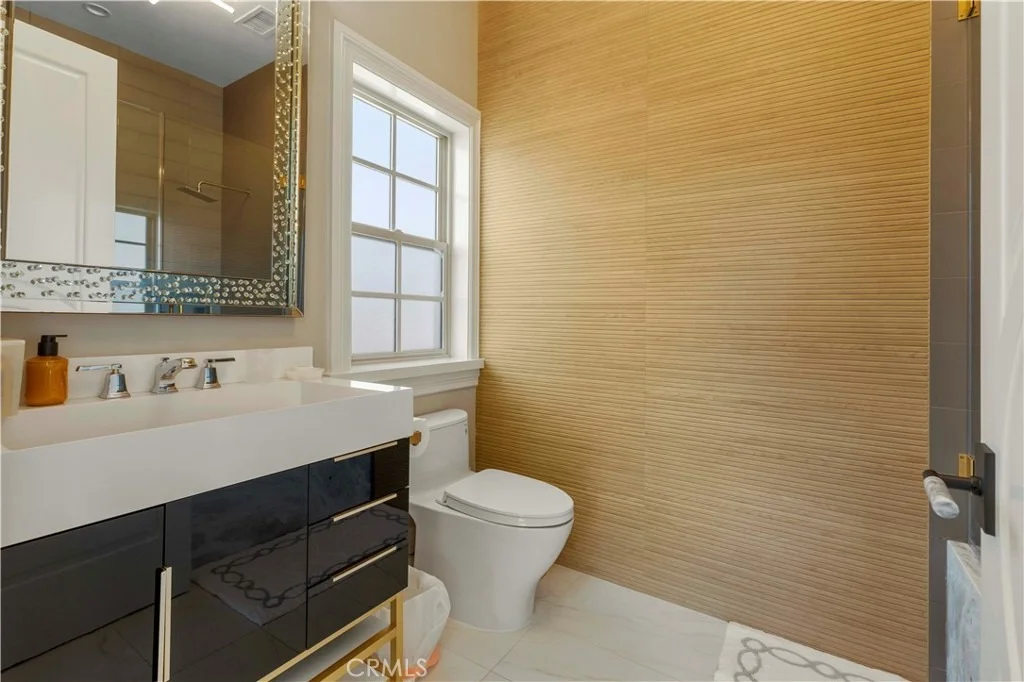
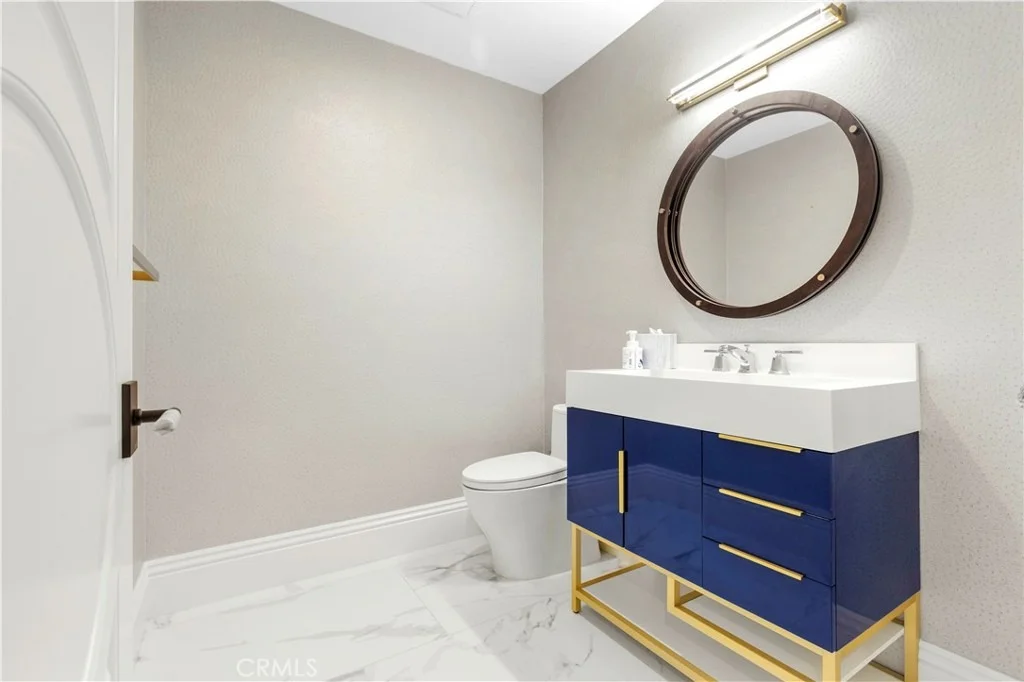
Step inside to soaring ceilings, exquisite finishes, and an open-concept design perfect for entertaining. The gourmet kitchen features top-tier stainless steel appliances, quartz countertops, a spacious island, and a separate prep kitchen for added convenience. The main level offers a stately living room, family room, library/home office, and a wet bar for effortless hosting.
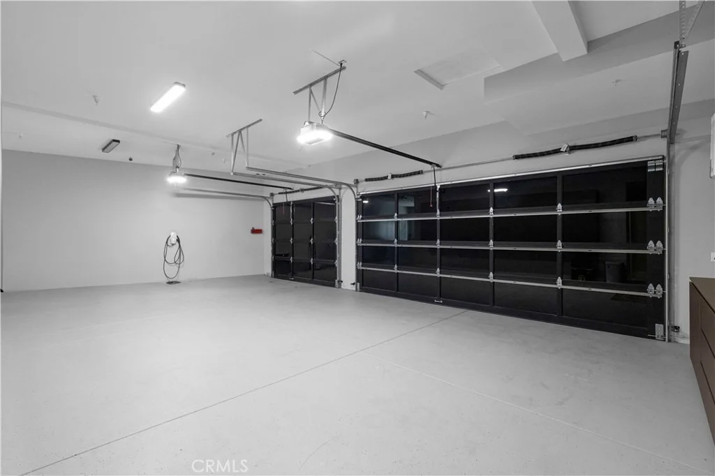
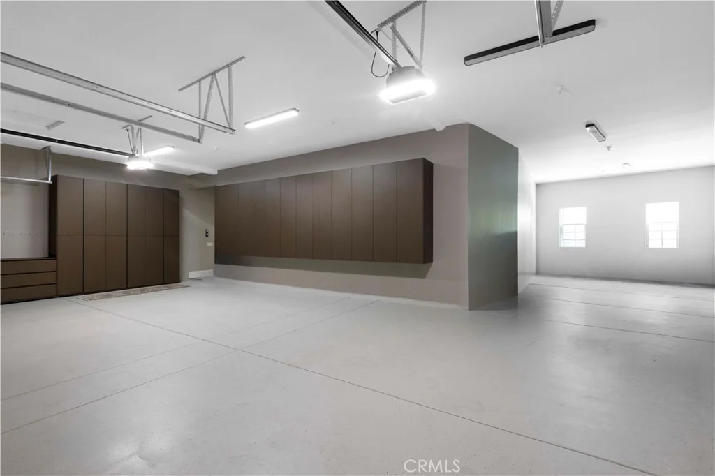
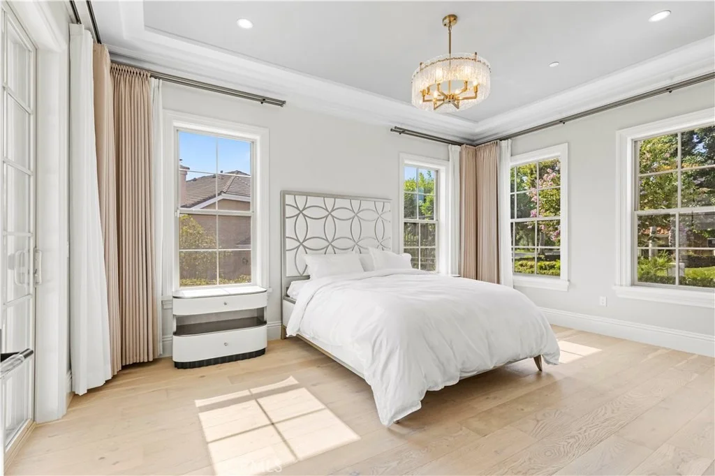
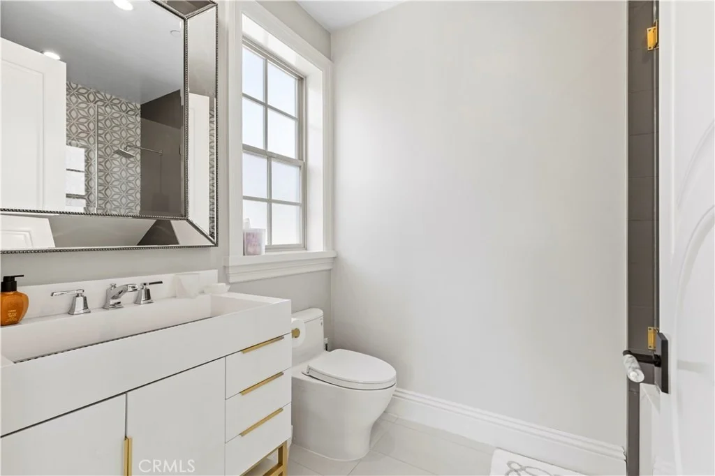
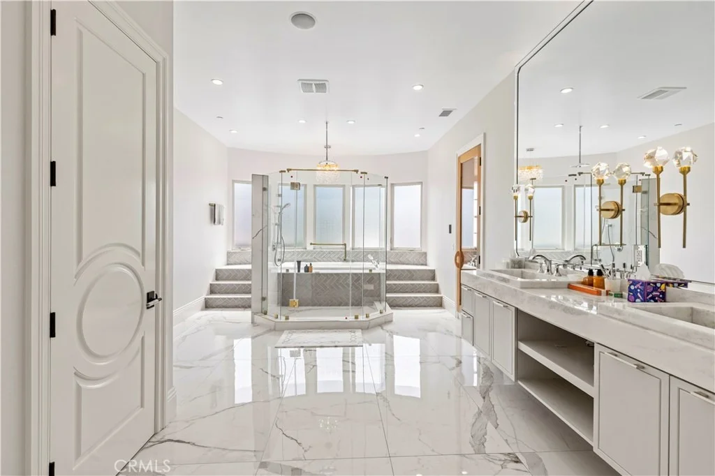
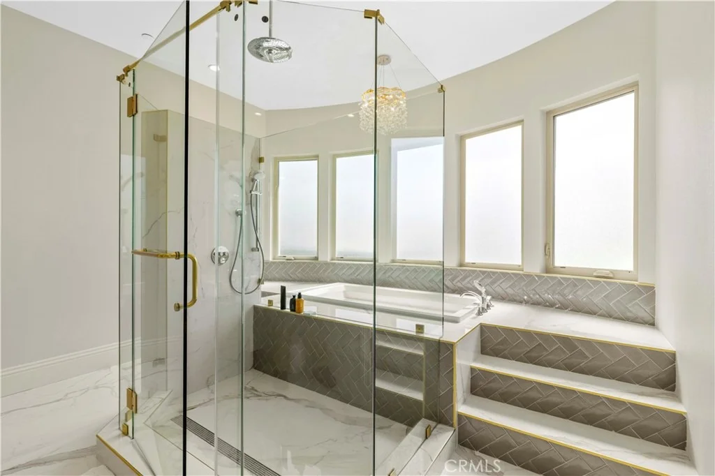
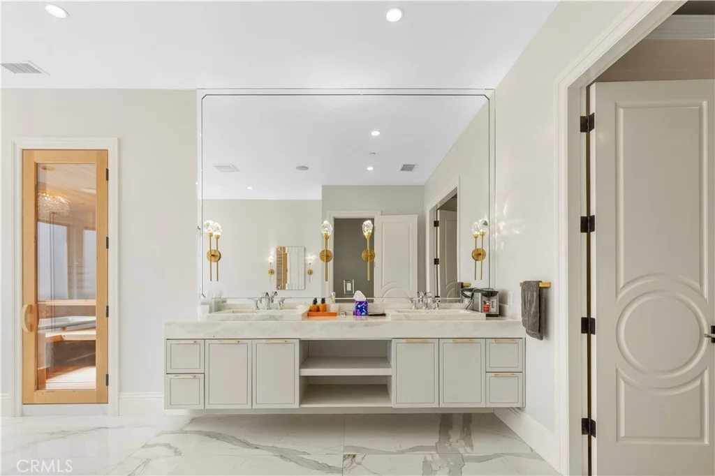
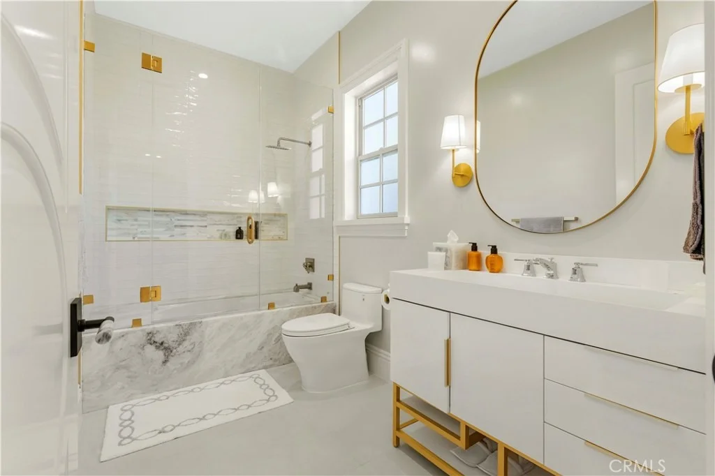
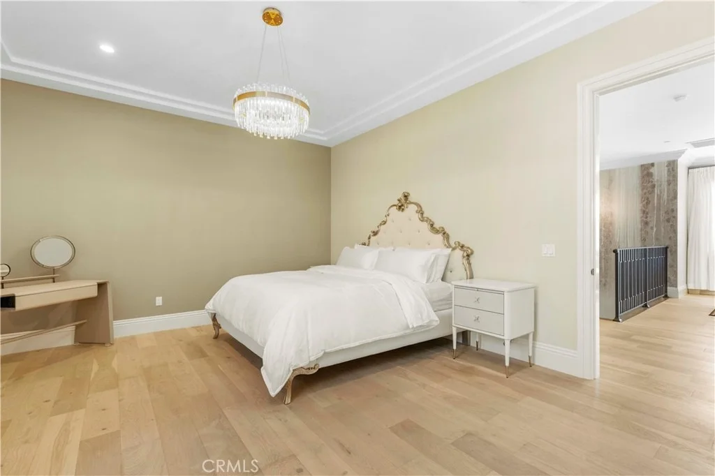
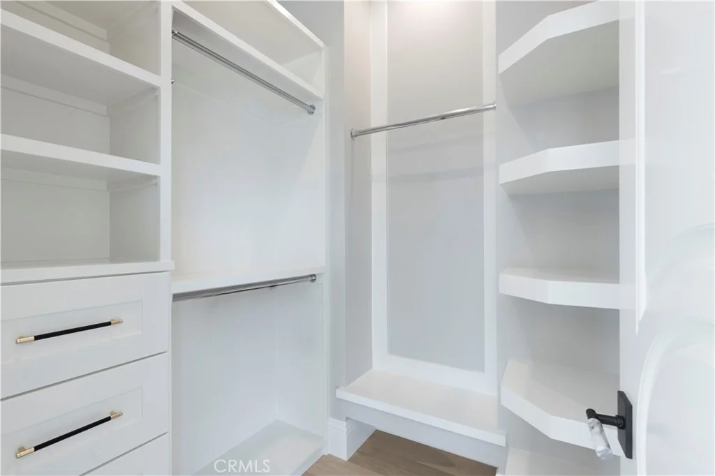
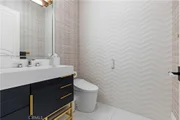
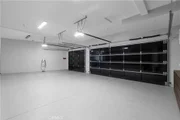
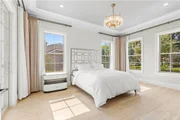
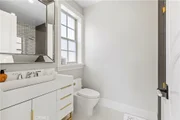
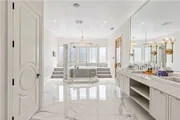
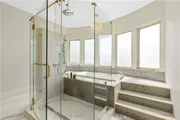
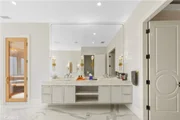
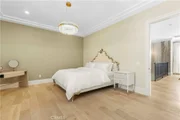
With five luxurious master suites, each with its own spa-like ensuite, comfort and privacy are paramount. The entertainment-ready basement includes a home theater, game room, and private gym, enhancing your lifestyle. A four-car garage provides ample space for vehicles and storage.
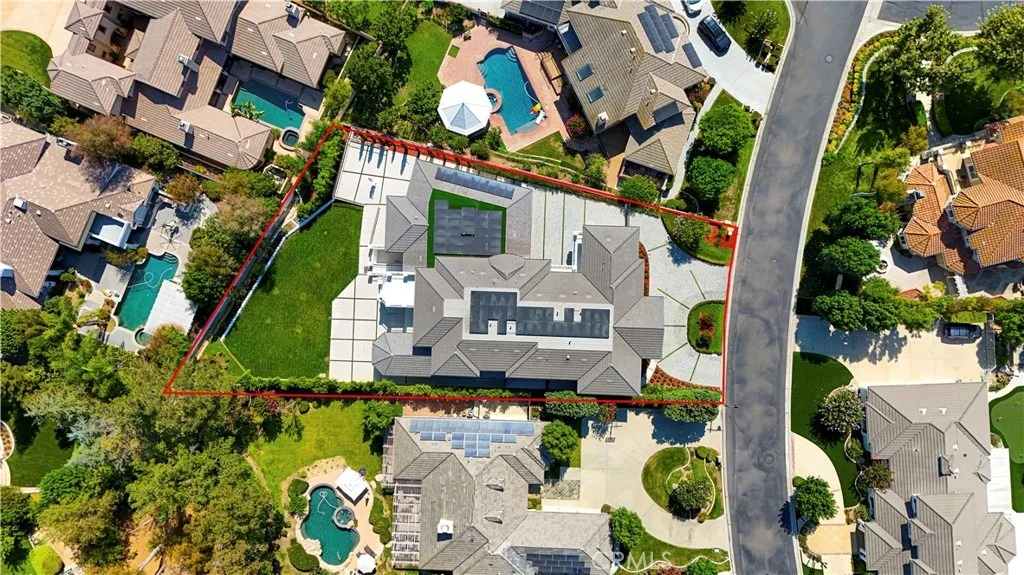
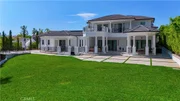
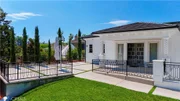
Outside, a beautifully landscaped 24,426 sq. ft. lot offers a serene retreat, complete with a covered patio for outdoor dining and entertainment. Residents of Payne Ranch enjoy exclusivity and convenience, just moments from premier shopping, dining, top-rated schools, and major freeways.
| |||
| May 31, 2024 | Sold | ||
| Sold | |||

Property Highlights
Building Info
Comparables
Status
Price/ft²
Listed On
Sold On
About Chino Hills
Similar Homes for Sale
Currently no similar homes aroundNearby Rentals

Last Updated: 2 months ago
Data Source: CRMLS, MLS# OC26191049
























































 Your Privacy Choices
Phone: 425-283-2930
Address: 335 Madison Avenue, New York, NY 10017