Check Availability
$475,000
● House - In Contract

3173 Whitney Road

Aurora, IL 60502
bedrooms
3 Beds
bathrooms
3 Baths, 1 Half Bath
square feet
1,470 Ft²
$3,073
Est. Monthly
$19
HOA / Fees

About This Property

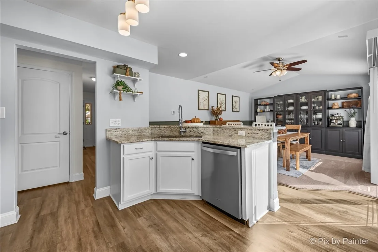
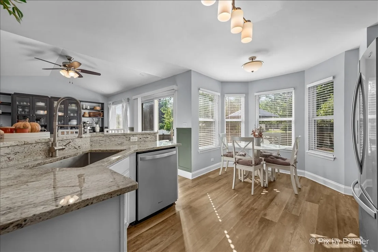
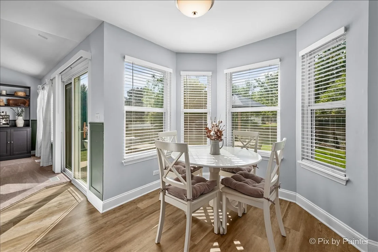
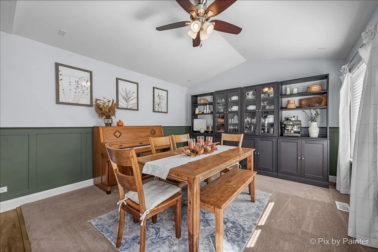
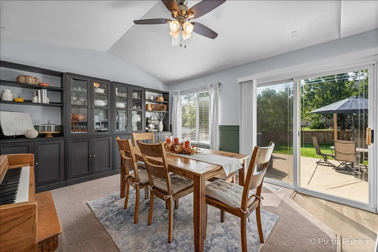
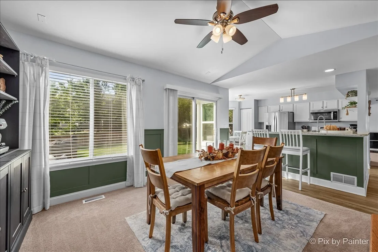
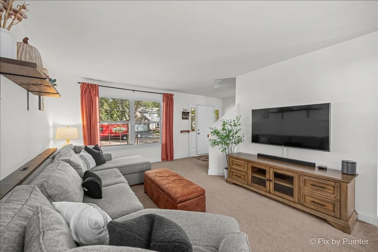
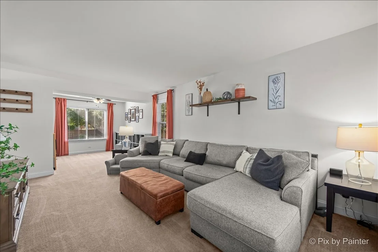
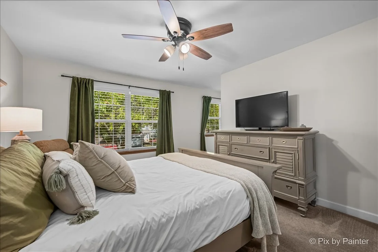
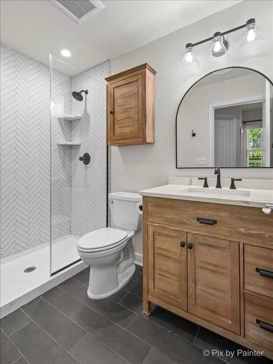
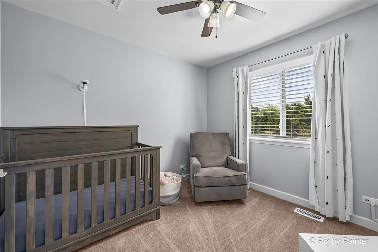
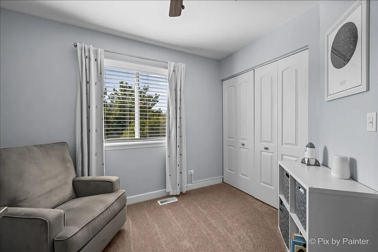
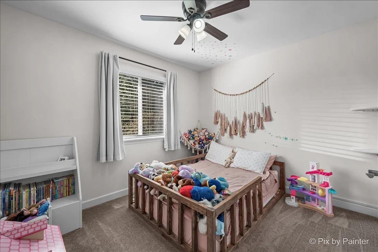
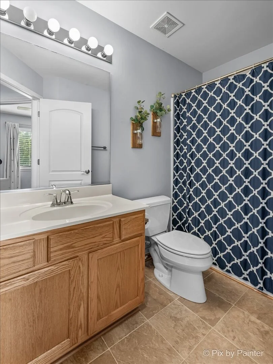
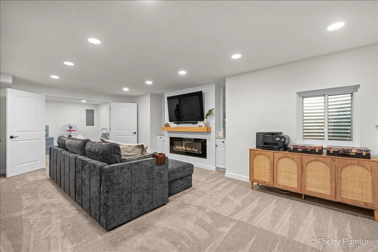
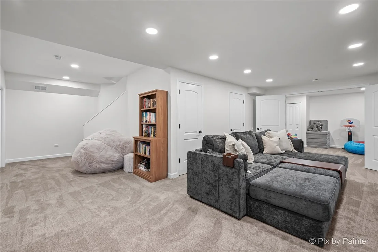
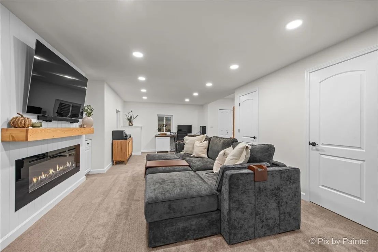
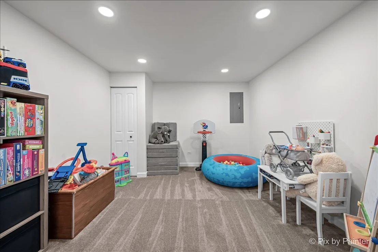
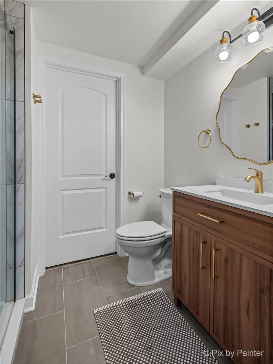
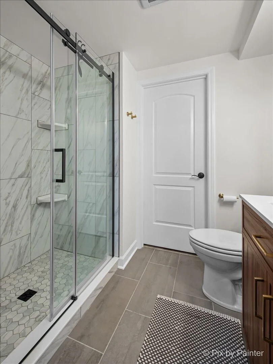
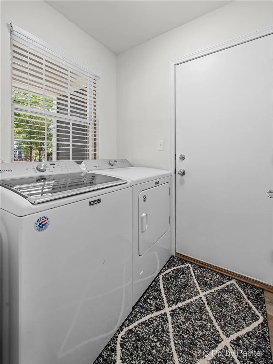
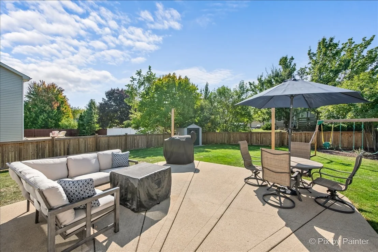
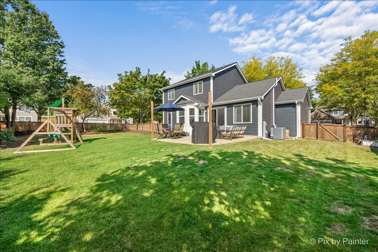
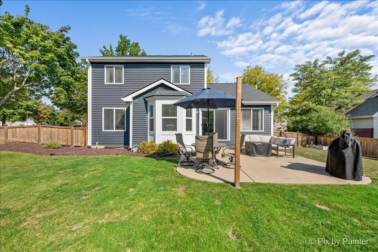
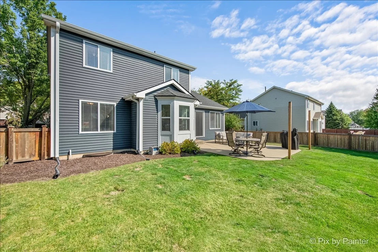
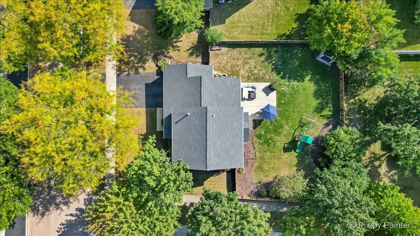
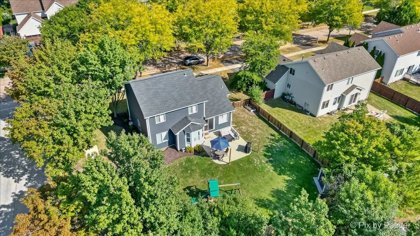
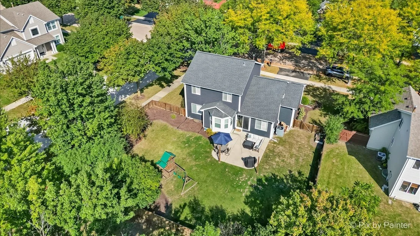
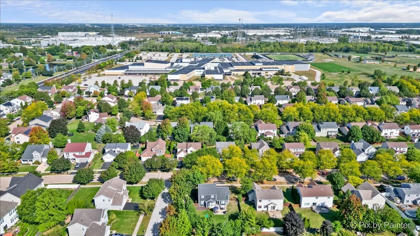
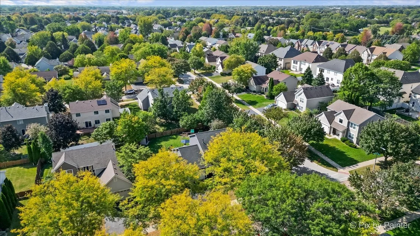
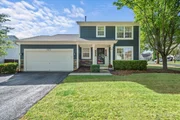
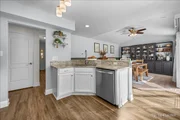
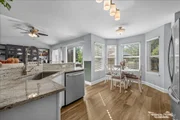
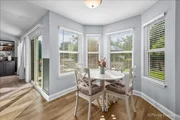
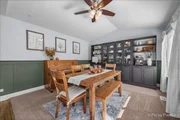
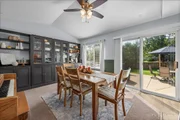
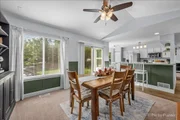
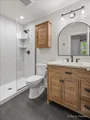
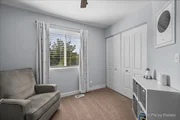
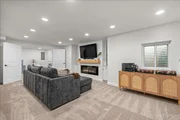
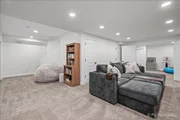
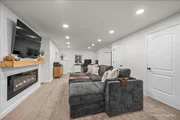
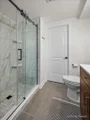
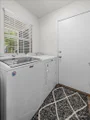
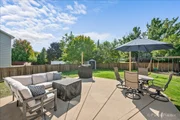
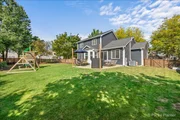
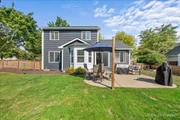
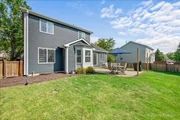
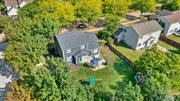
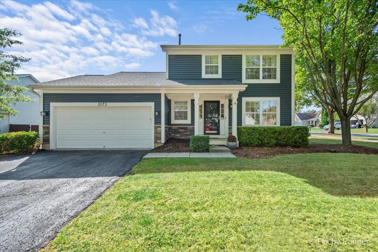
Move-in ready and full of updates, this stunning 3-bedroom, 3.5-bath home in desirable Cambridge Chase truly checks all the boxes! Situated on a fully fenced corner lot, the home features a bright, updated kitchen with hard-surface flooring, ample cabinetry, all appliances included, and a sunny bow-window dining area that opens to the vaulted-ceiling family room with new flooring. A formal living room, formal dining room with new carpet, and convenient main-floor laundry add to the thoughtful layout. Upstairs, the primary suite offers a walk-in closet and a fully renovated private bath, while two additional bedrooms share a full guest bath. The newly finished basement (2024) is a showstopper, complete with a brand-new full bath, fireplace, flex/play room, and generous storage space. Outdoor living shines with a private patio, fenced yard, and storage shed, plus a 2-car garage for convenience. Recent updates include freshly stained fence (2025), a finished basement with full bath and new carpeting (2024), primary bath renovation (2022), and new main-level flooring with remodeled half bath (2021). Ideally located near schools, shopping, and I-88, this home is ready to welcome its next owner!
Unit Size
1,470 Ft²
Days on Market
-
Land Size
0.20 acres
Price per sqft
$323
Property Type
House
Property Taxes
$721
HOA Dues
$19
Year Built
1997

Listed By

Thomas Kaminski
Keller Williams Inspire

Payment Calculator

Cap Rate Calculator

Property Highlights

Garage
Air Conditioning
Fireplace
Parking Details
Has Garage
Parking Features: Asphalt, Garage Door Opener, Garage, Attached, Yes
Garage Spaces: 2
Interior Details
Half Bathrooms: 1
Full Bathrooms: 3
Interior Features: Vaulted Ceiling(s)
Appliances: Double Oven, Microwave, Dishwasher, Refrigerator, Washer, Dryer, Disposal, Stainless Steel Appliance(s), Gas Oven, Humidifier
Door Features: Sliding Doors, Storm Door(s)
Laundry Features: Gas Dryer Hookup, In Unit
Rooms: 8
Has Fireplace
Fireplace Features: Electric
Fireplaces: 1
Basement: Finished, Full
Exterior Details
Square Footage: 1470
Square Footage Source: $0
Year Built: 1997
Other Structures: Shed(s)
Window Features: Screens, Blinds
Construction Materials: Vinyl Siding, Stone
Patio and Porch Features: Patio
Lot Features: Corner Lot
Lot Size Area: 8526.434
Lot Size Units: Square Feet
Lot Size Acres: 0.19574
Lot Size Square Feet: 8526.434
Lot Size Dimensions: 80x111
Water Source: Public
Financial Details
Tax Annual Amount: $8,654
Utilities Details
Cooling Type: Central Air
Heating Type: Natural Gas
Sewer : Public Sewer
Location Details
HOA/Condo/Coop Fee Includes: Insurance
HOA Fee: $225
HOA Fee Frequency: Annually

Building Info

Overview

    General

  • Year Built: 1997
  • Effective Year Built: 1997
  • Building Count: 1
  • Total Rooms: 7
  • Bedroom Count: 3
  • Bathroom Count: 3
  • Full Bathrooms: 2
  • Partial Bathrooms: 3
  • Building Condition: 0
  • Building Quality: 0
  • Construction Type: 6
  • Building Style: 28
  • Exterior Walls Type: 19
  • Interior Walls Type: 0
  • Roof Shape Type: 0
  • Roof Cover Type: 0
  • Floor Count: 200
  • Living Units: 1
  • Floor Cover: 0
  • Basement Type: 9
  • Basement Area: 854
  • Garage Type: 7
  • Parking Space Count: 2
  • Patio Type: 0
  • Porch Type: 0
  • Pool Type: 0

    Dimensions

  • Lot Size Square Feet: 8,712
  • Lot Size Depth Feet: 111
  • Lot Size Frontage Feet: 80
  • Total Building Area: 2,324
  • Gross Building Area: 2,324
  • Building Area: 1,470
  • Building Area Measurement: L

    Heating and Cooling

  • Fireplace Count: 1
  • Air Conditioning: 1
  • Heating: 3
  • Heated Square Feet: 1,470
  • Heating Fuel Type: 0

    Utilities

  • Sewer System: 1
  • Water Service: 2

Building

  • Building Type: 0
  • Property Class: R
  • Subdivision: CAMBRIDGE CHASE UNIT 3
  • Land Acres: 0000000200
  • Standard Land Use Code: 1001
  • County Land Use Code: R
  • Legal Description 1: CAMBRIDGE CHASE UNIT 3 ALL

Neighborhood

  • School District Name: Indian Prairie Community Unit School District 204
  • School Tax School District: DISTRICT 204
  • Census Tract: 846408

Zoning

  • Zoning: R

Geography

  • Parcel: 07-08-313-001
  • Lot: 215
  • Municipality: NAPERVILLE
  • Latitude: 41.7876
  • Longitude: -88.2388

    Address

  • Full Address: 3173 Whitney Rd
  • Legal Unit: 3
  • Address - House Number: 3173
  • Address - Street Name: Whitney
  • Address - Suffix Type: Rd
  • State: IL
  • City Name: Aurora
  • Carrier Code: R008
  • 4-Digit Zip Code: 7059
  • Zip Code: 60502

Valuation

    Tax

  • Tax Year: 2022
  • Tax Amount: $781,902
  • Tax Rate Code Area: 7045

    Appraisal Valuation

  • Standard Deviation: 0.1686
  • Valuation Date: Feb 28, 2024
  • Confidence Score: 78
  • Final Value: 387,331
  • High Value: 452,657
  • Low Value: 322,006

    Market Valuation

  • Market Total Value: $297,720
  • Market Land Value: $93,960
  • Market Improvement Value: $203,760

    Assessments Valuation

  • Assessed Year: 2022
  • Assessed Total Value: $99,240
  • Assessed Land Value: $31,320
  • Assessed Improvements Value: $67,920

    Sales

  • Current Sale Contract Date: Jul 09, 2019
  • Current Sale Recording Date: Jul 29, 2019
  • Current Sale Price:
  • Current Sale Document Type: 71
  • Current Sale Input Document Number: R2019-062917
  • Previous Sale Recording Date: Oct 29, 2014
  • Previous Sale Contract Date: Sep 16, 2014
  • Previous Sale Amount: $242,000
  • Previous Sale Document Type: 68

    Financing

  • First Mortgage Financing Type: FIX
Data used for valuation calculations is provided by RealtyHop, and other third party sources

Comparables

Unit
Status
Type
Beds
Baths
ft²
Price/ft²
Asking Price
Listed On
Closing Price
Sold On
HOA + Taxes

About Eola Yards


Similar Homes for Sale

Currently no similar homes around

Nearby Rentals

Unit for rent at 485 Metropolitan Street, Aurora, IL, 60502

$2,850 /mo

  • 3 Beds
  • 2 Baths
  • 1,560 ft²
485 Metropolitan Street, Aurora, IL, 60502 Listing by Ghazala Ansari
Unit for rent at 1921 Continental Avenue, Naperville, IL, 60563

$3,200 /mo

  • 3 Beds
  • 2 Baths
  • 1,813 ft²
1921 Continental Avenue, Naperville, IL, 60563 Listing by Chandra Kurupati
Unit for rent at 2532 Oneida Lane, Naperville, IL, 60563

$2,350 /mo

  • 2 Beds
  • 2 Baths
  • 1,196 ft²
2532 Oneida Lane #2532, Naperville, IL, 60563 Listing by Richard Harnik


Frequently Asked Questions

When was property at 3173 Whitney Road built and last sold?
The property at 3173 Whitney Road was built in 1997 and last sold on Jul 9, 2019 for $287,000.
How much is this home worth?
The estimated value of the home located at 3173 Whitney Road is $473,682.
What are some comparable homes to 3173 Whitney Road?
There are currently no comparable homes to 3173 Whitney Road.