Check Availability
Ontario 91762
3170 E Chip Smith Way
$698,000
● House - In Contract

3170 E Chip Smith Way

Ontario, CA 91762
bedrooms
4 Beds
bathrooms
2 Baths, 1 Half Bath
square feet
2,179 Ft²
$3,686
Est. Monthly
$258
HOA / Fees

About This Property

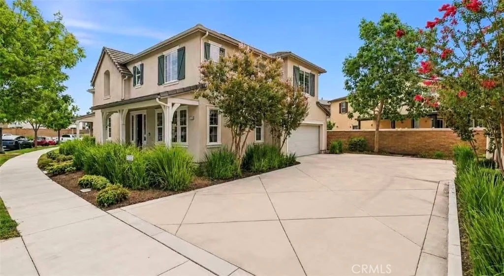
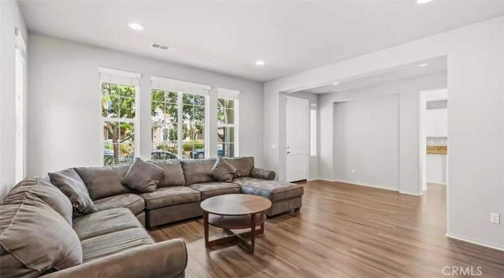
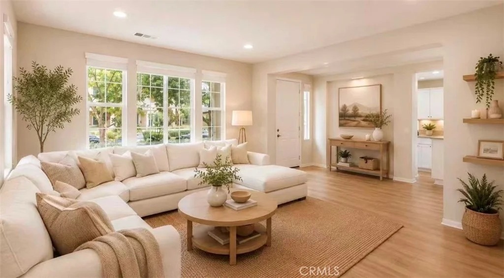
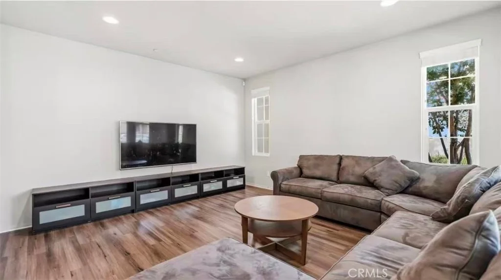
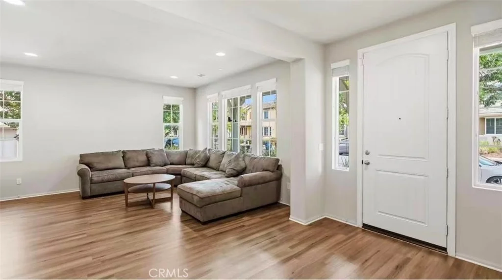
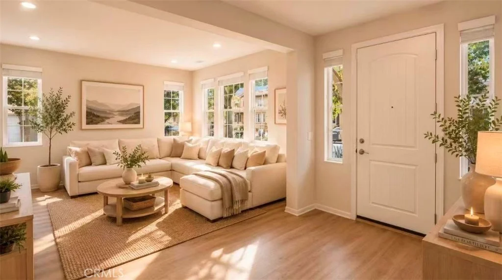
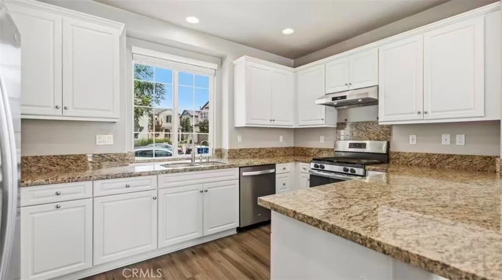
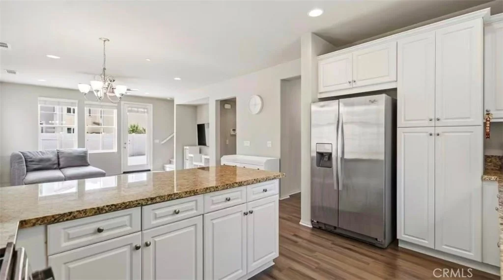
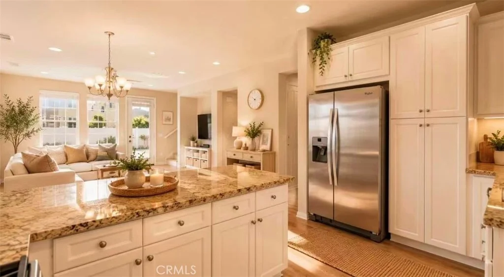
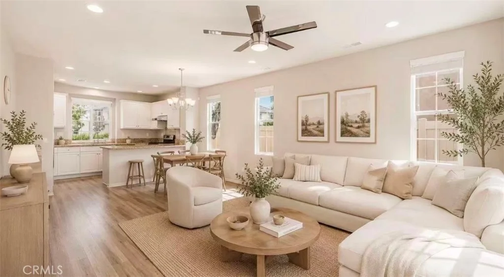
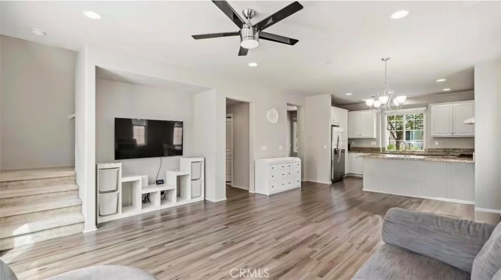
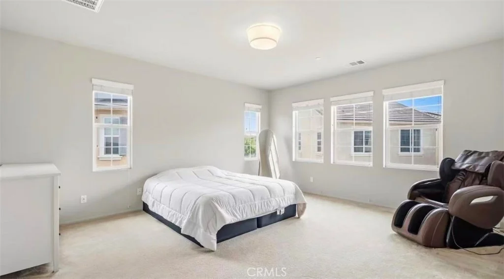
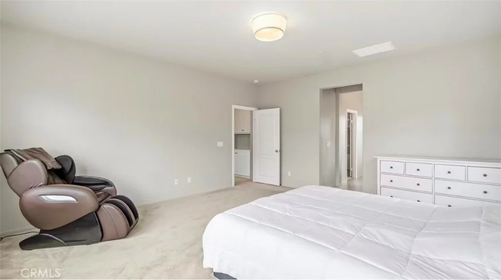
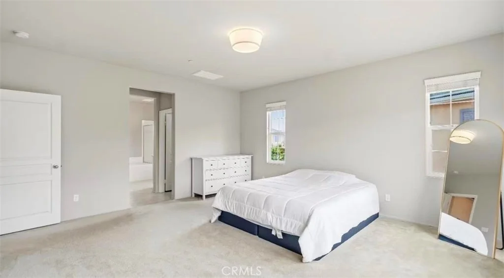
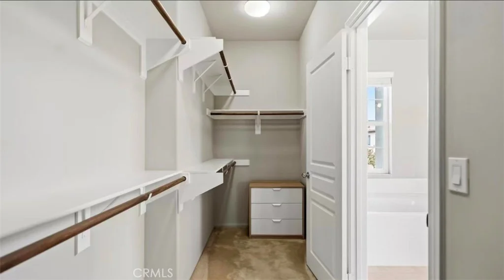
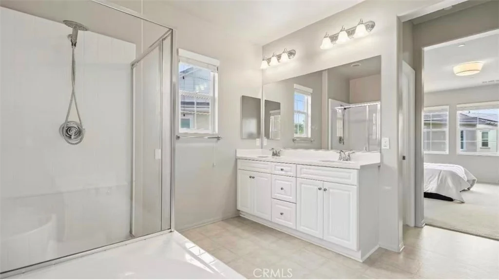
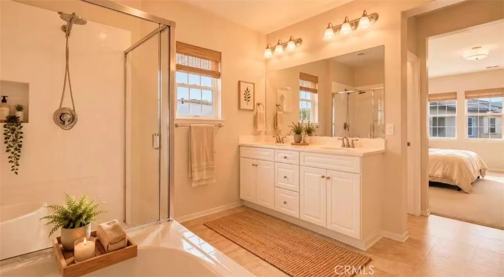
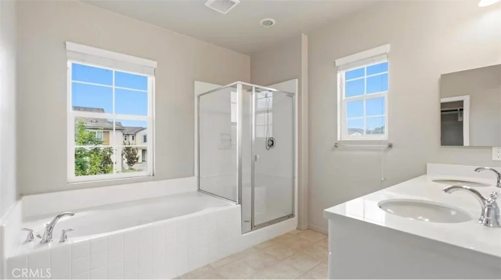
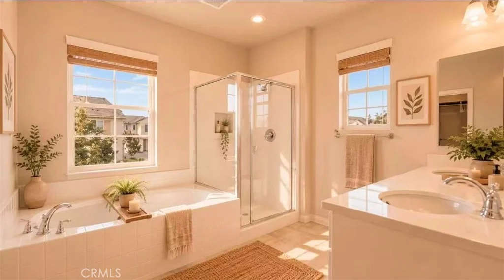
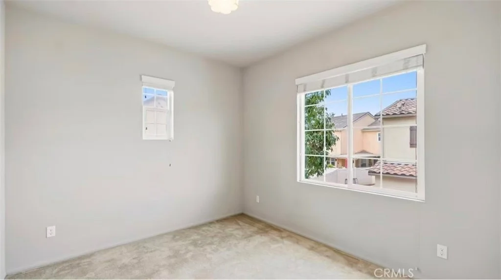
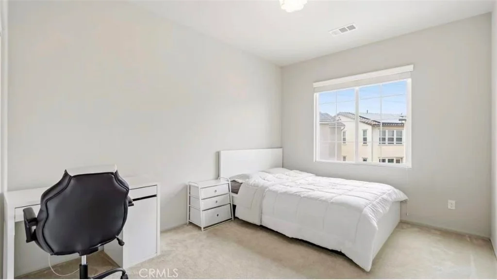
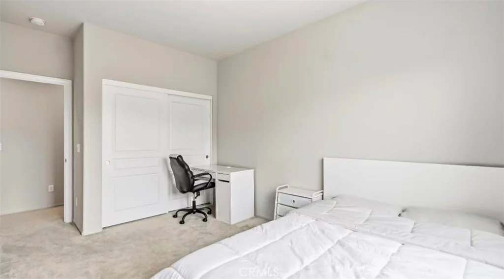
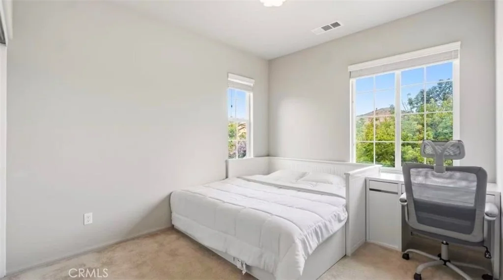
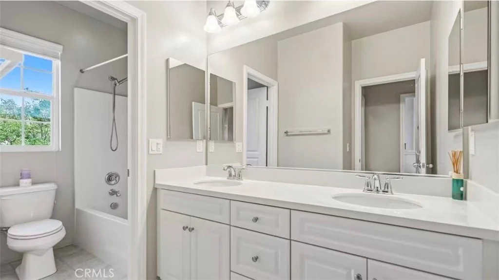
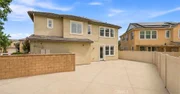
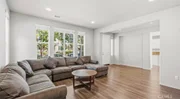
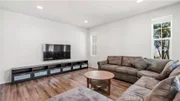
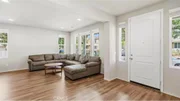
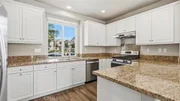
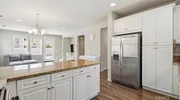
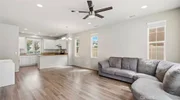
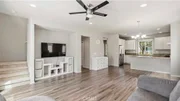
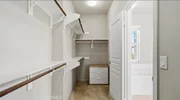
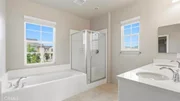
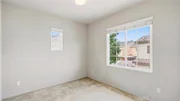
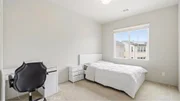
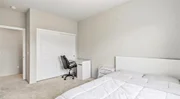
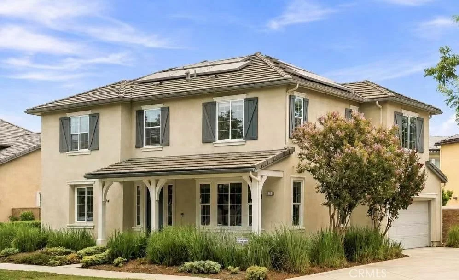
Welcome to this beautifully maintained 4-bedroom, 3-bath home in the desirable Park Place community of Ontario Ranch. Featuring approximately 2,179 sq. ft. of comfortable living space, this thoughtfully designed two-story home features two spacious living areas, abundant windows that fill the home with natural light, updated flooring, and a spacious backyard offering plenty of room for outdoor dining, entertaining, gardening, or play. With no shared walls and ideally positioned in a two-home driveway setting with only one neighboring residence, the home offers an added sense of openness and privacy.

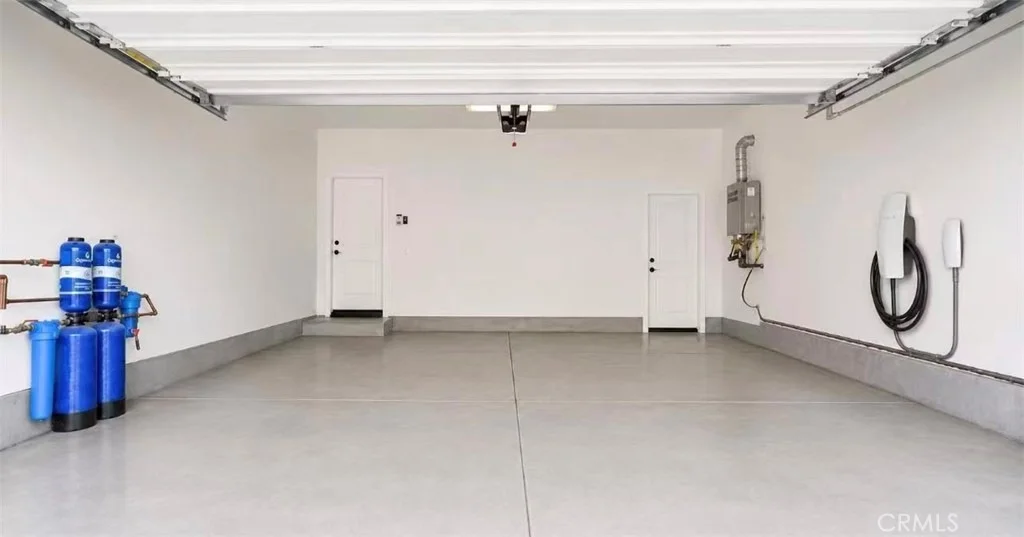
Thoughtful upgrades include a whole-house water filtration and softening system, a separate drinking water system in the kitchen, leased Tesla solar panels, and a Tesla EV charger in the garage.

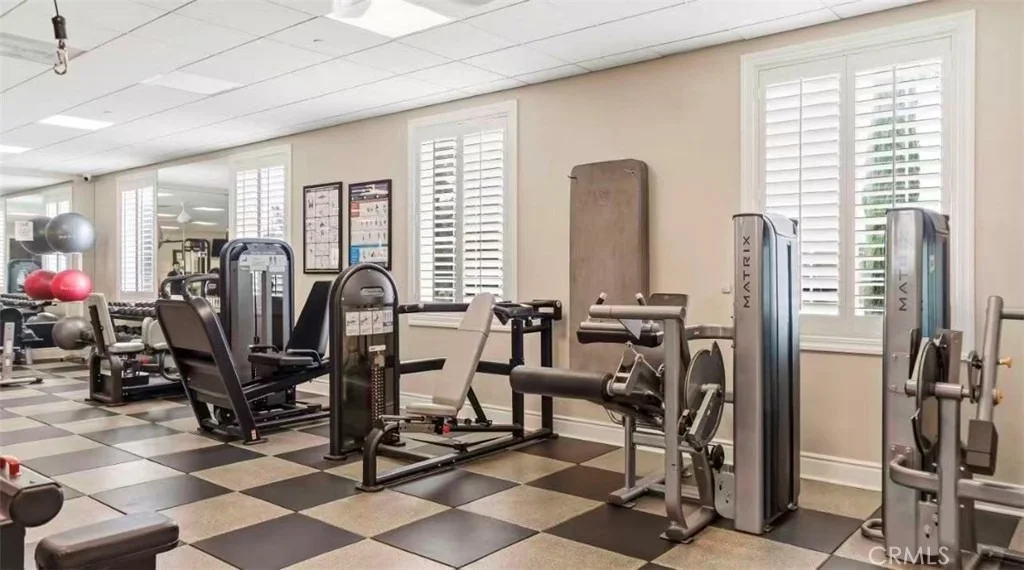
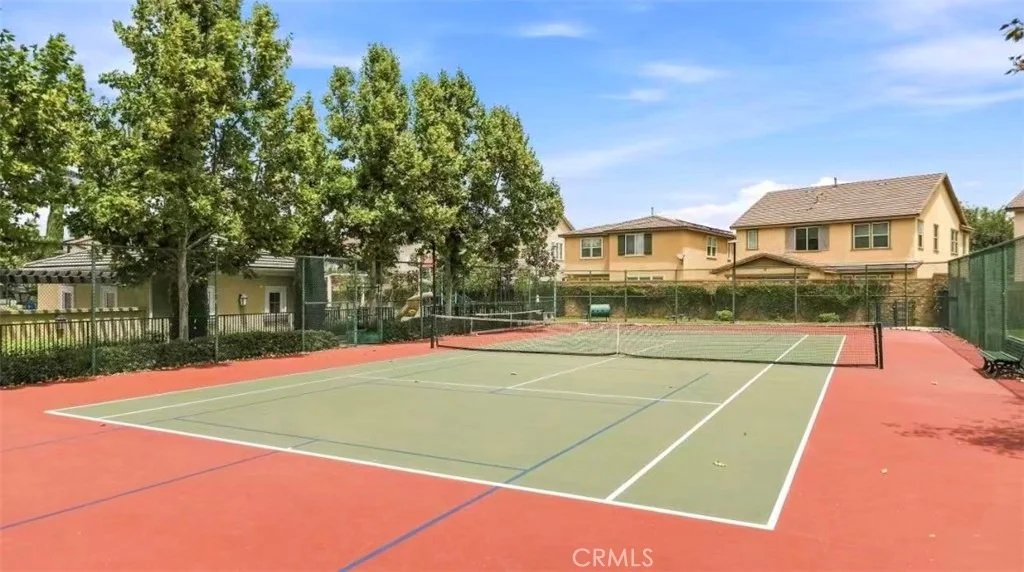
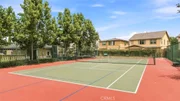
Enjoy the resort-style lifestyle of Park Place and The Parkhouse, with an impressive collection of community amenities including swimming pools, tennis courts, fitness facilities, billiards, table tennis, a private movie theater, library, computer/business spaces, BBQ and outdoor gathering areas, children's playgrounds, parks, and more.

Located in the dynamic and growing Ontario Ranch area, this home is near highly rated Park View Elementary and conveniently situated near shopping, dining, entertainment, parks, and major commuter routes, with easy access to I-15 and nearby 60, 71 and 91 freeways. Ontario Mills, Victoria Gardens, and other regional destinations are also within convenient reach. A wonderful opportunity to enjoy a comfortable home, extensive community amenities, and the continued growth and convenience of Ontario Ranch.
Unit Size
2,179 Ft²
Days on Market
-
Land Size
0.09 acres
Price per sqft
$320
Property Type
House
Property Taxes
-
HOA Dues
$258
Year Built
2016

Listed By

Shirong Xu
Pinnacle Real Estate Group
C. J. DUAN
Pinnacle Real Estate Group

Payment Calculator

Cap Rate Calculator

Last updated: 3 months ago (CRMLS #TR26170824)

Price History

Date / Event Date Event Price
Aug 28, 2026 In contract -
In contract
Aug 3, 2026 Listed by WeTrust Realty $698,000
Listed by WeTrust Realty

Property Highlights

Garage
Air Conditioning
Fireplace
Parking Details
Has Garage
Attached Garage
Garage Spaces: 2
Interior Details
Half Bathrooms: 1
Full Bathrooms: 2
Interior Features: AllBedroomsUp
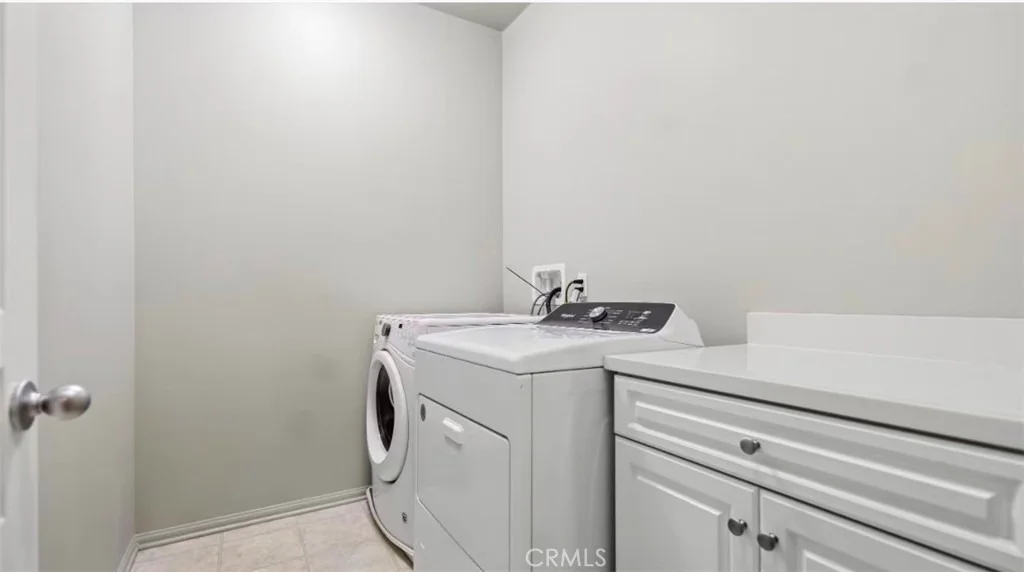
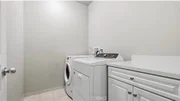
Laundry Features: Laundry Room, Upper Level
Fireplace Features: None
Exterior Details
Square Footage: 2179
Square Footage Source: $0
Year Built Source: Public Records
Year Built: 2016
Levels: Two
Pool Features: Community, Association
Lot Features: Back Yard
Lot Size Area: 4049
Lot Size Units: Square Feet
Lot Size Acres: 0.093
Lot Size Square Feet: 4049
Tax Lot: 34
Water Source: Public
Utilities Details
Cooling Type: Central Air
Sewer : Public Sewer
Location Details
HOA/Condo/Coop Amenities: Clubhouse, Fitness Center, Meeting Room, Barbecue, Pool, Spa/Hot Tub, Tennis Court(s)
HOA Fee: $258
HOA Fee Frequency: Monthly

Building Info

Overview

    General

  • Year Built: 2016
  • Effective Year Built: 2017
  • Building Count: 1
  • Total Rooms: 7
  • Bedroom Count: 4
  • Bathroom Count: 3
  • Full Bathrooms: 2
  • Partial Bathrooms: 3
  • Building Condition: 0
  • Building Quality: 7
  • Construction Type: 6
  • Building Style: 10
  • Exterior Walls Type: 0
  • Interior Walls Type: 0
  • Roof Shape Type: 0
  • Roof Cover Type: 3
  • Floor Count: 200
  • Floor Cover: 0
  • Basement Type: 0
  • Basement Area: 0
  • Garage Type: 1
  • Garage Square Area: 423
  • Parking Space Count: 2
  • Patio Type: 0
  • Porch Type: 8
  • Pool Type: 0
  • Location Influence Type: 000

    Dimensions

  • Lot Size Square Feet: 4,049
  • Total Building Area: 2,602
  • Gross Building Area: 2,602
  • Building Area: 2,179
  • Building Area Measurement: L

    Heating and Cooling

  • Air Conditioning: 1
  • Heating: 3
  • Heated Square Feet: 2,179
  • Heating Fuel Type: 0

    Utilities

  • Sewer System: 1
  • Water Service: 2

Building

  • Building Type: 0
  • Property Class: R
  • Land Acres: 0000000093
  • Standard Land Use Code: 1009
  • County Land Use Code: 0532
  • Legal Description 1: TRACT 18945 LOT 34 BOOK 342 PAGE 60 AND INT IN COMMON AREA

Neighborhood

  • School District Name: Mountain View Elementary School District
  • Census Tract: 001908

Geography

  • Subdivision Tract Number: 18945
  • Parcel: 1073-212-03-0000
  • Lot: 34
  • Municipality: ONTARIO
  • Latitude: 33.982
  • Longitude: -117.584

    Address

  • Full Address: 3170 E Chip Smith Way
  • Address - House Number: 3170
  • Street Direction: E
  • Address - Street Name: Chip Smith
  • Address - Suffix Type: Way
  • State: CA
  • City Name: Ontario
  • Carrier Code: R120
  • 4-Digit Zip Code: 7238
  • Zip Code: 91762

Valuation

    Tax

  • Tax Year: 2022
  • Tax Amount: $870,404
  • Tax Rate Code Area: 004-076

    Appraisal Valuation

  • Standard Deviation: 0.1947
  • Valuation Date: Jan 18, 2023
  • Confidence Score: 74
  • Final Value: 712,455
  • High Value: 851,175
  • Low Value: 573,736

    Assessments Valuation

  • Assessed Year: 2022
  • Assessed Total Value: $489,014
  • Assessed Land Value: $171,155
  • Assessed Improvements Value: $317,859

    Sales

  • Current Sale Contract Date: Sep 12, 2016
  • Current Sale Recording Date: May 03, 2017
  • Current Sale Price:
  • Current Sale Document Type: 36
  • Current Sale Input Document Number: 2017-0183777

    Financing

  • First Mortgage Financing Type: ADJ
Data used for valuation calculations is provided by RealtyHop, and other third party sources

Comparables

Unit
Status
Type
Beds
Baths
ft²
Price/ft²
Asking Price
Listed On
Closing Price
Sold On
HOA + Taxes

About Ontario


Similar Homes for Sale

Currently no similar homes around

Nearby Rentals

Unit for rent at 5993 Silveira Street, EASTVALE, CA, 92880

$3,650 /mo

  • 4 Beds
  • 3 Baths
  • 2,325 ft²
5993 Silveira Street, EASTVALE, CA, 92880 Listing by Keith Chen
Unit for rent at 13667 Woodlands Street, EASTVALE, CA, 92880

$3,800 /mo

  • 4 Beds
  • 2 Baths
  • 2,433 ft²
13667 Woodlands Street, EASTVALE, CA, 92880 Listing by Abby Ronquillo
Unit for rent at 4273 E Rincon Street, ONTARIO, CA, 91761

$3,500 /mo

  • 3 Beds
  • 2 Baths
  • 1,644 ft²
4273 E Rincon Street, ONTARIO, CA, 91761 Listing by Stacie Korcok


Frequently Asked Questions

When was property at 3170 East Chip Smith Way built and last sold?
The property at 3170 East Chip Smith Way was built in 2016 and last sold on Sep 12, 2016 for $447,500.
How much is this home worth?
The estimated value of the home located at 3170 East Chip Smith Way is $709,422.
What are some comparable homes to 3170 East Chip Smith Way?
There are currently no comparable homes to 3170 East Chip Smith Way.