Check Availability
$1,150,000
↓ $100K (8%)
● House - For Sale

317 AKER DR

MyrtleCreek, OR 97457
bedrooms
5 Beds
bathrooms
3 Baths
square feet
4,390 Ft²
$6,228
Est. Monthly

About This Property

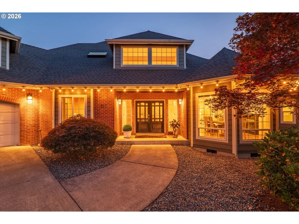
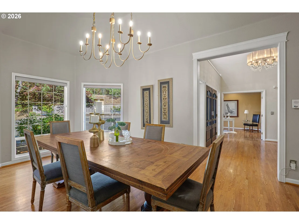
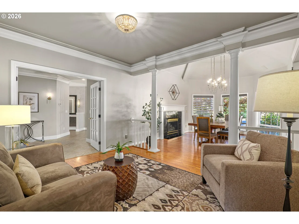
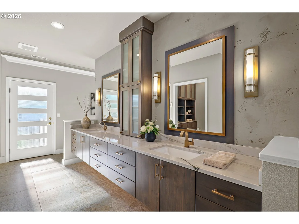
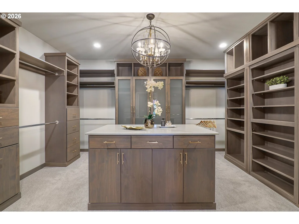
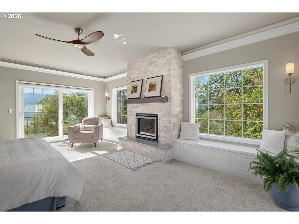
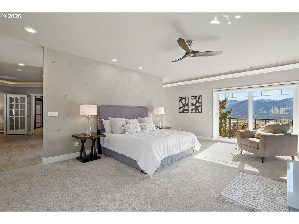
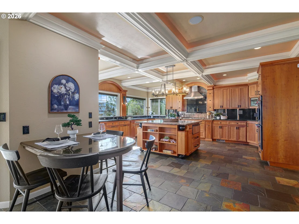
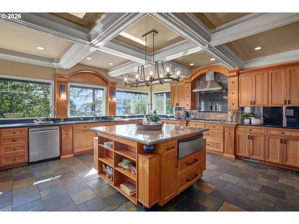
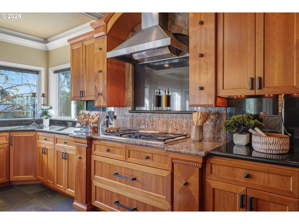
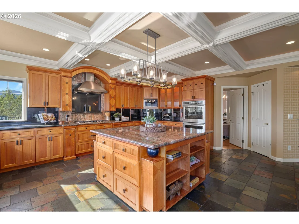
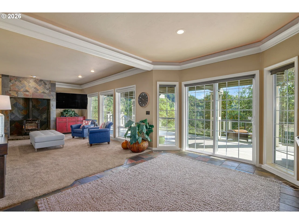
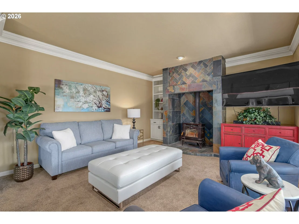
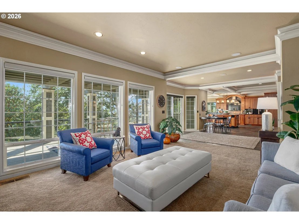
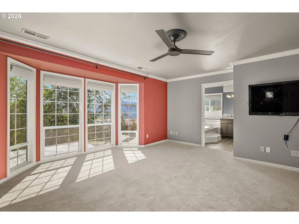
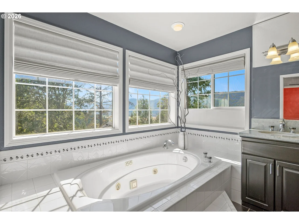
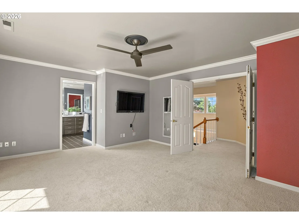
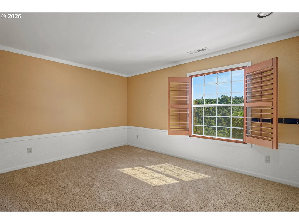
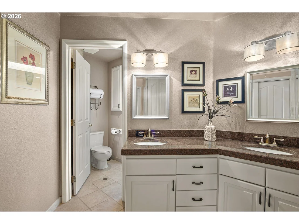
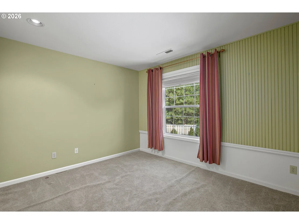
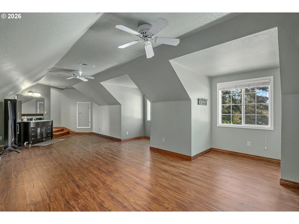
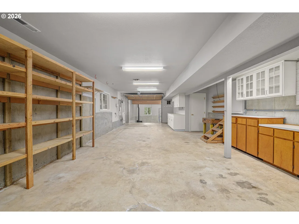
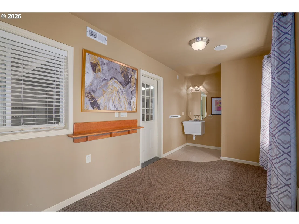
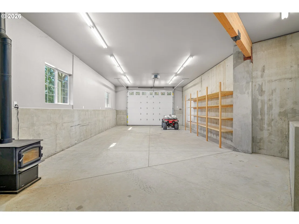
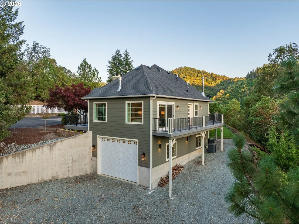
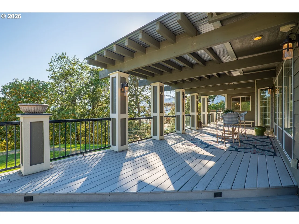
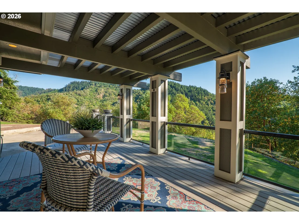
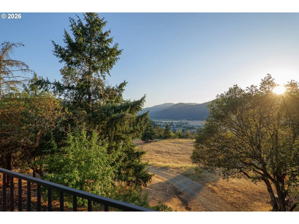
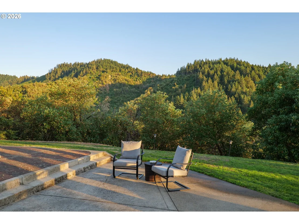
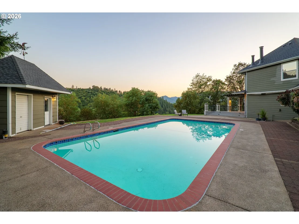
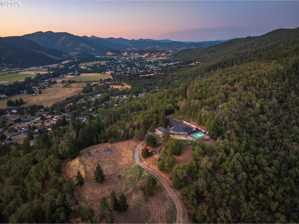
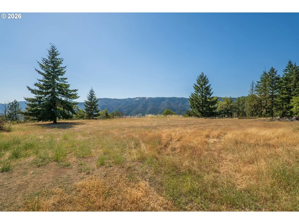
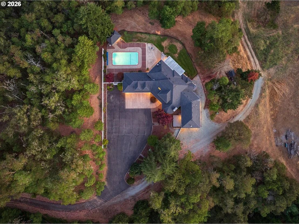
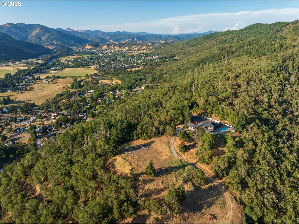
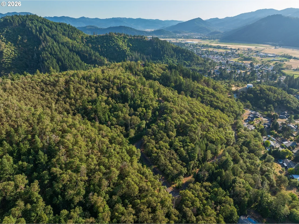
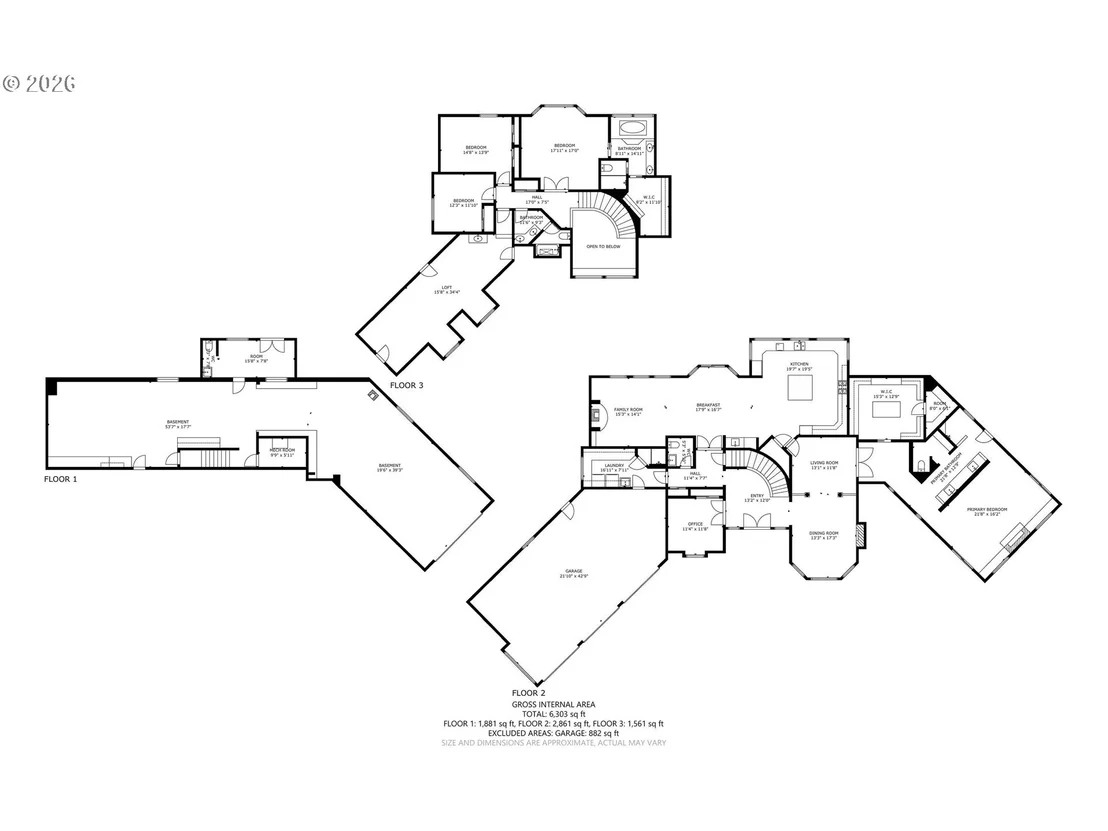
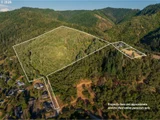
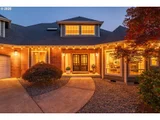
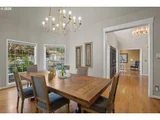
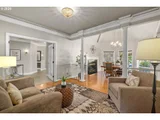
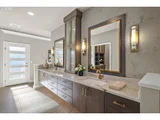
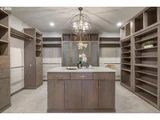
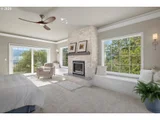
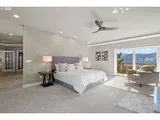
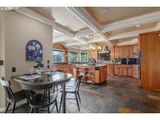
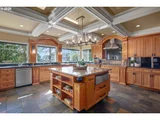
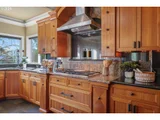
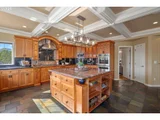
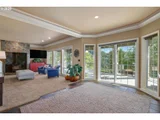
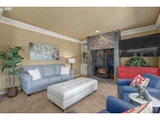
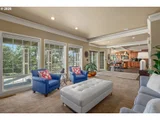
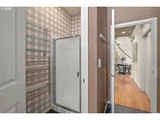
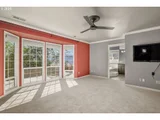
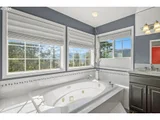
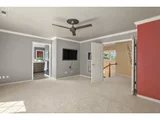
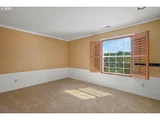
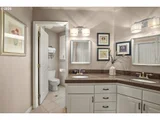
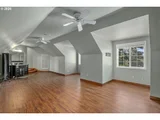
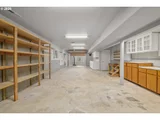
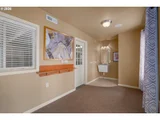
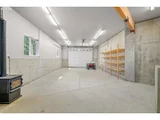
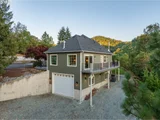
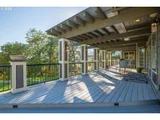
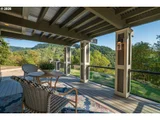
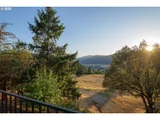
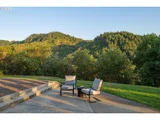
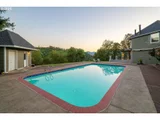
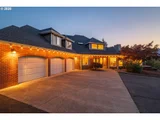
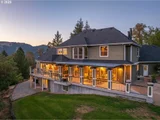
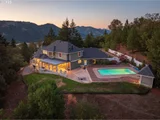
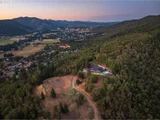
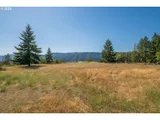
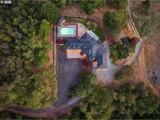
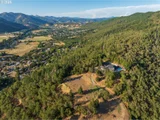
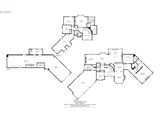
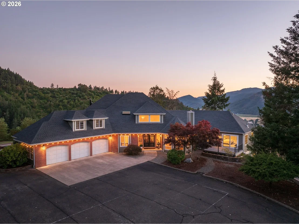
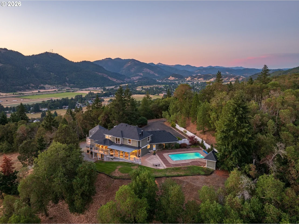
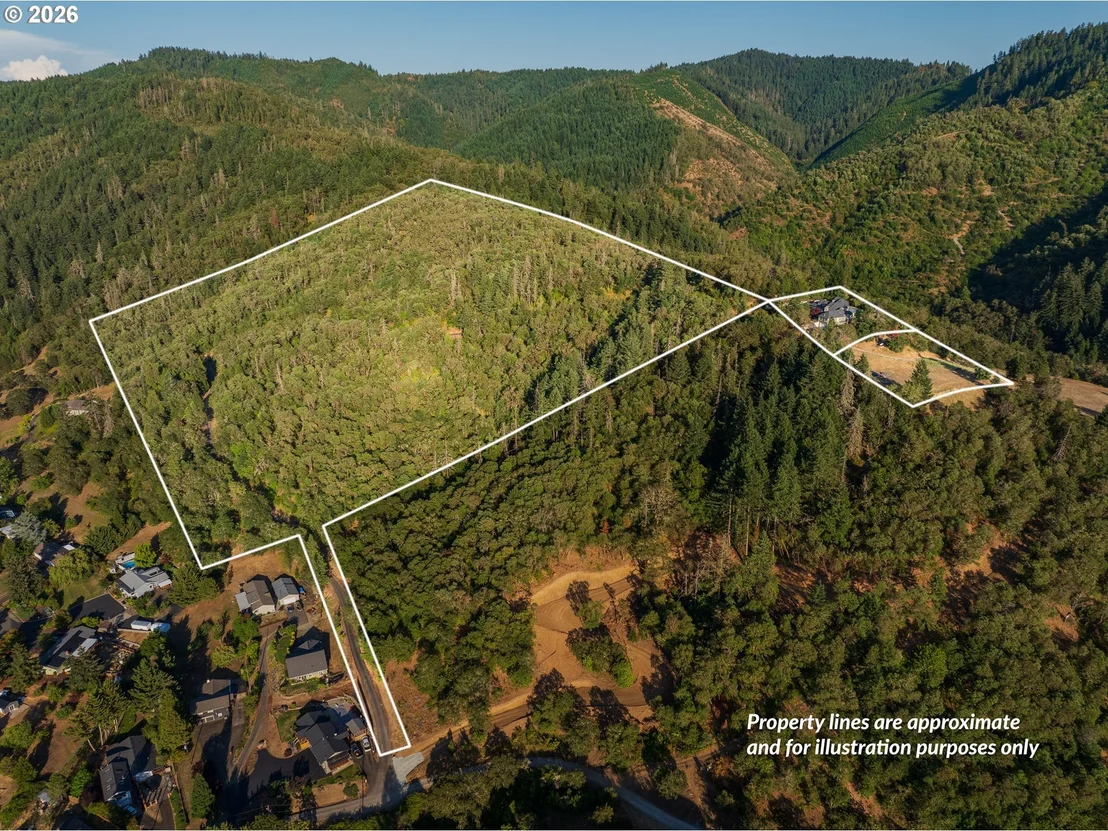
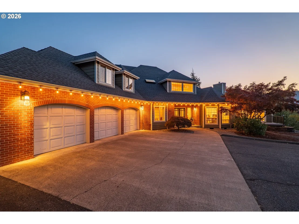
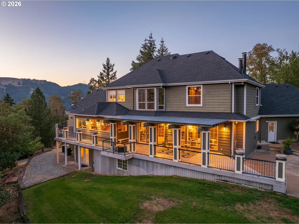
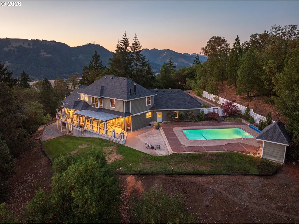
Privately situated above Myrtle Creek, 317 Aker Drive offers 28.8 acres of landscaped grounds, pasture, and wooded terrain with sweeping city, mountain, and valley views. A private paved drive leads to this contemporary estate, offering a peaceful setting with exceptional privacy. Built in 1992, the home features 4,390 finished square feet on the main and upper levels, plus approximately 1,800 square feet of basement space. Five bedrooms, three full baths, and two half baths include a luxurious main-level primary suite added in 2022 with fireplace, deck access, walk-in closet, heated tile floors, and walk-in tile shower. A second primary suite offers flexibility for guests or multigenerational living. Vaulted ceilings, expansive windows, custom built-ins, and multiple fireplaces complement generous living areas. The kitchen features granite counters, a large center island, and pantry storage. The heated lower level provides flexible workshop, storage, and hobby space, with a tall garage door for boats, equipment, or utility vehicles. A finished office or bonus room includes a half bath and exterior access. Covered and open decks overlook established landscaping, a water feature, open pasture, mature trees, and an in-ground gunite pool. An attached three-car garage, RV parking, and separate storage shed add utility. A second homesite on a separate tax lot offers potential for another residence or multigenerational use, subject to buyer verification and applicable land-use requirements. This private estate combines expansive views, resort-style amenities, and versatile acreage within reach of Myrtle Creek. SELLER INCENTIVE! Seller is willing to offer a substantial mortgage rate buydown to help qualified buyers secure a significantly lower interest rate - call for details.
Unit Size
4,390 Ft²
Days on Market
101 days
Land Size
28.80 acres
Price per sqft
$262
Property Type
House
Property Taxes
$581
HOA Dues
-
Year Built
1992

Listed By

Chris Martin
John L. Scott Medford

Payment Calculator

Cap Rate Calculator

Last updated: 19 hours ago ( #316324867)

Price History

Date / Event Date Event Price
Oct 21, 2026 Price Decreased $1,150,000
↓ $100K (8%)
Price Decreased
Jul 19, 2026 Listed by John L. Scott Medford $1,250,000
Listed by John L. Scott Medford
Jun 10, 2025 Price Decreased $1,399,000
↓ $101K (6.7%)
Price Decreased
Nov 6, 2024 Listed $1,500,000
Listed
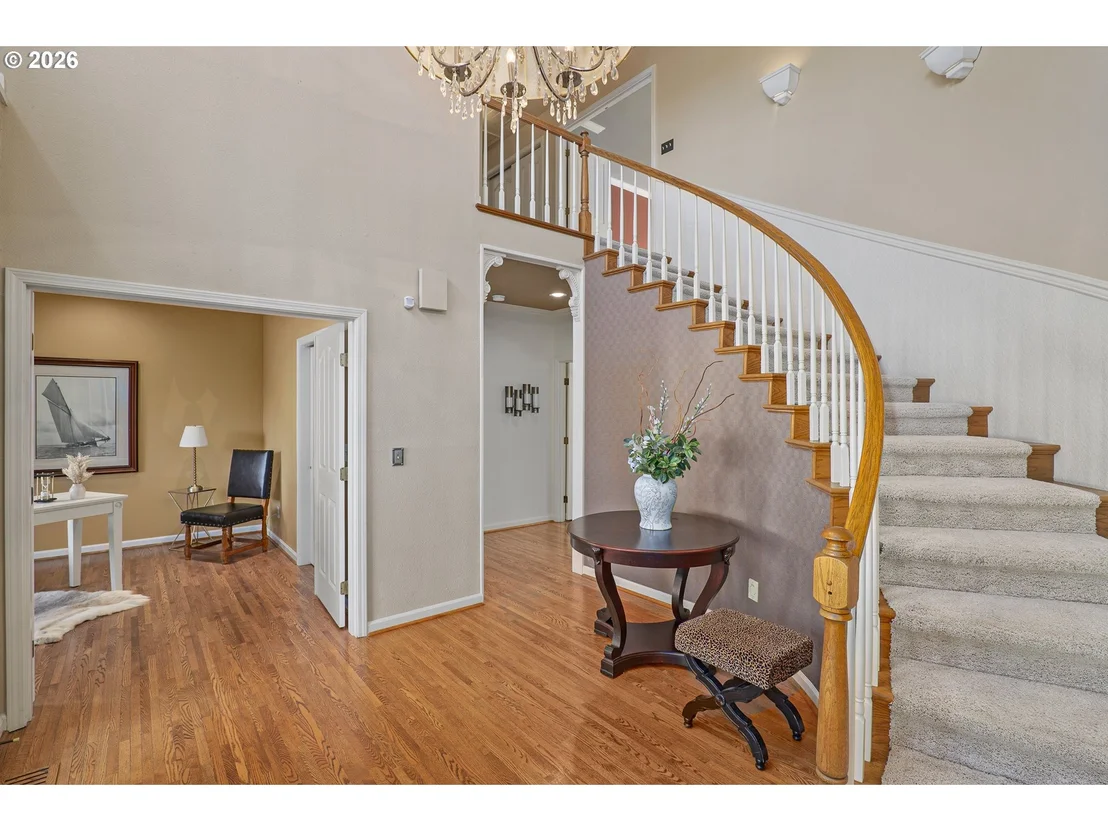
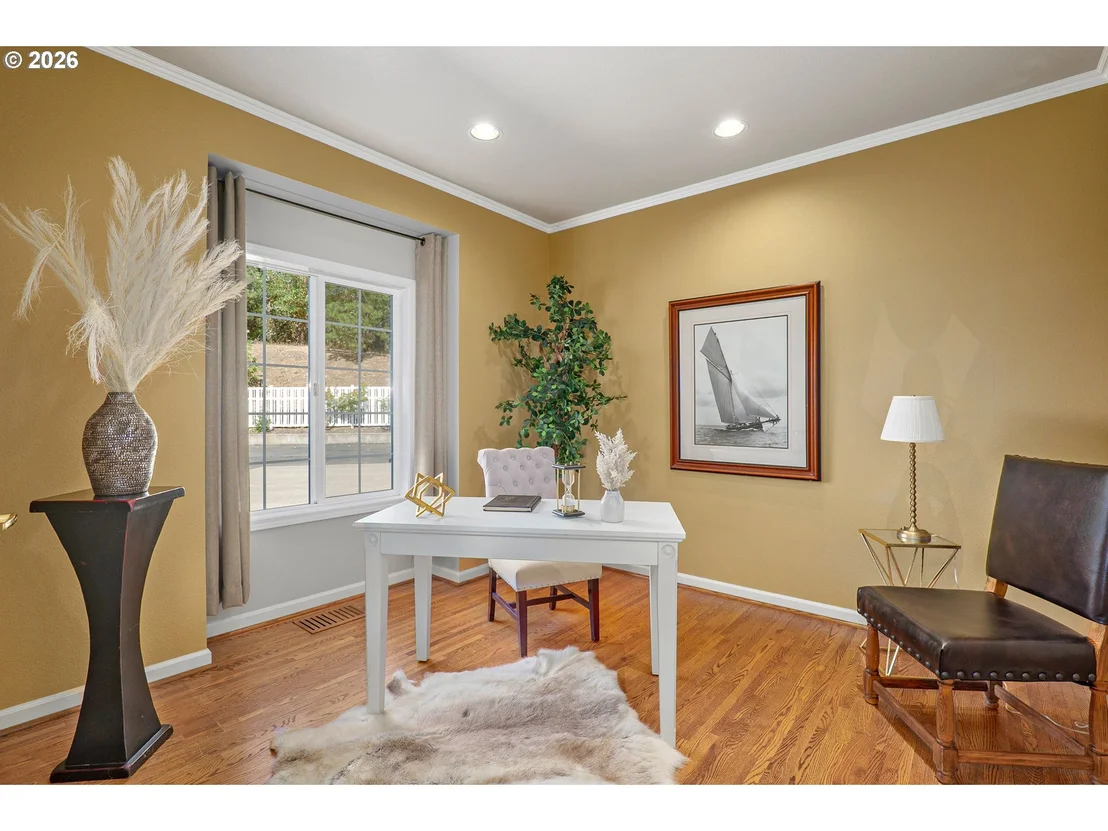
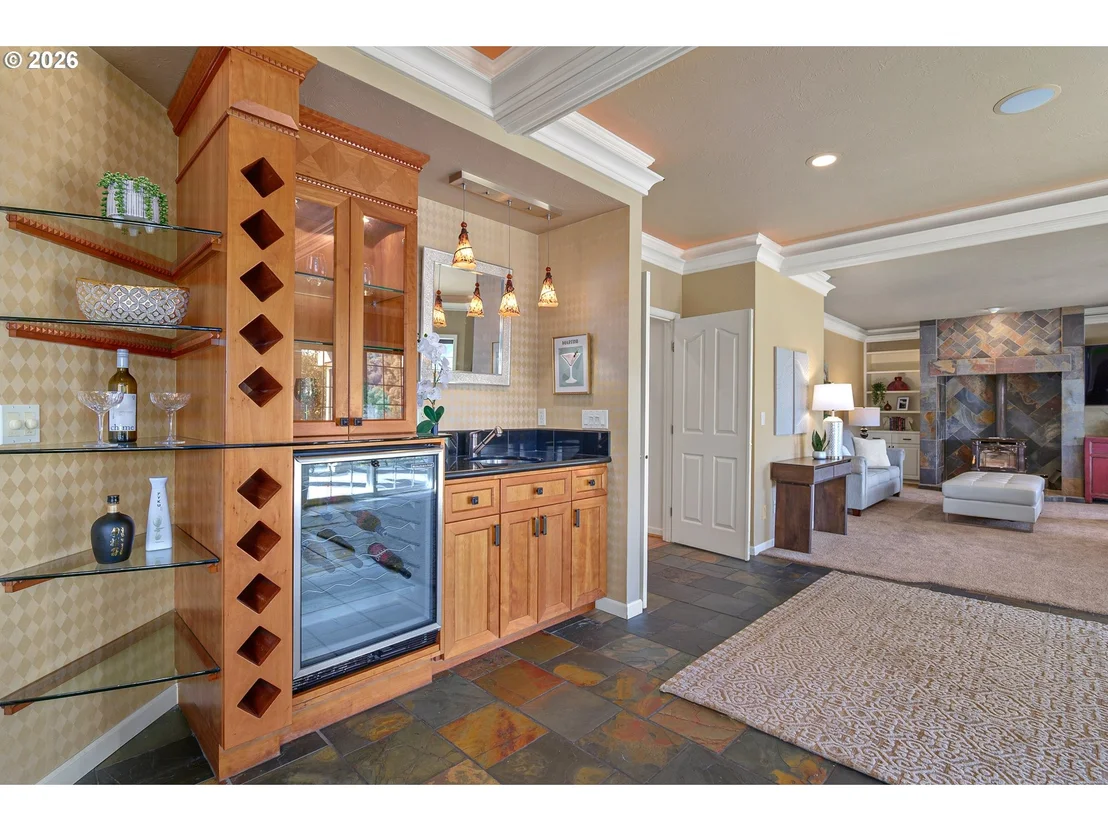
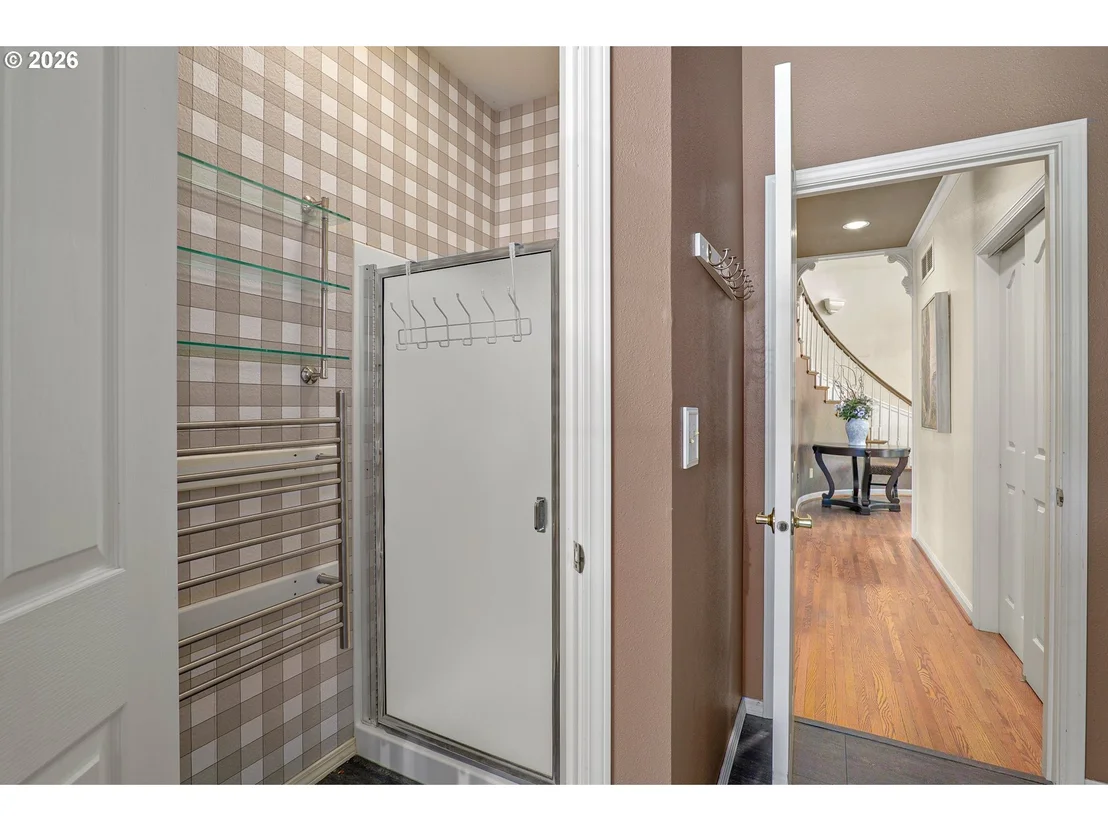
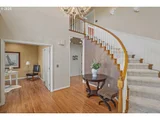
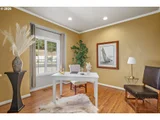
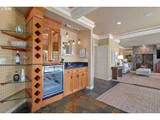
This is more than just a home; it’s a lifestyle. Your dream property is a stunning classic estate nestled on almost 30 lush private acres. One of few true luxury homes in Douglas County, this beautiful home offers almost 6,000 sq ft of luxurious living space. The magical setting features sweeping, panoramic views encompassing open skyline and emerald green forest, an incredible glimpse of nature and wildlife at your doorstep. The expansive outdoor living space and sparkling pool can feel like a sublime summer house or cozy winter retreat. Upon entering you are greeted with a grand staircase and foyer to make an impressive first impression. The stunning custom kitchen featuring high-end appliances, coffered ceilings, huge island, built in breakfast nook and wet bar, is an entertainers dream. Paired with the gorgeous formal dining room with fireplace and adjoining conversation cove, this home is meticulously crafted for both grand entertaining and intimate gatherings. The newly constructed master suite is nothing short of a luxury 5 star hotel experience. From the glamorous walk in closet to the swoon worthy spa-like master bath with heated floors and oversized walk in shower to the romantic ambiance of the fire lit bedroom, you’ll never want to leave the house. The beautifully appointed additional junior suites and guest rooms on the upper floor allows ample space for comfortable multigenerational living and hosting guests alike. The ground floor home office can also double as an additional bedroom. The finished basement and additional RV garage provides for shop space, home gym, RV, boat and toy storage. Additional buildable lot offers endless opportunities to build an additional home, shop, vacation rental or anything your heart desires. This is a home that you need to see to believe!

Property Highlights

Parking Available
Air Conditioning
Fireplace
With View
Parking Details
Has Garage
Has Open Parking
Parking Features: Driveway, RV Access/Parking
Garage Spaces: 5
Interior Details
Full Bathrooms: 3
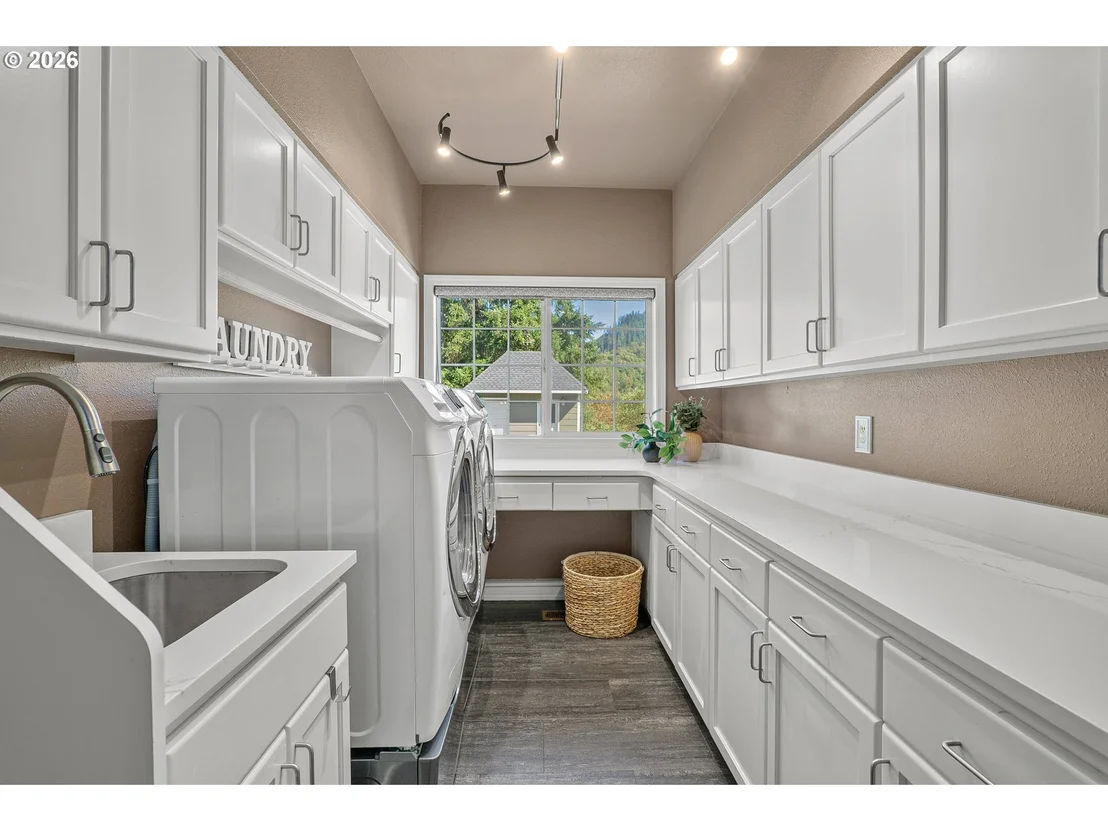
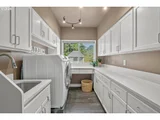
Interior Features: Central Vacuum, High Ceilings, Sound System, CeilingFan, GarageDoorOpener, Granite, HardwoodFloors, HeatedTileFloor, JettedTub, Laundry, Skylight, SlateFlooring, TileFloor, VaultedCeiling, WasherDryer, WoodFloors
Appliances: Built-In Refrigerator, Convection Oven, Dishwasher, Disposal, Double Oven, Microwave, Range Hood, Wine Cooler, CookIsland, GasAppliances, Granite, Island, Pantry, StainlessSteelAppliance
Has Fireplace
Fireplace Features: Propane, Wood Burning, Stove
Fireplaces: 1
Basement: Daylight, Partially Finished, Unfinished
Exterior Details
Square Footage: 4390
Property Condition: Updated/Remodeled
Architectural Style: Contemporary, Stories2
Year Built: 1992
Building Area Total: 4390
Window Features: Double Pane Windows
Lot Features: Pasture, Secluded, Sloped, Wooded, Hilly, Trees
Lot Size Area: 1254528
Lot Size Units: Square Feet
Lot Size Acres: 28.8
Lot Size Square Feet: 1254528
Water Source: Public
Financial Details
Tax Annual Amount: $6,975
Utilities Details
Cooling Type: Central Air
Heating Type: Forced Air, Heat Pump, Wood Stove
Sewer : Public Sewer

Building Info

Overview

    General

  • Year Built: 1992
  • Effective Year Built: 2002
  • Building Count: 1
  • Bedroom Count: 5
  • Bathroom Count: 5
  • Full Bathrooms: 4
  • Partial Bathrooms: 5
  • Building Condition: 6
  • Building Quality: 0
  • Construction Type: 0
  • Building Style: 0
  • Exterior Walls Type: 0
  • Interior Walls Type: 0
  • Roof Shape Type: 8
  • Roof Cover Type: 3
  • Living Units: 1
  • Floor Cover: 9
  • Basement Type: 0
  • Basement Area: 224
  • Garage Type: 1
  • Garage Square Area: 2,212
  • Parking Space Count: 4
  • Patio Type: 69
  • Porch Type: 0
  • Pool Type: 8

    Dimensions

  • Lot Size Square Feet: 70,132
  • Total Building Area: 6,602
  • Gross Building Area: 6,602
  • Building Area: 4,390
  • Building Area Measurement: L

    Heating and Cooling

  • Fireplace Count: 1
  • Air Conditioning: 13
  • Heating: 8
  • Heated Square Feet: 4,390
  • Heating Fuel Type: 0

    Utilities

  • Sewer System: 0
  • Water Service: 0

Building

  • Building Type: 0
  • Property Class: R
  • Land Acres: 0000001610
  • Standard Land Use Code: 1001
  • County Land Use Code: 101
  • State Land Use Code: 101
  • Legal Description 1: TRACT M&B INST 79-20447 (MLP 6/7 PAR 1, ACRES 1.61

Neighborhood

  • School District Name: South Umpqua School District 19
  • Census Tract: 190000

Zoning

  • Zoning: AW

Geography

  • Assessors Map Reference: 30050502300
  • Account Number: 13369.13
  • Parcel: R26866
  • Latitude: 42.9867
  • Longitude: -123.31

    Address

  • Full Address: 317 Aker Dr
  • Address - House Number: 317
  • Address - Street Name: Aker
  • Address - Suffix Type: Dr
  • State: OR
  • City Name: Myrtle Creek
  • Carrier Code: R003
  • 4-Digit Zip Code: 9485
  • Zip Code: 97457

Valuation

    Tax

  • Tax Year: 2022
  • Tax Amount: $547,577
  • Tax Rate Code Area: 01902

    Appraisal Valuation

  • Standard Deviation: 0.1829
  • Valuation Date: Jan 03, 2024
  • Confidence Score: 76
  • Final Value: 793,399
  • High Value: 938,551
  • Low Value: 648,247

    Market Valuation

  • Market Total Value: $1,004,474
  • Market Land Value: $155,507
  • Market Improvement Value: $848,967
    Assessments Valuation

  • Assessed Year: 2022
  • Assessed Total Value: $611,853
Data used for valuation calculations is provided by RealtyHop, and other third party sources

Comparables

Unit
Status
Type
Beds
Baths
ft²
Price/ft²
Asking Price
Listed On
Closing Price
Sold On
HOA + Taxes

About Tri-City


Similar Homes for Sale

Currently no similar homes around

Nearby Rentals

Unit for rent at 721 Se Meadowlark St, Other, OR, 97457
$566 /mo

  • 2 Beds
  • 1 Bath
721 Se Meadowlark St #50, Other, OR, 97457 Listing by Rick Rivera


Frequently Asked Questions

When was property at 317 Aker Drive built and last sold?
The property at 317 Aker Drive was built in 1992 and last sold on Jan 1, 1970 for $0.
How much is this home worth?
The estimated value of the home located at 317 Aker Drive is $1,161,500.
What are some comparable homes to 317 Aker Drive?
There are currently no comparable homes to 317 Aker Drive.