Check Availability
$1,049,000
↓ $50K (4.5%)
● House - For Sale

3168 Pacific Drive

Naples, FL 34119
bedrooms
3 Beds
bathrooms
3 Baths
square feet
2,376 Ft²
$7,005
Est. Monthly
$1,515
HOA / Fees

About This Property

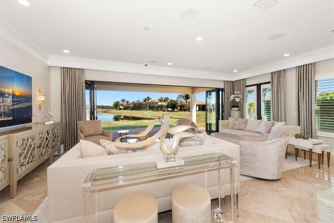
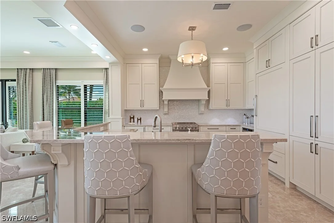
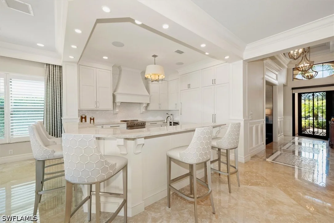
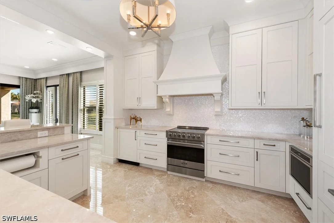
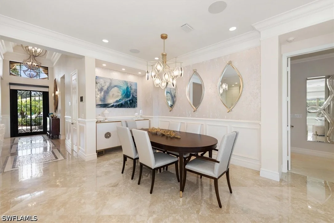
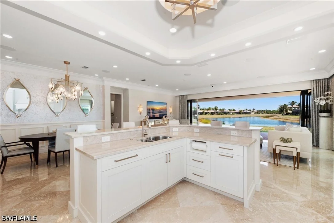
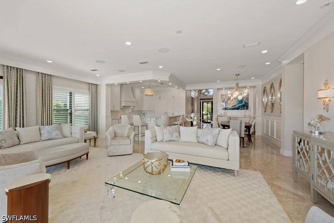
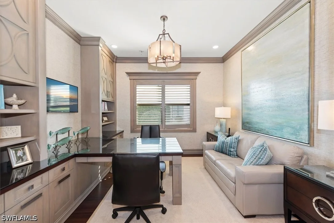
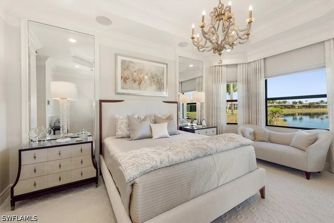
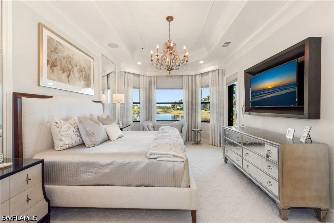
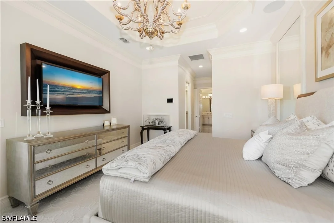
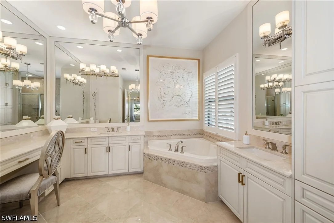
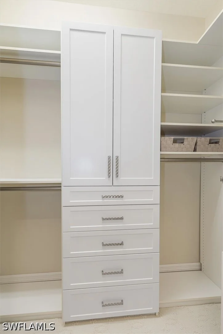
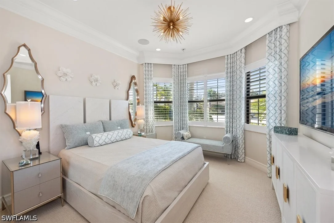
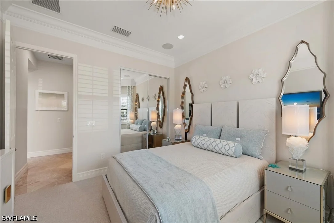
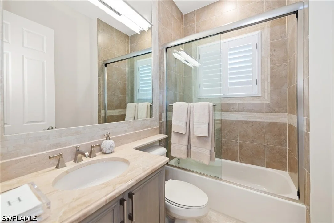
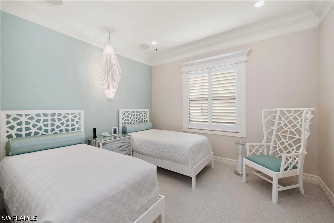
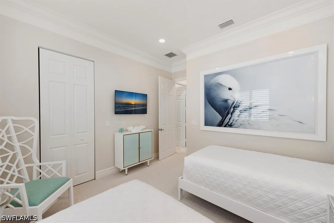
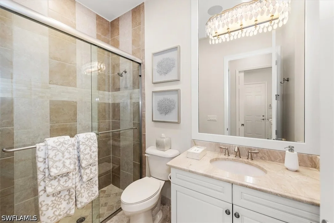
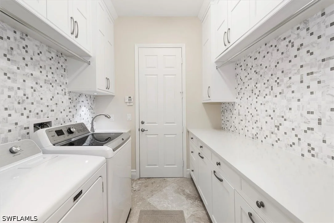
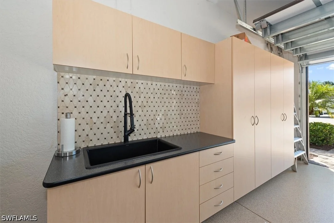
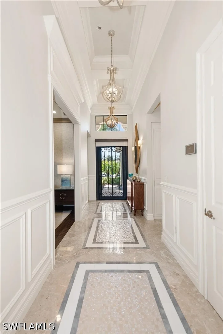
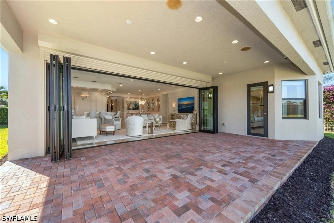
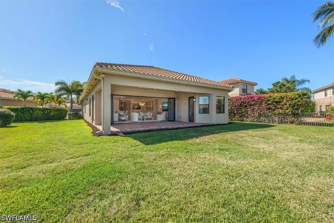
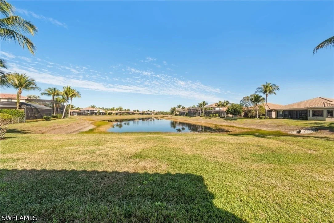
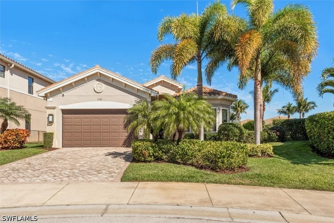
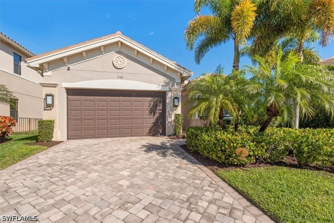
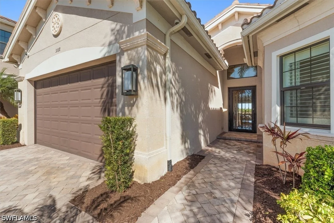
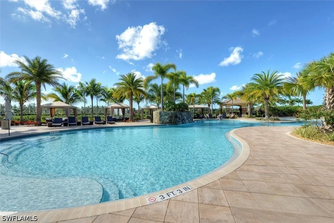
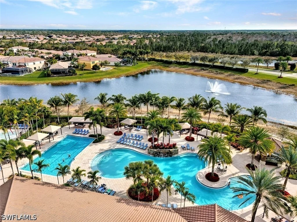
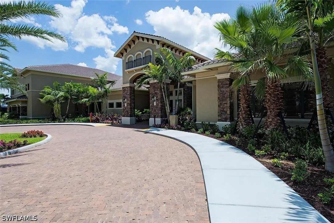
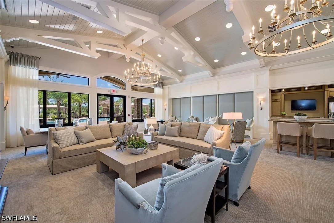
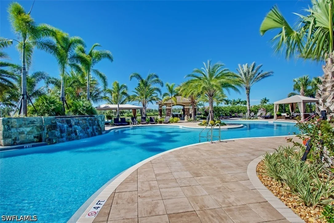
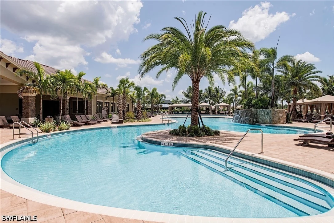
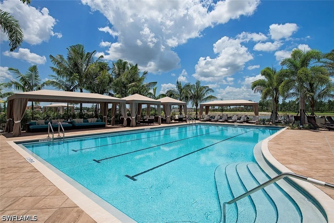
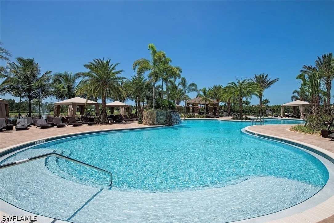
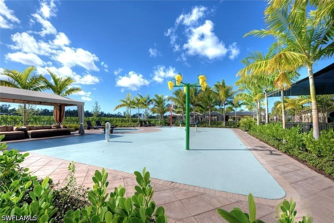
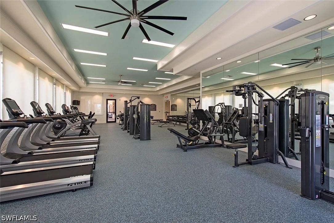
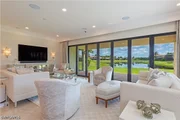
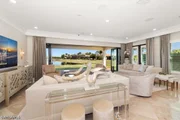
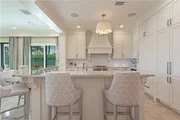
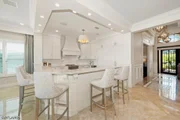
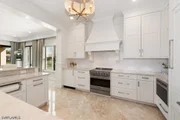
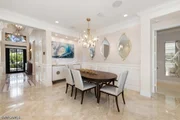
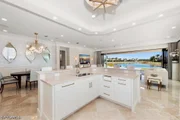
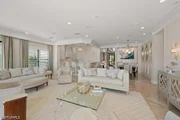
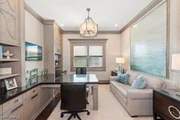
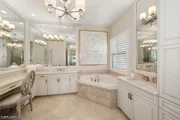
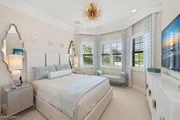
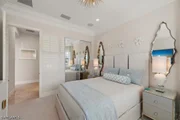
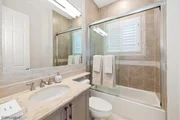
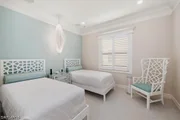
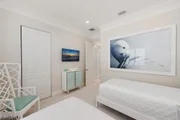
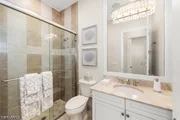
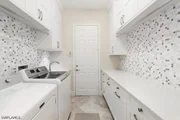
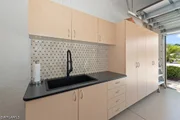
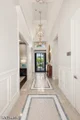
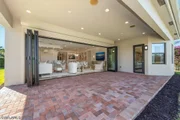
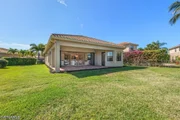
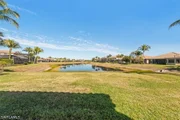
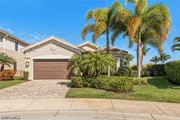
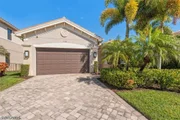
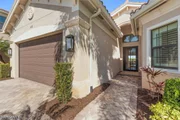
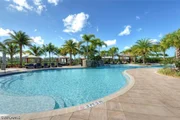
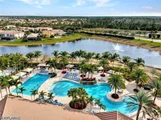
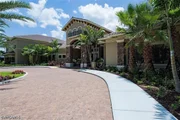
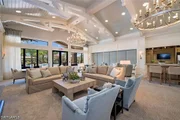
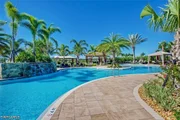
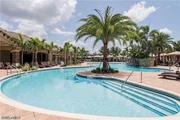
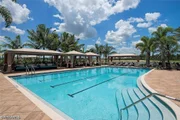
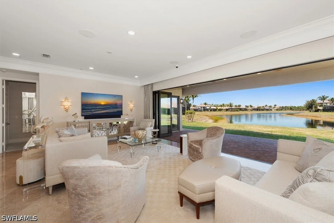
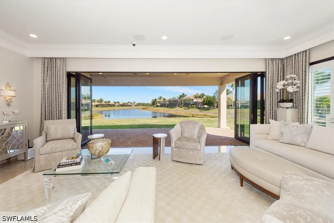
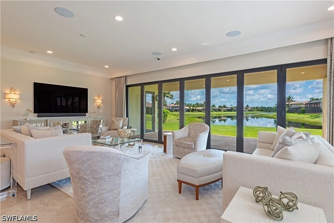
Experience right-sized luxury, where exceptional design, premium finishes & effortless living come together. Thoughtfully reimagined in collaboration with the builder to create a more expansive, light-filled living experience. Set on a premium .27-acre pie-shaped cul-de-sac lot with long, unobstructed lake views, this residence captures a sense of openness & scale rarely found within the community. From the moment you arrive, an oversized Cantera metal & glass entry door makes a striking impression. Inside, attention is drawn through the home to the shimmering lake beyond-an intentional design moment that defines the entire living experience. The foyer sets the tone with marble & tile inlay flooring, echoed above by a coffered ceiling enriched with detailed millwork & beams. The great room has been expertly expanded to enhance both volume & livability, culminating in a dramatic wall-to-wall opening with NanaWall doors that seamlessly connect the indoors to the outdoors-perfectly suited for embracing Naples' indoor-outdoor lifestyle. The generous lot offers ample space to design a custom pool & spa, with additional room for a fully realized outdoor kitchen & entertaining area. The open gourmet kitchen blends function & refinement with custom white cabinetry extending to the ceiling, paneled refrigeration & dishwasher, a custom hood, ambient lighting, Taj Mahal granite & mother-of-pearl backsplash. High-end appliances including Sub-Zero, Viking & Thermador completes this exceptional culinary space. A private study features extensive built-in cabinetry & desk space. Throughout the home, elegant lighting, plantation shutters, custom closets & refined drapery treatments contribute to an elevated aesthetic. The primary suite is a serene retreat, positioned to capture peaceful lake views with direct access to the outdoor living area. The en-suite bath reflects a timeless design with marble counters, custom cabinetry, framed mirrors & designer lighting. Guest bedrooms are thoughtfully tucked away in a split floor plan, offering comfort & privacy, with equally well-appointed baths. Additional enhancements include impact windows & doors, electric shutter, a newer premium Trane HVAC system, a Control4 whole-home audio/video system & surround sound throughout. The laundry room features cabinetry to the ceiling, tile backsplash, utility sink & integrated hamper storage. The garage has been upgraded with epoxy flooring, insulated doors, mini-split A/C, Encore storage cabinets & utility sink. Riverstone offers a vibrant, vacation-inspired lifestyle. The community features a fitness center, social hall, resort-style pool, lap pool, spa, 5 tennis courts, basketball, pickleball, tot lot, children's water play area, game room & an activities coordinator. Within a community known for its vibrant lifestyle & exceptional amenities, this residence stands apart-refined, customized & intentionally designed for those seeking right-sized luxury without compromise.
Unit Size
2,376 Ft²
Days on Market
171 days
Land Size
0.27 acres
Price per sqft
$442
Property Type
House
Property Taxes
$339
HOA Dues
$1,515
Year Built
2013

Listed By

Nicola Wakelin
John R Wood Properties
Jeff Wakelin
John R Wood Properties

Payment Calculator

Cap Rate Calculator

Last updated: 20 days ago ( #226015914)

Price History

Date / Event Date Event Price
Sep 15, 2026 Price Decreased $1,049,000
↓ $50K (4.6%)
Price Decreased
Apr 16, 2026 Listed by John R Wood Properties $1,099,000
Listed by John R Wood Properties
Apr 14, 2026 Temporarily off market -
Temporarily off market
Apr 7, 2026 In contract -
In contract
Feb 6, 2026 Listed by Downing Frye Realty Inc. $1,150,000
Listed by Downing Frye Realty Inc.
One of Riverstone’s finest homes — designed for those who value quality, privacy, and timeless style. Set on one of the largest premium cul-de-sac lots in the community with long lake views, this meticulously maintained residence offers the rare opportunity to own a professionally designed, barely-lived-in home with over $250,000 in high-end finishes and furnishings, (offered separately.) Plenty of room remains for a large custom pool, allowing the next owner to design outdoor living exactly to their taste. From the moment you enter through the Cantera impact glass door, the attention to detail is unmistakable — marble inlaid flooring, custom millwork, and NanaWall doors that open the living space to tranquil water views. The open floor plan is ideal for entertaining or relaxed everyday living. The chef’s kitchen features Sub-Zero, Viking, and Thermador appliances, Taj Mahal granite, and a striking mother-of-pearl backsplash. A timeless private study offers flexibility for work or quiet retreat. Throughout the home, walnut flooring and custom Masland carpeting balance elegance with easy maintenance. The primary suite is a true sanctuary with direct access to the outdoor living area, calming lake views, and a sense of understated luxury. Additional highlights include Control4 whole-home audio/video, a custom laundry room with abundant storage and drop zone, split A/C system, new top-of-the-line Trane HVAC, and a custom Encore garage with extra storage and utility sink. Located in Riverstone, one of North Naples’ most sought-after communities, residents enjoy a resort-style clubhouse, full-time activities director, lap and lagoon pools, spa, fitness center, tennis, pickleball, basketball, and year-round social events. Minutes to top-rated schools, beaches, dining, and shopping. This is a rare offering — elegant, customized, and truly one of a kind.
Show More

Property Highlights

Garage
Air Conditioning
Parking Details
Has Garage
Attached Garage
Has Open Parking
Parking Features: Attached, Driveway, Garage, Paved, Garage Door Opener
Garage Spaces: 2
Interior Details
Full Bathrooms: 3
Interior Features: Breakfast Bar, Coffered Ceiling(s), Entrance Foyer, Kitchen Island, Pantry, Walk-In Closet(s), Wired for Sound, High Speed Internet, BedroomOnMainLevel, Bathtub, ClosetCabinetry, DualSinks, LivingDiningRoom, CustomMirrors, MainLevelPrimary, SeparateShower, CableTv, WindowTreatments, SplitBedrooms
Appliances: Dryer, Dishwasher, Freezer, Disposal, Microwave, Range, Refrigerator, Wine Cooler, Washer
Flooring Type: Carpet, Tile, Wood
Laundry Features: Inside, LaundryTub
Rooms: 6
Exterior Details
Square Footage: 2376
Square Footage Source: $0
Security Features: Security System Owned, Security Gate, Gated with Guard, Gated Community, Key Card Entry, Security System, Smoke Detector(s)
Property Condition: Resale
Architectural Style: Ranch, OneStory
Year Built: 2013
Waterfront Features: Lake Front
Building Area Total: 3185
Window Features: Window Coverings, SingleHung, ImpactGlass
Construction Materials: Block, Concrete, Stucco
Patio and Porch Features: Patio, Porch, Open
Pool Features: Community
Lot Features: Cul-De-Sac, OversizedLot, SprinklersAutomatic
Lot Size Area: 0.27
Lot Size Units: Acres
Lot Size Acres: 0.27
Lot Size Square Feet: 11761.2
Lot Size Dimensions: 51 x 143 x 52 x 150
Tax Lot: 273
Water Source: Public
Financial Details
Tax Annual Amount: $4,064
Utilities Details
Cooling Type: Central Air, Electric
Heating Type: Central, Electric
Sewer : Public Sewer
Location Details
HOA/Condo/Coop Fee Includes: Insurance, Maintenance Grounds, Pest Control, Security, AssociationManagement, IrrigationWater, LegalAccounting, RecreationFacilities, ReserveFund
HOA/Condo/Coop Amenities: Basketball Court, Billiard Room, Clubhouse, Fitness Center, Park, Pool, Spa/Hot Tub, Tennis Court(s), Trail(s), Management, Billiards, Pickleball, Sidewalks
Condo/Coop Fee: $1,515
Condo/Coop Fee Frequency: Quarterly

Building Info

Overview

    General

  • Year Built: 2013
  • Effective Year Built: 2013
  • Building Count: 1
  • Bedroom Count: 0
  • Building Condition: 0
  • Building Quality: 7
  • Construction Type: 12
  • Building Style: 0
  • Exterior Walls Type: 0
  • Interior Walls Type: 0
  • Roof Shape Type: 0
  • Roof Cover Type: 0
  • Floor Count: 100
  • Floor Cover: 0
  • Basement Type: 0
  • Basement Area: 0
  • Garage Type: 0
  • Parking Space Count: 0
  • Patio Type: 0
  • Porch Type: 0
  • Pool Type: 0

    Dimensions

  • Lot Size Square Feet: 11,761
  • Lot Size Depth Feet: 1,469
  • Lot Size Frontage Feet: 800
  • Total Building Area: 2,302
  • Gross Building Area: 2,302
  • Building Area: 2,302
  • Building Area Measurement: L

    Heating and Cooling

  • Air Conditioning: 0
  • Heating: 0
  • Heated Square Feet: 2,302
  • Heating Fuel Type: 0

    Utilities

  • Sewer System: 0
  • Water Service: 0

Building

  • Building Type: 0
  • Property Class: R
  • Subdivision: RIVERSTONE PLAT 3
  • Land Acres: 0000000270
  • Standard Land Use Code: 1001
  • County Land Use Code: 1
  • State Land Use Code: 01
  • Legal Description 1: RIVERSTONE PLAT THREE LOT 273

Neighborhood

  • School District Name: Collier County School District
  • School Tax School District: DISTRICT 1
  • Census Tract: 011209

Geography

  • Assessors Map Reference: 3B16
  • Subdivision Tract Number: 593610
  • Parcel: 69770005745
  • Lot: 273
  • Meridian: SEC 16 TWN 48 RNG 26
  • Municipality: COUNTY COLLIER
  • Latitude: 26.2887
  • Longitude: -81.7164

    Address

  • Full Address: 3168 Pacific Dr
  • Address - House Number: 3168
  • Address - Street Name: Pacific
  • Address - Suffix Type: Dr
  • State: FL
  • City Name: Naples
  • Carrier Code: R135
  • 4-Digit Zip Code: 8668
  • Zip Code: 34119

Valuation

    Tax

  • Total Area: 2,729
  • Tax Year: 2022
  • Tax Amount: $402,872
  • Tax Rate Code Area: 122

    Appraisal Valuation

  • Standard Deviation: 0.2329
  • Valuation Date: Dec 20, 2023
  • Confidence Score: 67
  • Final Value: 1,207,755
  • High Value: 1,489,098
  • Low Value: 926,411

    Market Valuation

  • Market Total Value: $795,711
  • Market Land Value: $318,222
  • Market Improvement Value: $477,489

    Assessments Valuation

  • Assessed Year: 2022
  • Assessed Total Value: $402,324

    Exemptions

  • Homeowner Exemption: Yes

    Sales

  • Current Sale Contract Date: Nov 22, 2013
  • Current Sale Recording Date: Dec 02, 2013
  • Current Sale Price:
  • Current Sale Document Type: 68
  • Current Sale Input Document Number: 4918708
Data used for valuation calculations is provided by RealtyHop, and other third party sources

Comparables

Unit
Status
Type
Beds
Baths
ft²
Price/ft²
Asking Price
Listed On
Closing Price
Sold On
HOA + Taxes

About Urban Estates


Similar Homes for Sale

Currently no similar homes around

Nearby Rentals

Unit for rent at 5632 Whisperwood Boulevard, Naples, FL, 34110

$8,000 /mo

  • 3 Beds
  • 2 Baths
  • 1,856 ft²
5632 Whisperwood Boulevard #1601, Naples, FL, 34110 Listing by Cheri Anne DeMonico
Unit for rent at 3435 Laurel Greens Lane S, Naples, FL, 34119

$6,000 /mo

  • 3 Beds
  • 2 Baths
  • 1,758 ft²
3435 Laurel Greens Lane S #102, Naples, FL, 34119 Listing by Bill Archer
Unit for rent at 4310 Aurora Street, Naples, FL, 34119

$8,000 /mo

  • 4 Beds
  • 4 Baths
  • 3,022 ft²
4310 Aurora Street, Naples, FL, 34119 Listing by Bianca Cirakovic


Frequently Asked Questions

When was property at 3168 Pacific Drive built and last sold?
The property at 3168 Pacific Drive was built in 2013 and last sold on Nov 22, 2013 for $502,144.
How much is this home worth?
The estimated value of the home located at 3168 Pacific Drive is $1,045,151.
What are some comparable homes to 3168 Pacific Drive?
There are currently no comparable homes to 3168 Pacific Drive.