| Date / Event | Date | Event |
Price
|
| Apr 8, 2026 | Price Decreased |
$510,000
↓ $19K
(3.6%) |
|
Price Decreased
|
| Mar 7, 2026 | Listed by Mission Real Estate Group |
$529,250
|
|
Listed by Mission Real Estate Group
|
| Dec 4, 2025 | Temporarily off market |
-
|
|
Temporarily off market
|
| Dec 3, 2025 | Listed by Home Pros Real Estate Group |
$569,950
|
|
Listed by Home Pros Real Estate Group
|
| |
|
Stop the search—your dream home is here!
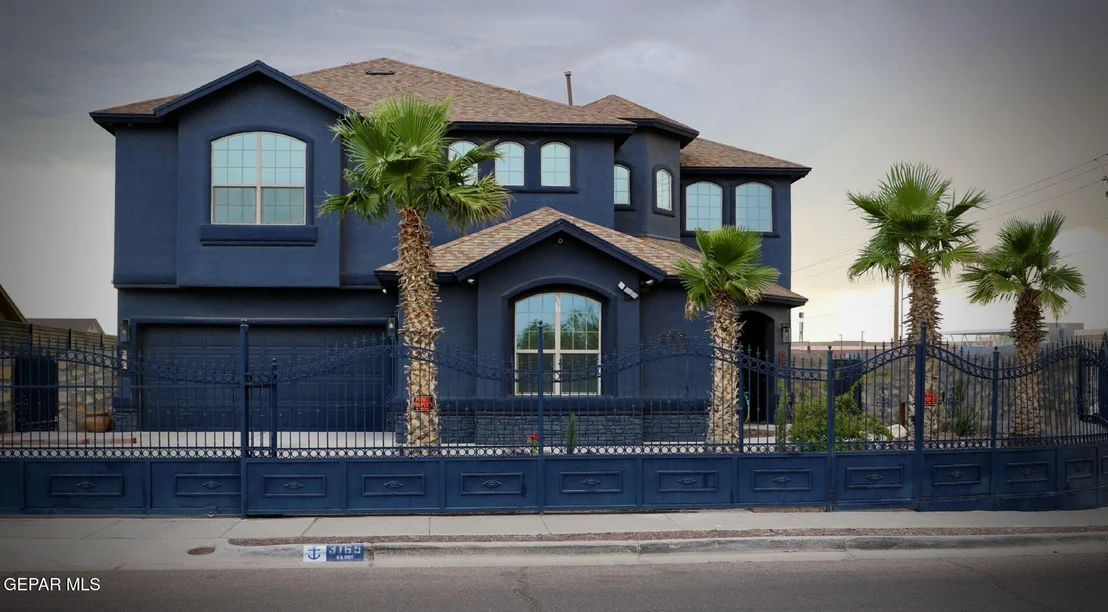
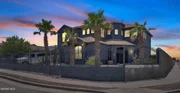
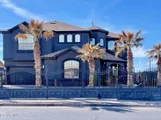
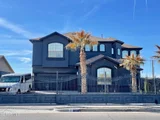
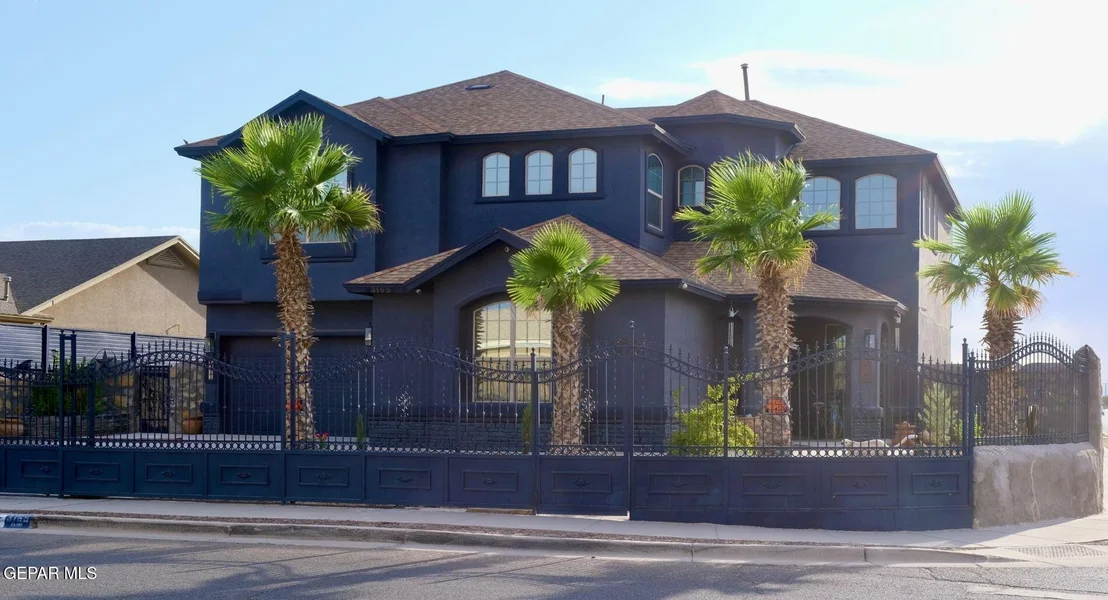
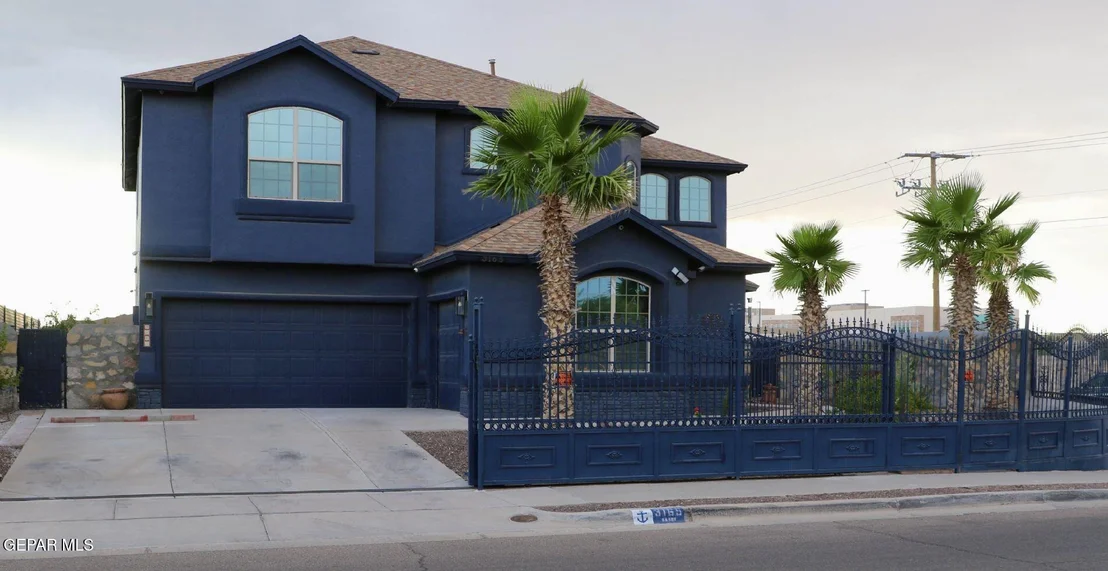
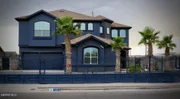
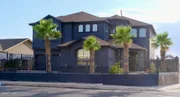
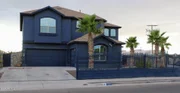
Welcome to 3165 Destiny Point Dr, a beautifully upgraded 5-bedroom, 3-bath home on a premium corner lot in the sought-after 79938 area.
Move-in ready with new porcelain tile, soaring ceilings, a 3-car garage, and a motorized privacy gate. Just 7 minutes from the freeway for easy access to dining, shopping, and Fort Bliss.
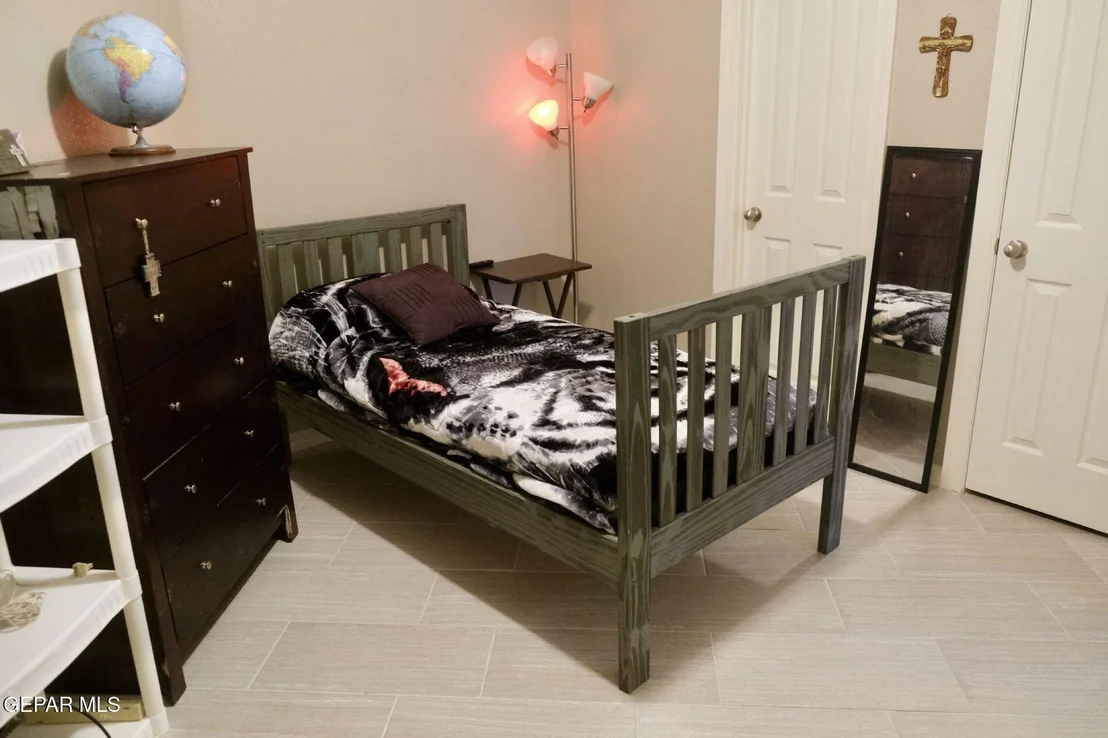
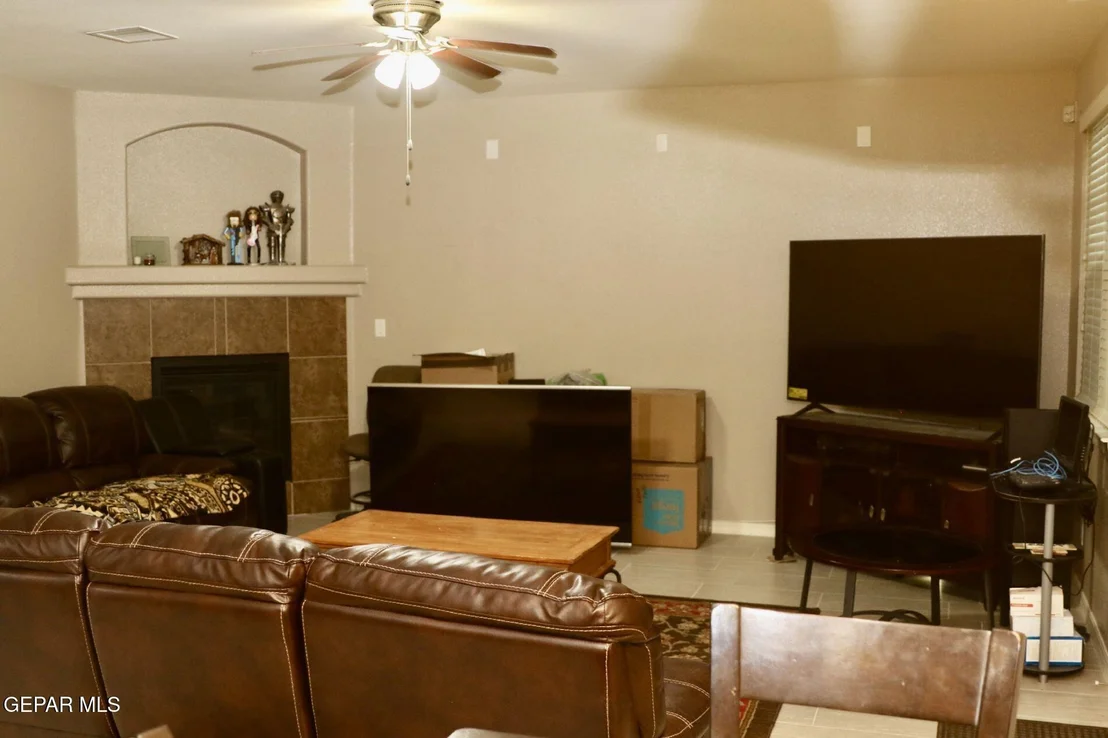
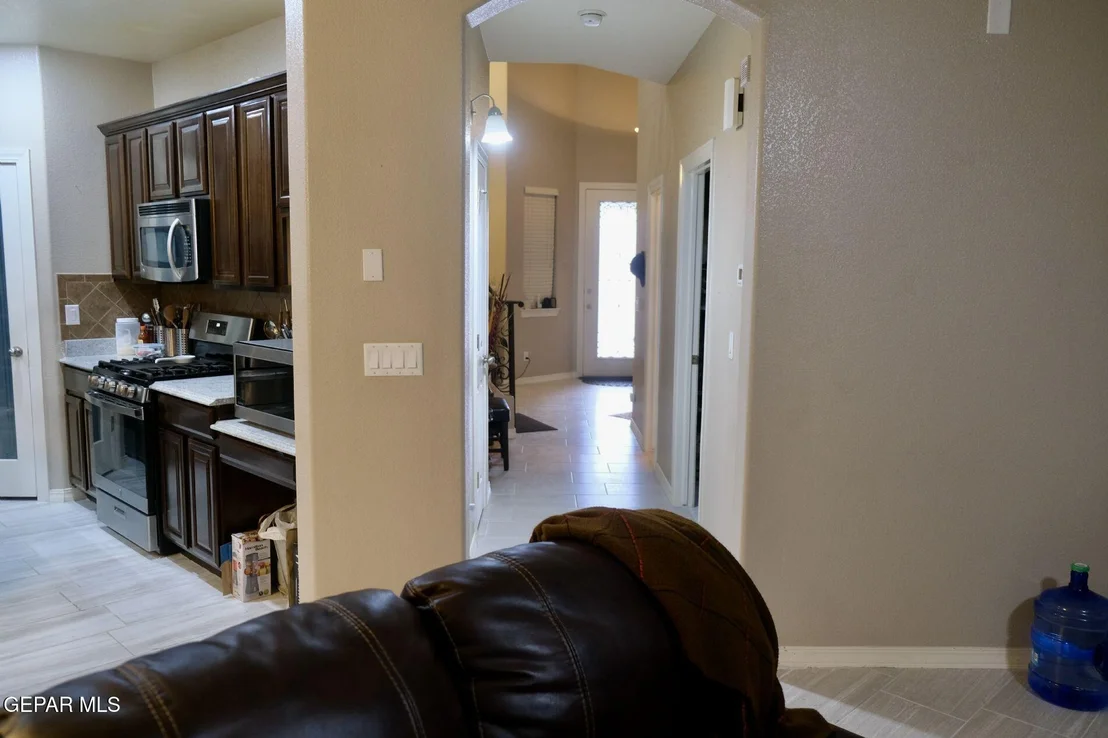
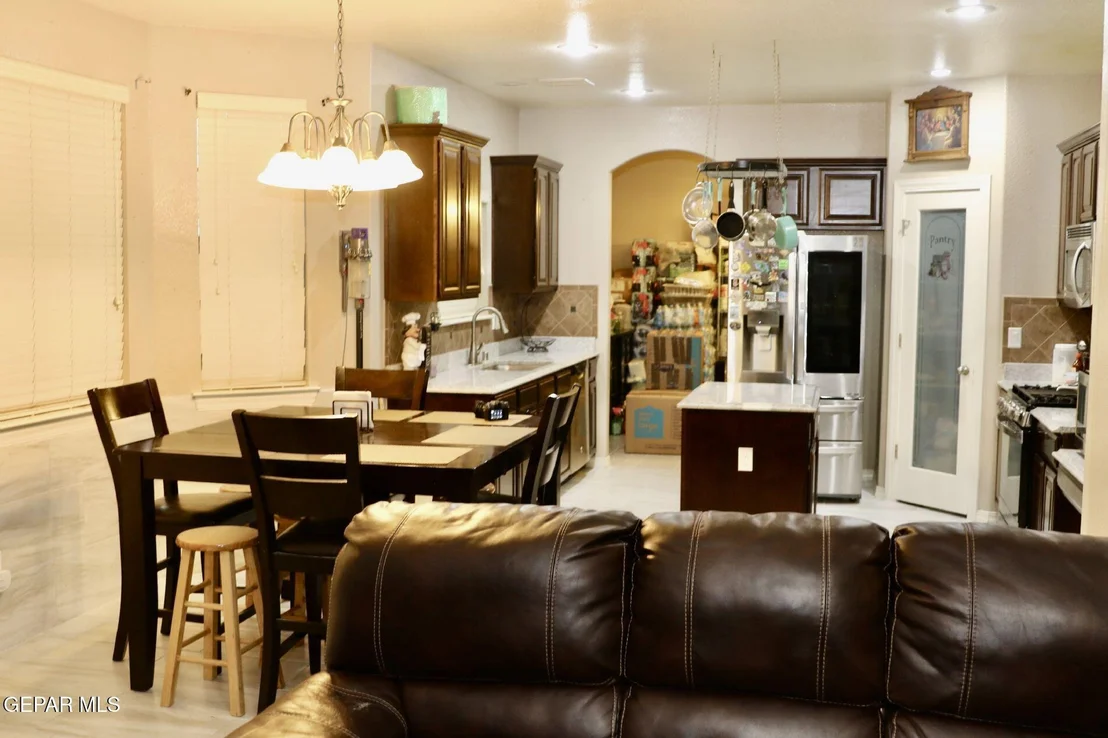
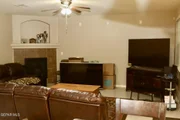
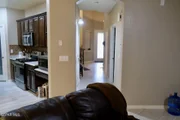
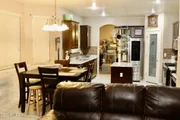
Inside, enjoy formal living and dining areas, a cozy family room, and an updated kitchen with pantry and pot rack. A downstairs bedroom is perfect for guests or a home office.
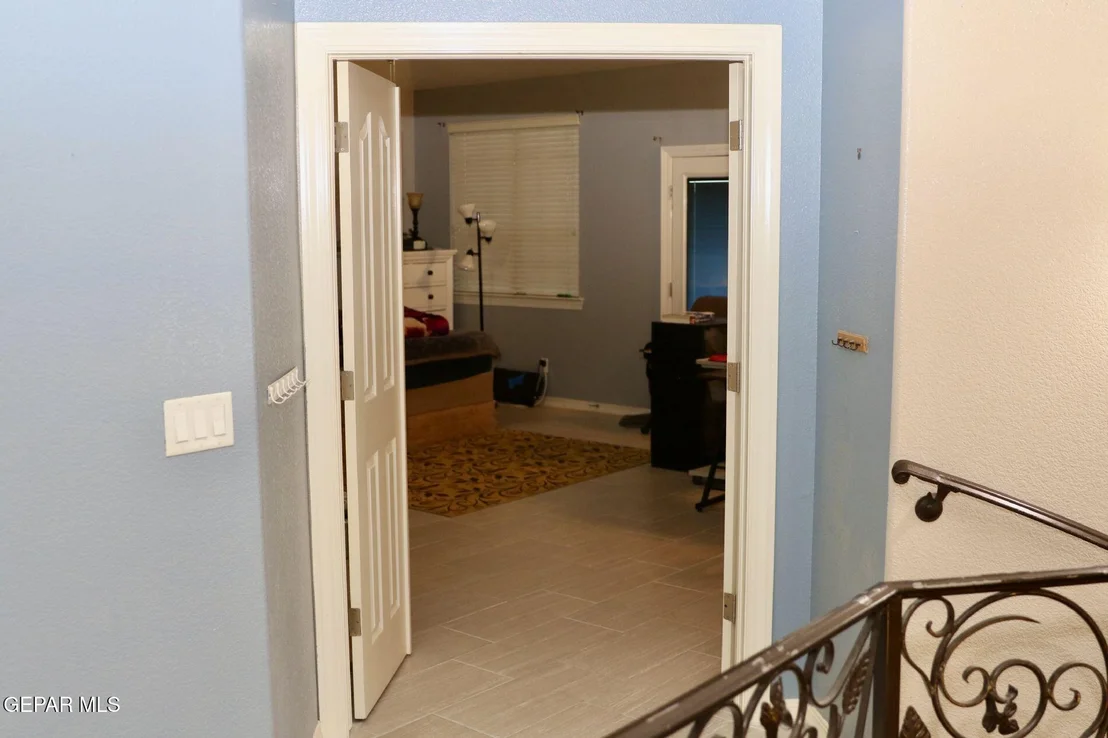
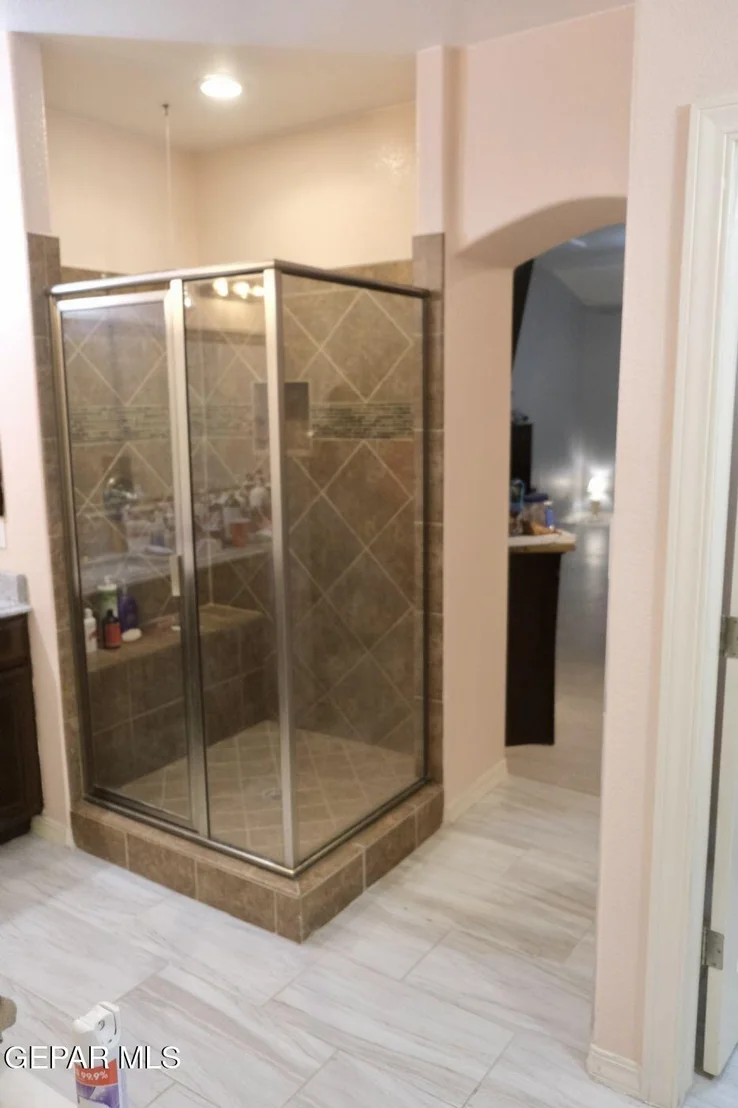
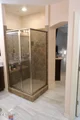
Upstairs features a loft and four spacious bedrooms, including a stunning master suite with dual vanities, two walk-in closets, a jetted tub, and walk-in shower.
Huge bonus: Assumable VA or Tex Vet loan at 2.56% interest—incredible savings! AND $10,000 in sellers concessions.
With refrigerated air and thoughtful upgrades throughout, this home truly has it all.
Schedule your private tour today—this one won't last!
|
| Nov 25, 2025 | No longer available |
-
|
|
No longer available
|
| Sep 10, 2025 | Temporarily off market |
-
|
|
Temporarily off market
|
| Sep 9, 2025 | Listed by Home Pros Real Estate Group |
$569,950
|
|
Listed by Home Pros Real Estate Group
|
| |
|
Stop the search—your dream home just hit the market! Welcome to 3165 Destiny Point Dr, a stunning 5-bedroom, 3-bath gem on a corner lot in one of El Paso's most desirable neighborhoods—79938. This move-in-ready beauty features brand new porcelain tile throughout, soaring ceilings, a 3-car garage, and a motorized gate for added privacy and curb appeal. Just 7 minutes from the freeway for easy commuting! Inside, enjoy formal living and dining areas, a cozy family room, and a kitchen with updated cabinets, pantry, and pot rack. A downstairs bedroom is perfect for guests or a home office. Upstairs offers a loft and 4 large bedrooms, including a jaw-dropping master suite with space for a sitting area, dual vanities, his-and-hers walk-in closets, a jetted tub, walk-in shower, and private toilet. Best of all: LOW payments with an assumable VA or Tex Vet loan at an incredible 2.56% interest rate! Refrigerated air and thoughtful upgrades throughout—schedule your private tour today!
|
| Jul 12, 2025 | Price Increased |
$569,950
↑ $30K
(5.6%) |
|
Price Increased
|
| Jun 23, 2025 | Listed by Home Pros Real Estate Group |
$539,950
|
|
Listed by Home Pros Real Estate Group
|
| |
|
Stop the search—your dream home just hit the market! Welcome to 3165 Destiny Point Dr, a stunning 5-bedroom, 3-bath gem on a corner lot in one of El Paso's most desirable neighborhoods—79938. This move-in-ready beauty features brand new porcelain tile throughout, soaring ceilings, a 3-car garage, and a motorized gate for added privacy and curb appeal. Just 7 minutes from the freeway for easy commuting! Inside, enjoy formal living and dining areas, a cozy family room, and a kitchen with updated cabinets, pantry, and pot rack. A downstairs bedroom is perfect for guests or a home office. Upstairs offers a loft and 4 large bedrooms, including a jaw-dropping master suite with space for a sitting area, dual vanities, his-and-hers walk-in closets, a jetted tub, walk-in shower, and private toilet. Best of all: LOW payments with an assumable VA or Tex Vet loan at an incredible 2.56% interest rate! Refrigerated air and thoughtful upgrades throughout—schedule your private tour today!
|
| Jun 10, 2025 | Temporarily off market |
-
|
|
Temporarily off market
|
| May 10, 2025 | Price Increased |
$540,000
↑ $11K
(2.1%) |
|
Price Increased
|
| Apr 26, 2025 | Price Decreased |
$529,050
↓ $11K
(2%) |
|
Price Decreased
|
| Apr 11, 2025 | Price Decreased |
$539,999
↓ $1
(0%) |
|
Price Decreased
|
| Feb 18, 2025 | Listed by Brokers Inc Real Estate Group |
$540,000
|
|
Listed by Brokers Inc Real Estate Group
|
| |
|
Impressive one of a kind 5 bedroom 3 bathroom home. This beautiful home sits on a corner lot with a privacy fence all around! Motorized gate for easy access. This spacious home greets you with a beautiful and elegant staircase and high ceilings, formal living and dining room. The family room offers a perfect blend of comfort and convenience for gatherings. The kitchen offers lots of cabinets a pantry and a lovely pot rack. The bedroom located on the first floor could easily be used as an office. The second floor is massive! A loft, a hall closet and 4 Bedrooms. The master bedroom is truly jaw dropping! So spacious you could have your own living area. The master bathroom has two separate sinks, his and hers walk-in closets, jetted tub, standing shower, private bathroom. Refrigerated air, Tile throughout. The amenities in this home are too many to list! Come look for yourself.
|
| Apr 1, 2023 | Listed by Mission Real Estate Group |
$567,000
|
|
Listed by Mission Real Estate Group
|
| |
|
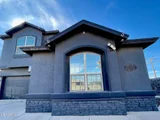
This luxurious floor plan is more than a home; it's a lifestyle. Impressive curbside appeal greets you as you make your way through a exterior
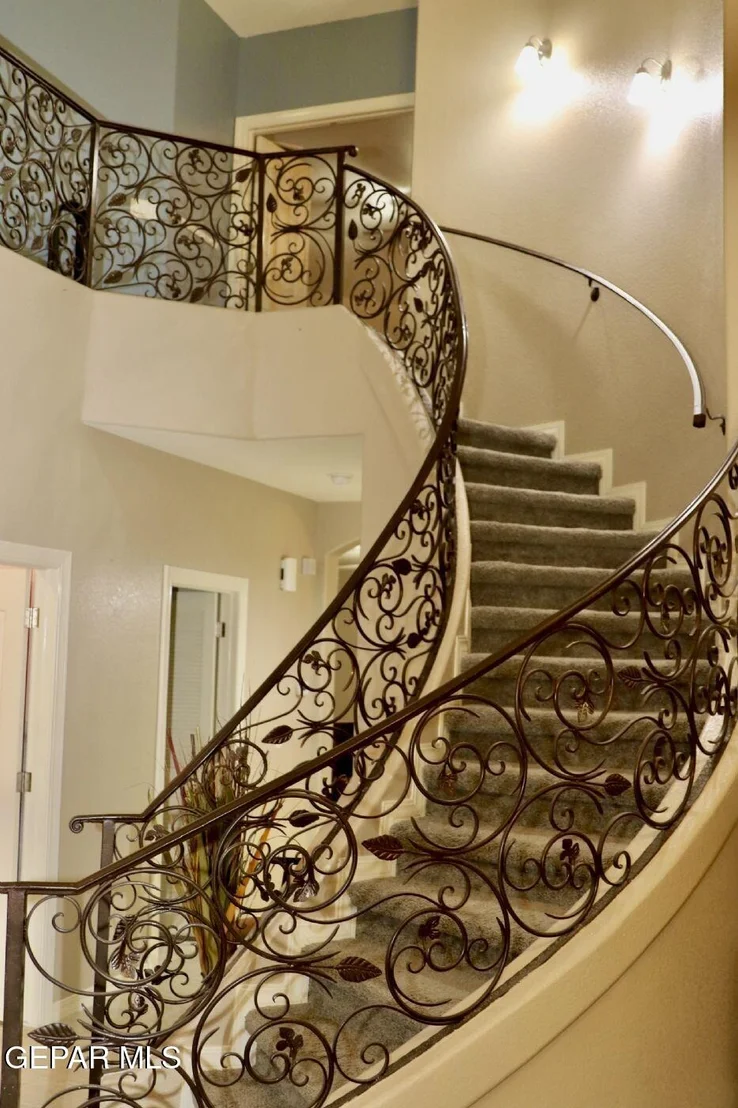
stone walkway and tiled porch entry. Additionally, home is decked out with many upgrades throughout. If you always wanted a curved staircase from a welcoming
entry, this is your home. Home features customized wrought iron; spiral staircase with Loft overlooking Formal Living Room and Foyer. Faux wood blinds,
throughout. Tinted windows for Energy Efficiency, throughout. Sound Pre-wired inside and out. Wrought iron Dog Kennel. Stainless Steel: Free standing stove
and Overhead Microwave. Custom Walled backyard. Security Alarm and Video Doorbell Pre-wired. Numerous trees, throughout. Four generously spaced
bedrooms including a Master Bedroom with Sitting area. Jetted Jacuzzi tub. Fifth bedroom can be Bedroom or Office. Porcelain tile and Granite Countertops.
Newly Carpeted Staircase. Formal Den and spacious Great Room. Move in ready.
|
| Mar 29, 2022 | Listed by Mission Real Estate Group |
$540,000
|
|
Listed by Mission Real Estate Group
|
| |
|
This luxurious floor plan is more than a home; it's a lifestyle. Impressive curbside appeal greets you as you make your way through a exterior stone walkway and tiled porch entry. Additionally, home is decked out with many upgrades throughout. If you always wanted a curved staircase from a welcoming entry, this is your home. Home features customized wrought iron; spiral staircase with Loft overlooking Formal Living Room and Foyer. Faux wood blinds, throughout. Tinted windows for Energy Efficiency, throughout. Sound Pre-wired inside and out. Wrought iron Dog Kennel. Stainless Steel: Free standing stove and Overhead Microwave. Custom Walled backyard. Security Alarm and Video Doorbell Pre-wired. Numerous trees, throughout. Four generously spaced bedrooms including a Master Bedroom with Sitting area. Jetted Jacuzzi tub. Fifth bedroom can be Bedroom or Office. Porcelain tile and Granite Countertops. Newly Carpeted Staircase. Formal Den and spacious Great Room. Move in ready.
|
| Mar 8, 2020 | No longer available |
-
|
|
No longer available
|
| Jan 26, 2020 | Price Decreased |
$295,000
↓ $10K
(3.3%) |
|
Price Decreased
|
| Jan 9, 2020 | Listed |
$305,000
|
|
Listed
|
| |
|
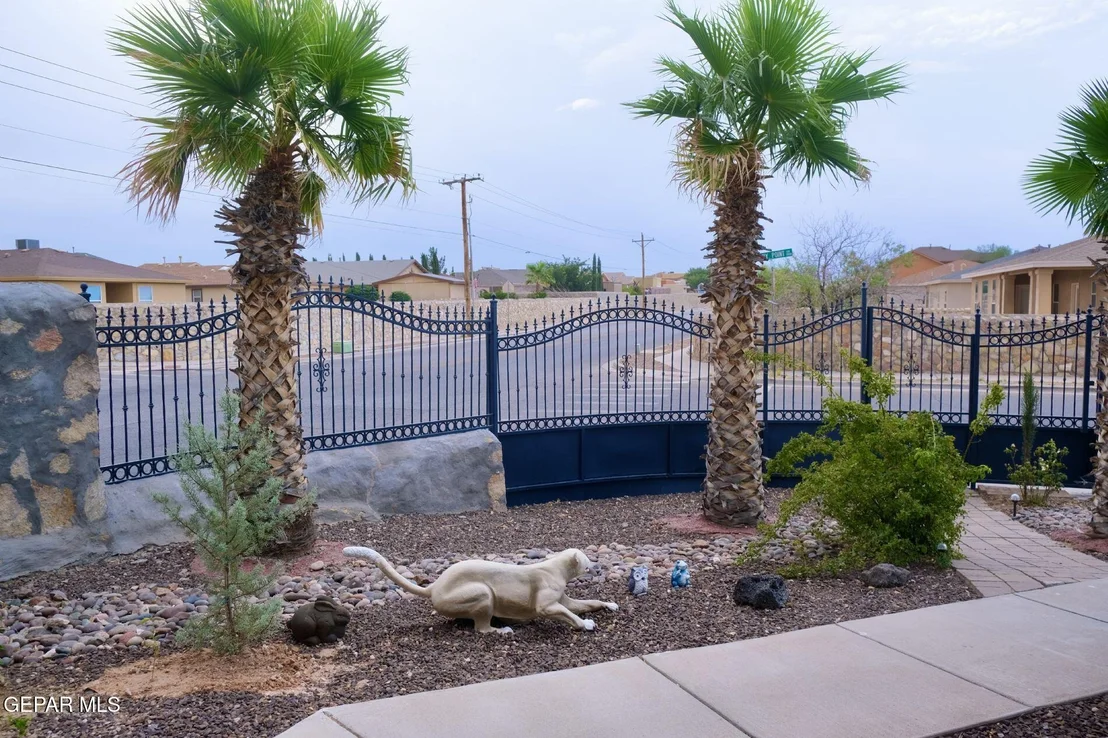
This stunning property on Destiny Point Drive sits on a large corner lot. It has five bedrooms, one of which can convert to an office space. The formal living area has vaulted ceilings and several windows providing ample natural light. The kitchen is updated with stainless steel appliances, a granite island, and is joined to a second living space complimented with a fireplace. Find tranquility in the large master suite with balcony access, a jetted tub, two separate sink vanities, and walk-in closets. The backyard is walled and has a covered patio plus xeriscaping, and a wrought iron fence in the front. Other Great features include an attached three-car garage, a separate utility room, and two refrigerated air units. The manager has listed the unit size as 3197 square feet.
|
| Aug 14, 2019 | No longer available |
-
|
|
No longer available
|
| Mar 14, 2019 | Listed |
$305,000
|
|
Listed
|
| |
|
This luxurious floor plan is more than a home; it's a lifestyle. Impressive curbside appeal greets you as you make your way through a exterior stone walkway and tiled porch entry. Additionally, home is decked out with many upgrades throughout. If you always wanted a curved staircase from a welcoming entry this is your home. Home features customized wrought iron spiral staircase with Loft overlooking Formal Living Room and Entry. Stainless Steel Appliances. Faux Wood Blinds throughout. Tinted Windows for Energy Efficiency throughout. Sound Pre-wired inside and out. Wrought Iron Dog Kennel. Custom Walled Backyard. Security Alarm Prewired. Video Doorbell Prewired. Move-In Ready The manager has listed the unit size as 3198 square feet.
|
| Sep 26, 2018 | No longer available |
-
|
|
No longer available
|
| Jun 19, 2018 | Listed |
$316,000
|
|
Listed
|
| |
|
This luxurious floor plan is more than a home; it's a lifestyle. Impressive curbside appeal greets you as you make your way through a exterior stone walkway and tiled porch entry. Additionally, home is decked out with many upgrades throughout. If you always wanted a curved staircase from a welcoming entry this is your home. Home features customized wrought iron spiral staircase with Loft overlooking Formal Living Room and Entry. Faux Wood Blinds throughout. Tinted Windows for Energy Efficiency throughout. Sound Pre-wired inside and out. Wrought Iron Dog Kennel. Custom Walled Backyard. Security Alarm Prewired. Video Doorbell Prewired. The manager has listed the unit size as 3197 square feet.
|
| Feb 25, 2013 | Sold | |
|
Sold
|
| Dec 26, 2012 | Listed by Carefree Realty |
$260,425
|
|
Listed by Carefree Realty
|
| |
|
CareFree's Monte Carlo is more than a home; it's a lifestyle. If you always wanted a curved staircase rising from an impressive entry this is your home. Entertainment-size LR combines w/formal DR to quietly say ''luxury''. Den, breakfast area & kitchen let the soul of the home shine through. Spacious master suite incl sitting area. 3 add'l bedrooms + full bath upstairs. Study (optional 5th bedroom) + 3/4 bath downstairs. 3 car garage.
|





































 Your Privacy Choices
Phone: 425-283-2930
Address: 335 Madison Avenue, New York, NY 10017