


46
Map
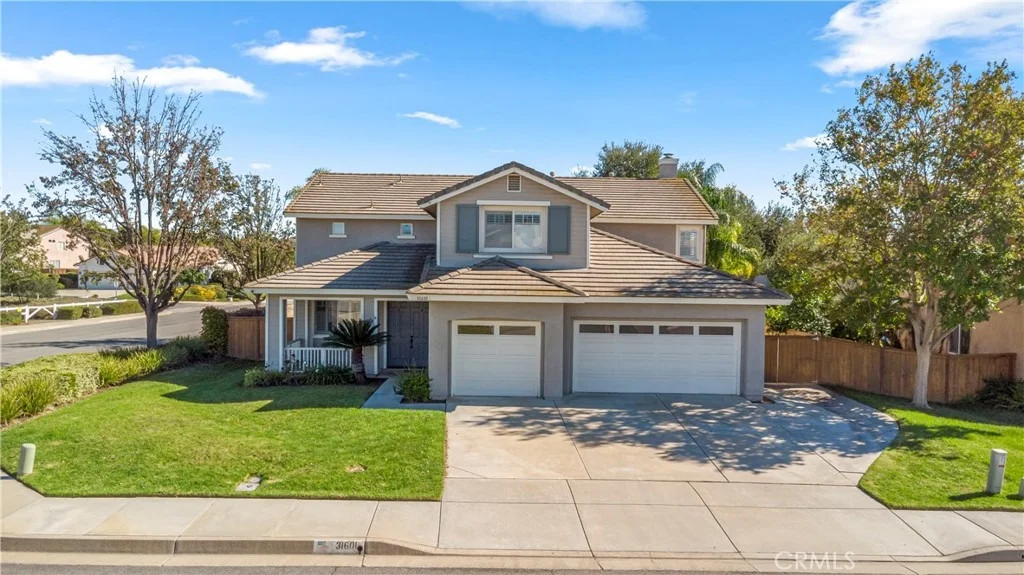

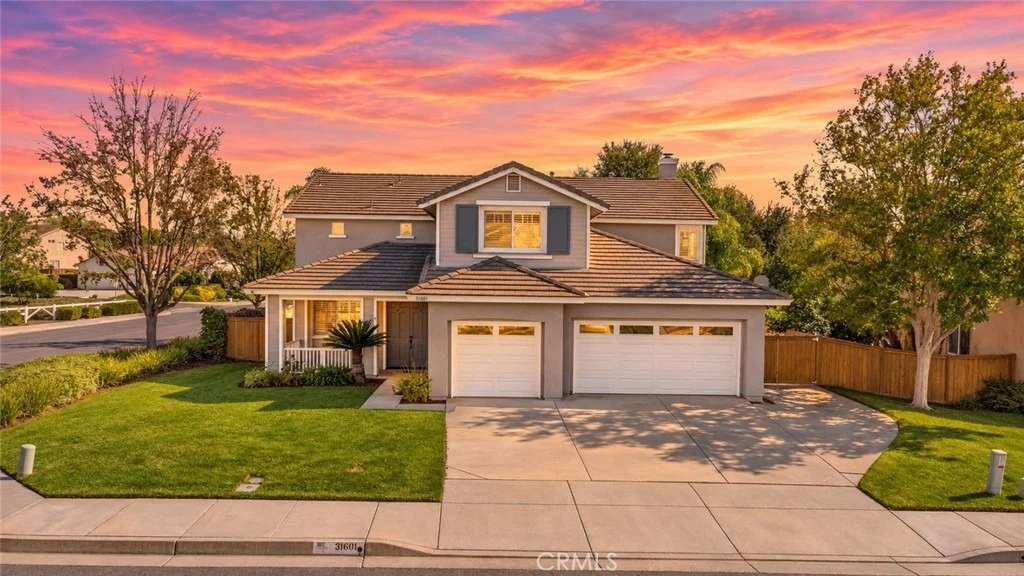
31601 Culbertson Lane


About This Property
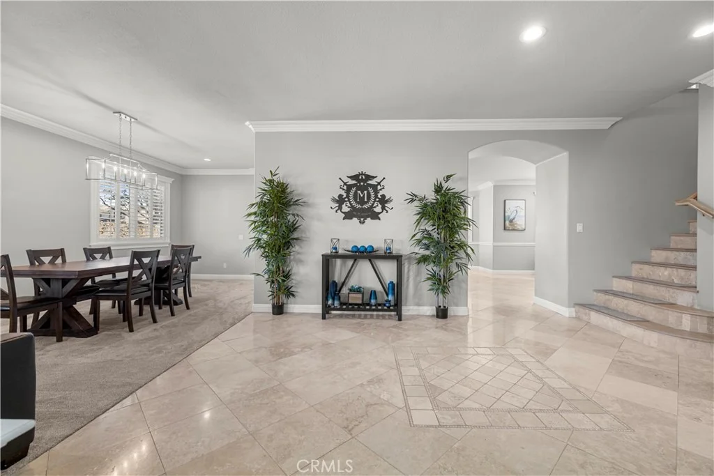
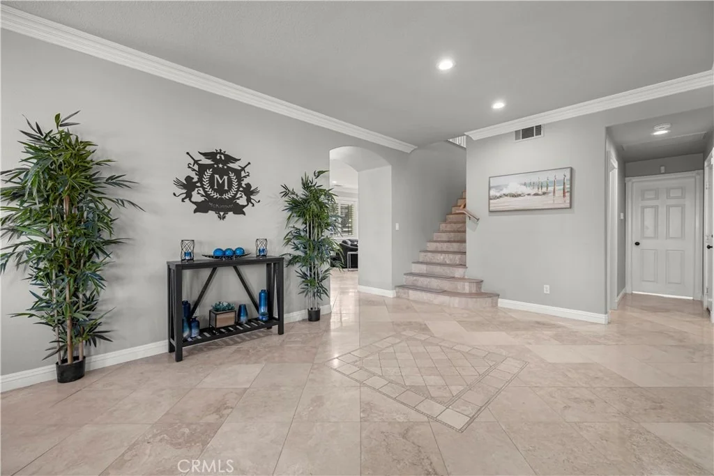
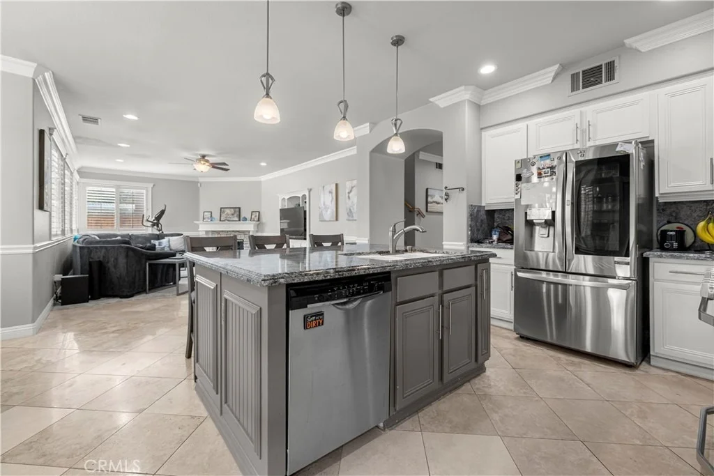
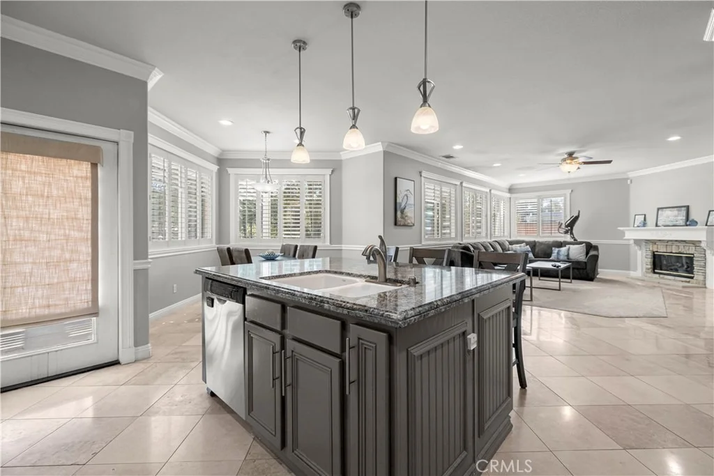
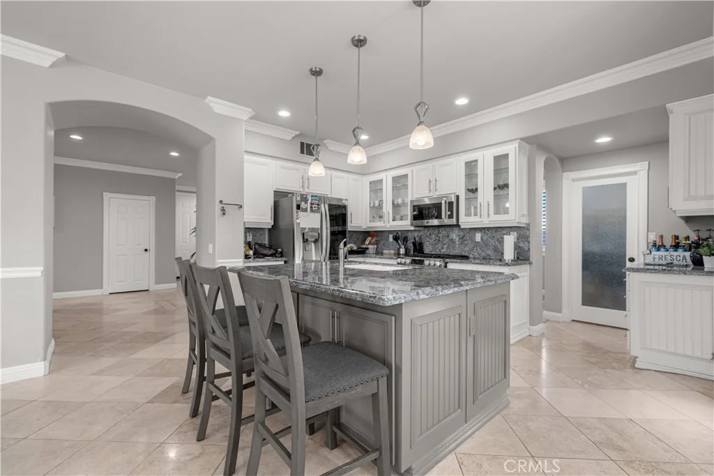
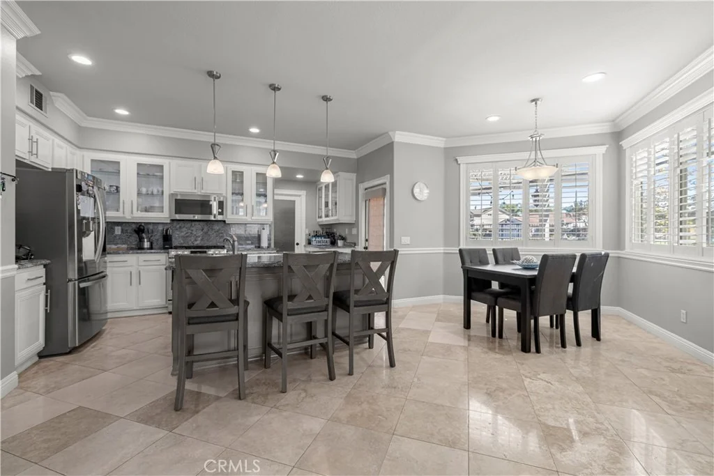
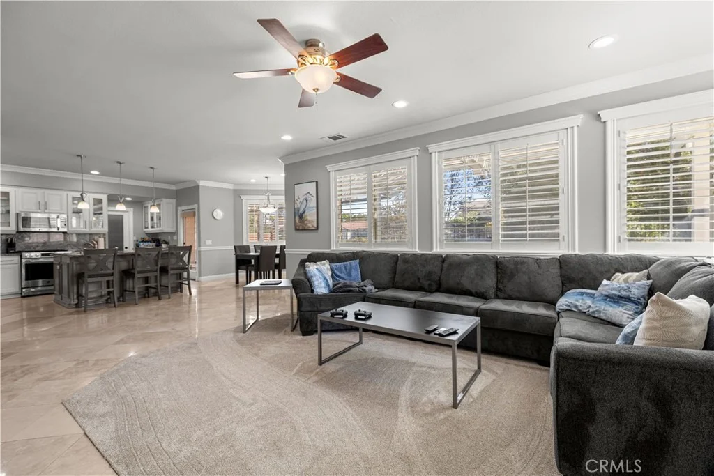
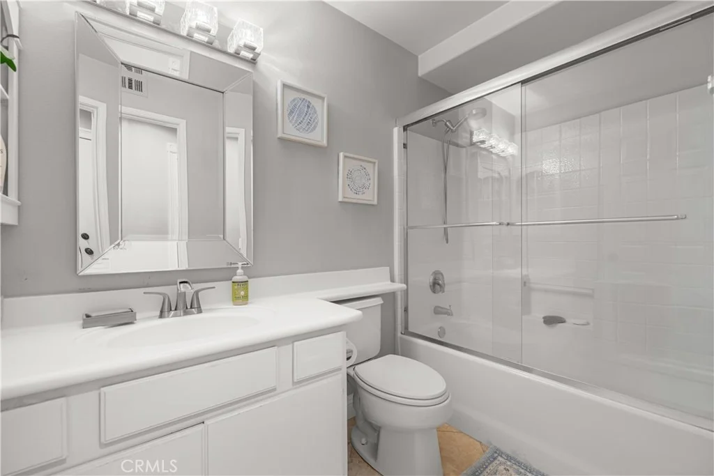
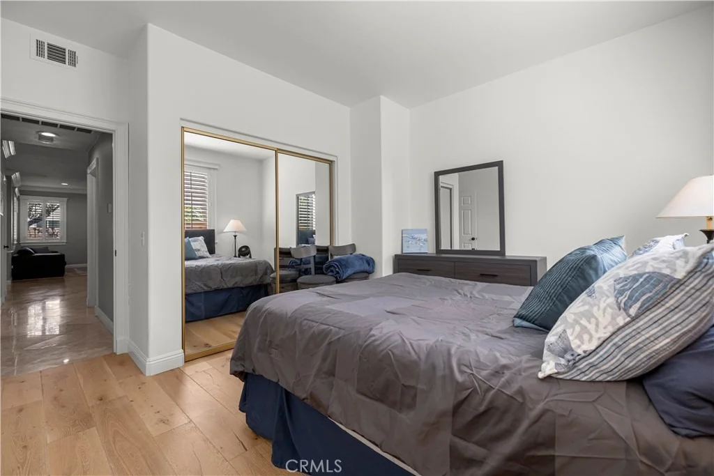
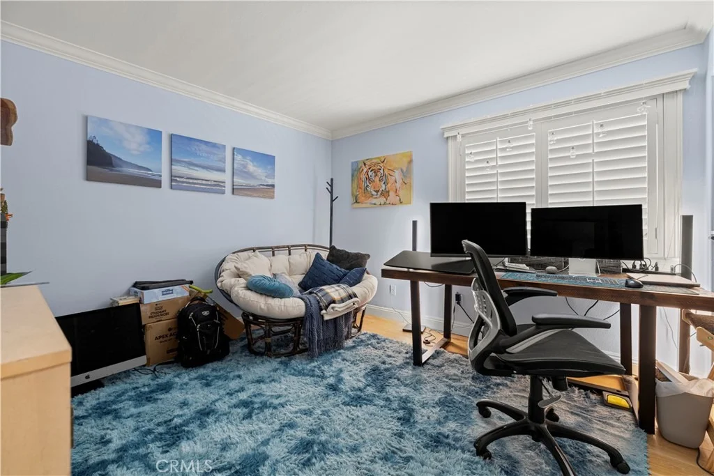
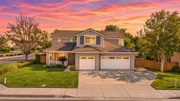
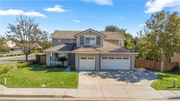
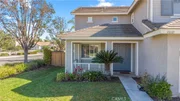
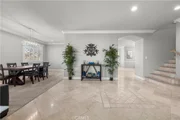
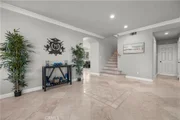
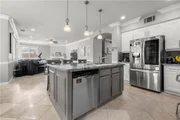
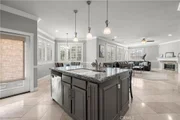
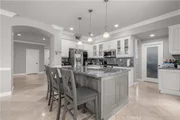
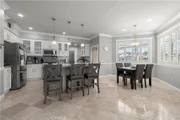
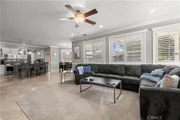
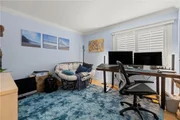
The bright and open floor plan offers a spacious kitchen with custom cabinetry, granite countertops, newer appliances, a walk-in pantry. The kitchen flows into a generous family room featuring plenty of natural light, a stone fireplace, custom mantle, and built-in entertainment center. A downstairs bedroom and full bathroom provide added flexibility for guests, family, or a private workspace.
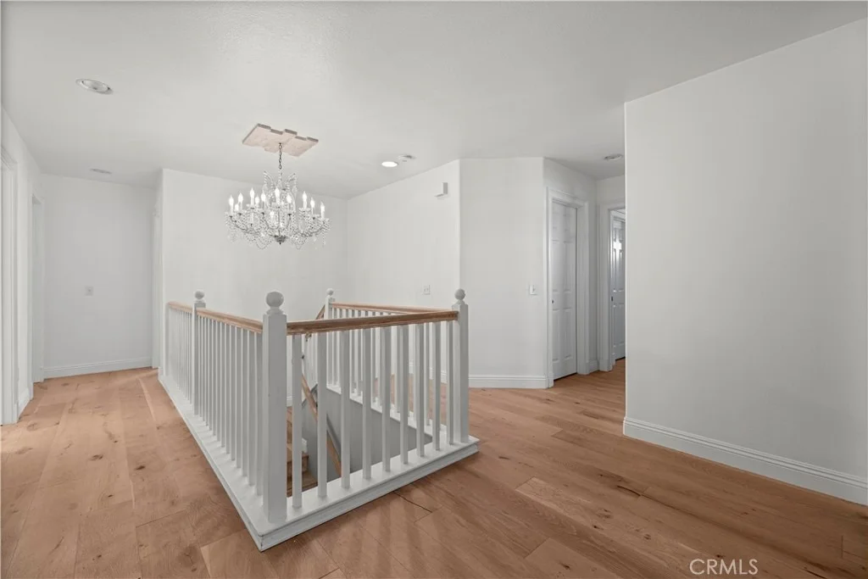
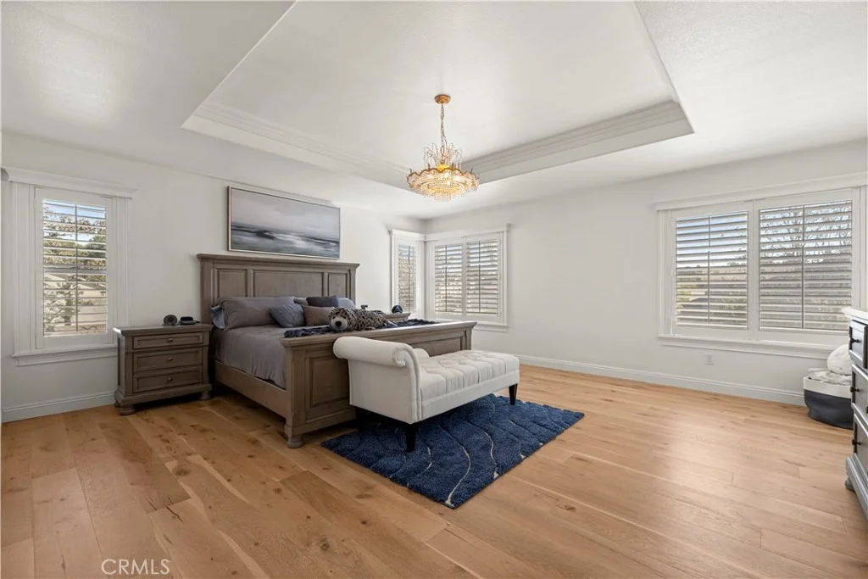
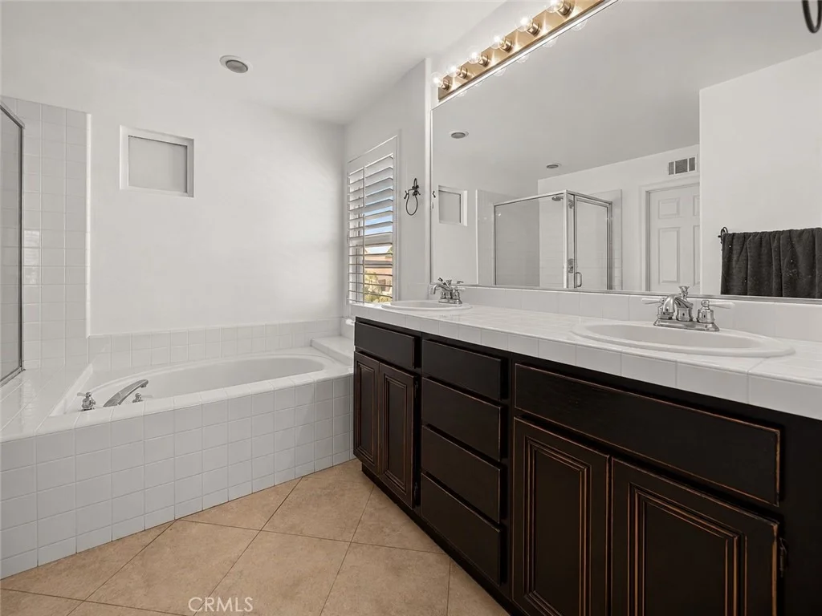
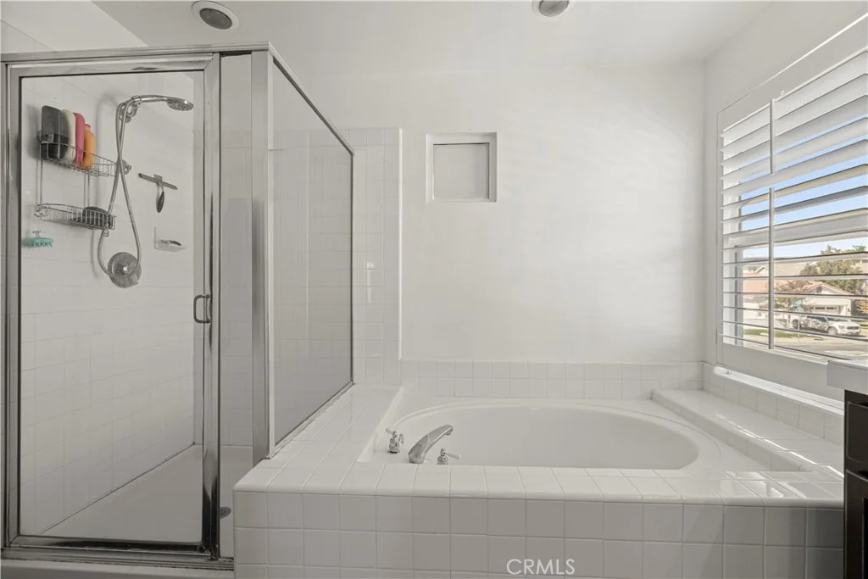
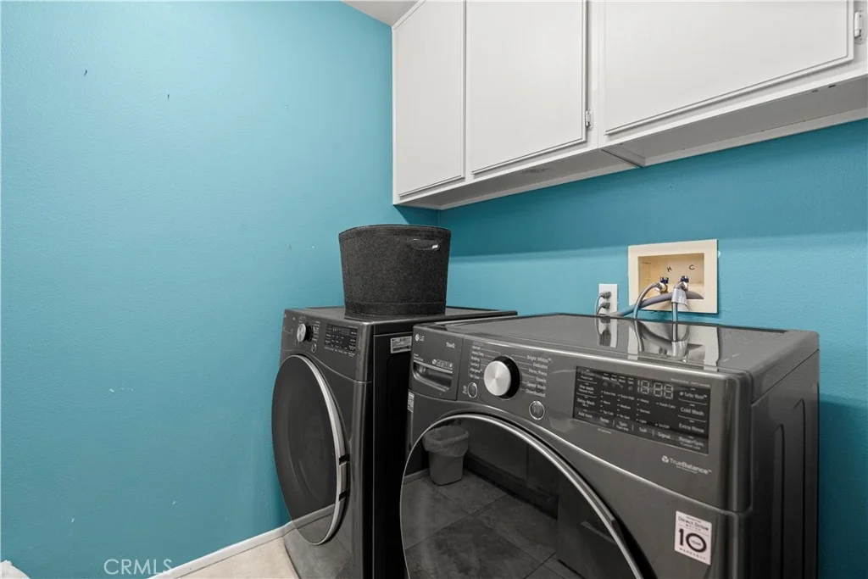
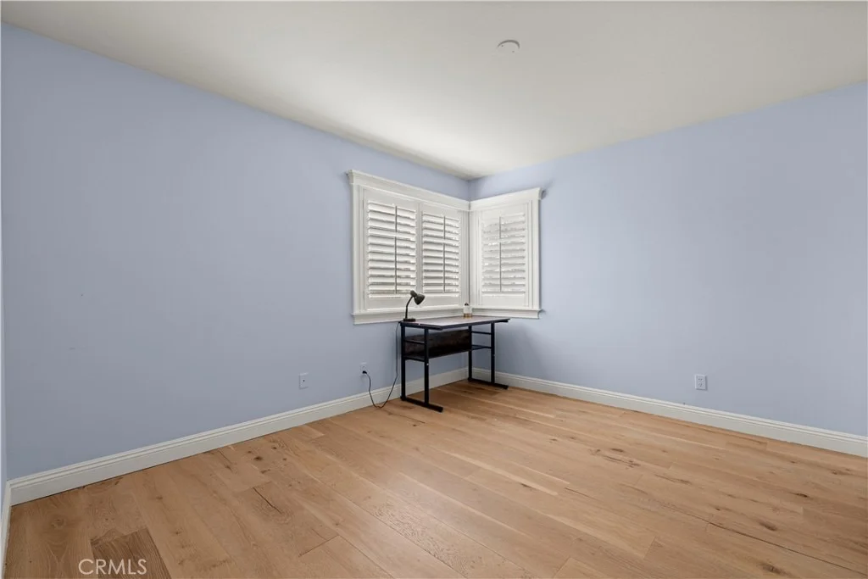
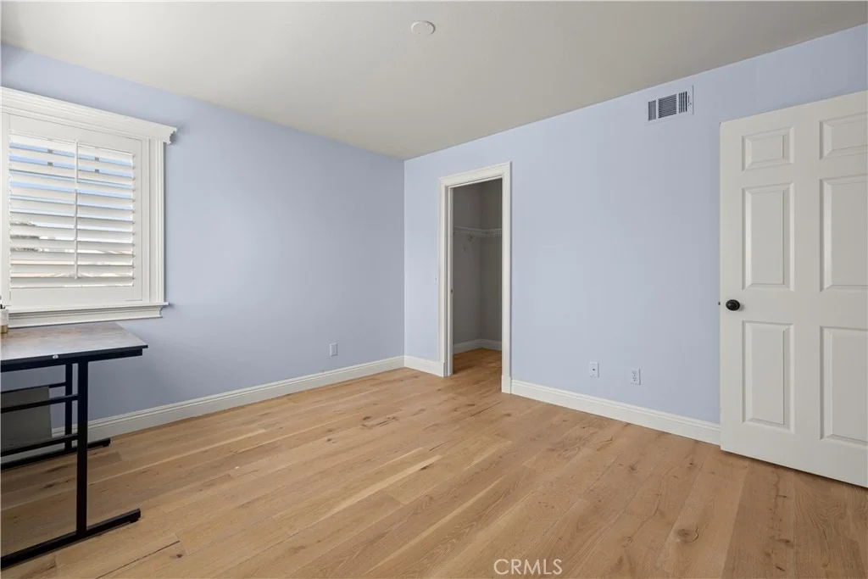
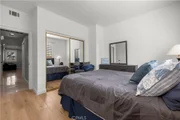
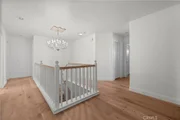
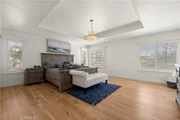
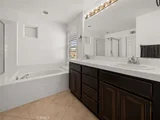
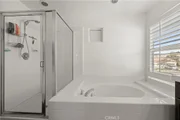
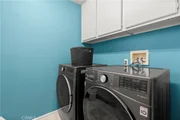
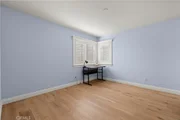
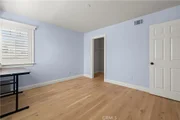
Upstairs, you'll find beautiful white oak hardwood flooring, spacious bedrooms many with walk-in closets and a convenient laundry room complete with a sink, storage, counter space, and window. The oversized primary suite feels like its own private command center, featuring double-door entry, a coffered ceiling, walk-in closet, dual sinks, soaking tub, and separate shower.
Built with modern connectivity in mind, the home features CAT-8 Ethernet wiring, providing an impressive foundation for fast, reliable internet throughout the home; Ideal for remote work, gaming, streaming, and multiple connected devices.
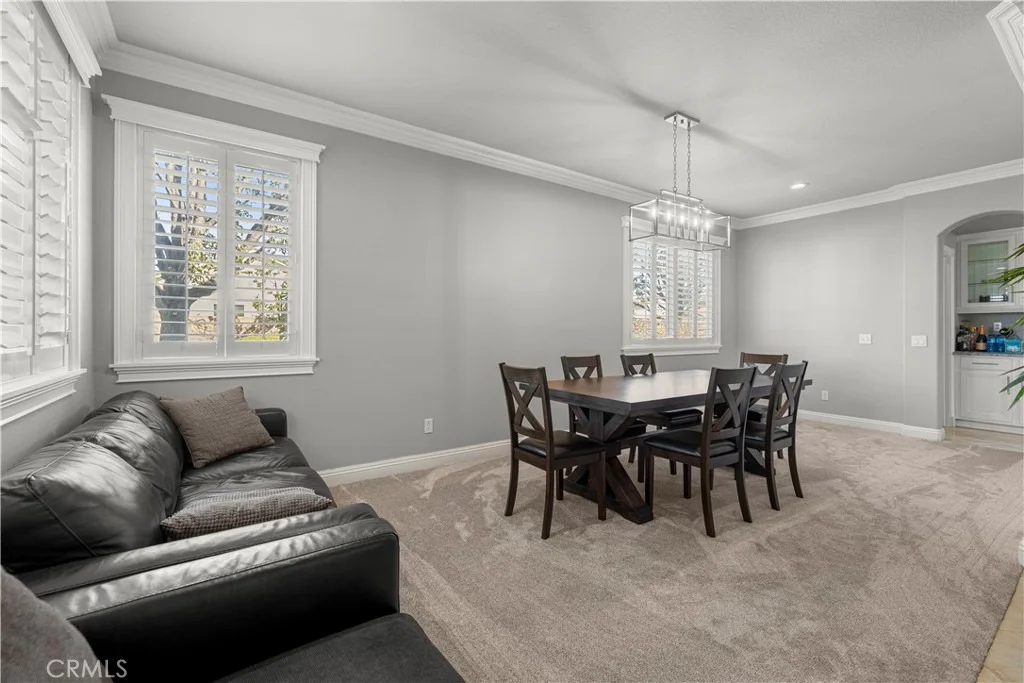
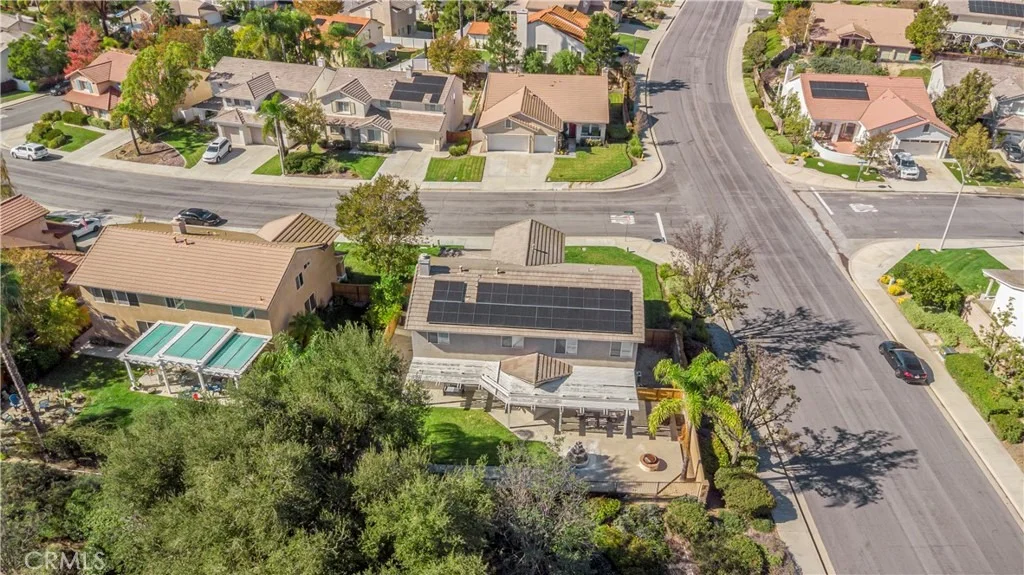
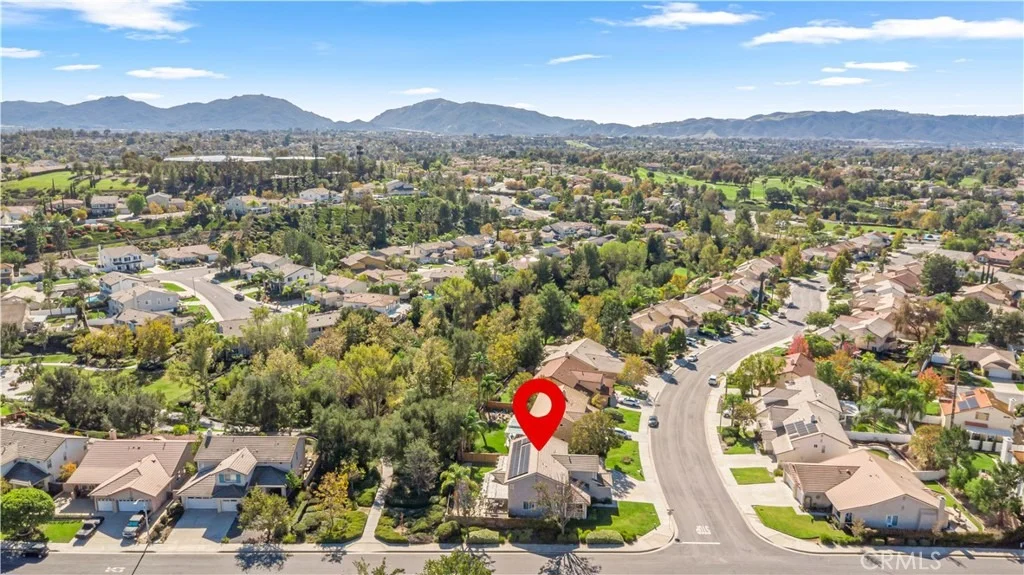
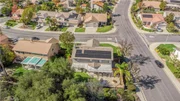
The home also features solar! An incredible added benefit for buyers looking to help offset traditional electricity costs and add long-term value to their everyday living expenses. Combined with the home's plantation shutters, LED lighting, newer water heater, and updated exterior fencing, these thoughtful improvements make this property as efficient as it is comfortable.
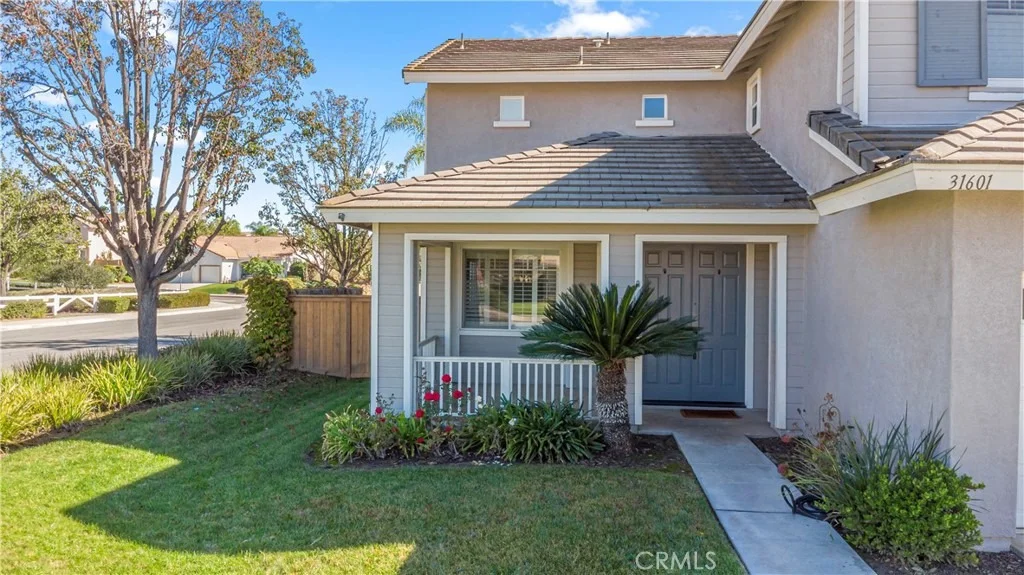
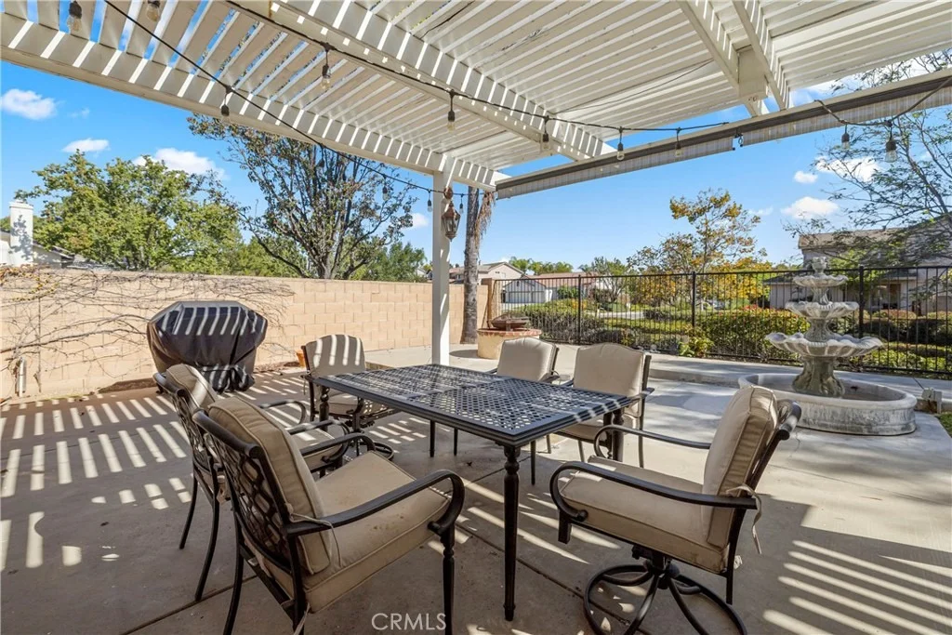
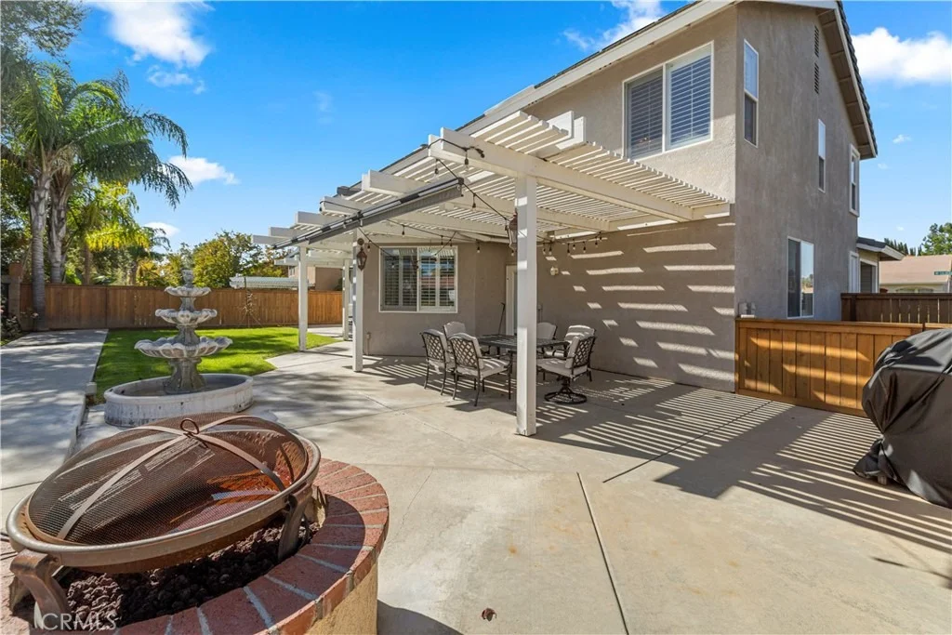
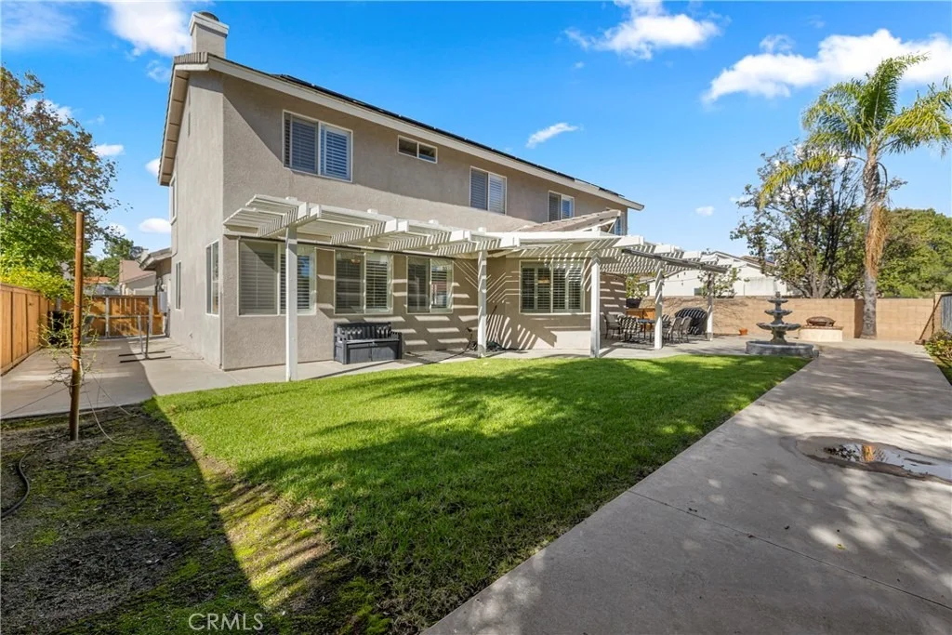
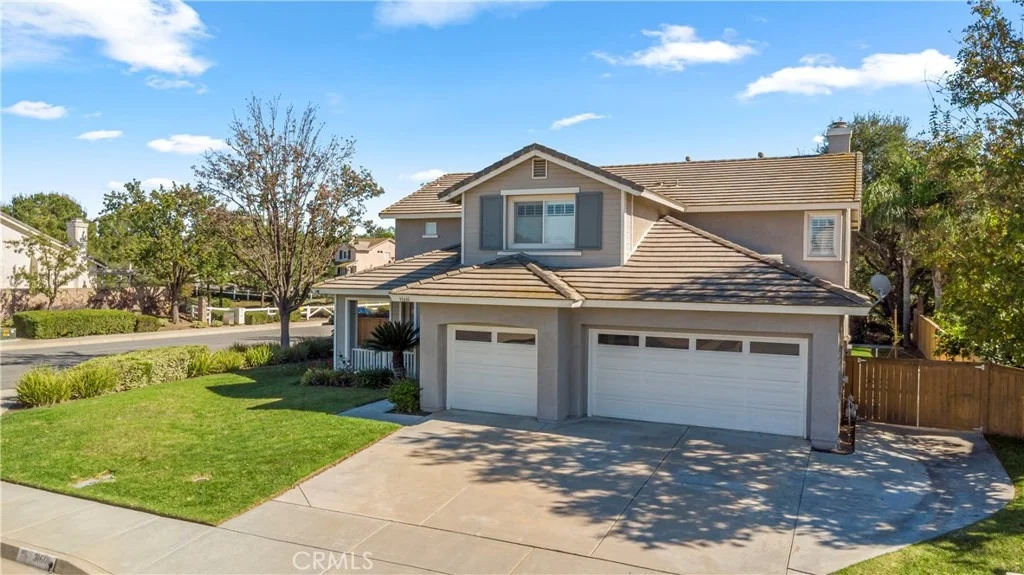
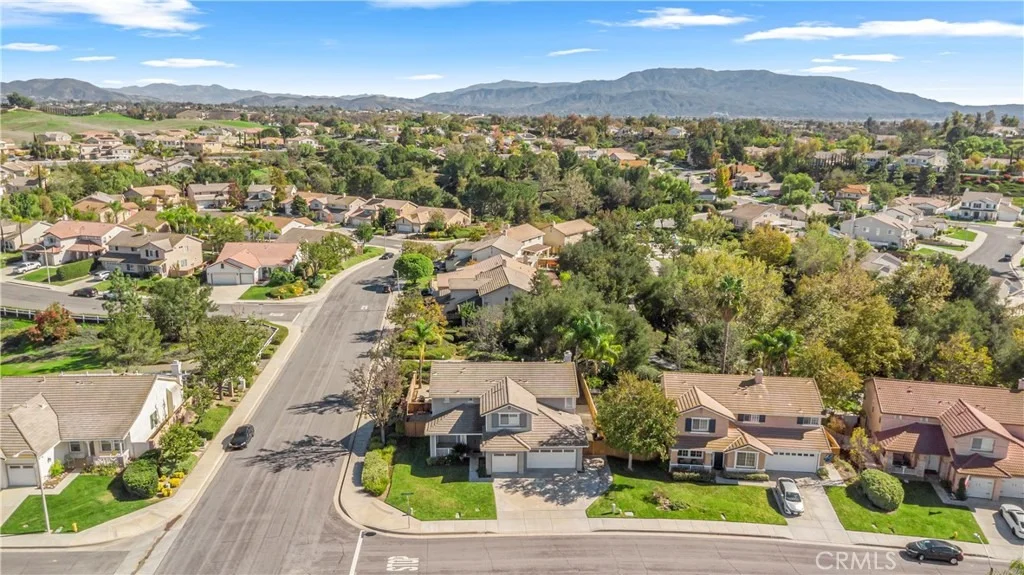
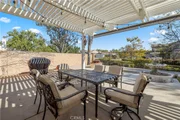
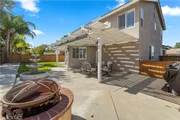
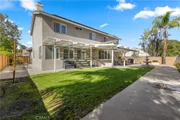
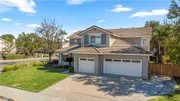
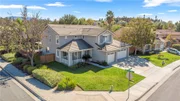
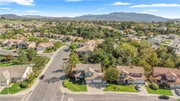
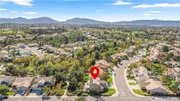
Outside, the backyard offers plenty of room to relax or entertain while overlooking the beautifully landscaped community greenbelt and walking paths. The gated side yard adds even more flexibility and potential additional parking.
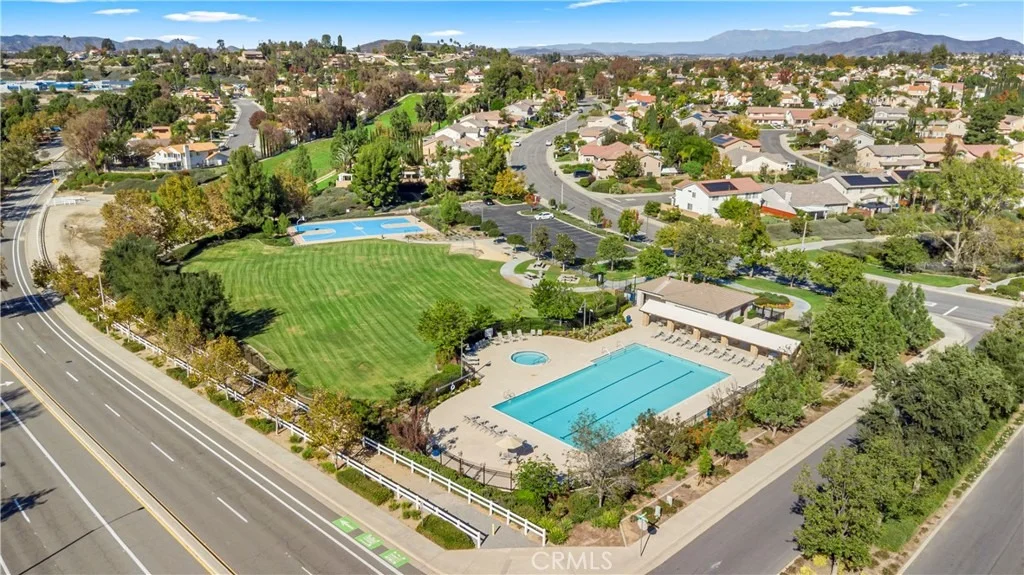
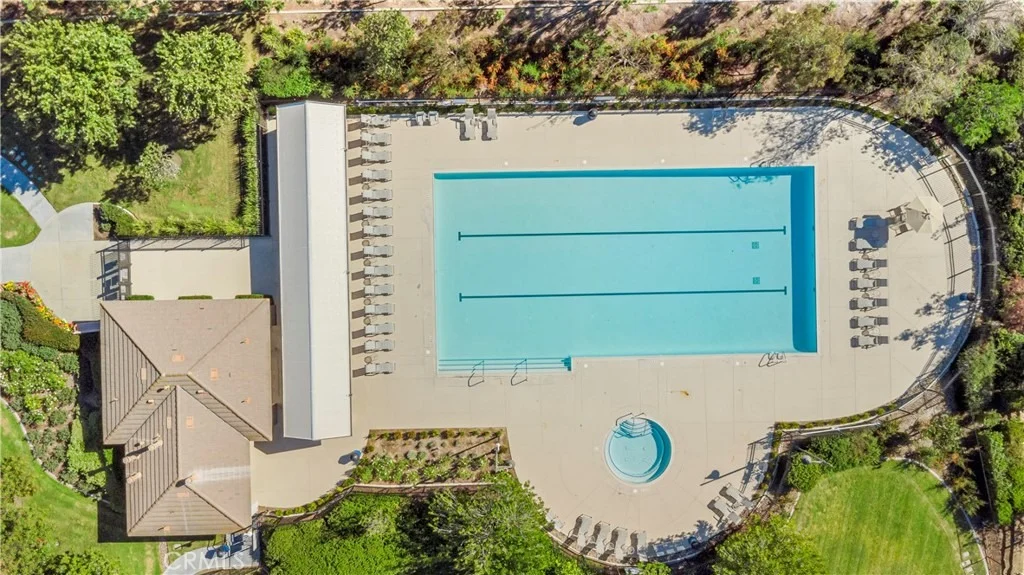
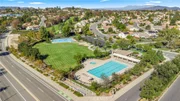
Chardonnay Hills offers community parks, a pool, walking paths, tot lots, tennis courts, and more, with Temecula Wine Country, shopping, schools, and freeway access all nearby.
From high-speed connectivity and energy-conscious upgrades to relaxing backyard evenings, this home has everything you need to live, work, recharge, this home is ready to welcome its next crew. Call us for a private showing today!
Listed By
Payment Calculator
Your Estimated Monthly Payment
Cap Rate Calculator
What does this mean?
Based on our analysis, the cap rate of this property is 1.25%. A negative cap rate indicates that the property might not be feasible as an income-producing asset. The median cap rate for a near zip code 11238 is 4.23%.
How much can I actually make?
Actual monthly rental income may vary between $4,760 and $7,140 depending on unit-specific characteristics. You can change the amount using the slider to further explore.
How is cap rate calculated?
Cap Rate = Net Operating Income (NOI) / Property Asset Value.
When calculating the cap rate, we assume 100% occupancy. Leverage (mortgage) is not considered.
Cap Rate provided by RealtyHop and RentHop, learn more about cap rate here.
Price History
| Date / Event | Date | Event | Price |
|---|---|---|---|
| Nov 1, 2026 | Listed by RE/MAX TIME REALTY | $850,000 | |
| Listed by RE/MAX TIME REALTY | |||
| Oct 6, 2021 | No longer available | - | |
| No longer available | |||
| Mar 13, 2021 | In contract | - | |
| In contract | |||
| Mar 1, 2021 | Listed | $740,000 | |
| Listed | |||
| | |||
|
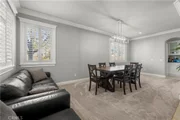
CHARDONNAY HILLS ELEGANCE! This TURNKEY, LOW TAX RATE, UPGRADED, corner lot home boasts of quality craftsmanship & attention to detail! BRIGHT & OPEN FLOOR PLAN. Side yard has room for additional parking with gated access…A VERY RARE FIND! Kitchen has custom cabinets, new appliances, walk-in pantry & Granite counter tops with French door access to outdoor living space, breakfast area large enough to seat 8, open to large Family Room & Travertine/hard wood flooring. Family room has lots of windows, custom Built-in Entertainment Center & Stone Fireplace with Custom Mantle. There is a Guest Room & Bathroom down stairs. The upstairs has new rare white oak hardwood flooring. IT’S WARM, SOFT & GORGEOUS! Most bedrooms have a walk in closet. Upstairs Laundry Room has sink, window, counter and storage. Master Suite is large & has double door entry & coffered ceiling. So elegant & loaded with charm! Master Bath has walk in closet, walk in shower, custom painted cabinets, dual sinks, white tile countertops and soaking tub. Windows have new shutters with custom moldings, upgraded baseboards, LED lighting and so much more! The back yard is perfect for outdoor entertaining and looks out to the private beautifully landscaped community beltway & walking paths. This house is so full of elegance & charm! The Association Community has parks, pool, walking paths, tot lots, tennis court, etc. Great location next to wine country, great schools, close to shopping and easy access to freeway The manager has listed the unit size as 3197 square feet.
| |||
| Apr 28, 2020 | No longer available | - | |
| No longer available | |||

Property Highlights
Building Info
Comparables
Status
Price/ft²
Listed On
Sold On
About Margarita Village - Temeku Hills
Similar Homes for Sale
Currently no similar homes aroundNearby Rentals


Last Updated: 5 days ago
Data Source: CRMLS, MLS# CV26237971



























 Your Privacy Choices
Phone: 425-283-2930
Address: 335 Madison Avenue, New York, NY 10017