


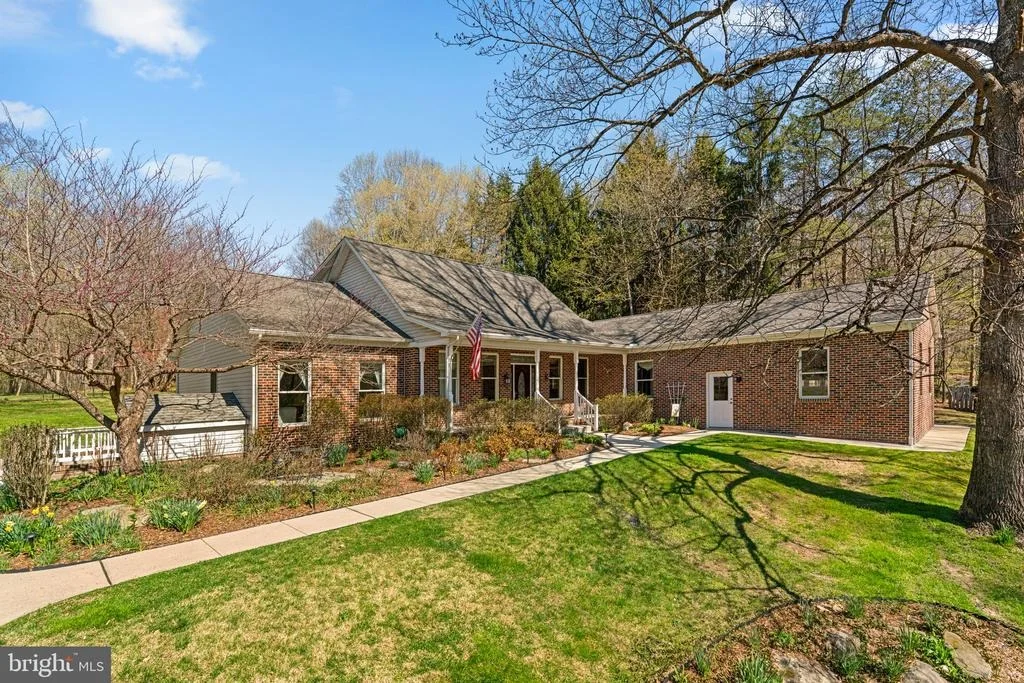

3160 SANDY HOOK ROAD


About This Property
Payment Calculator
Your Estimated Monthly Payment
Cap Rate Calculator
What does this mean?
Based on our analysis, the cap rate of this property is 1.25%. A negative cap rate indicates that the property might not be feasible as an income-producing asset. The median cap rate for a near zip code 11238 is 4.23%.
How much can I actually make?
Actual monthly rental income may vary between $4,760 and $7,140 depending on unit-specific characteristics. You can change the amount using the slider to further explore.
How is cap rate calculated?
Cap Rate = Net Operating Income (NOI) / Property Asset Value.
When calculating the cap rate, we assume 100% occupancy. Leverage (mortgage) is not considered.
Cap Rate provided by RealtyHop and RentHop, learn more about cap rate here.
Price History
| Date / Event | Date | Event | Price |
|---|---|---|---|
| May 29, 2026 | Sold | ||
| Sold | |||
| Apr 15, 2026 | In contract | - | |
| In contract | |||
| Apr 9, 2026 | Listed by Keller Williams Realty Centre | $795,000 | |
| Listed by Keller Williams Realty Centre | |||
| Oct 27, 2025 | Price Decreased |
$839,500
↓ $11K
(1.2%) | |
| Price Decreased | |||
| Oct 1, 2025 | Listed | $850,000 | |
| Listed | |||
| | |||
|
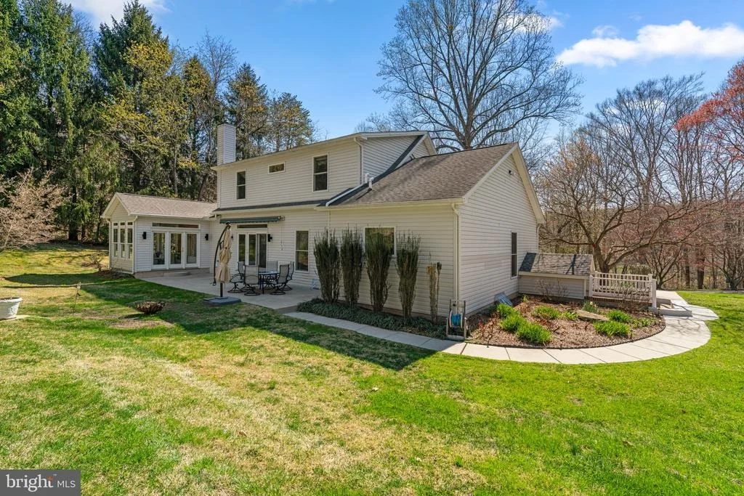
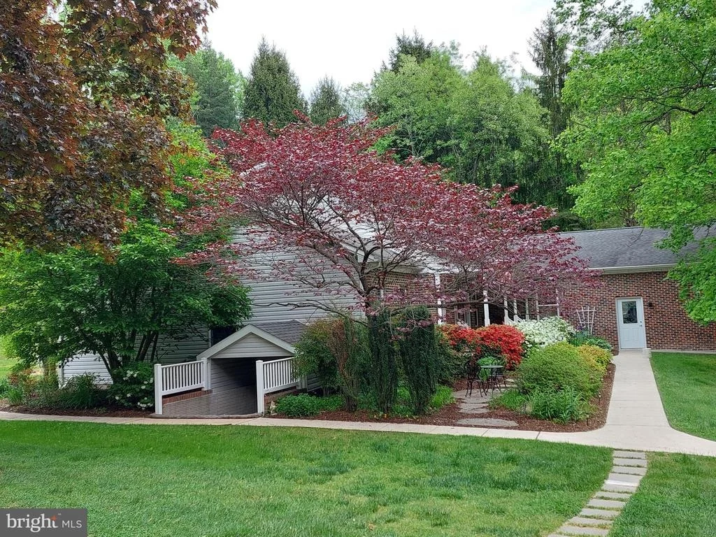
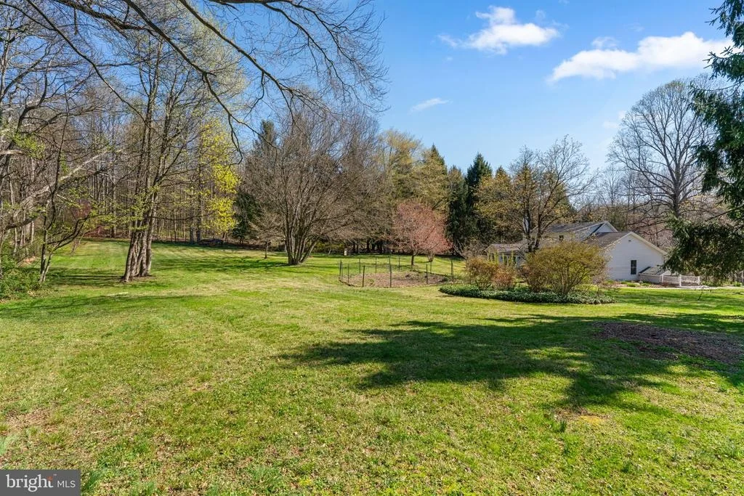
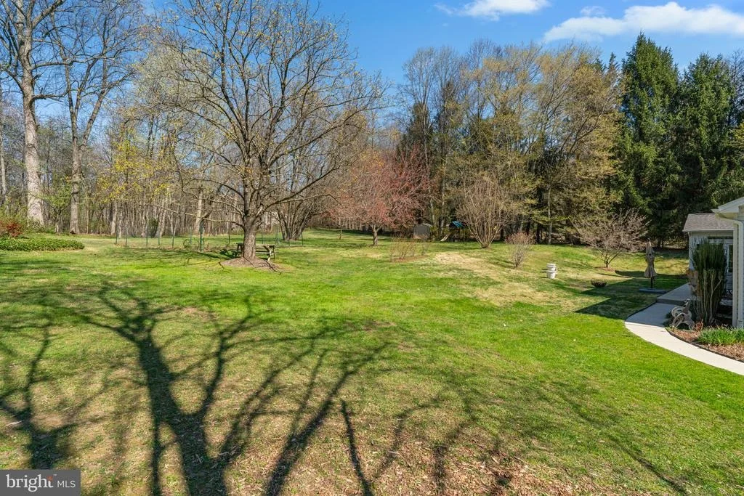
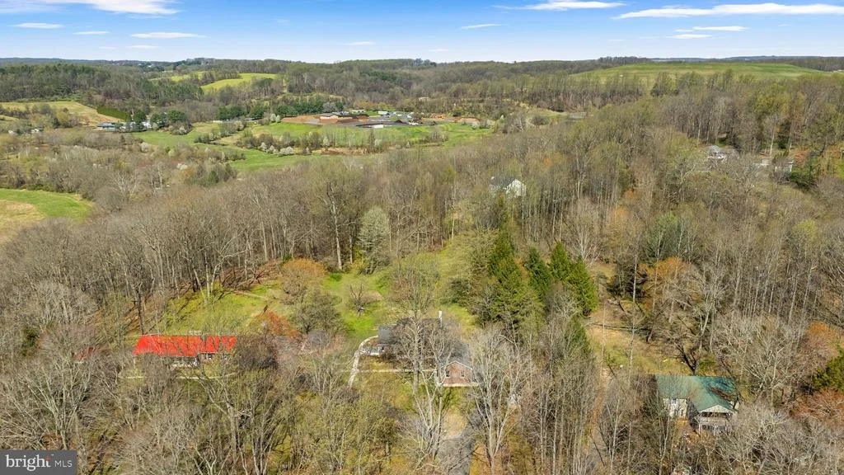
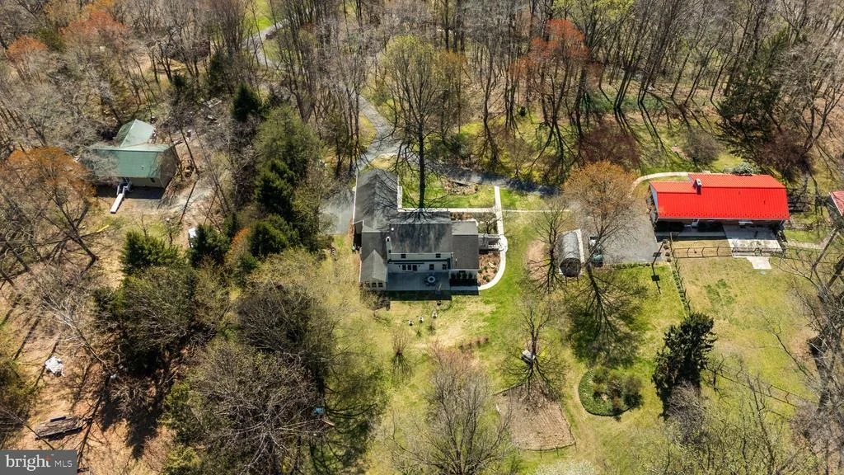
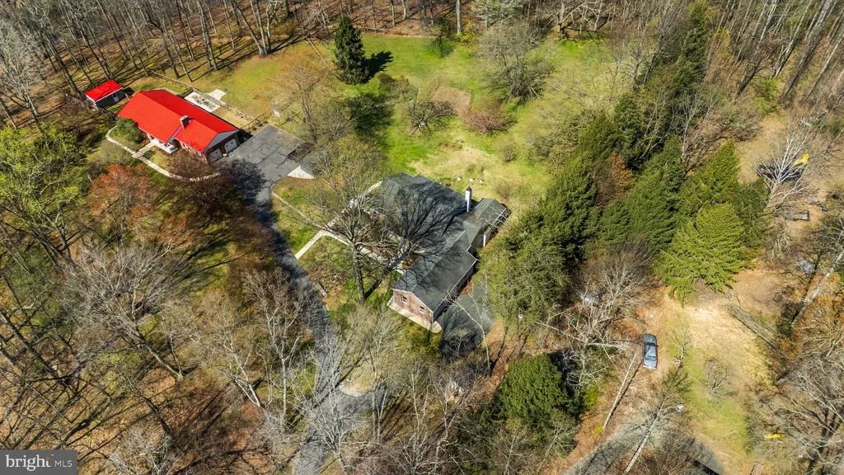
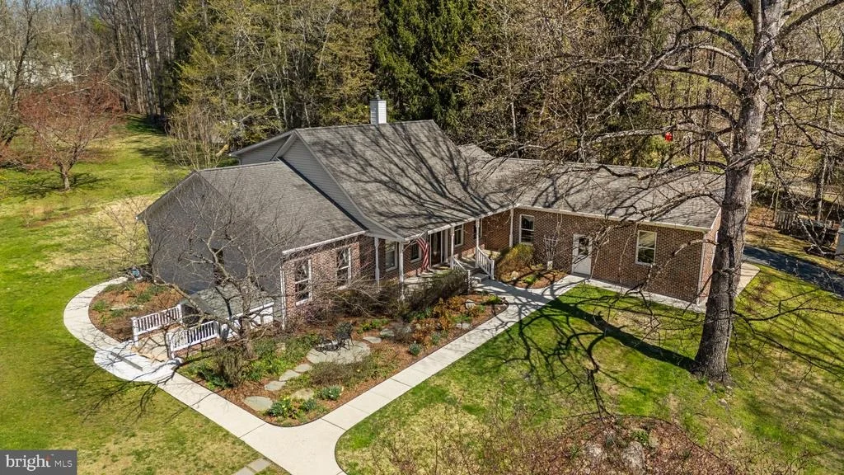
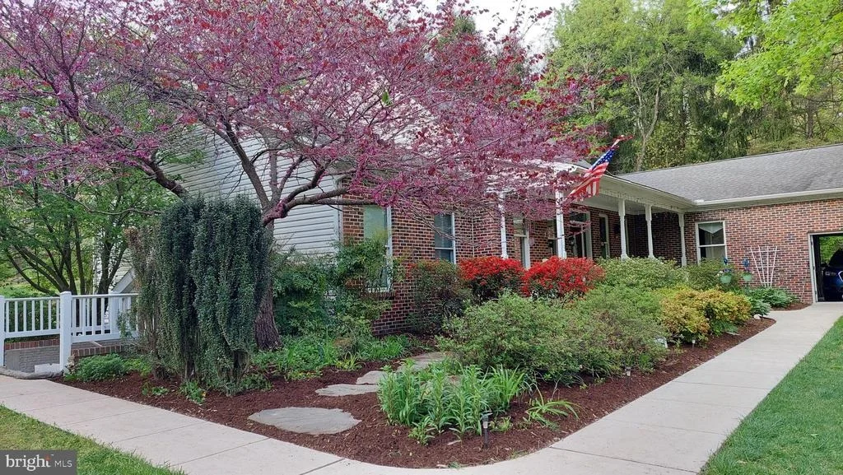
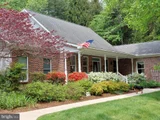
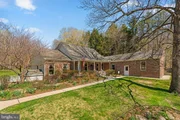
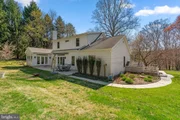
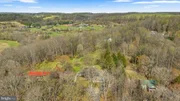
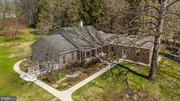
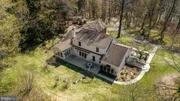
Will review all offers! Welcome to 3160 Sandy Hook Road, a sprawling 5,507 SQFT beautifully maintained home tucked away in a private, natural setting just minutes from Bel Air conveniences. This charming property blends comfort and functionality with plenty of space for modern living. Inside, you’ll find an inviting floor plan with abundant natural light, generously sized rooms, and tasteful finishes throughout. The kitchen and dining areas flow seamlessly for everyday living and entertaining, while the family room offers a warm and welcoming place to gather.
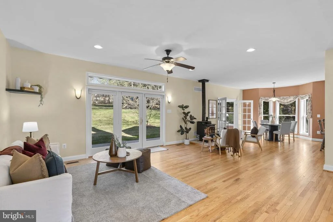
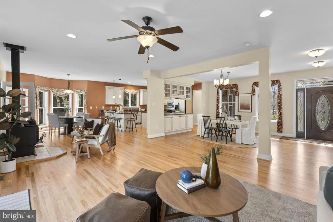
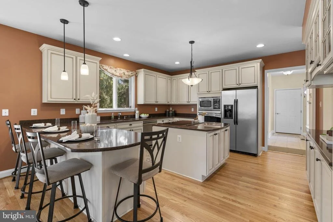
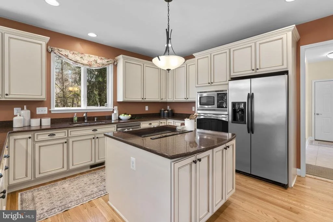
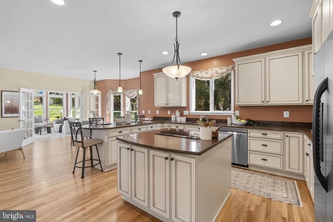
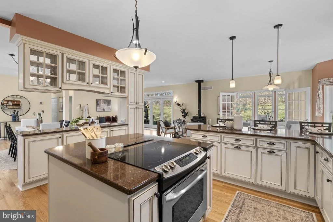
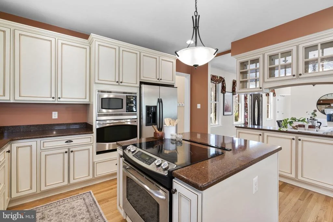
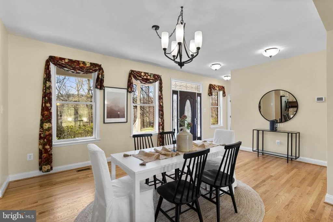
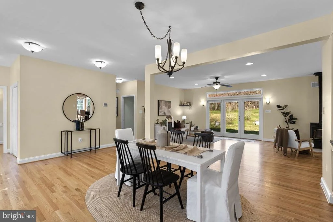
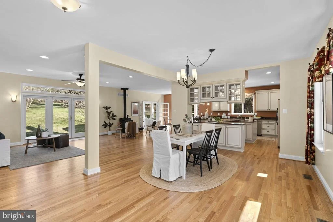
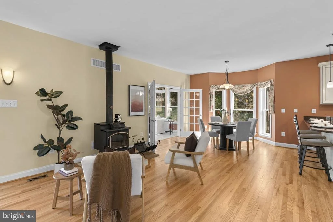
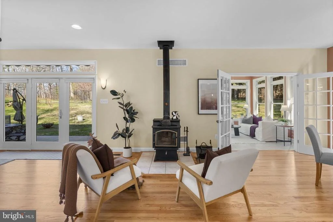
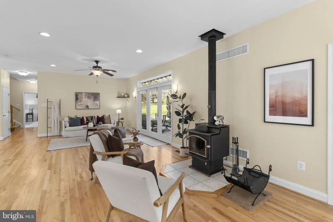
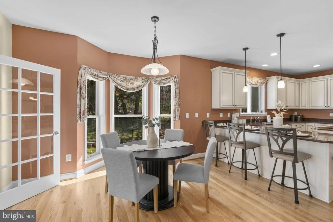
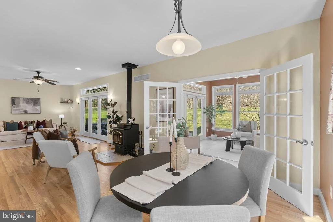
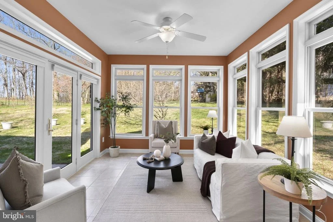
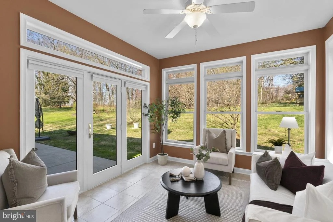
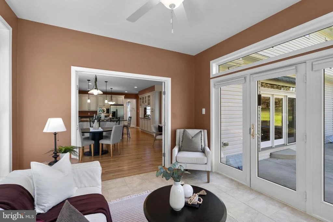
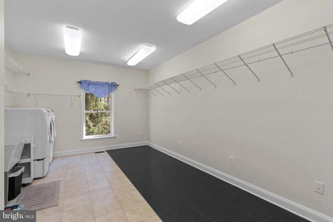
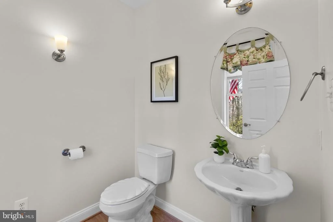
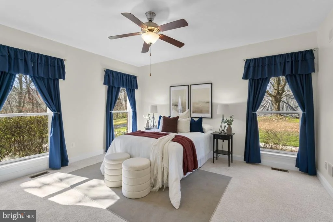
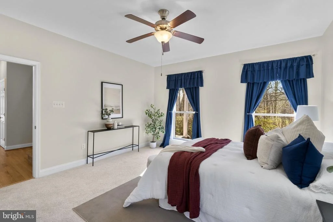
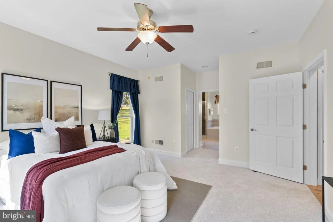
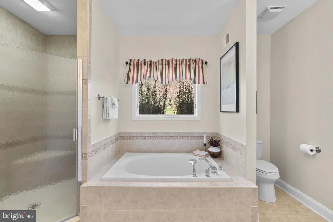
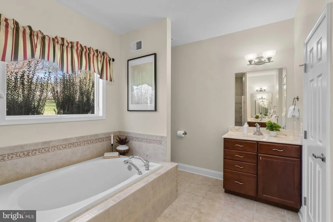
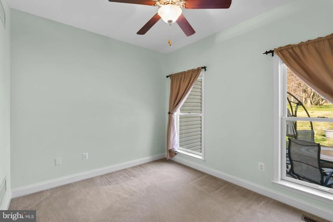
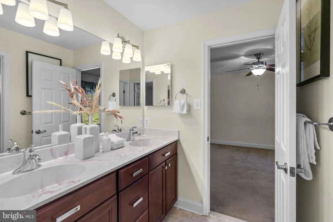
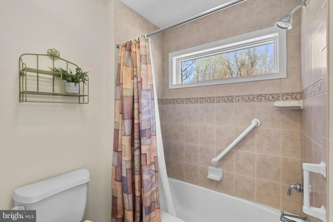
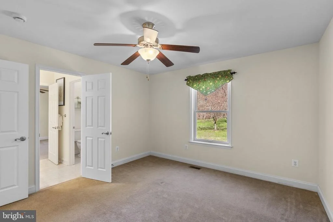
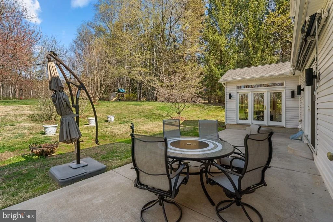
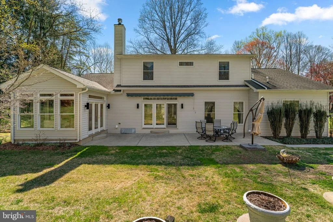
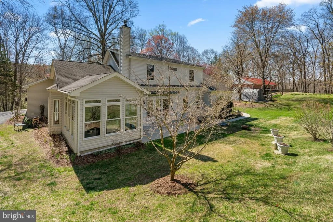
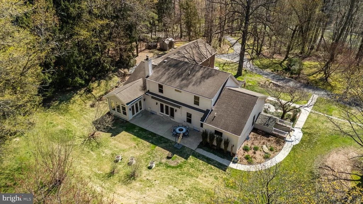
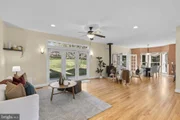
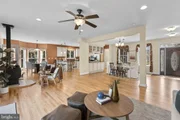
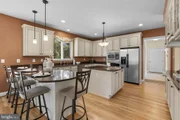
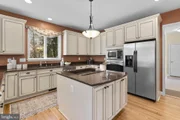
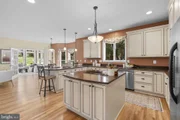
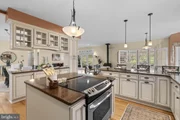
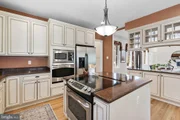
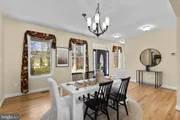
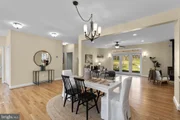
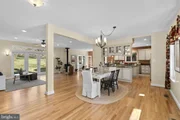
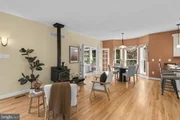
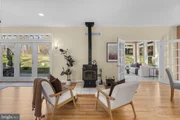
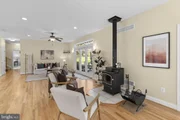
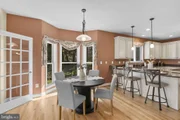
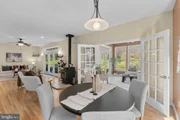
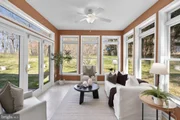
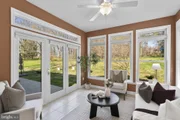
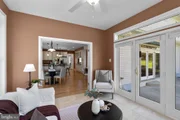
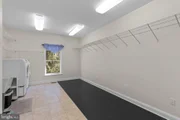
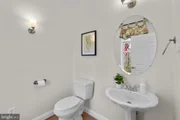
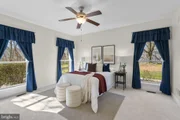
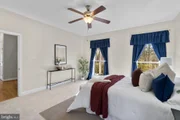
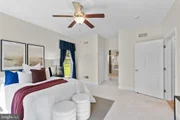
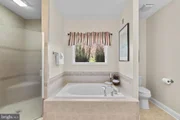
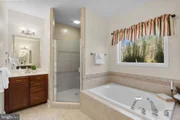
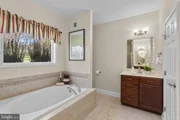
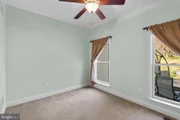
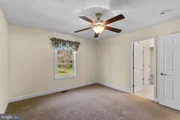
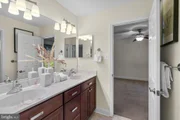
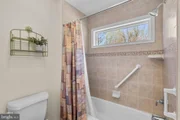
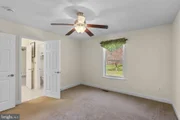
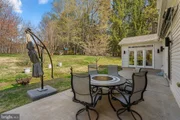
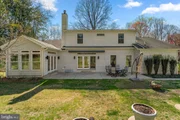
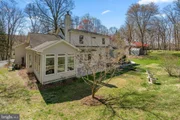
5-bedroom, 3.5-bath. Step through the decorative front door that is adorned with sidelights and a transom, into a sun-filled open floor plan featuring hardwood floors throughout the hallway, dining area, and living room (refinished July 2024). The dining room flows seamlessly into the gourmet kitchen, boasting custom 42” cabinetry, peninsula and center island, Silestone countertops, GE appliances, and a breakfast nook with bay window, perfect for casual dining. Adjacent is a sunroom surrounded by windows and transoms, with a triple center-hinged door opening to the 395 SF rear patio with outdoor lighting. The living room serves as the heart of the home, featuring a wood-burning QuadraFire stove for warmth and ambiance, while ceiling fans in most rooms maintain comfort year-round. The main level primary suite offers two walk-in closets and a luxurious suite bath with a soaking tub, a separate spacious walk-in shower with a bench, and dual sink vanities. The main level also includes another bedroom, a half bath, a spacious laundry/multi-purpose room with storage shelving, a large pantry, and a drop zone with garage access, rounding out this main living level. On the upper level, you’ll two bedrooms and a dual-entry bath for added convenience, a linen closet, and a walk-in attic space.
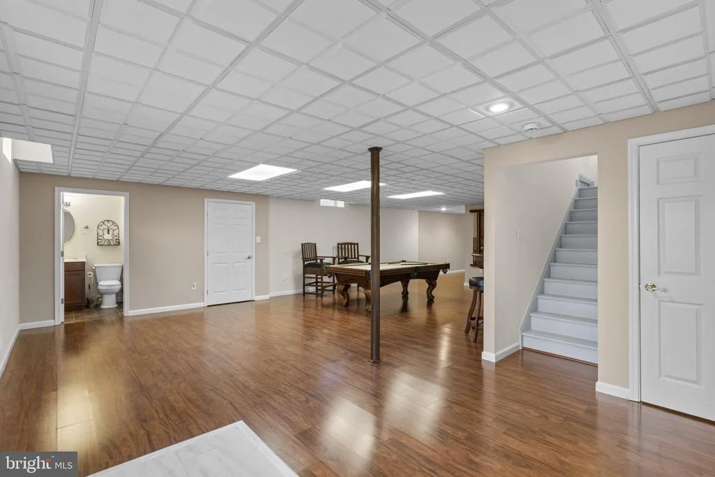
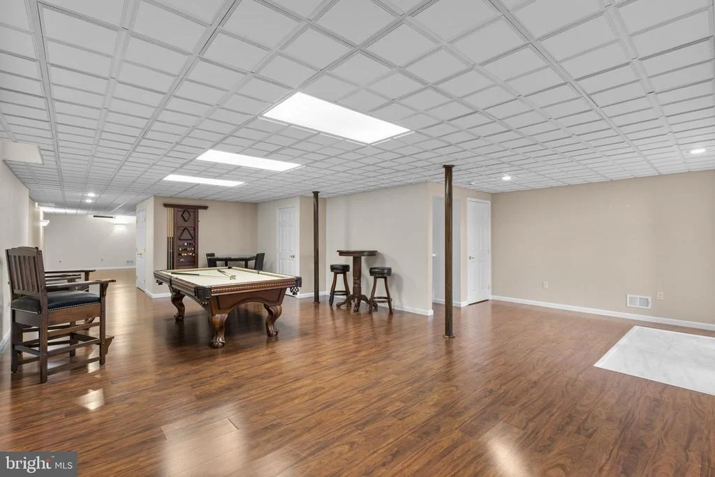
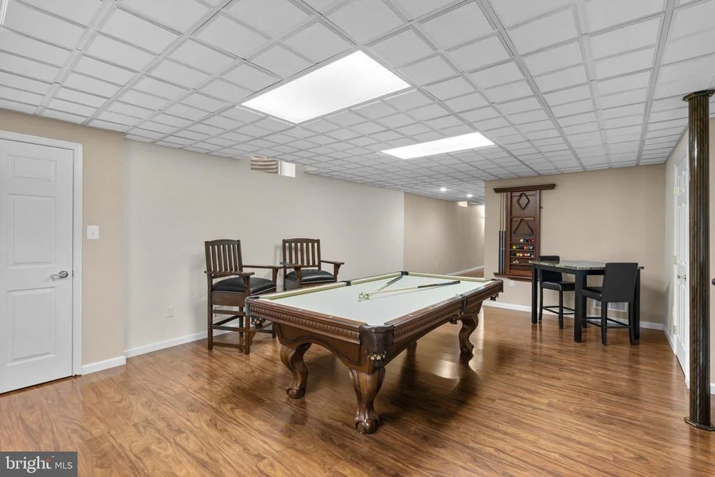
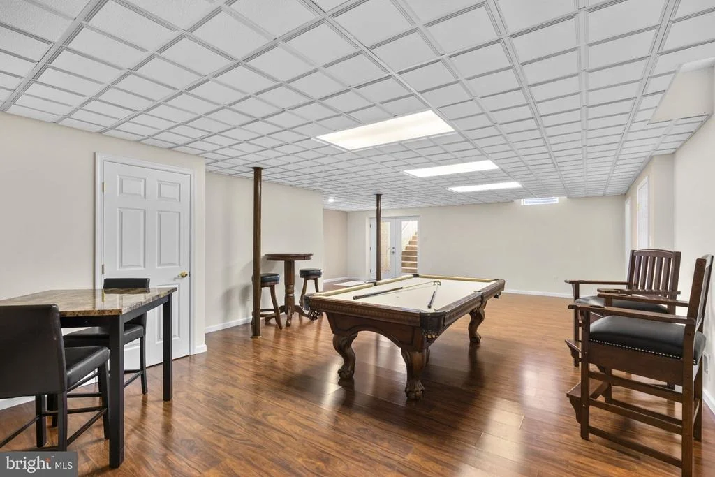
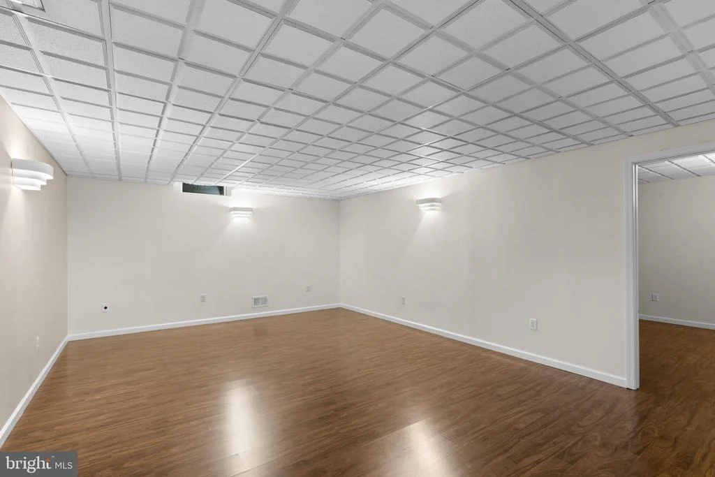
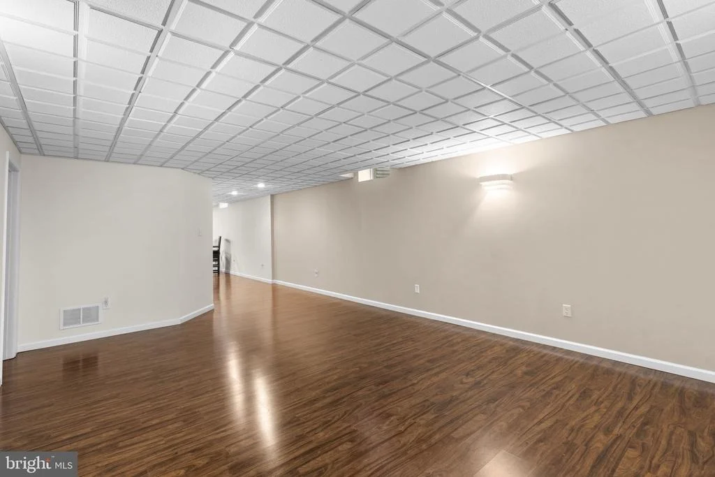
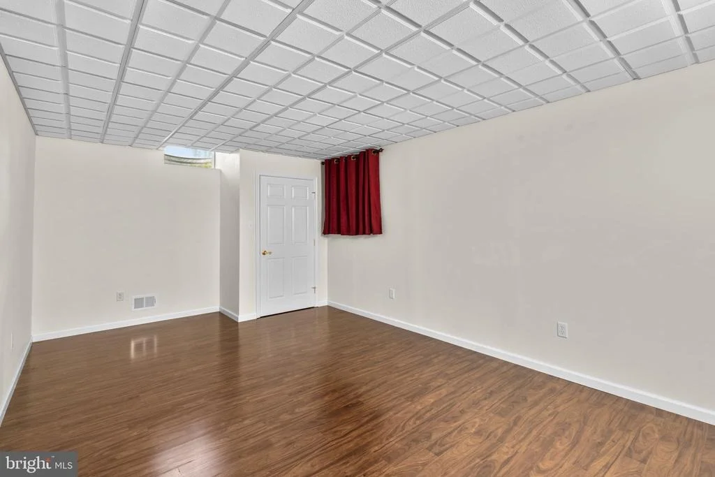
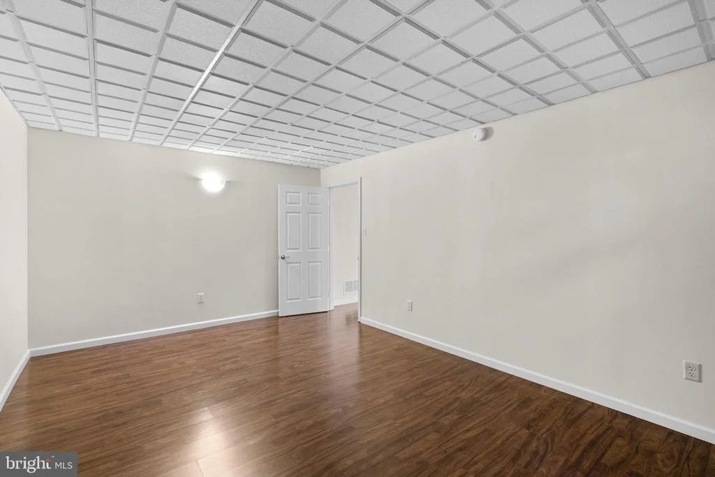
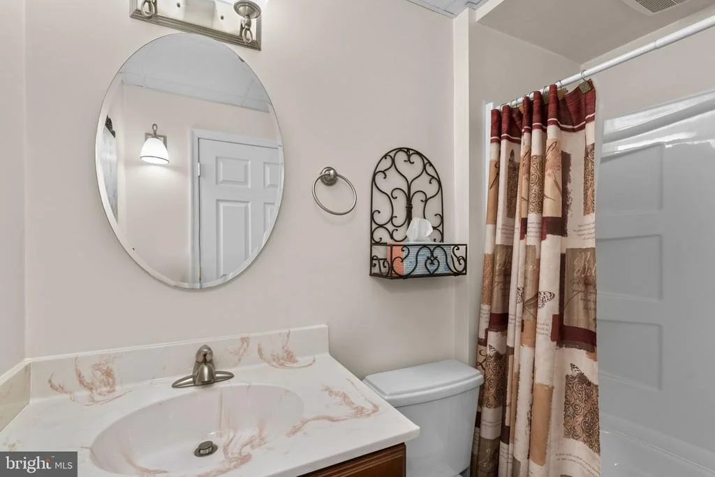
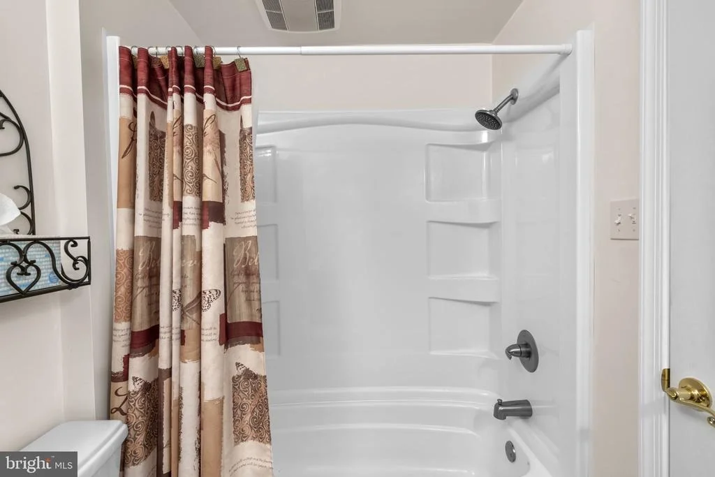
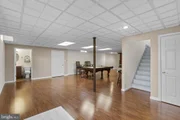
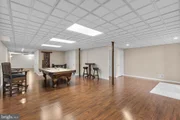
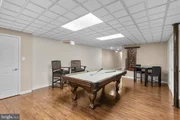
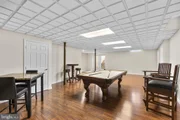
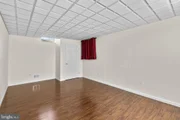
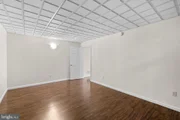
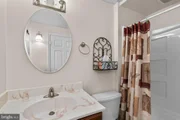
The finished lower level extends the living space with a recreation room, perfect for billiards or family game nights, a family room, a separate bonus room added as a fifth bedroom, and a full bath. With the double-door walkout access, separate storage/mechanical areas, and a utility room for sump pumps and a dehumidifier, this level balances entertainment and function seamlessly.
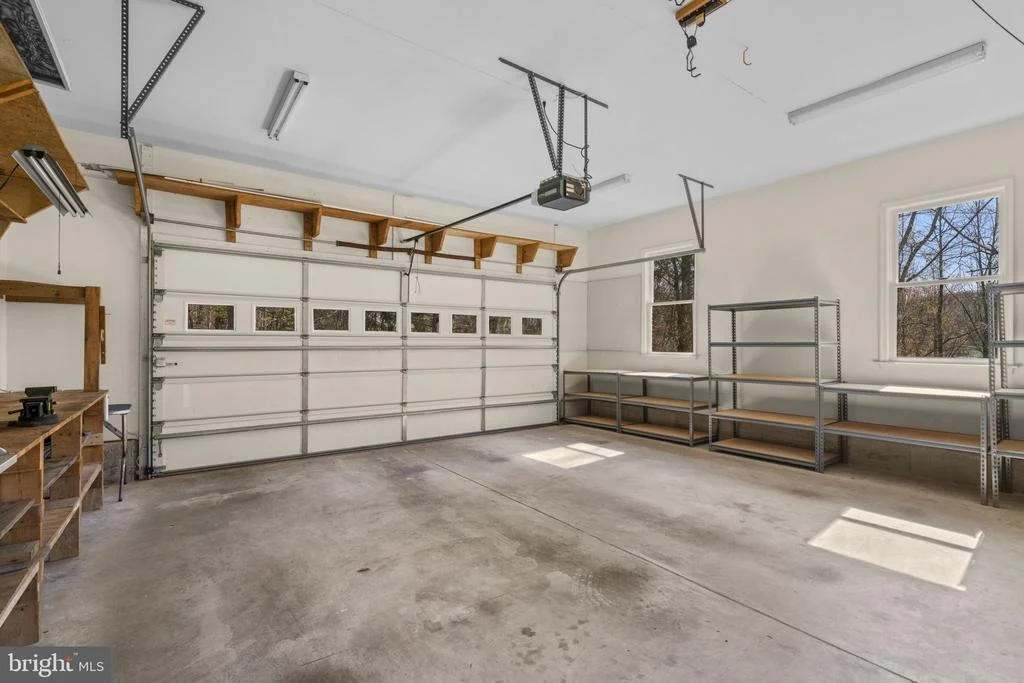
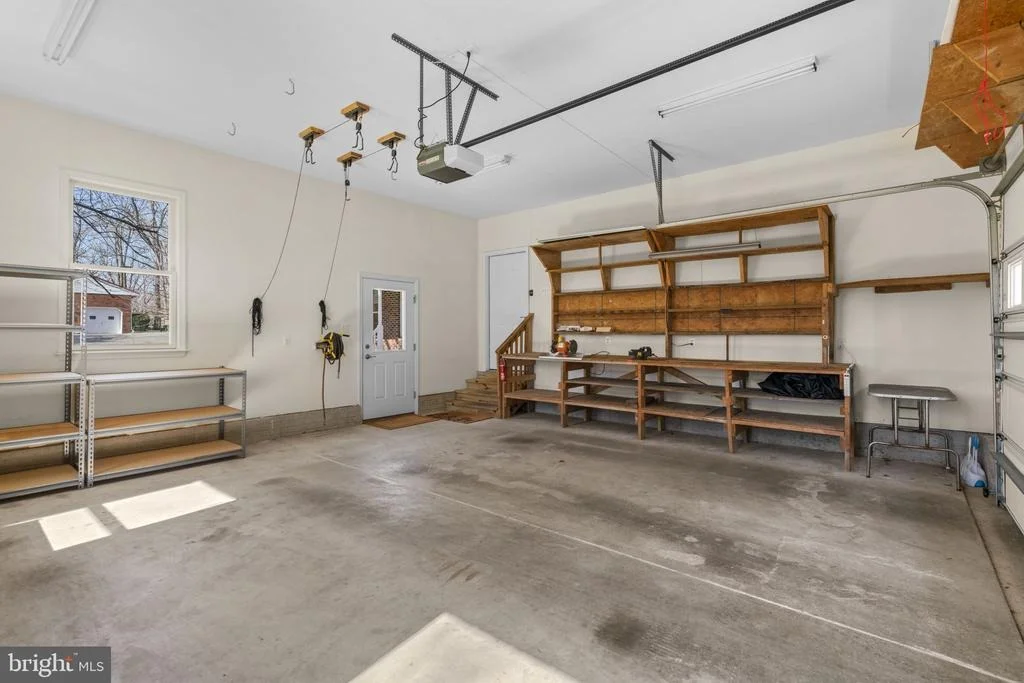
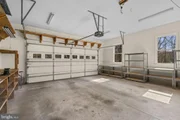
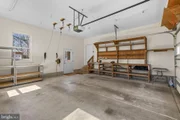
Additional features include an attached 2-car garage with interior and exterior access, shelving, and a workbench; Geothermal HVAC system with 3-zone control; radon control system; whole-house water filtration; Anderson windows; and a hot water heater replaced in 2025. The fenced yard (partial) with gated driveway. included items curtains, garage shelving, washer/dryer, 2nd refrigerator, patio table with 4 chairs, and even a farm pickup truck if desired, enhance the lifestyle this property offers.
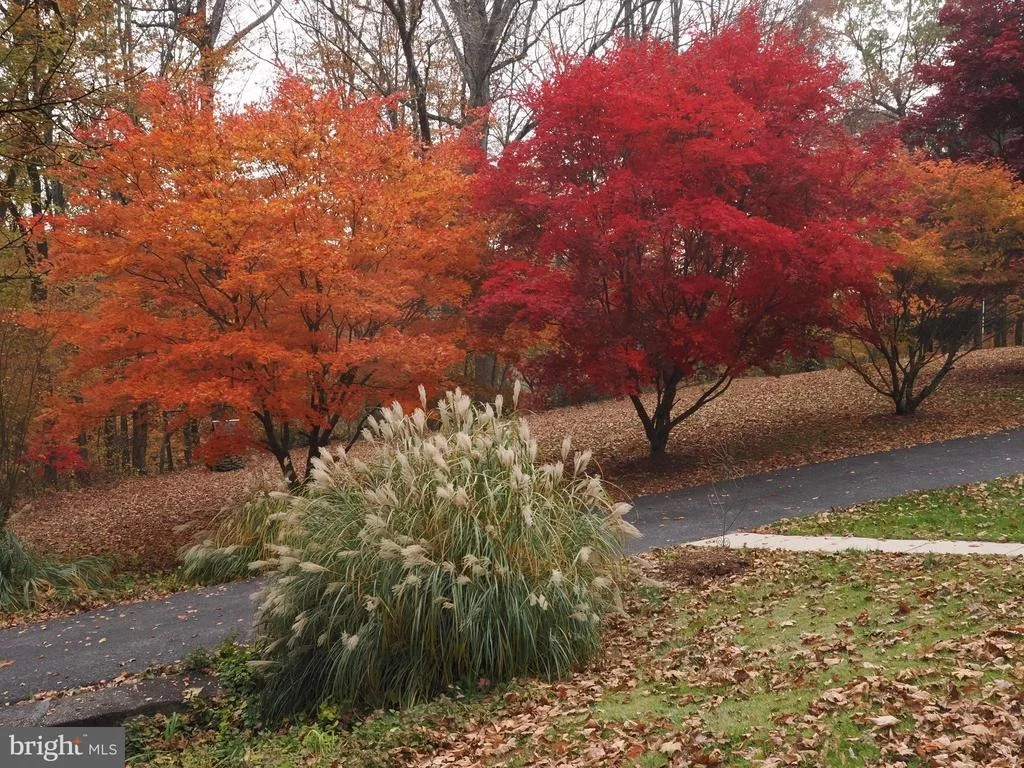
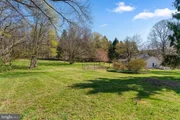
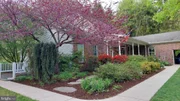
With 3,211 SF above grade and 2,296 SF below grade, this home blends country tranquility with thoughtful modern updates, offering ample space for family, entertaining, hobbies, or simply enjoying nature year-round. From the sunlit interiors to the private patio and expansive grounds.
| |||

Property Highlights
Building Info
Comparables
Status
Price/ft²
Listed On
Sold On
About Harford
Similar Homes for Sale
Currently no similar homes aroundNearby Rentals

Keller Williams Realty Centre
Last Updated: 8 hours ago
Data Source: Bright MLS , MLS# MDHR2053440

























 Your Privacy Choices
Phone: 425-283-2930
Address: 335 Madison Avenue, New York, NY 10017