| Date / Event | Date | Event |
Price
|
| Aug 7, 2026 | Sold | |
|
Sold
|
| Jul 3, 2026 | In contract |
-
|
|
In contract
|
| Jun 9, 2026 | Price Decreased |
$594,000
↓ $16K
(2.6%) |
|
Price Decreased
|
| Apr 28, 2026 | Price Decreased |
$609,900
↓ $30K
(4.7%) |
|
Price Decreased
|
| Mar 28, 2026 | Price Decreased |
$640,000
↓ $15K
(2.2%) |
|
Price Decreased
|
| Feb 26, 2026 | Listed by INTEGRITY KEY REALTY LLC |
$654,500
|
|
Listed by INTEGRITY KEY REALTY LLC
|
| |
|
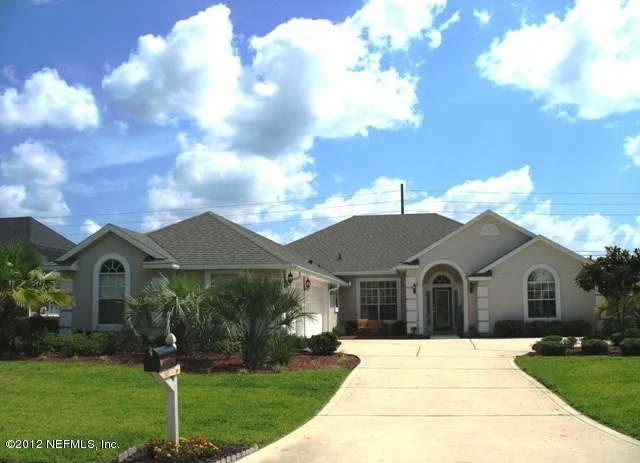
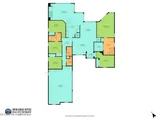
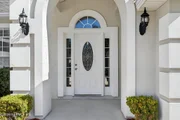
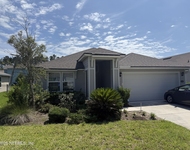
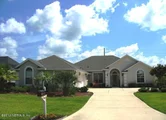
2 new AC units and a new roof!!! Welcome to 316 Talwood Trace in the highly desirable Julington Creek Plantationtation community of St. Johns, Florida. This beautifully designed two-story home offers 5 bedrooms, 3 bathrooms, and 2,825 square feet of well-planned living space built in 2001. From the moment you arrive, the home presents a warm and inviting feel, with a smart floor plan that blends comfort, style, and everyday function.
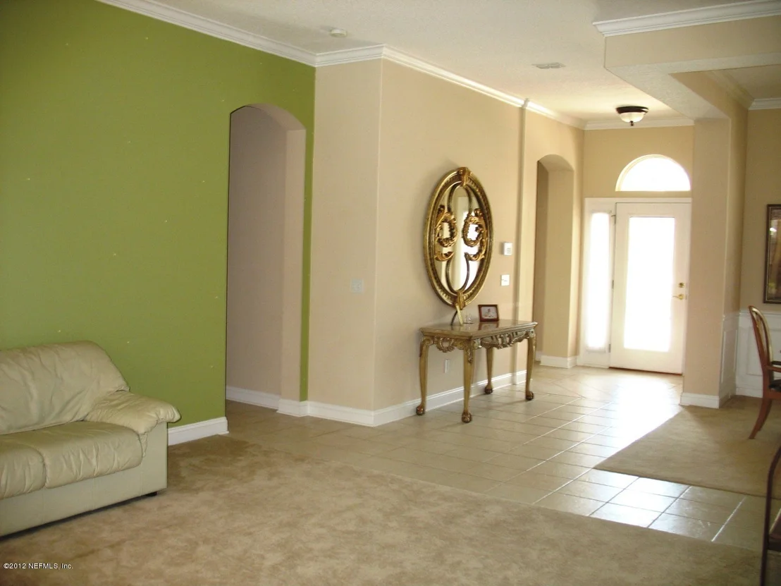
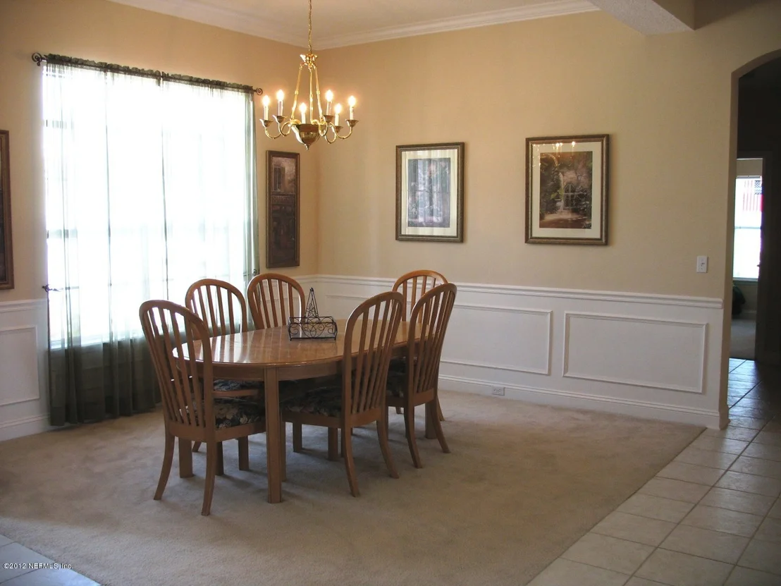
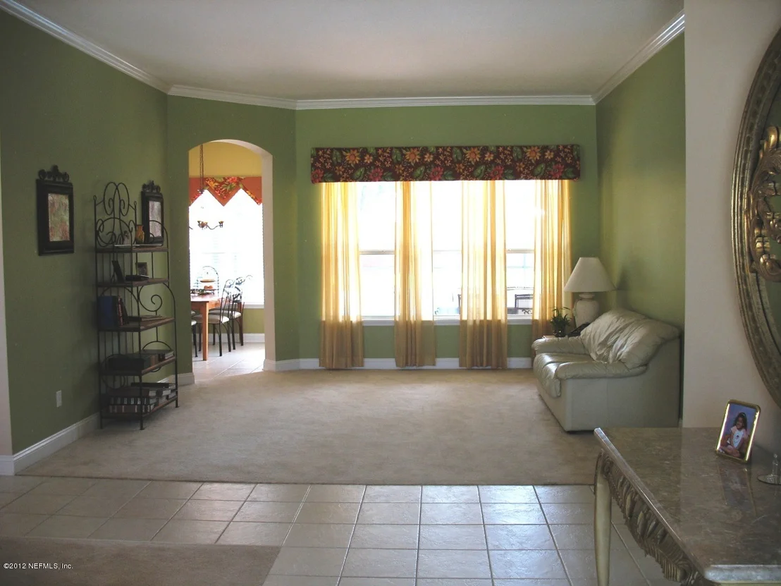
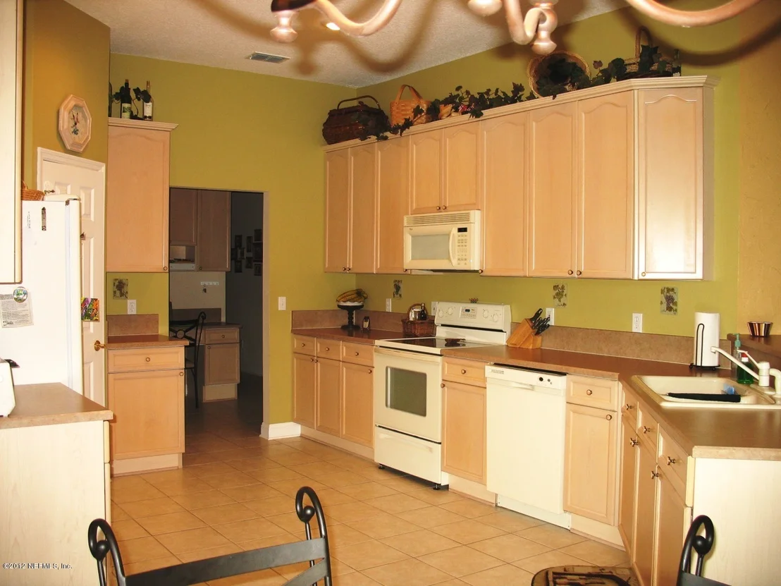
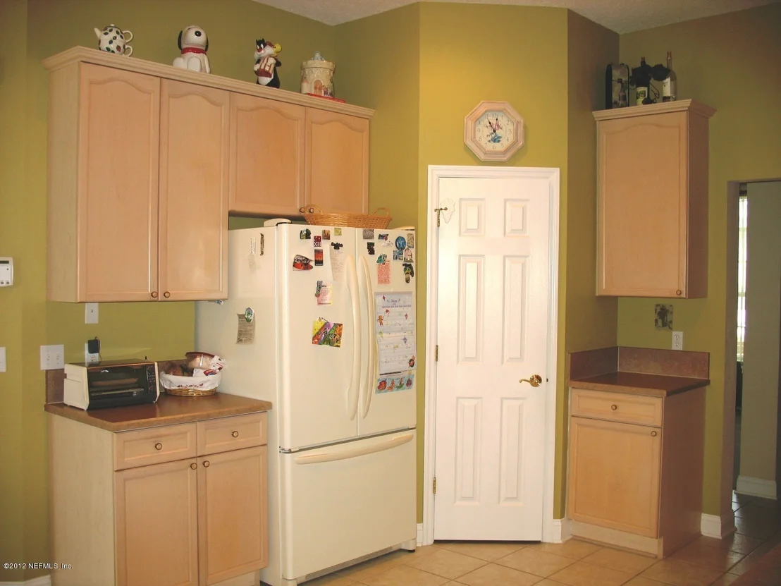
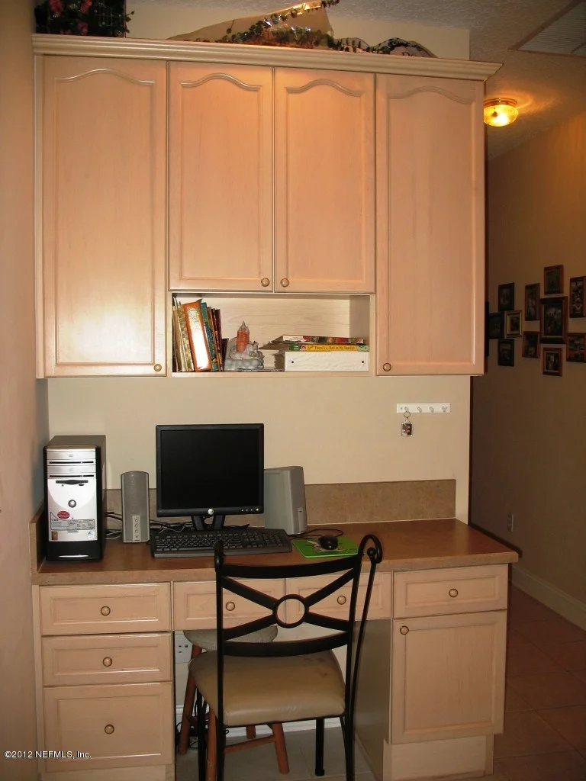
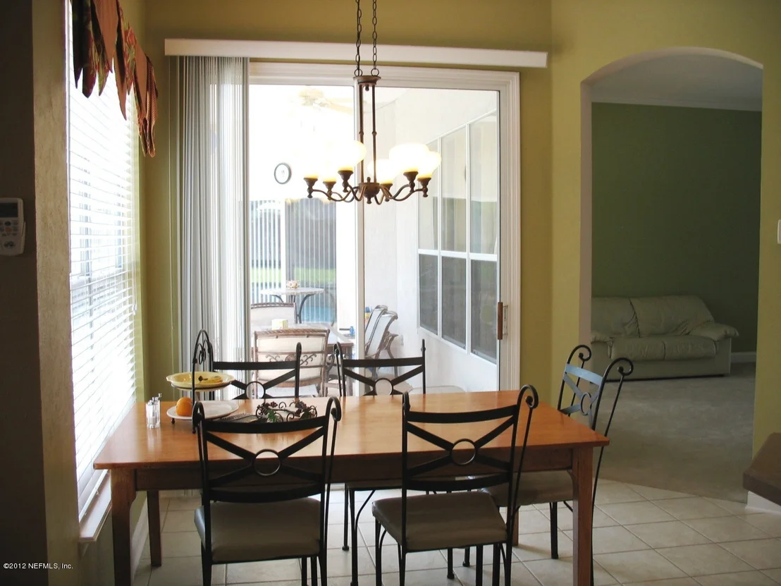
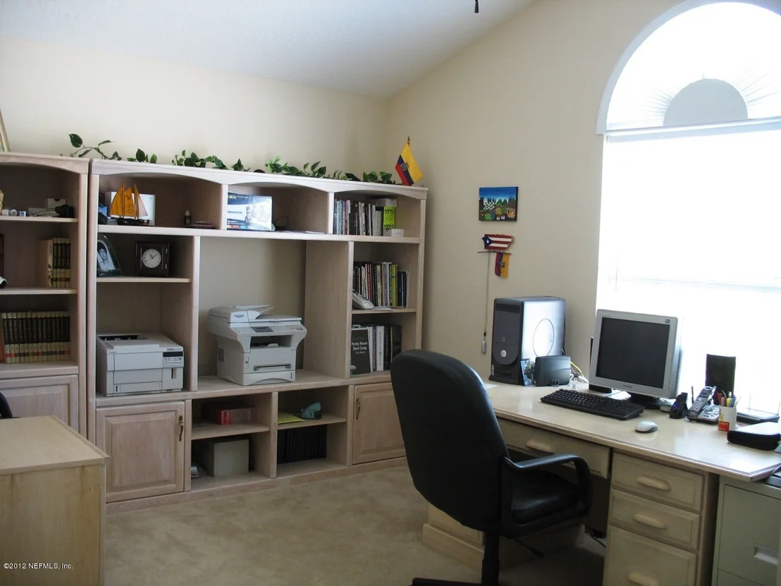
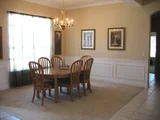
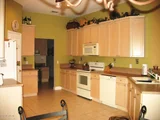
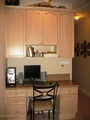
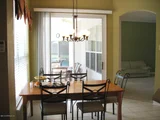
Step inside through the entrance foyer and notice the rich tile and hardwood flooring that flows throughout the home. Crown molding adds an elegant touch, while the spacious living room centers around a stunning wood-burning fireplace with a detailed mantle, creating a cozy yet refined focal point. The layout is designed for easy entertaining, guiding you naturally from the living areas into the heart of the home--the kitchen. The updated kitchen features soft-closing drawers, a breakfast bar, pantry, and a bright breakfast nook that overlooks the outdoor space. A convenient built-in desk just off the kitchen provides a perfect workstation or planning area, keeping daily tasks organized and within reach. The front bedroom offers flexible use as a home office, adding even more versatility to the layout.
The split-bedroom design enhances privacy and comfort. The primary suite is a true retreat, featuring sliding glass doors that open directly to the pool area, a large walk-in closet, and a beautifully updated bathroom with a marble shower and outdoor access. Each additional bedroom is well-sized, offering comfort and functionality throughout the home.
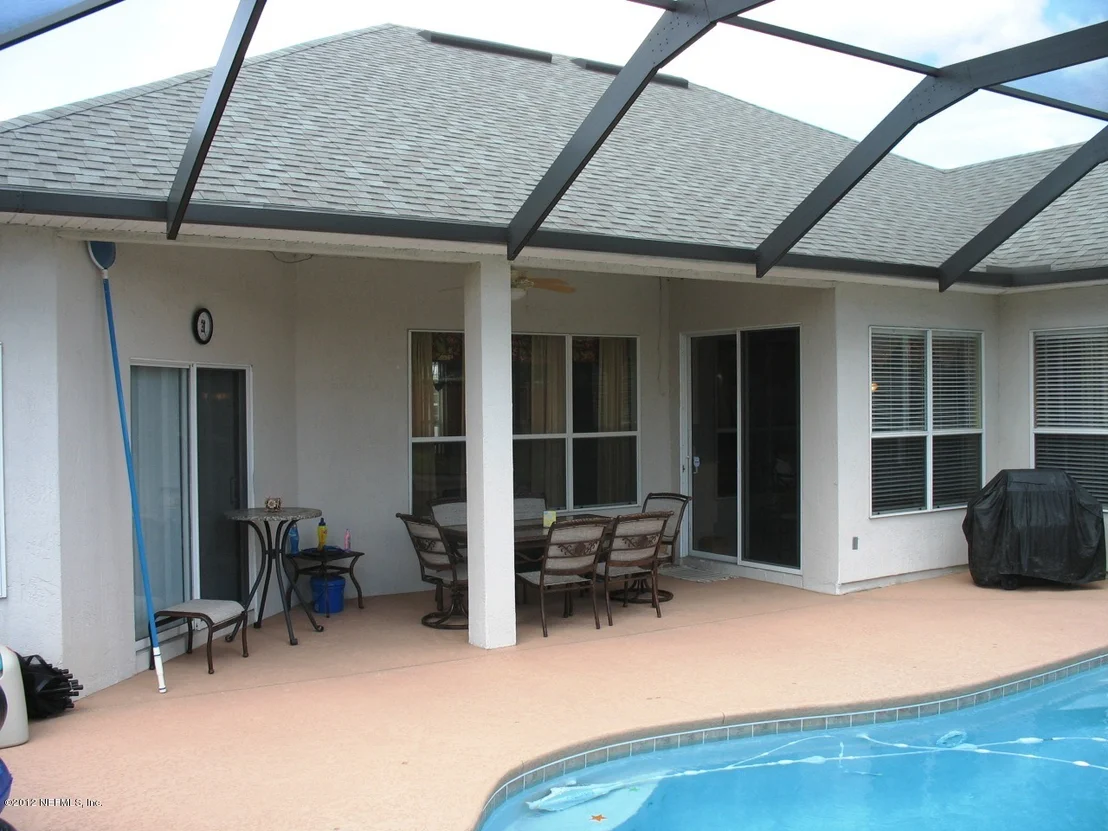
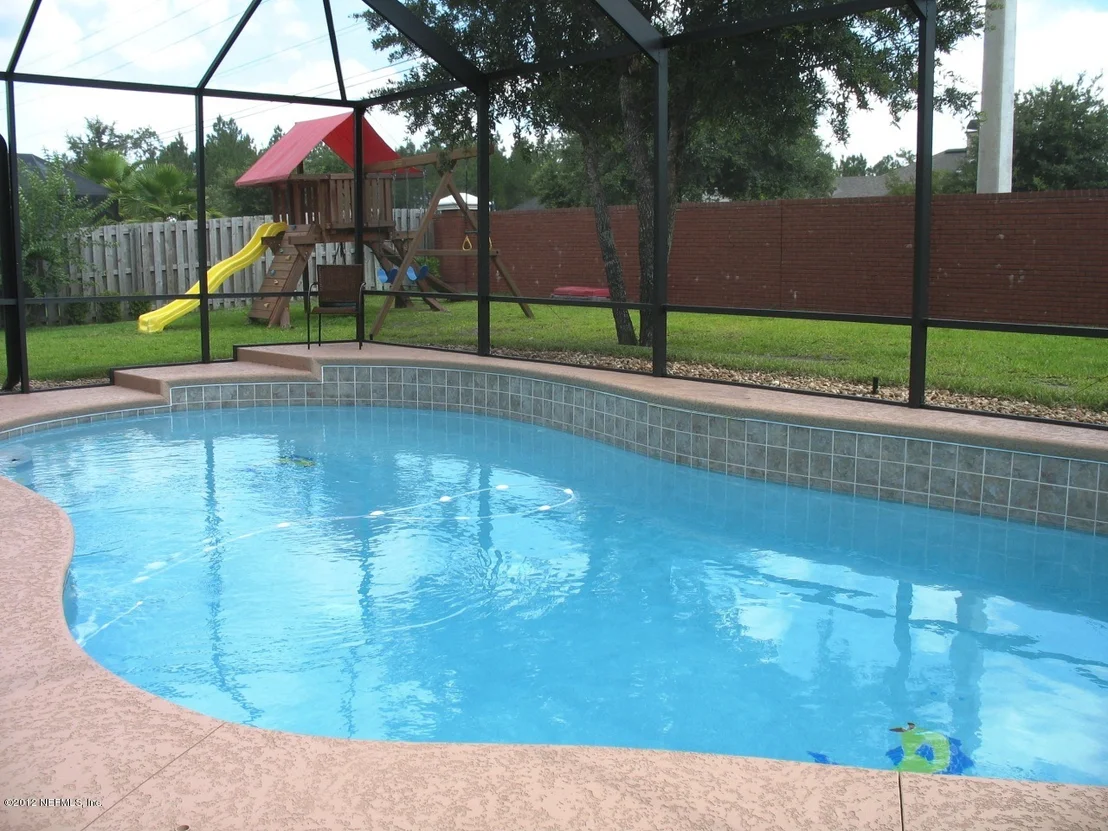
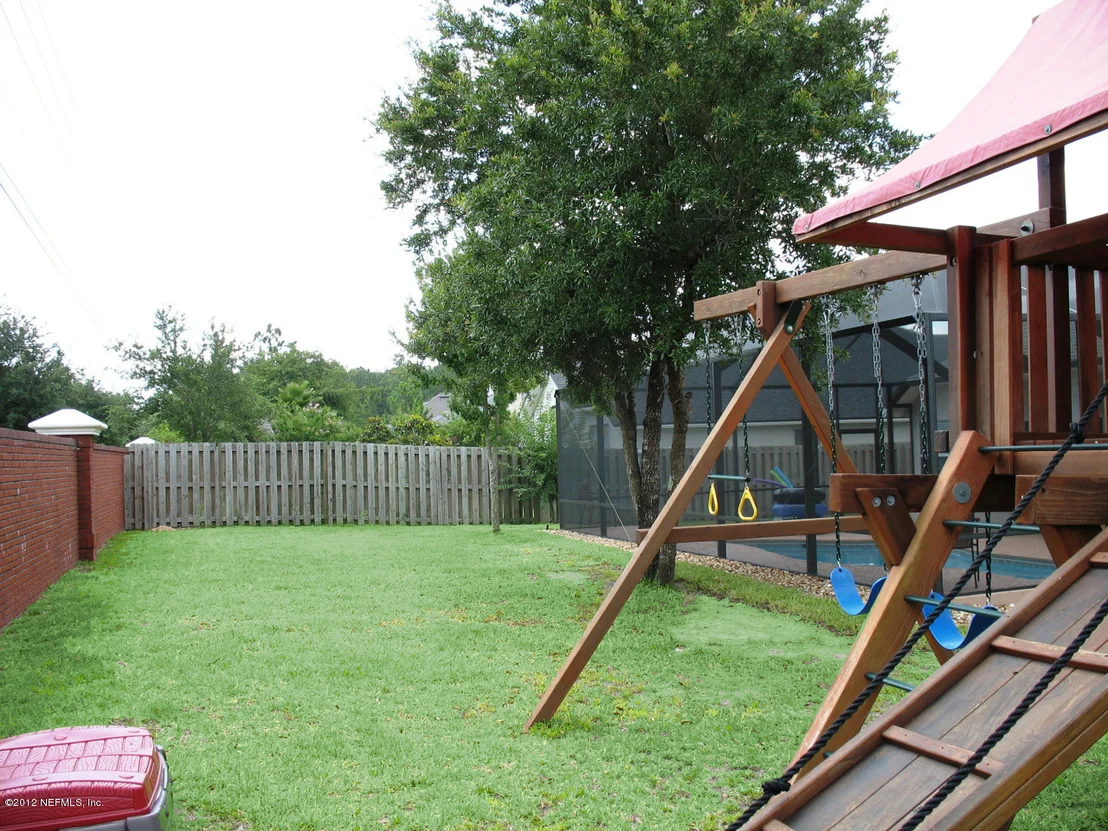
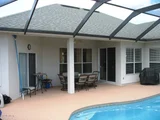
Outdoor living is a true highlight. Step outside to a screened, heated in-ground pool with electric heat and a pool sweep, perfect for year-round enjoyment. The spacious patio and large backyard create an ideal setting for relaxing, entertaining, or enjoying outdoor activities. A three-car garage provides ample parking and storage, adding everyday convenience.
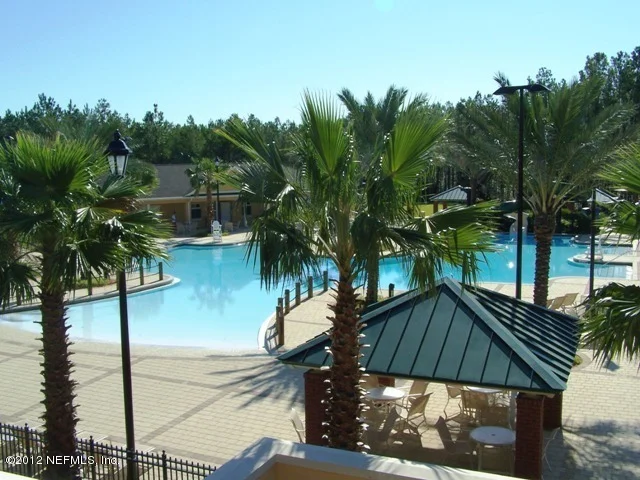
Located in the sought-after Julington Creek Plantationtation subdivision, this home enjoys access to exceptional community amenities, including a clubhouse, basketball court, children's pool, jogging paths, and trash service. The community is known for its well-maintained surroundings, active lifestyle options, and convenient access to top-rated schools, shopping, dining, and major roadways throughout St. Johns County.
With its spacious layout, heated screened pool, updated kitchen, elegant finishes, and access to outstanding neighborhood amenities, 316 Talwood Trace offers the perfect blend of comfort, style, and Florida living in one of the area's most established and desirable communities.
"Some pictures may be virtually staged."
The information provided in this listing is the best of the seller's/ Listing agent knowledge and cannot be exclusively relied on by buyer. Buyer must independently verify all information pertaining to the property.
"Seller never occupied. Neither the seller or listing agent make any representations as to the accuracy of any information contained herein. Buyer/buyer agent must conduct their own due diligence, verifications, research and inspections and are relying solely on the results thereof."
|
| Sep 11, 2019 | Sold | |
|
Sold
|
| Jul 29, 2019 | Listed by WATSON REALTY CORP |
$399,900
|
|
Listed by WATSON REALTY CORP
|
| Apr 28, 2016 | Sold | |
|
Sold
|
| Aug 26, 2015 | Listed by WATSON REALTY CORP |
$345,000
|
|
Listed by WATSON REALTY CORP
|
| Jul 22, 2013 | Sold | |
|
Sold
|
| Jul 26, 2012 | Listed by WATSON REALTY CORP |
$285,000
|
|
Listed by WATSON REALTY CORP
|
| Dec 17, 2006 | Listed by WATSON REALTY CORP |
$489,000
|
|
Listed by WATSON REALTY CORP
|
| |
|
OFF MARKET, HOME WAS RENTED, NO LONGER FOR SALE
|
| Jun 17, 2006 | Listed by WATSON REALTY CORP |
$489,000
|
|
Listed by WATSON REALTY CORP
|
| |
|
MAKE A SPLASH IN THIS TAYLOW WOODROW 5/3 W/ NEW SCREENED IN-GROUND HEATED PLAY POOL AUTOMATIC KEYPAD INSIDE CONTROLS LIGHTS, CLEANER, WATERFALL W/LOW CHLORINE SYSTEM FOR EASY MAINTAINCE. EXTENSIVE CERAMIC TILE, HIGH CEILINGS, CROWN MOLDINGS, NICHES, COMPUTER NICHE & SECURITY. KITCHEN HAS 42' LIGHT MAPLE CABINETS W/ CROWN MOLDING, BREAKFAST BAR, WALK IN PANTRY, NOOK, WHIRLPOOL APPLIANCES, AND
|
| Mar 1, 2005 | Sold | |
|
Sold
|
| Dec 6, 2004 | Listed by COASTAL RIVER REALTY |
$399,000
|
|
Listed by COASTAL RIVER REALTY
|
| |
|
This Luxurious 5 BD 3 BA home has a spacious fenced yard with covered lanai, 3 car garage, huge master suite with garden tub, ceiling fans throughout, all upgraded appliances to include smooth top range, side by side refrigerator, built in microwave and 42 inch cabinets in kitchen. This home also features a large family with fireplace with accent tile.
|
| Jul 26, 2004 | Listed by WATSON REALTY CORP |
$399,900
|
|
Listed by WATSON REALTY CORP
|
| |
|
THis Beautiful 4/3plus study/office or 5th bedroom Home offers Leaded glass front door,Courtyard Entry, 3 car garage, covered Lanai and fenced yard. Inside you'll find features including tile floors in foyer, walk areas, kitchen & nook and family room. Spacious Master suite w/sitting area and lavish Bath.Kitchen w/42'cabinets, smoothtop range& built in microwave oven open to family rm.
|
| Jun 30, 2003 | Sold | |
|
Sold
|
| May 19, 2003 | Listed by RE/MAX SPECIALISTS |
$319,900
|
|
Listed by RE/MAX SPECIALISTS
|
| |
|
*ADD'L PHOTOS/V.TOUR AT WWW.THECARTERTEAM.COM* LUXURIOUS 5/3 BY TAYLOR WOODROW W/COURTYD-ENTRY,3 CAR GAR & LARGE REAR YD. INSIDE HAS NEUTRAL COLORS THRUOUT W/FORMAL LIV/DIN RMS,LARGE SEP FAM RM W/BUILT-INS & LOTS OF TILE! HUGE CENTRAL KITCH W/42''MAPLE CABS. COMPUTER STATION,JACK'N JILL BA FOR THEKIDS! HUGE MASTER SUITE W/SITTING AREA & GLAMOUR BA W/DUAL VANITY/CLOSETS, GARDEN TUB,SEP SHOWER
|
| Nov 30, 2001 | Sold | |
|
Sold
|
| Jun 21, 2001 | Listed by TAYLOR WOODROW COMMUNITIES |
$282,930
|
|
Listed by TAYLOR WOODROW COMMUNITIES
|
| |
|
5BR/3BA OR 4BR/3BA STUDY 3 CAR GARAGE ASPEN II IN THE MEADOWS****SEPTEMBER COMPLETION
|































 Your Privacy Choices
Phone: 425-283-2930
Address: 335 Madison Avenue, New York, NY 10017