See Home Value
$913,000
● House - Off Market

316 Patty Dr

Evergreen, CO 80439
bedrooms
4 Beds
bathrooms
3 Baths
square feet
2,606 Ft²
$876,942
RealtyHop Estimate
-2.02%
Since Sep 1, 2023
CO-Denver
Primary Model

About This Property

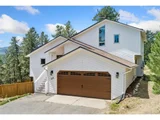
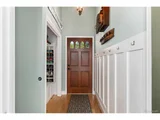
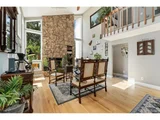
Showings begin Friday 8/11.  Discover the serenity of scenic views from a most peaceful setting. This mountain home will captivate you at every turn. The main floor boasts beautifully maintained hickory wood floors. Light and bright with vaulted ceilings. A massive natural stone wood-burning fireplace brings warmth to the open-flow main level. The modern kitchen features clean lines, granite countertops, sleek appliances, including gas range. The second level loft leads to the primary retreat with gorgeous built-in closets. The beautifully appointed en-suite bath features heated floor and artistic touches. The two main level bedrooms enjoy a full bathroom that has just been completely remodeled. Take in the fresh air and lovely mountain views from the main floor deck, perfect for relaxing or your grilling convenience. A ground level patio creates more tranquil outdoor living, ideal for immersing yourself in surrounding nature. The gently sloping two acre lot lends to more outdoor enjoyment and adventure. Within 10 minutes, reach Evergreen Lake, Downtown Evergreen, shopping and restaurants. Just 20 minutes from Echo Ski Mountain and Mount Evans wilderness. A true sanctuary in nature's embrace.  Newer windows, roof and skylights.  This home is ready for you to make your own.
Unit Size
2,606 Ft²
Days on Market
-
Land Size
2.03 acres
Price per sqft
$343
Property Type
House
Property Taxes
$285
HOA Dues
-
Year Built
1987

Payment Calculator

Cap Rate Calculator

Last updated: 3 months ago (REcolorado MLS #IRE7576285)

Price History

Date / Event Date Event Price
Dec 2, 2025 Sold
Sold
Oct 20, 2025 In contract -
In contract
Sep 20, 2025 Price Decreased $995,000
↓ $20K (2%)
Price Decreased
Sep 6, 2025 Price Increased $1,015,000
↑ $20K (2%)
Price Increased
Aug 14, 2025 Listed $995,000
Listed
This incredible light-filled mountain home offers peace, quiet, and natural beauty at every turn. Nestled in a serene setting with breathtaking views of Mount Blue Sky, towering trees, and dramatic rock outcroppings, it's a place where wildlife sightings are a daily joy-deer, elk, foxes, and countless bird species make frequent appearances. The private backyard patio, framed by lush landscaping, provides a perfect spot to unwind while taking in the mountain scenery. Thoughtfully designed gardens, including a tranquil Japanese garden and a vibrant rose garden with dozens of varieties, add to the home's charm and year-round appeal. Inside, the main level's open floor plan is enhanced by vaulted ceilings, skylights, hickory wood floors, and floor-to-ceiling windows that fill the home with natural light. A natural stone wood-burning fireplace anchors the living space, while the chef-worthy kitchen offers mountain views and stylish finishes. The second-level loft leads to the primary retreat, complete with custom built-in closets and an en-suite bath featuring heated floors and an oversized walk-in shower and bathtub. Cozy walk-out basement family room and a fourth bedroom provides space for all. Multiple outdoor living spaces, including a main-level deck and lower-level patio, provide abundant opportunities for entertaining or simply soaking up the mountain air. A large solar array powers the home entirely-even with an EV and remote work-resulting in an annual energy refund. Recent major updates include brand new front steps, a full cedar privacy fence, upgraded electric panel with EV charger, new septic system, deck replacement, exterior staining and painting, and extensive backyard landscaping. The property is just 10 minutes from Evergreen Lake and downtown Evergreen, and only 20 minutes from Echo Mountain Ski Area. With its stunning natural surroundings, modern upgrades, and peaceful location, this is a true Evergreen mountain gem.
Show More

Property Highlights

Garage
Fireplace
With View

Building Info

Overview

    General

  • Year Built: 1987
  • Building Count: 1
  • Bedroom Count: 3
  • Bathroom Count: 3
  • Full Bathrooms: 2
  • Partial Bathrooms: 3
  • Building Condition: 6
  • Building Quality: 7
  • Construction Type: 0
  • Building Style: 1
  • Exterior Walls Type: 21
  • Interior Walls Type: 0
  • Roof Shape Type: 0
  • Roof Cover Type: 3
  • Floor Count: 200
  • Living Units: 1
  • Floor Cover: 9
  • Basement Type: 6
  • Basement Area: 740
  • Garage Type: 7
  • Garage Square Area: 484
  • Parking Space Count: 2
  • Patio Type: 79
  • Porch Type: 0
  • Pool Type: 0

    Dimensions

  • Lot Size Square Feet: 88,427
  • Total Building Area: 2,468
  • Gross Building Area: 2,468
  • Building Area: 2,208
  • Building Area Measurement: L

    Heating and Cooling

  • Fireplace Count: 1
  • Air Conditioning: 1
  • Heating: 4
  • Heated Square Feet: 2,208
  • Heating Fuel Type: 0

    Utilities

  • Sewer System: 5
  • Water Service: 6

Building

  • Building Type: 0
  • Property Class: R
  • Subdivision: CIRCLE K RANCH HOMESITES
  • Land Acres: 0000002030
  • Standard Land Use Code: 1001
  • County Land Use Code: 1212
  • Legal Description 1: SUBDIVISION: CIRCLE K RANCH HOMESITES TR ADJ L6A TR B 181.10FTX 269.06FT & IMP

Neighborhood

  • School District Name: Clear Creek School District RE-1
  • Census Tract: 014701

Zoning

  • Zoning: MR-1

Geography

  • Account Number: R014028
  • Subdivision Tract Number: B
  • Parcel: R014028
  • Block: 181
  • Lot: 6A
  • Latitude: 39.6378
  • Longitude: -105.41

    Address

  • Full Address: 316 Patty Dr
  • Address - House Number: 316
  • Address - Street Name: Patty
  • Address - Suffix Type: Dr
  • State: CO
  • City Name: Evergreen
  • Carrier Code: R073
  • 4-Digit Zip Code: 4313
  • Zip Code: 80439

Valuation

    Tax

  • Tax Year: 2023
  • Tax Amount: $396,040
  • Tax Rate Code Area: 60

    Appraisal Valuation

  • Standard Deviation: 0.1669
  • Valuation Date: Feb 21, 2024
  • Confidence Score: 78
  • Final Value: 940,544
  • High Value: 1,097,561
  • Low Value: 783,527

    Market Valuation

  • Market Total Value: $762,670
  • Market Land Value: $150,590
  • Market Improvement Value: $612,080

    Assessments Valuation

  • Assessed Year: 2023
  • Assessed Total Value: $51,100
  • Assessed Land Value: $10,090
  • Assessed Improvements Value: $41,010

    Sales

  • Current Sale Contract Date: Aug 30, 2023
  • Current Sale Recording Date: Sep 05, 2023
  • Current Sale Price:
  • Current Sale Document Type: 71
  • Current Sale Input Document Number: 310453
  • Previous Sale Recording Date: Aug 10, 2020
  • Previous Sale Contract Date: Aug 07, 2020
  • Previous Sale Amount: $655,000
  • Previous Sale Document Type: 68
Data used for valuation calculations is provided by RealtyHop, and other third party sources

Comparables

Unit
Status
Type
Beds
Baths
ft²
Price/ft²
Asking Price
Listed On
Closing Price
Sold On
HOA + Taxes

About Upper Bear Creek


Similar Homes for Sale

Currently no similar homes around

Nearby Rentals


Frequently Asked Questions

When was property at 316 Patty Drive built and last sold?
The property at 316 Patty Drive was built in 1987 and last sold on Aug 30, 2023 for $913,000.
How much is this home worth?
The estimated value of the home located at 316 Patty Drive is $984,944.
What are some comparable homes to 316 Patty Drive?
There are currently no comparable homes to 316 Patty Drive.