Check Availability
$849,000
● House - For Sale

316 Aurora Street

Houston, TX 77008
bedrooms
3 Beds
bathrooms
2 Baths, 1 Half Bath
square feet
2,232 Ft²
$5,384
Est. Monthly

About This Property

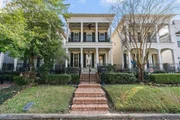
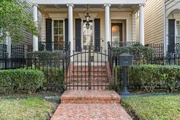
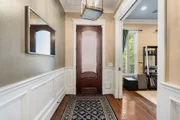
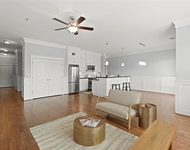
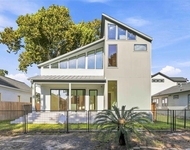
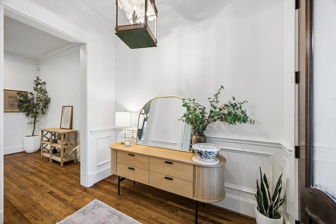
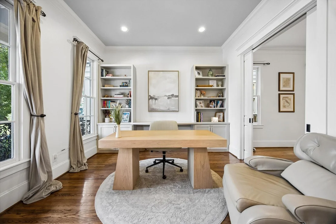
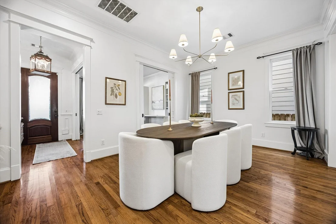
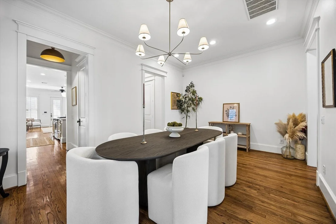
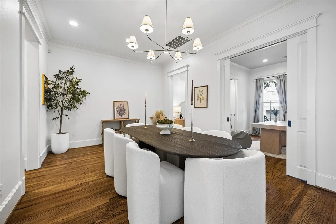
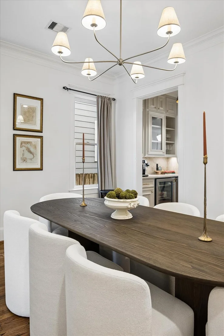
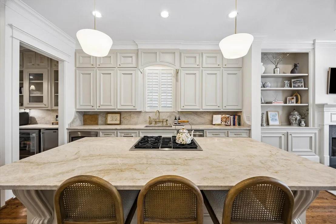
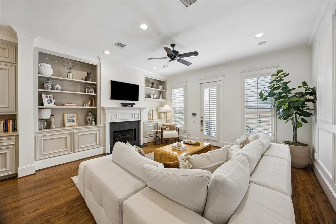
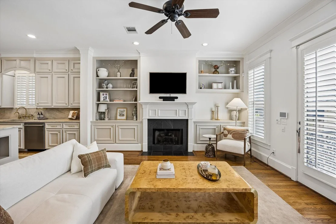
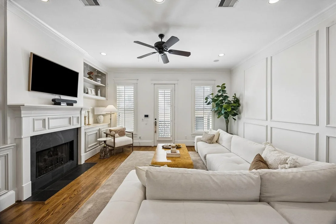
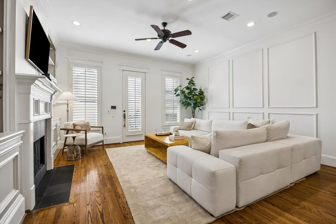
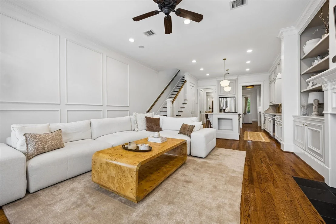
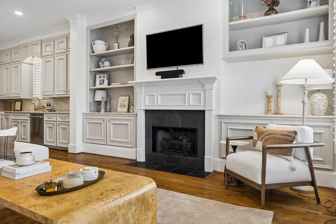
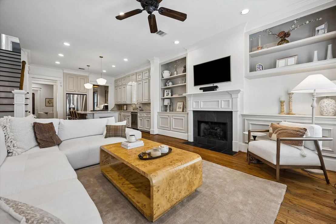
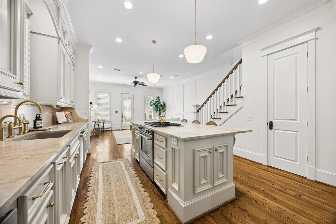
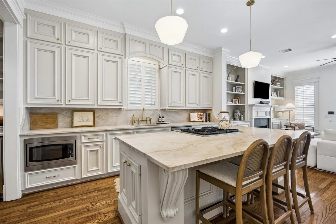
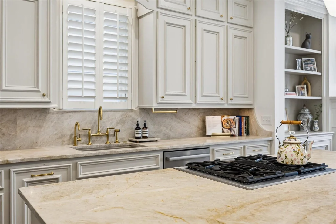
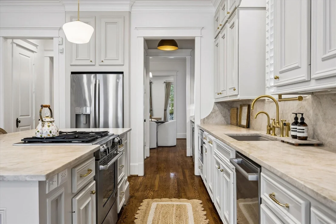
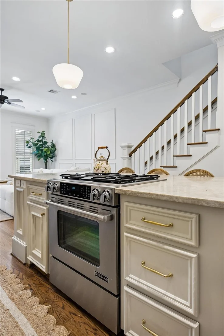
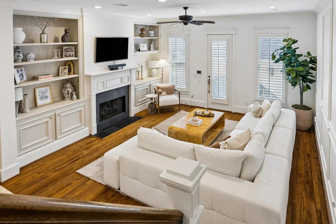
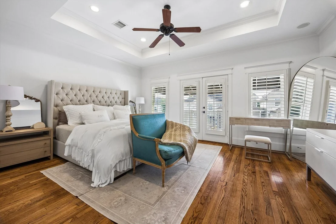
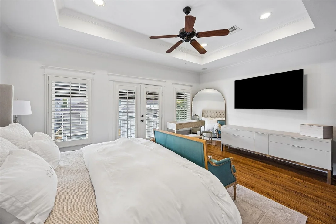
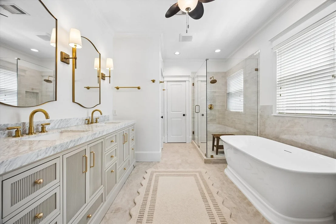
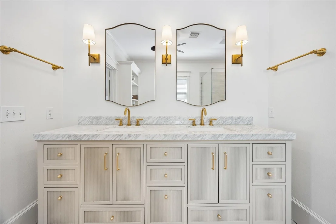
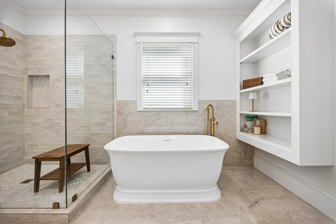
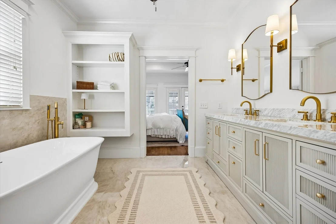
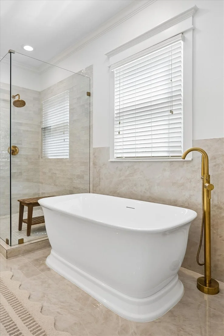
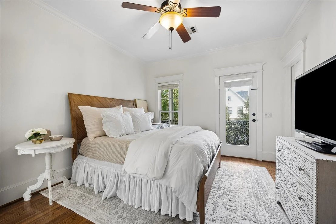
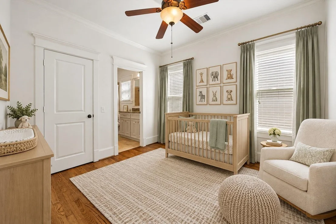
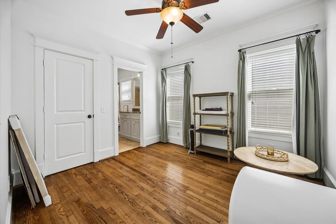
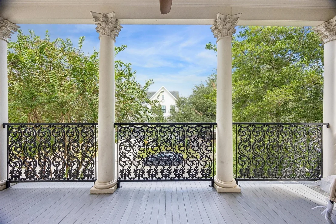
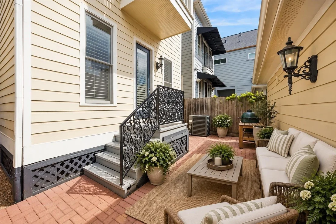
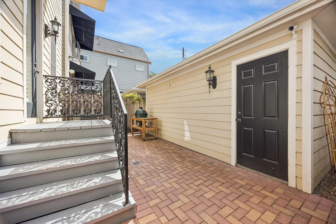
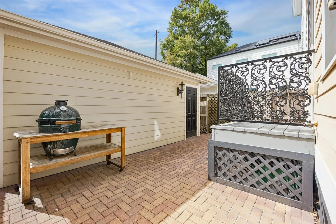
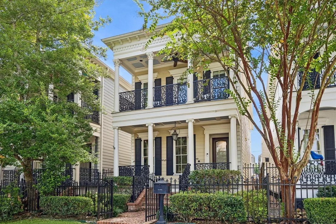
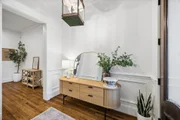
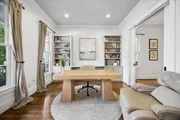
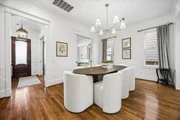
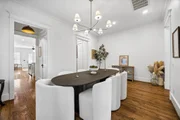
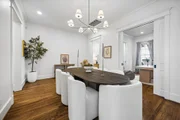
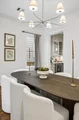
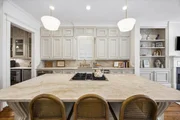
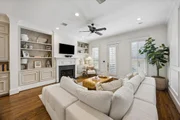
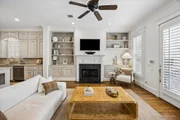
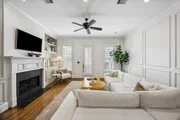
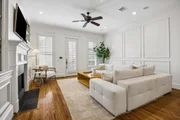
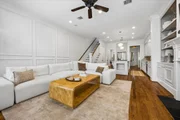
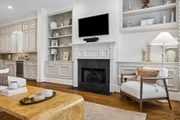
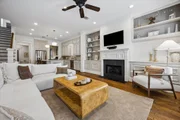
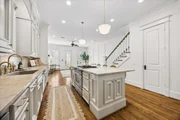
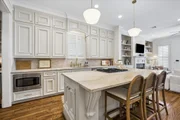
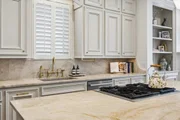
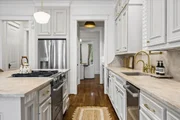
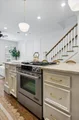
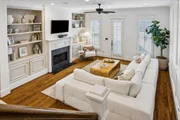
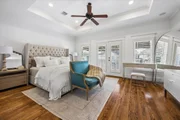
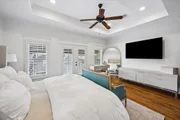
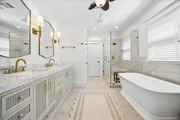
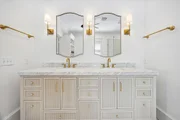
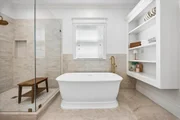
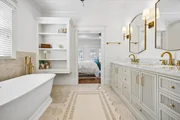
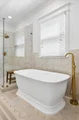
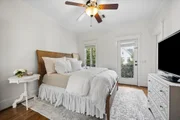
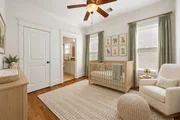
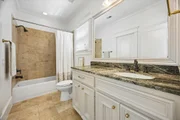
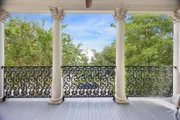
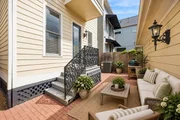
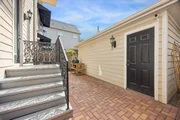
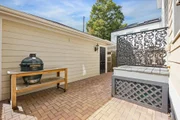
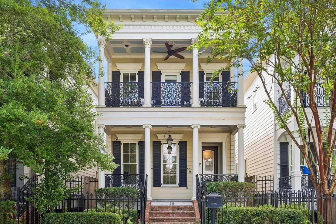
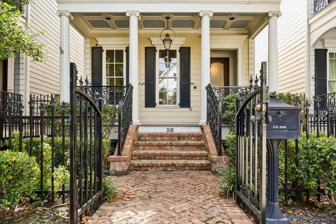
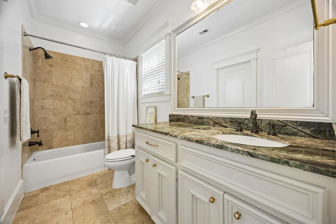
Charming two-story New Orleans-style home with two balconies in the heart of Sunset Heights! Designer kitchen and bath renovations in 2026 and new roof in 2024*. Classic floorplan ideal for families and entertaining with 3 beds, 2 full baths and downstairs powder. Study with custom bookshelves and pocket doors to formal dining and entry. Light-filled dining with custom chandelier. Renovated kitchen features Taj Mahal quartzite counters and backsplash, designer hardware and Kohler sink. Living room with ample cabinetry and custom picture molding opens to bricked patio and two-car garage. Primary suite with balcony and stunning, renovated bath featuring Willow vanity w.dual sinks and carrara marble, soaking tub and oversized Zellige tile shower. Two well-sized secondary bedrooms, one with front balcony, share an updated full bath. Walk to Angela's, Tenfold and Halbert Park. A gem in Sunset Heights!
Unit Size
2,232 Ft²
Days on Market
-
Land Size
0.07 acres
Price per sqft
$380
Property Type
House
Property Taxes
$1,215
HOA Dues
-
Year Built
2006

Listed By

Sarah Callaway Sulma
Greenwood King Properties - Kirby Office
Cathy Cagle
Greenwood King Properties - Kirby Office

Payment Calculator

Cap Rate Calculator

Last updated: 7 days ago (HAR #36482183)

Price History

Date / Event Date Event Price
Oct 8, 2026 Listed by Martha Turner Sotheby's International Realty $849,000
Listed by Martha Turner Sotheby's International Realty
Mar 26, 2026 Sold
Sold
Feb 27, 2026 In contract -
In contract
Feb 20, 2026 Listed by Compass RE Texas, LLC - Houston $750,000
Listed by Compass RE Texas, LLC - Houston
Stunning New Orleans–style home in highly sought-after Sunset Heights with NEW ROOF (2024) & new A/C condenser('22)! Enjoy not one, but two full-width wrought iron covered porches/balconies. Inside, find hardwood floors throughout, high ceilings, extensive moldings, & floorplan ideal for entertaining. Chef’s kitchen w/SS appliances & large breakfast bar island & opens seamlessly to charming family room w/ gas log fireplace.Formal living rm w/ pocket doors flexes as a study. Formal dining w/chandelier & butler’s pantry w/bev fridge & ice mkr. Upstairs, spacious primary suite w/ tray ceiling & private balcony, perfect for morning coffee or evening unwinding. Spa-like bath offers deep jetted tub, walk-in shower, & 2 walk-in closets. 2 additional guest beds share a well-appointed bath. Bricked back patio ideal for grilling & dining al fresco. Alley access to 2-car garage. Great location w/ wide/curbed streets & walking distance to Tenfold, Angela’s Oven & 19th st! Easy access to 610, I-10!

Property Highlights

Garage
Fireplace
Parking Details
Has Garage
Parking Features: Detached, Alley Access, Garage Door Opener
Garage Spaces: 2
Interior Details
Half Bathrooms: 1
Full Bathrooms: 2
Interior Features: Crown Molding, High Ceilings, Wired for Sound, Formal Entry/Foyer, All Bedrooms Up, En-Suite Bath, Primary Bed - 2nd Floor, Sitting Area, Walk-In Closet(s)
Appliances: Water Heater, Disposal, Ice Maker, Refrigerator, Wine Refrigerator, Oven, Microwave, Gas Range, Dishwasher, Dryer Included, Washer Included
Flooring Type: Tile, Wood
Laundry Features: Electric Dryer Hookup, Gas Dryer Hookup, Washer Hookup
Has Fireplace
Fireplace Features: Gas Log
Fireplaces: 1
Exterior Details
Square Footage: 2232
Architectural Style: Traditional
Year Built: 2006
Building Area Total: 2232
Window Features: Window Coverings, Insulated/Low-E windows
Construction Materials: Batts Insulation, Cement Siding, Wood Siding
Patio and Porch Features: Patio, Porch
Lot Features: Back Yard, Subdivided, 0 Up To 1/4 Acre
Lot Size Area: 0.0689
Lot Size Units: Acres
Lot Size Acres: 0.0689
Lot Size Square Feet: 3001.284
Water Source: Public
Financial Details
Tax Annual Amount: $14,575
Utilities Details
Cooling Type: Ceiling Fan(s), Electric
Heating Type: Natural Gas
Sewer : Public Sewer

Building Info

Overview

    General

  • Year Built: 2006
  • Effective Year Built: 2006
  • Building Count: 1
  • Total Rooms: 7
  • Bedroom Count: 3
  • Bathroom Count: 3
  • Full Bathrooms: 2
  • Partial Bathrooms: 3
  • Bathroom Plumbing Fixtures: 16
  • Building Condition: 6
  • Building Quality: 1
  • Construction Type: 6
  • Building Style: 0
  • Exterior Walls Type: 23
  • Interior Walls Type: 0
  • Roof Shape Type: 0
  • Roof Cover Type: 0
  • Floor Count: 200
  • Floor Cover: 0
  • Basement Type: 0
  • Basement Area: 0
  • Garage Type: 4
  • Garage Square Area: 400
  • Parking Space Count: 2
  • Patio Type: 20
  • Porch Type: 7
  • Pool Type: 0

    Dimensions

  • Lot Size Square Feet: 3,000
  • Total Building Area: 2,232
  • Gross Building Area: 2,232
  • Building Area: 2,232
  • Building Area Measurement: L

    Heating and Cooling

  • Fireplace Count: 1
  • Air Conditioning: 1
  • Heating: 3
  • Heated Square Feet: 2,232
  • Heating Fuel Type: 0

    Utilities

  • Sewer System: 0
  • Water Service: 0

Building

  • Building Type: 0
  • Property Class: R
  • Subdivision: SUNSET HEIGHTS
  • Land Acres: 0000000069
  • Standard Land Use Code: 1001
  • County Land Use Code: 1001
  • State Land Use Code: A1
  • Legal Description 1: LT 8 BLK 52 SUNSET HEIGHTS

Neighborhood

  • School District Name: Houston Independent School District
  • School Tax School District: HOUSTON ISD
  • Census Tract: 511502

Geography

  • Assessors Map Reference: 5359A
  • Account Number: 0350960520042
  • District: 061
  • Parcel: 035-096-052-0042
  • Block: 52
  • Lot: 8
  • Municipality: CITY OF HOUSTON
  • Latitude: 29.8094
  • Longitude: -95.3953

    Address

  • Full Address: 316 Aurora St
  • Address - House Number: 316
  • Address - Street Name: Aurora
  • Address - Suffix Type: St
  • State: TX
  • City Name: Houston
  • Carrier Code: C034
  • 4-Digit Zip Code: 2326
  • Zip Code: 77008

Valuation

    Tax

  • Total Area: 2,178
  • Tax Year: 2022
  • Tax Amount: $1,047,919
  • Tax Rate Code Area: 061

    Appraisal Valuation

  • Standard Deviation: 0.221
  • Valuation Date: Sep 13, 2023
  • Confidence Score: 69
  • Final Value: 734,141
  • High Value: 896,409
  • Low Value: 571,873

    Market Valuation

  • Market Total Value: $616,777
  • Market Land Value: $180,000
  • Market Improvement Value: $436,777

    Assessments Valuation

  • Assessed Year: 2022
  • Assessed Total Value: $616,777
  • Assessed Land Value: $180,000
  • Assessed Improvements Value: $436,777

    Exemptions

  • Homeowner Exemption: Yes

    Sales

  • Current Sale Contract Date: Jul 17, 2015
  • Current Sale Recording Date: Jul 21, 2015
  • Current Sale Price:
  • Current Sale Document Type: 70
  • Current Sale Input Document Number: 20150320604
  • Previous Sale Recording Date: Jun 03, 2008
  • Previous Sale Contract Date: May 21, 2008
  • Previous Sale Amount: $449,200
  • Previous Sale Document Type: 71
Data used for valuation calculations is provided by RealtyHop, and other third party sources

Comparables

Unit
Status
Type
Beds
Baths
ft²
Price/ft²
Asking Price
Listed On
Closing Price
Sold On
HOA + Taxes

About Central Houston


Similar Homes for Sale

Currently no similar homes around

Nearby Rentals

Unit for rent at 2802 Morrison Street, Houston, TX, 77009

$2,300 /mo

  • 1 Bed
  • 1 Bath
  • 1,252 ft²
2802 Morrison Street #206, Houston, TX, 77009 Listing by Brandi Wade
Unit for rent at 745 W 17th Street, TX, 77008

$9,999 /mo

  • Studio
745 W 17th Street, TX, 77008 Listing by Shuman Majumder
Unit for rent at 513 Archer St, Houston, TX, 77009

$7,450 /mo

  • 5 Beds
  • 4 Baths
  • 3,052 ft²
513 Archer St, Houston, TX, 77009 Listing by Trey Anderson


Frequently Asked Questions

When was property at 316 Aurora Street built and last sold?
The property at 316 Aurora Street was built in 2006 and last sold on Jul 17, 2015 for $500,000.
How much is this home worth?
The estimated value of the home located at 316 Aurora Street is $842,424.
What are some comparable homes to 316 Aurora Street?
There are currently no comparable homes to 316 Aurora Street.