See Home Value
Ontario 91761
3154 Stallion Street
$560,000
● House - Off Market

3154 Stallion Street

Ontario, CA 91761
bedrooms
4 Beds
bathrooms
3 Baths
square feet
2,993 Ft²
$840,959
RealtyHop Estimate
46.27%
Since Jan 1, 2020
National-US
Primary Model

About This Property

If you're looking for a home in a quiet neighborhood, located in the Ontario Ranch community with low maintenance yard and No HOA. This is the home for you!! As you walk in the double front doors, you can feel the spaciousness of this home. A high vaulted ceilings w/ 4 spacious bedrooms and 3 bathrooms, including 1 bed and bath downstairs. Perfect mother-in-law space. The gourmet kitchen is well-appointed with white tile counters, wood cabinets, stainless steel appliances, Walk-in Pantry and a separate eating area with sliding glass doors to the backyard. The family room flows seamlessly from the kitchen and features a cozy fireplace and plenty of room to entertain. Upstairs you will find a large loft /entertainment room -a great way to set up a pool table or a movie projector for the  whole family.  In additional there are 3 bedrooms and 2 bathrooms.  The over-sized master bedroom has 2 spacious closet, and an en-suite bathroom with double sinks, vanity, and an over-sized soaking tub. The two secondary bedrooms offer ample closet space and share the full hall bathroom. The backyard has plenty of space for a patio, BBQ Island and gardening.  Within walking distance to Ranch View Elementary school. Short driving distance to Westwind park, Whispering Lakes Golf Course, 60/15 freeways, shopping, restaurants. Buyers won't be disappointed!
Unit Size
2,993 Ft²
Days on Market
99 days
Land Size
0.17 acres
Price per sqft
$192
Property Type
House
Property Taxes
-
HOA Dues
-
Year Built
1997

Payment Calculator

Cap Rate Calculator

Last updated: 5 months ago (CRMLS #PW19215575)

Price History

Date / Event Date Event Price
Dec 17, 2019 Sold
Sold
Sep 9, 2019 Listed by Help-U-Sell Beachside $574,950
Listed by Help-U-Sell Beachside
Mar 18, 2019 Sold
Sold
Jan 22, 2019 Listed by Provident Real Estate $550,000
Listed by Provident Real Estate
Turnkey home in the Ontario Ranch community! No HOA! This gorgeous 2 story home offers 4 bedrooms and 3 bathrooms! New flooring and paint throughout! As you enter this home you will fall in love with the high vaulted ceilings and natural lighting beaming through the windows. The open floor plan is ideal for entertaining. Bedroom and full bathroom located downstairs, every homeowners dream! Upstairs you will find a large loft and 3 additional bedrooms. The HUGE master bedroom has a retreat area and a master bathroom with dual sinks, soaking tub, and two closets! You do not want to miss out on this opportunity. Estimated tax rate is 1.17%.

Property Highlights

Garage
Air Conditioning
Fireplace

Building Info

Overview

    General

  • Year Built: 1997
  • Effective Year Built: 1997
  • Building Count: 1
  • Total Rooms: 9
  • Bedroom Count: 4
  • Bathroom Count: 3
  • Full Bathrooms: 3
  • Partial Bathrooms: 3
  • Building Condition: 6
  • Building Quality: 7
  • Construction Type: 6
  • Building Style: 10
  • Exterior Walls Type: 0
  • Interior Walls Type: 0
  • Roof Shape Type: 0
  • Roof Cover Type: 18
  • Floor Count: 200
  • Living Units: 1
  • Floor Cover: 0
  • Basement Type: 0
  • Basement Area: 0
  • Garage Type: 1
  • Garage Square Area: 593
  • Parking Space Count: 3
  • Patio Type: 20
  • Porch Type: 8
  • Pool Type: 0
  • Location Influence Type: 226

    Dimensions

  • Lot Size Square Feet: 7,215
  • Total Building Area: 3,586
  • Gross Building Area: 3,586
  • Building Area: 2,993
  • Building Area Measurement: L

    Heating and Cooling

  • Fireplace Count: 1
  • Air Conditioning: 1
  • Heating: 3
  • Heated Square Feet: 2,993
  • Heating Fuel Type: 0

    Utilities

  • Sewer System: 1
  • Water Service: 2

Building

  • Building Type: 0
  • Property Class: R
  • Subdivision: TRACT 15754
  • Land Acres: 0000000166
  • Standard Land Use Code: 1001
  • County Land Use Code: 0510
  • Legal Description 1: TRACT 15754 LOT 69 BOOK 264 PAGE 12

Neighborhood

  • School District Name: Mountain View Elementary School District
  • Census Tract: 001906

Geography

  • District: 07
  • Subdivision Tract Number: 15754
  • Parcel: 0218-882-08-0000
  • Lot: 69
  • Municipality: ONTARIO
  • Latitude: 34.012
  • Longitude: -117.584

    Address

  • Full Address: 3154 Stallion St
  • Address - House Number: 3154
  • Address - Street Name: Stallion
  • Address - Suffix Type: St
  • State: CA
  • City Name: Ontario
  • Carrier Code: R079
  • 4-Digit Zip Code: 5043
  • Zip Code: 91761

Valuation

    Tax

  • Tax Year: 2022
  • Tax Amount: $657,419
  • Tax Rate Code Area: 004-072

    Appraisal Valuation

  • Standard Deviation: 0.1894
  • Valuation Date: Jul 19, 2023
  • Confidence Score: 75
  • Final Value: 816,588
  • High Value: 971,254
  • Low Value: 661,922

    Assessments Valuation

  • Assessed Year: 2023
  • Assessed Total Value: $588,661
  • Assessed Land Value: $206,032
  • Assessed Improvements Value: $382,629

    Exemptions

  • Homeowner Exemption: Yes

    Sales

  • Current Sale Contract Date: Nov 12, 2019
  • Current Sale Recording Date: Dec 05, 2019
  • Current Sale Price:
  • Current Sale Document Type: 36
  • Current Sale Input Document Number: 2019-0450323
  • Previous Sale Recording Date: Mar 18, 2019
  • Previous Sale Contract Date: Feb 07, 2019
  • Previous Sale Amount: $550,000
  • Previous Sale Document Type: 36
Data used for valuation calculations is provided by RealtyHop, and other third party sources

Comparables

Unit
Status
Type
Beds
Baths
ft²
Price/ft²
Asking Price
Listed On
Closing Price
Sold On
HOA + Taxes

About Ontario


Similar Homes for Sale

Currently no similar homes around

Nearby Rentals

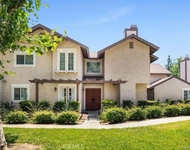
Unit for rent at 2804 Tuolumne Place, ONTARIO, CA, 91761

$3,000 /mo

  • 3 Beds
  • 2 Baths
  • 1,570 ft²
2804 Tuolumne Place #D, ONTARIO, CA, 91761 Listing by Ying Zhang
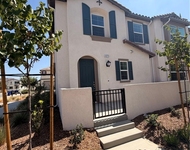
Unit for rent at 4273 E Rincon Street, ONTARIO, CA, 91761

$3,500 /mo

  • 3 Beds
  • 2 Baths
  • 1,644 ft²
4273 E Rincon Street, ONTARIO, CA, 91761 Listing by Stacie Korcok
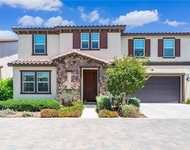
Unit for rent at 3966 E Catalina Street, ONTARIO, CA, 91761

$3,850 /mo

  • 4 Beds
  • 3 Baths
  • 2,308 ft²
3966 E Catalina Street, ONTARIO, CA, 91761 Listing by Helen Lee


Frequently Asked Questions

When was property at 3154 Stallion Street built and last sold?
The property at 3154 Stallion Street was built in 1997 and last sold on Nov 12, 2019 for $560,000.
How much is this home worth?
The estimated value of the home located at 3154 Stallion Street is $606,263.
What are some comparable homes to 3154 Stallion Street?
There are currently no comparable homes to 3154 Stallion Street.