by Lee Lin

See Home Value
$535,000
● House - Off Market

31534 N 24TH Drive

Phoenix, AZ 85085
bedrooms
3 Beds
bathrooms
3 Baths
square feet
2,026 Ft²
$3,032
Est. Monthly
$192
HOA / Fees

About This Property

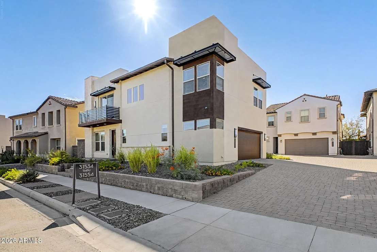
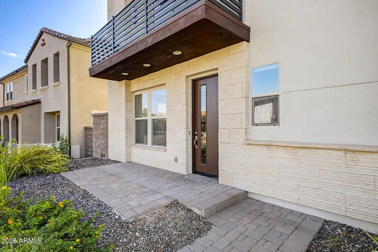
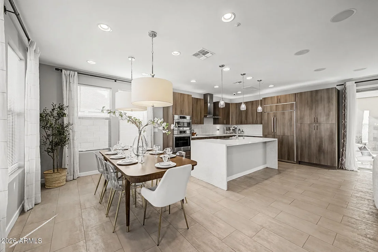
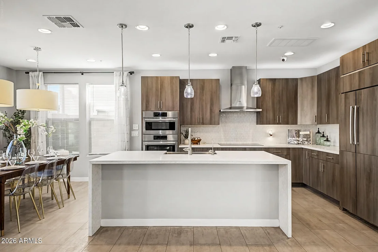
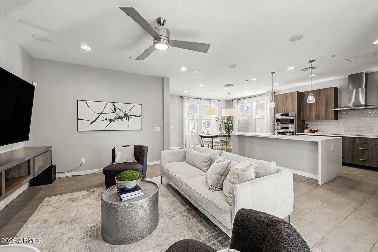
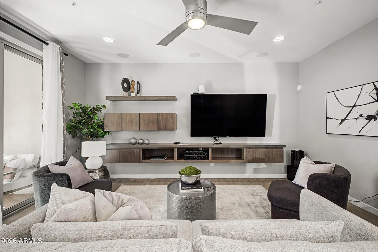
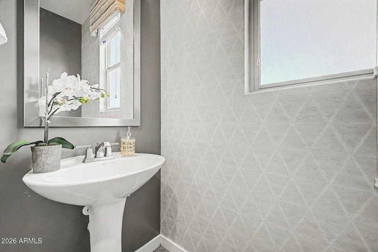
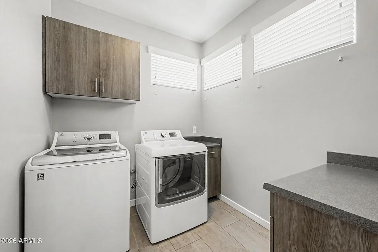
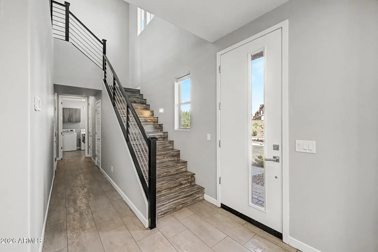
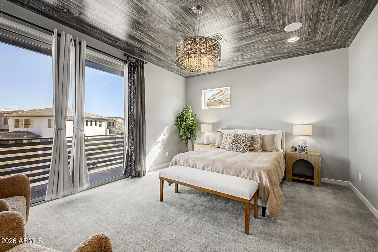
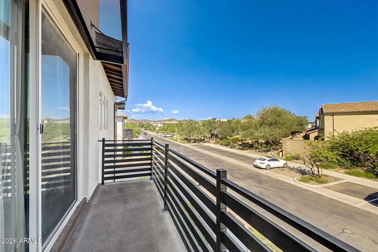
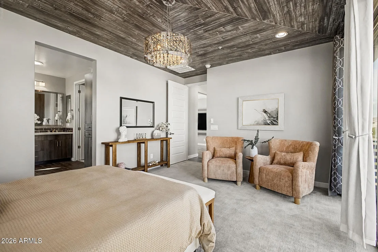
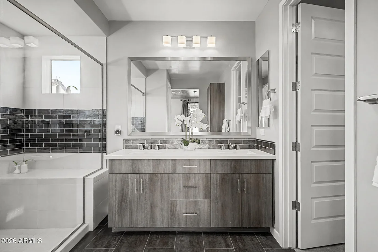
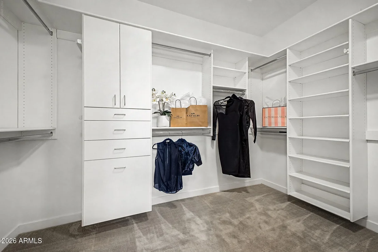
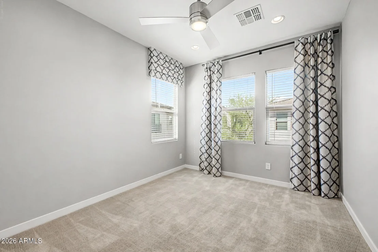
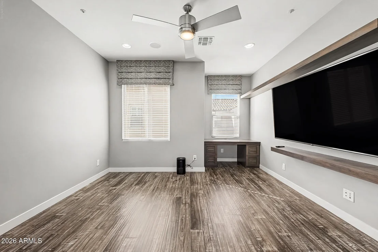
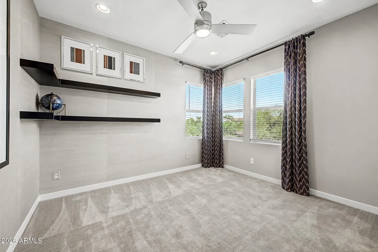
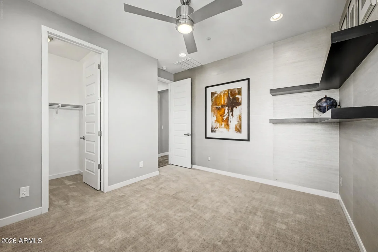
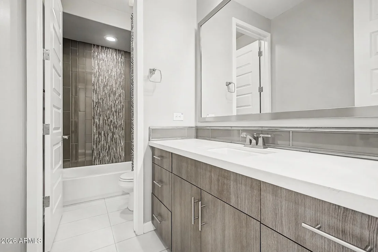
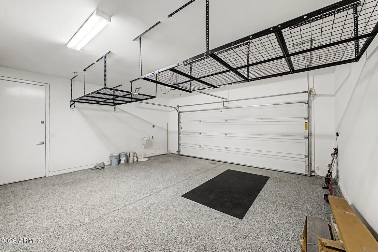
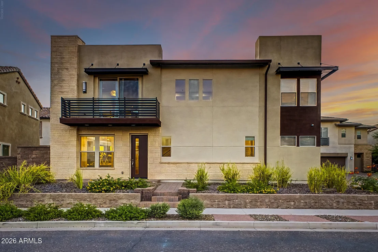
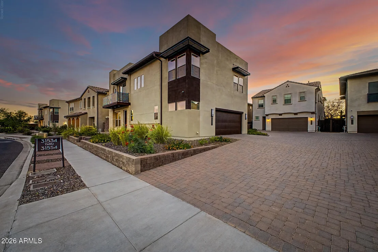
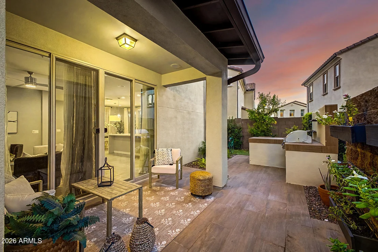
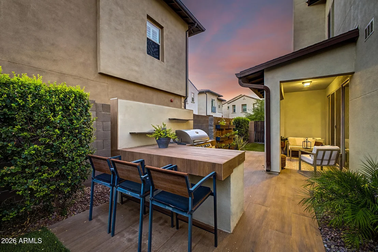
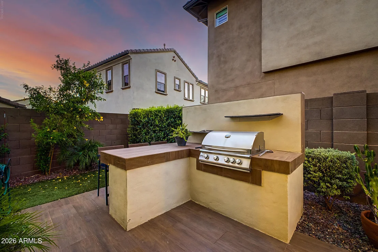
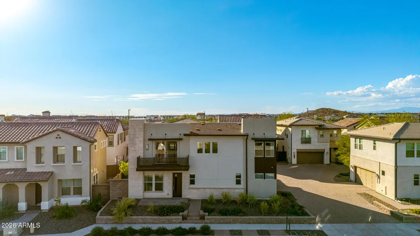
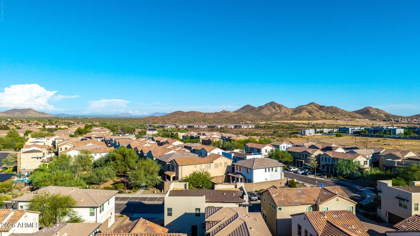
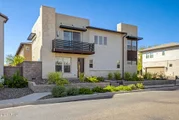
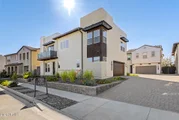
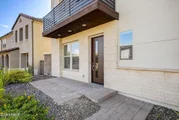
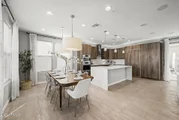
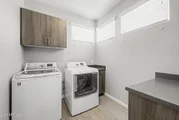
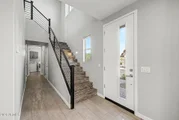
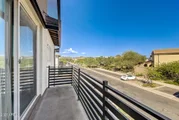
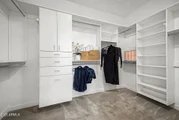
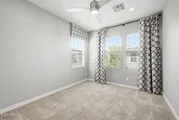
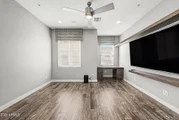
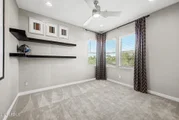
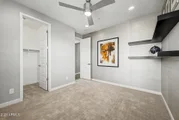
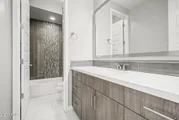
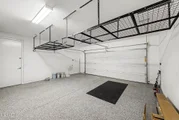
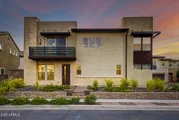
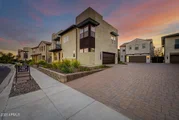
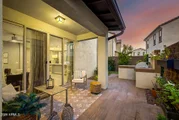
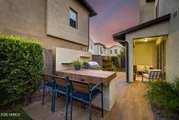
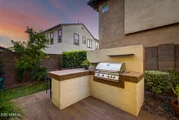
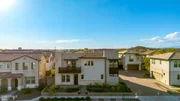
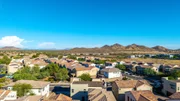
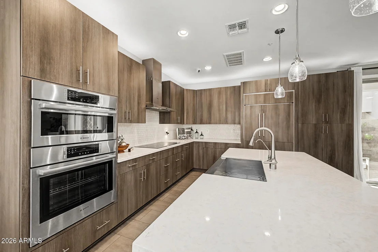
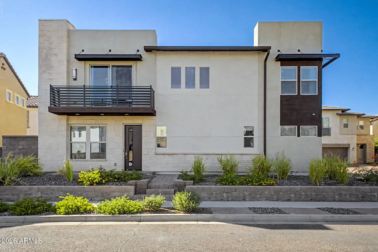
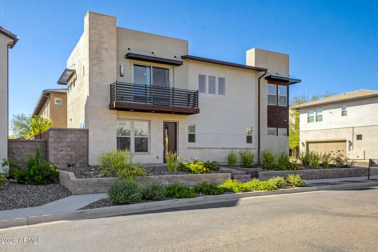
The original showcase home for 24 North, Shea's gated 111-home community in North Phoenix's TSMC/Halo Vista/Norterra corridor. Built as Shea's first Altair showcase model and originally used as the community sales office, this move-in-ready 2,026-square-foot home offers 3 bedrooms, including a flexible bedroom/office, 2.5 baths, and a loft with a built-in workspace. Approximately $174,420 in documented Shea builder options and upgrades are showcased throughout, including coordinated custom cabinetry, waterfall island, built-in appliances, floating media storage and integrated audio. The completed outdoor living space features an L-shaped kitchen/bar, built-in grill, tiled patio, turf and flower wall. Approximately 90% of the exterior has received a new skim coat/stucco finish, complemented by fresh interior and exterior paint. Ideally located steps from the community pool and dog park, and directly across from the gathering and grilling area.
Unit Size
2,026 Ft²
Days on Market
-
Land Size
0.08 acres
Price per sqft
$271
Property Type
House
Property Taxes
$143
HOA Dues
$192
Year Built
2016

Payment Calculator

Cap Rate Calculator

Last updated: 11 days ago (ARMLS #7081246)

Price History

Date / Event Date Event Price
Oct 27, 2026 Sold
Sold
Sep 26, 2026 In contract -
In contract
Sep 16, 2026 Listed by Howe Realty $549,000
Listed by Howe Realty
Nov 27, 2019 Sold
Sold

Property Highlights

Garage
Air Conditioning

Building Info

Overview

    General

  • Year Built: 2016
  • Effective Year Built: 2016
  • Building Count: 1
  • Bedroom Count: 0
  • Bathroom Count: 3
  • Full Bathrooms: 3
  • Partial Bathrooms: 3
  • Bathroom Plumbing Fixtures: 9
  • Building Condition: 0
  • Building Quality: 0
  • Construction Type: 6
  • Building Style: 0
  • Exterior Walls Type: 23
  • Interior Walls Type: 0
  • Roof Shape Type: 0
  • Roof Cover Type: 2
  • Floor Count: 200
  • Floor Cover: 0
  • Basement Type: 0
  • Basement Area: 0
  • Garage Type: 7
  • Parking Space Count: 2
  • Patio Type: 38
  • Porch Type: 0
  • Pool Type: 0

    Dimensions

  • Lot Size Square Feet: 3,472
  • Total Building Area: 2,026
  • Gross Building Area: 2,026
  • Building Area: 2,026
  • Building Area Measurement: L

    Heating and Cooling

  • Air Conditioning: 10
  • Heating: 24
  • Heated Square Feet: 2,026
  • Heating Fuel Type: 0

    Utilities

  • Sewer System: 0
  • Water Service: 0

Building

  • Building Type: 0
  • Property Class: R
  • Subdivision: SONORAN FOOTHILLS PARCEL 10 REPLAT
  • Land Acres: 0000000080
  • Standard Land Use Code: 1001
  • County Land Use Code: 0131
  • Legal Description 1: SONORAN FOOTHILLS PARCEL 10 REPLAT MCR 1251-40

Neighborhood

  • School District Name: Deer Valley Unified District
  • Census Tract: 612000

Zoning

  • Zoning: PAD

Geography

  • Assessors Map Reference: MB 125140
  • Parcel: 204-13-477
  • Lot: 19
  • Meridian: SEC 13 TWN 5N RNG 2E
  • Municipality: PHOENIX
  • Latitude: 33.7706
  • Longitude: -112.112

    Address

  • Full Address: 31534 N 24th Dr
  • Address - House Number: 31534
  • Street Direction: N
  • Address - Street Name: 24th
  • Address - Suffix Type: Dr
  • State: AZ
  • City Name: Phoenix
  • Carrier Code: R038
  • 4-Digit Zip Code: 4236
  • Zip Code: 85085

Valuation

    Tax

  • Tax Year: 2023
  • Tax Amount: $167,476
  • Tax Rate Code Area: 971300

    Appraisal Valuation

  • Standard Deviation: 0.1474
  • Valuation Date: Mar 20, 2024
  • Confidence Score: 82
  • Final Value: 610,970
  • High Value: 701,043
  • Low Value: 520,897

    Market Valuation

  • Market Total Value: $420,000
  • Market Land Value: $84,000
  • Market Improvement Value: $336,000

    Assessments Valuation

  • Assessed Year: 2023
  • Assessed Total Value: $42,000
  • Assessed Land Value: $8,400
  • Assessed Improvements Value: $33,600

    Sales

  • Current Sale Contract Date: Oct 31, 2019
  • Current Sale Recording Date: Nov 27, 2019
  • Current Sale Price:
  • Current Sale Document Type: 71
  • Current Sale Input Document Number: 20190960952
Data used for valuation calculations is provided by RealtyHop, and other third party sources

Comparables

Unit
Status
Type
Beds
Baths
ft²
Price/ft²
Asking Price
Listed On
Closing Price
Sold On
HOA + Taxes

About North Gateway


Similar Homes for Sale

Currently no similar homes around

Nearby Rentals

Unit for rent at 2217 W Steed Ridge, Phoenix, AZ, 85085

$2,795 /mo

  • 4 Beds
  • 3 Baths
  • 2,636 ft²
2217 W Steed Ridge, Phoenix, AZ, 85085 Listing by Kimberly Gent
Unit for rent at 3206 W Casino Avenue, Phoenix, AZ, 85083

$2,009 /mo

  • 3 Beds
  • 2 Baths
  • 1,662 ft²
3206 W Casino Avenue, Phoenix, AZ, 85083 Listing by Candace C Velazco
Unit for rent at 32008 N 23rd Avenue, Phoenix, AZ, 85085

$5,500 /mo

  • 4 Beds
  • 2 Baths
  • 2,112 ft²
32008 N 23rd Avenue, Phoenix, AZ, 85085 Listing by Judith Crane


Frequently Asked Questions

When was property at 31534 North 24th Drive built and last sold?
The property at 31534 North 24th Drive was built in 2016 and last sold on Oct 31, 2019 for $433,990.
How much is this home worth?
The estimated value of the home located at 31534 North 24th Drive is $555,017.
What are some comparable homes to 31534 North 24th Drive?
There are currently no comparable homes to 31534 North 24th Drive.

Nearby Counties