See Home Value
Naperville 60564 Tall Grass
3151 Deering Bay Drive
$1,020,000
● House - Off Market

3151 Deering Bay Drive

Naperville, IL 60564
bedrooms
5 Beds
bathrooms
5 Baths, 1 Half Bath
square feet
3,414 Ft²
$5,309
Est. Monthly
$64
HOA / Fees
4.20%
Cap Rate

About This Property

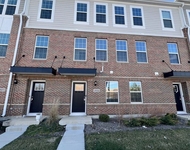
Welcome to the Hudson, one of our most popular floorplans and for good reason! With limitless ways to make it your own, it's no wonder why so many people decide to call this floorplan their home. The Hudson home features five bedrooms, 2-story family room, four foot family room extension, formal dining room, open-concept kitchen, morning room, 1st floor guest suite, second-floor laundry room, Jack-and-Jill bathroom, a full basement, and a three-car garage. Upon entering the Hudson, you'll immediately notice the dramatic two-story foyer and the 9-foot-tall ceilings. You'll first come across a formal dining room featuring a bay window, tray ceiling & a pass through to the kitchen, which is also where your convenient walk-in AND butler pantry is located! The butler pantry features grey, detailed 42' soft close cabinets with three glass doors, brushed gold hardware, a shining, white back splash, quartz countertops and grey cabinetry below- the perfect place to prepare your appetizers and drinks for when your guests arrive! As you make your way into the kitchen, you will instantly fall in love with the detailed grey cabinets including crown molding, quartz countertops, a white farm sink, brushed gold hardware & faucet, and gourmet kitchen! The gourmet kitchen features a stainless steel double wall oven, deluxe range hood, glass cooktop and dishwasher. The 42" detailed grey cabinets will instantly pop with the brushed gold hardware, kitchen faucet AND the shining, white back splash. The oversized island in the kitchen gives you plenty space for dinner preparation, entertainment and more! The morning room is conveniently extended right off the breakfast area and features a vaulted ceiling- the perfect place for additional entertainment space! Adjacent to the breakfast area is the the stunning two-story family room, creating that open-concept floorplan everyone is after! The hardwood flooring is all throughout the main level and upper hallway in this home. A fireplace is featured in the two story family room, and the three piece granite surround complements the fireplace beautifully-truly a must have during the winter! As you make your way across the family room, you will come across the powder room & most importantly- the first floor guest suite! This suite includes a tiled standing shower and tiled flooring, which compliments the white cabinets and matte black hardware seamlessly. Upon exiting the guest suite, you will see the 3-car garage door entrance to the home. Back towards the main foyer, you'll come across a coat closet for your guests- located just before the hub of the home. As you make your way up the oak stairs, you'll notice the squared, elite mission stained railings and painted spindles throughout the home. When you reach upstairs, you'll see the open-to-below area where the foyer is. The first bedroom you'll enter is the owner's suite which features a double door entrance, a tray ceiling, luxury walk-in shower, and complete with a walk-in closet! This suite is also equipped with a dual, rectangular sink quartz vanity, white cabinetry featuring matte black faucets & hardware, beautifully tiled flooring, luxury walk-in tiled shower with a seat & tiled shower floor- truly luxurious! Three secondary bedrooms sit off the open space and surround a full hall bathroom. A laundry room is adjacent from the hall bathroom, also conveniently located on the second level, which features detailed white cabinetry, black hardware, quartz counters, a laundry sink, and beautiful, stared tile that pops with the white cabinetry! Bedrooms 2 & 3 have access to the Jack-and-Jill bathroom- perfect for double en-suite privacy! Featured in this bath is a dual sink quartz vanity, tiled tub & flooring. This home also has a 9" full basement with a rough-in for a future full bathroom.  Ready to call this home your own?  *Oct Delivery**Photos and Virtual Tour are of a model home, not subject home* Broker must be present at clients first visit Lot 629
Unit Size
3,414 Ft²
Days on Market
-
Land Size
0.24 acres
Price per sqft
$313
Property Type
House
Property Taxes
-
HOA Dues
$64
Year Built
-

Payment Calculator

Cap Rate Calculator

Last updated: 3 years ago (MRED MLS #11858162)

Price History

Date / Event Date Event Price
Dec 8, 2023 Sold
Sold
Aug 13, 2023 No longer available -
No longer available
Aug 12, 2023 Price Decreased $1,061,330
↓ $7K (0.6%)
Price Decreased
Aug 11, 2023 Listed by Little Realty $1,068,040
Listed by Little Realty
Jun 30, 2023 Price Increased $1,055,280
↑ $3K (0.3%)
Price Increased
Show More

Property Highlights

Air Conditioning

Building Info

Overview

    General

  • Bedroom Count: 0
  • Building Condition: 0
  • Building Quality: 0
  • Construction Type: 0
  • Building Style: 0
  • Exterior Walls Type: 0
  • Interior Walls Type: 0
  • Roof Shape Type: 0
  • Roof Cover Type: 0
  • Floor Cover: 0
  • Basement Type: 0
  • Basement Area: 0
  • Garage Type: 0
  • Parking Space Count: 0
  • Patio Type: 0
  • Porch Type: 0
  • Pool Type: 0

    Dimensions

  • Lot Size Square Feet: 10,950
  • Total Building Area: 0
  • Building Area: 0

    Heating and Cooling

  • Air Conditioning: 1
  • Heating: 0
  • Heating Fuel Type: 0

    Utilities

  • Sewer System: 0
  • Water Service: 0

Building

  • Building Type: 0
  • Property Class: V
  • Subdivision: TALL GRASS OF NAPERVILLE UNIT 4
  • Land Acres: 0000000250
  • Standard Land Use Code: 8001
  • County Land Use Code: 0030
  • Legal Description 1: LOT 629 IN TALL GRASS OF NAPERVILLE UNIT 4, A SUB OF PRT OF THE W 1/2 NE 1/4 OF SEC 9, T37N R9E.

Neighborhood

  • School District Name: Indian Prairie Community Unit School District 204
  • Census Tract: 880323

Geography

  • Parcel: 07-01-09-209-026
  • Lot: 629
  • Meridian: SEC 09 TWN 37N RNG 09E
  • Municipality: WHEATLAND
  • Latitude: 41.7053
  • Longitude: -88.2129

    Address

  • Full Address: 3151 Deering Bay Dr
  • Legal Unit: 4
  • Address - House Number: 3151
  • Address - Street Name: Deering Bay
  • Address - Suffix Type: Dr
  • State: IL
  • City Name: Naperville
  • Carrier Code: R041
  • 4-Digit Zip Code: 4914
  • Zip Code: 60564

Valuation

    Tax

  • Tax Year: 2022
  • Tax Amount: $401,616
  • Tax Rate Code Area: 0711

    Market Valuation

  • Market Total Value: $166,296
  • Market Land Value: $166,296

    Assessments Valuation

  • Assessed Year: 2022
  • Assessed Total Value: $55,432
  • Assessed Land Value: $55,432

    Sales

  • Current Sale Contract Date: Dec 08, 2023
  • Current Sale Recording Date: Jan 09, 2024
  • Current Sale Price:
  • Current Sale Document Type: 68
  • Current Sale Input Document Number: 1433
  • Previous Sale Recording Date: Jan 19, 2023
  • Previous Sale Contract Date: Jan 09, 2023
  • Previous Sale Amount: $1,317,549
  • Previous Sale Document Type: 71
Data used for valuation calculations is provided by RealtyHop, and other third party sources

Comparables

Unit
Status
Type
Beds
Baths
ft²
Price/ft²
Asking Price
Listed On
Closing Price
Sold On
HOA + Taxes

About Tall Grass


Similar Homes for Sale

Currently no similar homes around

Nearby Rentals

Unit for rent at 2207 Haider Avenue, Naperville, IL, 60564

$3,700 /mo

  • 4 Beds
  • 3 Baths
  • 2,471 ft²
2207 Haider Avenue, Naperville, IL, 60564 Listing by Abdullah Lakhany
Unit for rent at 4212 Fraser Circle, Naperville, IL, 60564

$4,200 /mo

  • 4 Beds
  • 2 Baths
  • 2,574 ft²
4212 Fraser Circle, Naperville, IL, 60564 Listing by Nikki Genthner
Unit for rent at 2925 Showplace Drive, Naperville, IL, 60564

$3,750 /mo

  • 3 Beds
  • 2 Baths
  • 2,242 ft²
2925 Showplace Drive #NONE, Naperville, IL, 60564 Listing by QianKun Chen


Frequently Asked Questions

When was property at 3151 Deering Bay Drive built and last sold?
The property at 3151 Deering Bay Drive was built in and last sold on Dec 8, 2023 for $1,020,000.
How much is this home worth?
The estimated value of the home located at 3151 Deering Bay Drive is $0.
What are some comparable homes to 3151 Deering Bay Drive?
There are currently no comparable homes to 3151 Deering Bay Drive.