Check Availability
Morris 60450
315 TWILIGHT Drive
$434,900
● House - For Sale

315 TWILIGHT Drive

Morris, IL 60450
bedrooms
3 Beds
bathrooms
3 Baths
square feet
1,964 Ft²
$2,796
Est. Monthly

About This Property

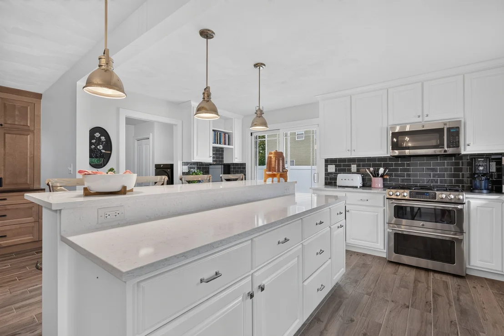
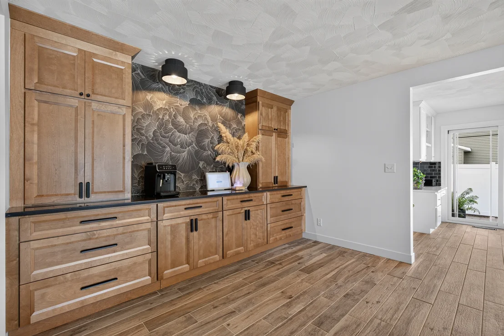
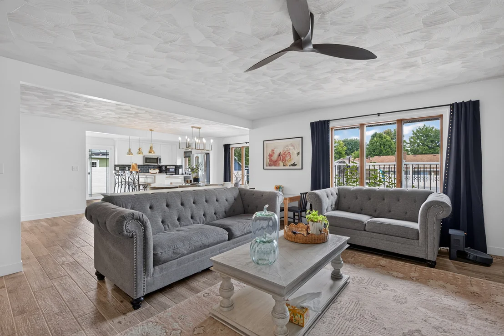
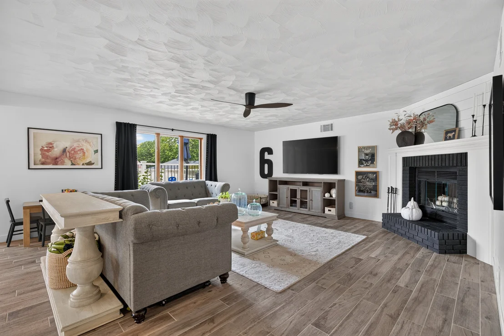
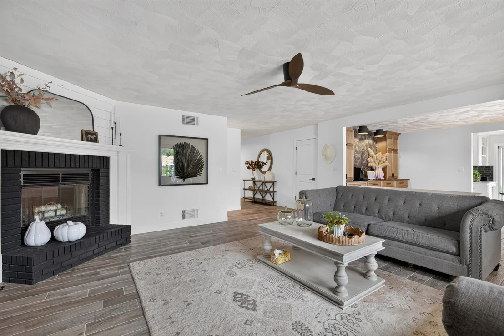
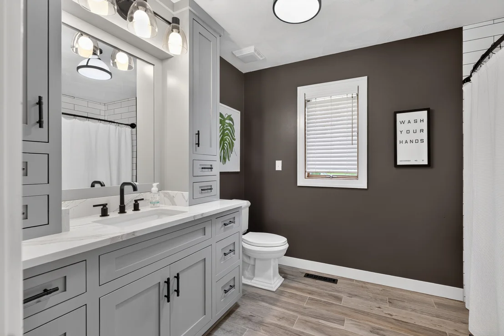
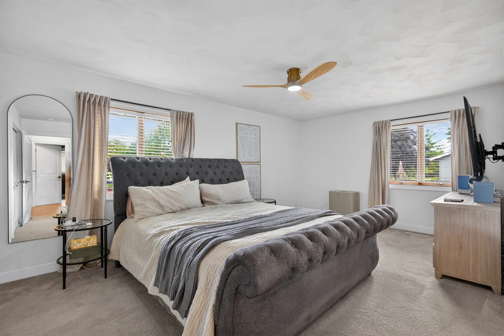
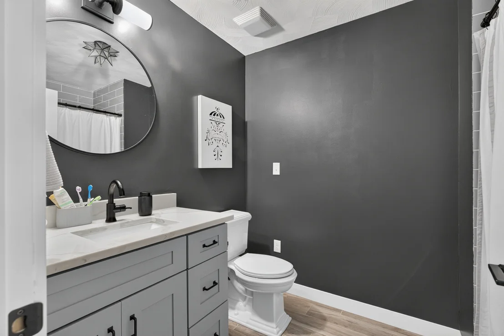
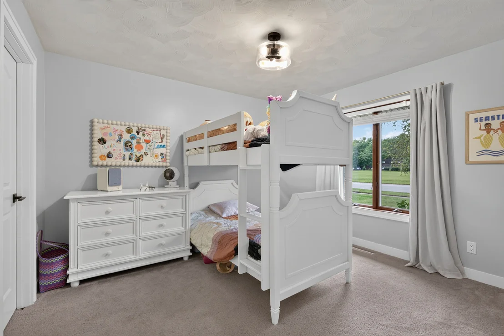
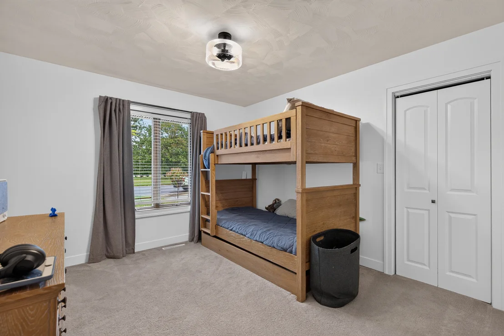
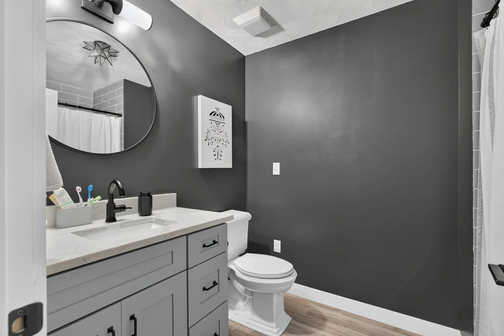
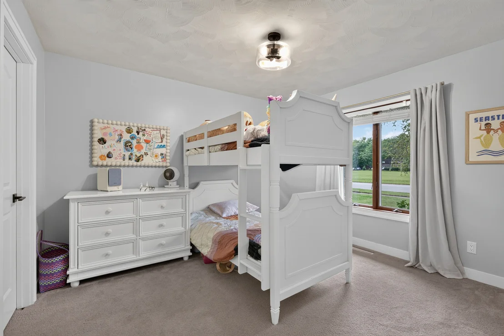
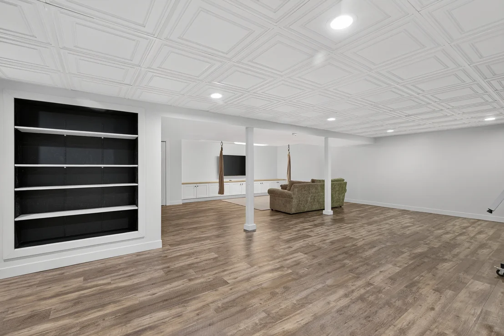
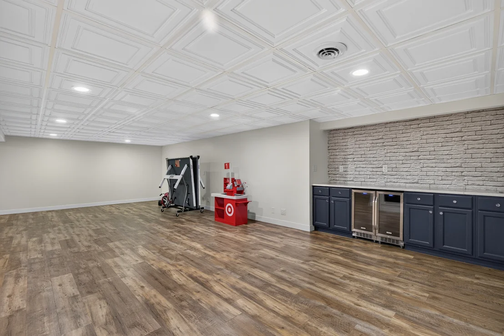
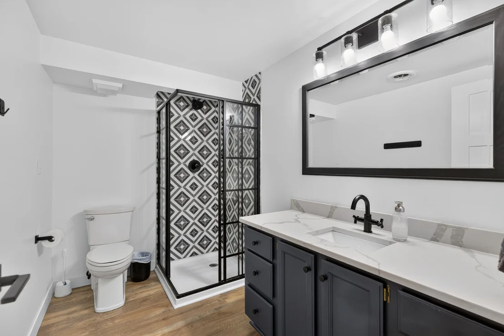
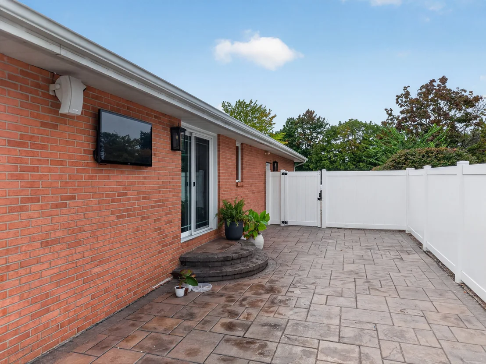
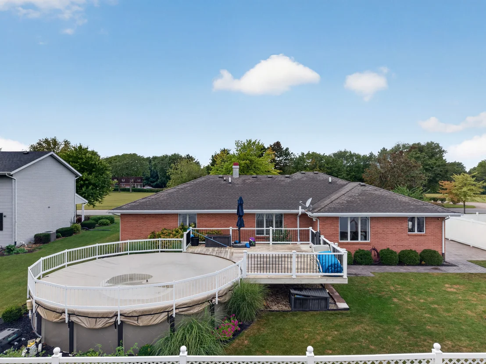
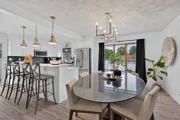
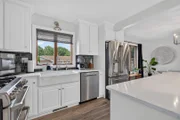
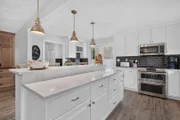
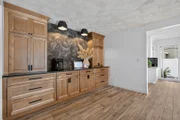
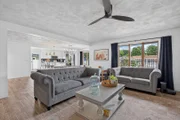
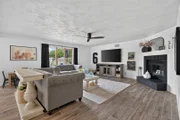
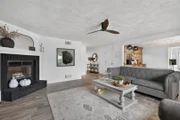
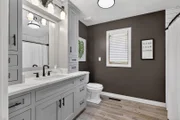
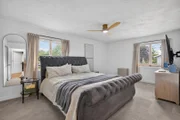
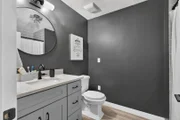
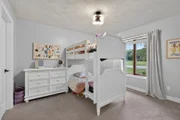
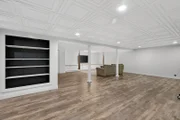
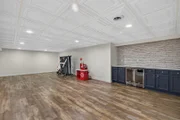
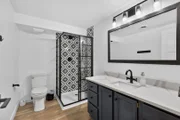
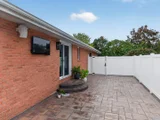
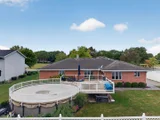
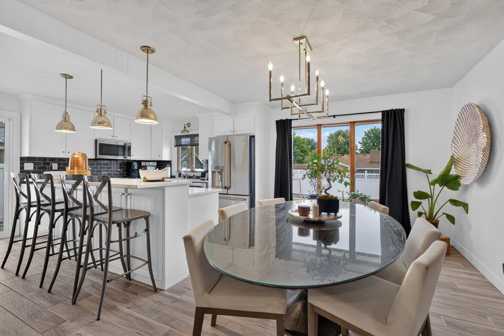
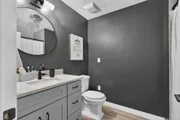
MOTIVATED SELLERS! Thoughtfully updated, beautifully finished and designed to be enjoyed. This 3-bedroom, 3-bath brick ranch combines quality improvements with comfortable, functional living from top to bottom.     The main level features wood-look porcelain tile flooring throughout the living areas, with carpet in the bedrooms for added comfort. The living room is anchored by a beautiful brick wood-burning fireplace, while the adjoining dining room features built-in cabinetry and a distinctive accent wall. At the heart of the home is an impressive remodeled kitchen with crisp white cabinetry, crown molding, quartz countertops, high-quality appliances and a large elevated island offering plenty of space for gathering and entertaining.     All three bathrooms have been tastefully remodeled, with durable, quality finishes carried consistently throughout the home. Downstairs, the fully finished basement, with potential bedrooms, significantly expands the living space, providing plenty of room for recreation, entertaining, guests or simply spreading out. A whole-house water filtration system adds another thoughtful upgrade.     Outside, the same attention to detail continues with a manicured lawn, established landscaping and an above-ground pool surrounded by a beautiful deck, with Trex decking, handrails, and lighting-creating a backyard ready for summer enjoyment.     From the kitchen and bathrooms to the flooring, finished basement and outdoor spaces, the improvements here were made with both style and everyday living in mind. Polished, comfortable and exceptionally well cared for, this is a home where the work has been done and the enjoyment can begin.
Unit Size
1,964 Ft²
Days on Market
-
Land Size
-
Price per sqft
$221
Property Type
House
Property Taxes
$660
HOA Dues
-
Year Built
1988

Payment Calculator

Cap Rate Calculator

Property Highlights

Garage
Air Conditioning
Fireplace
Parking Details
Has Garage
Has Open Parking
Parking Features: Concrete, Driveway, Garage Door Opener, Garage, Attached, Yes
Garage Spaces: 2
Interior Details
Full Bathrooms: 3
Rooms: 6
Has Fireplace
Fireplace Features: Wood Burning
Fireplaces: 1
Basement: Finished, Full
Exterior Details
Square Footage: 1964
Square Footage Source: $0
Architectural Style: Ranch
Year Built: 1989
Construction Materials: Brick
Lot Features: Landscaped
Lot Size Dimensions: 90X119
Water Source: Public
Financial Details
Tax Annual Amount: $7,920
Utilities Details
Cooling Type: Central Air
Heating Type: Natural Gas, Forced Air
Sewer : Public Sewer
Location Details
HOA/Condo/Coop Fee Includes: None

Building Info

Overview

    General

  • Year Built: 1988
  • Effective Year Built: 1988
  • Total Rooms: 11
  • Bedroom Count: 3
  • Bathroom Count: 3
  • Full Bathrooms: 3
  • Partial Bathrooms: 3
  • Building Condition: 0
  • Building Quality: 0
  • Construction Type: 0
  • Building Style: 0
  • Exterior Walls Type: 2
  • Interior Walls Type: 0
  • Roof Shape Type: 0
  • Roof Cover Type: 0
  • Floor Count: 100
  • Floor Cover: 0
  • Basement Type: 0
  • Basement Area: 0
  • Garage Type: 1
  • Parking Space Count: 0
  • Patio Type: 0
  • Porch Type: 0
  • Pool Type: 0

    Dimensions

  • Lot Size Square Feet: 10,890
  • Lot Size Depth Feet: 1,190
  • Lot Size Frontage Feet: 900
  • Total Building Area: 1,964
  • Gross Building Area: 1,964
  • Building Area: 1,964
  • Building Area Measurement: T

    Heating and Cooling

  • Fireplace Count: 1
  • Air Conditioning: 1
  • Heating: 24
  • Heated Square Feet: 1,964
  • Heating Fuel Type: 0

    Utilities

  • Sewer System: 1
  • Water Service: 2

Building

  • Building Type: 0
  • Property Class: R
  • Subdivision: MISSION HILL THIRD SUBDIVISION
  • Land Acres: 0000000250
  • Standard Land Use Code: 1999
  • County Land Use Code: 0040
  • Legal Description 1: MISSION HILLS 3RD SUB LT 43 SEC 33-34-7

Neighborhood

  • School District Name: Saratoga Community Consolidated School District 60C
  • Census Tract: 000200

Geography

  • District: 15
  • Parcel: 02-33-177-008
  • Lot: 43
  • Meridian: SEC 33 TWN 34N RNG 07W
  • Municipality: SARATOGA TOWNSHIP
  • Latitude: 41.3803
  • Longitude: -88.4345

    Address

  • Full Address: 315 Twilight Dr
  • Address - House Number: 315
  • Address - Street Name: Twilight
  • Address - Suffix Type: Dr
  • State: IL
  • City Name: Morris
  • Carrier Code: C007
  • 4-Digit Zip Code: 1044
  • Zip Code: 60450

Valuation

    Tax

  • Tax Year: 2022
  • Tax Amount: $654,500
  • Tax Rate Code Area: 15002

    Appraisal Valuation

  • Standard Deviation: 0.1944
  • Valuation Date: Aug 09, 2023
  • Confidence Score: 74
  • Final Value: 320,698
  • High Value: 383,049
  • Low Value: 258,347

    Market Valuation

  • Market Total Value: $270,561
  • Market Land Value: $45,525
  • Market Improvement Value: $225,036

    Assessments Valuation

  • Assessed Year: 2022
  • Assessed Total Value: $90,187
  • Assessed Land Value: $15,175
  • Assessed Improvements Value: $75,012

    Exemptions

  • Homeowner Exemption: Yes

    Sales

  • Current Sale Contract Date: May 11, 2016
  • Current Sale Recording Date: May 12, 2016
  • Current Sale Price:
  • Current Sale Document Type: 71
  • Current Sale Input Document Number: 561716

    Financing

  • First Mortgage Financing Type: UNK
Data used for valuation calculations is provided by RealtyHop, and other third party sources

Comparables

Unit
Status
Type
Beds
Baths
ft²
Price/ft²
Asking Price
Listed On
Closing Price
Sold On
HOA + Taxes

About Morris


Similar Homes for Sale

Currently no similar homes around

Nearby Rentals


Frequently Asked Questions

When was property at 315 Twilight Drive built and last sold?
The property at 315 Twilight Drive was built in 1988 and last sold on May 11, 2016 for $220,000.
How much is this home worth?
The estimated value of the home located at 315 Twilight Drive is $435,509.
What are some comparable homes to 315 Twilight Drive?
There are currently no comparable homes to 315 Twilight Drive.