Check Availability
$350,000
● House - In Contract

315 N Timothy Lane

McHenry, IL 60050
bedrooms
3 Beds
bathrooms
2 Baths
square feet
1,992 Ft²
$2,018
Est. Monthly

About This Property

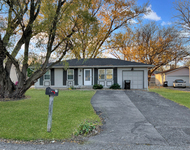
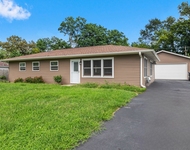
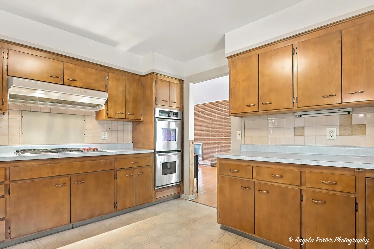
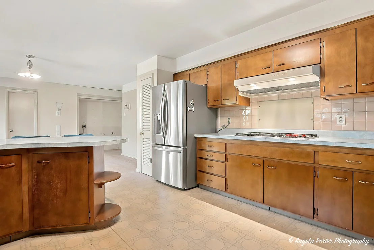
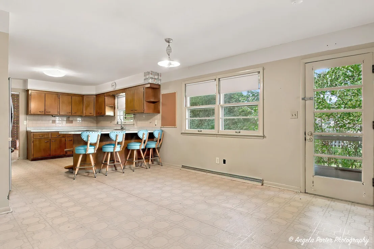
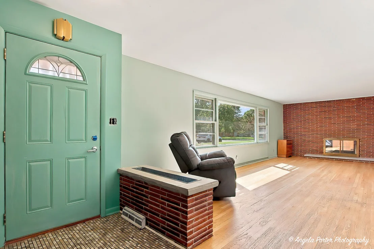
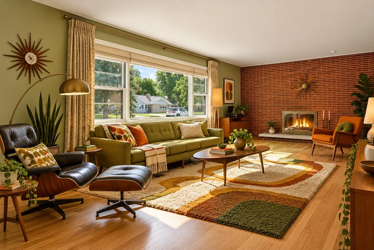
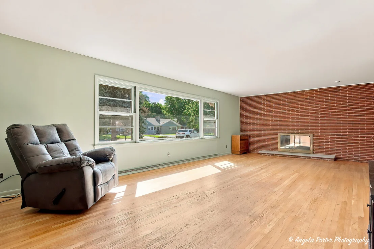
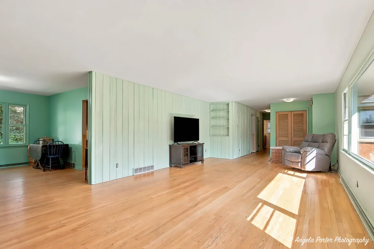
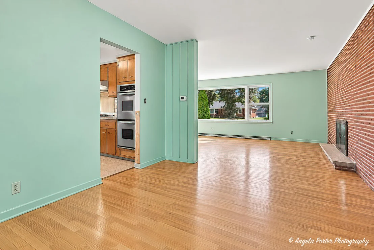
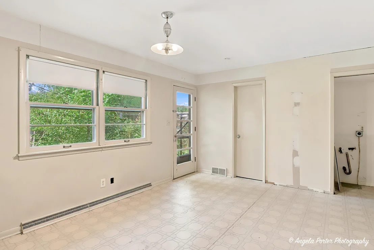
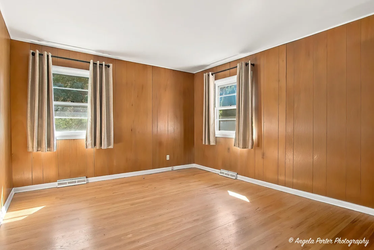
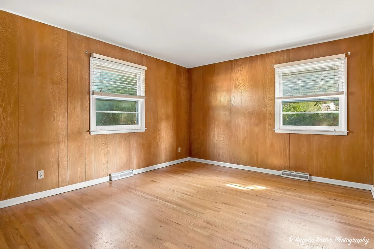
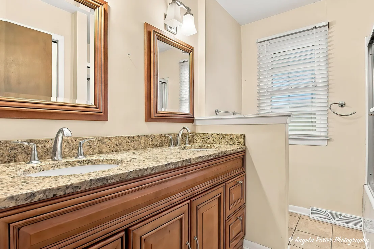
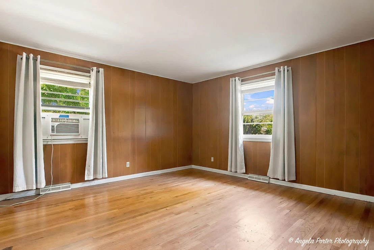
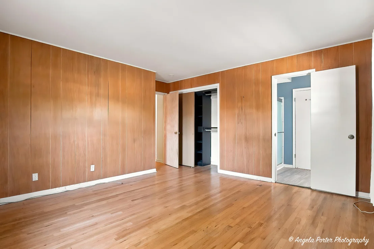
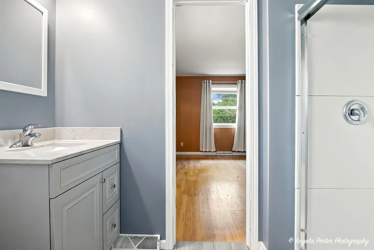
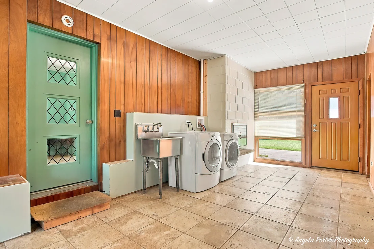
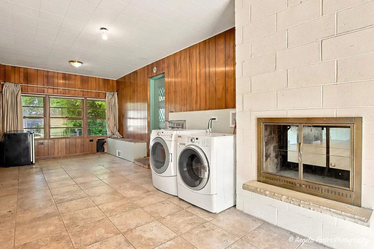
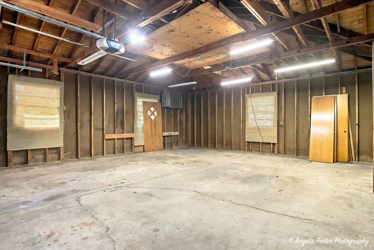
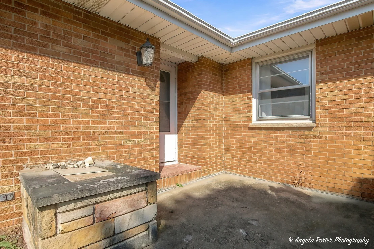
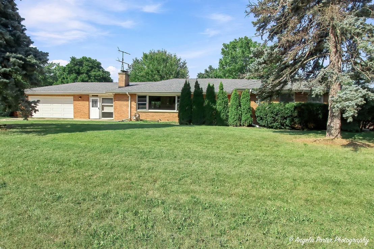
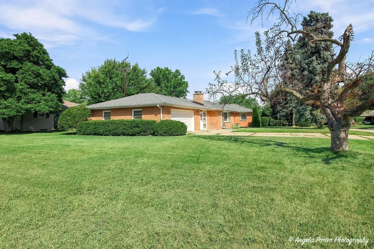
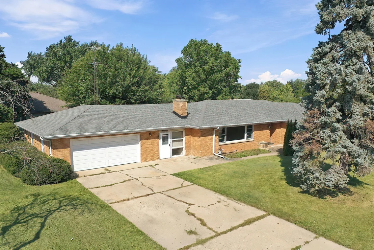
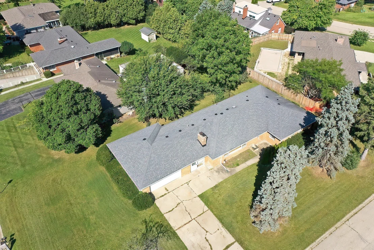
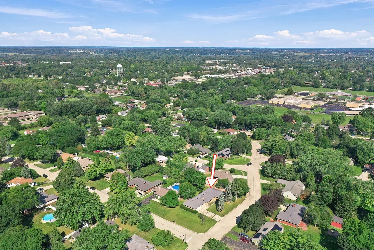
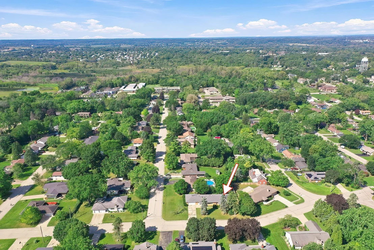
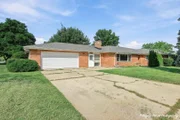
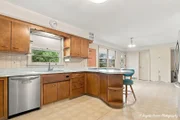
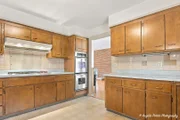
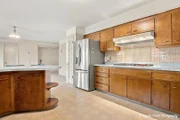
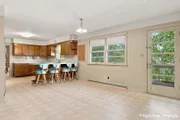
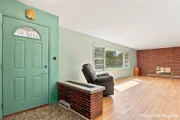
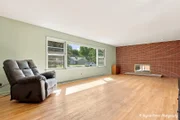
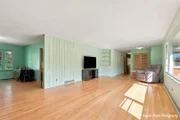
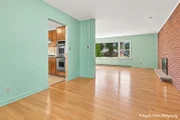
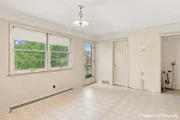
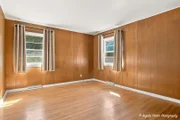
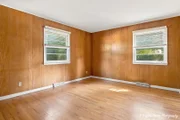
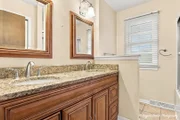
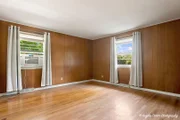
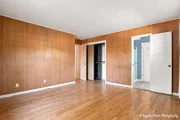
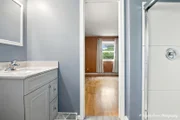
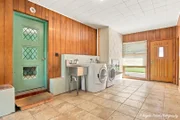
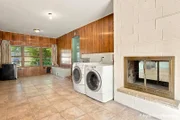
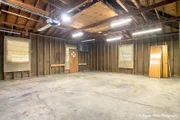
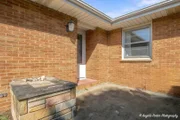
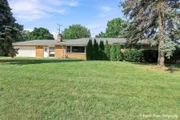
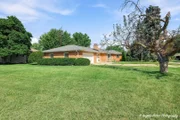
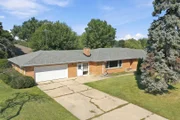
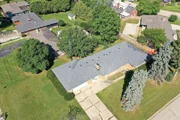
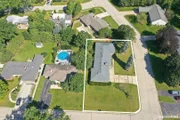
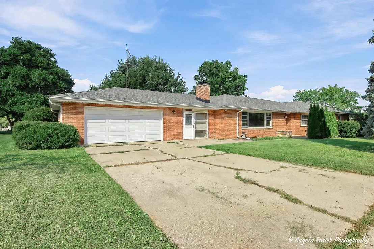
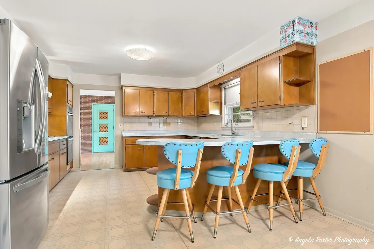
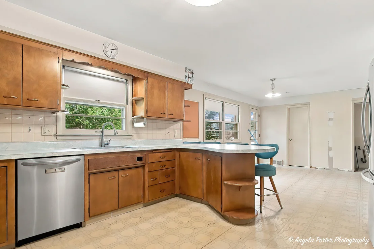
Calling all vintage lovers!  This beautiful brick ranch has been lovingly cared for over the years and still holds onto some of the character that makes a 1960s home so much fun.   Step inside to hardwood floors, wide hallways and doorways, generous room sizes and two full baths on the main level. Then there's the kitchen-and she's a vintage dream! Extra large with beautifully maintained original cabinetry and countertops, a breakfast bar, built-in Wolf range and double oven, plus newer appliances. Keep the retro charm, mix in a few modern touches, or eventually make it completely your own.  One of the coolest features is the see-through fireplace connecting the family room and breezeway, adding warmth and character you just don't find in newer homes. There's also an updated shared master bath and a Kinetico water system. Roof and gutters were replaced approximately 2014/2015.   What about our Car guys, can't forget about them.  You will love the oversized 24 x 30 Garage and workshop in the basement. And the location puts you close to everything we love about McHenry:  Downtown, the Riverwalk and Fox River, restaurants, local shops, entertainment, parks and more.  Solid, spacious and filled with personality, this isn't a cookie cutter house and that's exactly what makes it special. Come embrace the vintage or bring your own vision and make it yours!    Home is being sold as-is.
Unit Size
1,992 Ft²
Days on Market
-
Land Size
0.31 acres
Price per sqft
$176
Property Type
House
Property Taxes
$299
HOA Dues
-
Year Built
1960

Listed By

Brandy Schuldt
Better Homes and Gardens Real Estate Star Homes

Payment Calculator

Cap Rate Calculator

Property Highlights

Garage
Air Conditioning
Fireplace
Parking Details
Has Garage
Parking Features: Concrete, Garage Door Opener, Garage, Attached, Yes
Garage Spaces: 2
Interior Details
Full Bathrooms: 2
Interior Features: Built-in Features, 1st Floor Bedroom, 1st Floor Full Bath, Separate Dining Room
Appliances: Double Oven, Microwave, Dishwasher, Refrigerator, Washer, Dryer, Cooktop, Water Softener Owned, Humidifier
Flooring Type: Hardwood
Rooms: 7
Has Fireplace
Fireplace Features: Double Sided, Wood Burning
Fireplaces: 1
Basement: Unfinished, Bath/Stubbed, Full
Exterior Details
Square Footage: 1992
Square Footage Source: $0
Architectural Style: Ranch
Year Built: 1960
Window Features: Screens
Construction Materials: Brick
Patio and Porch Features: Patio
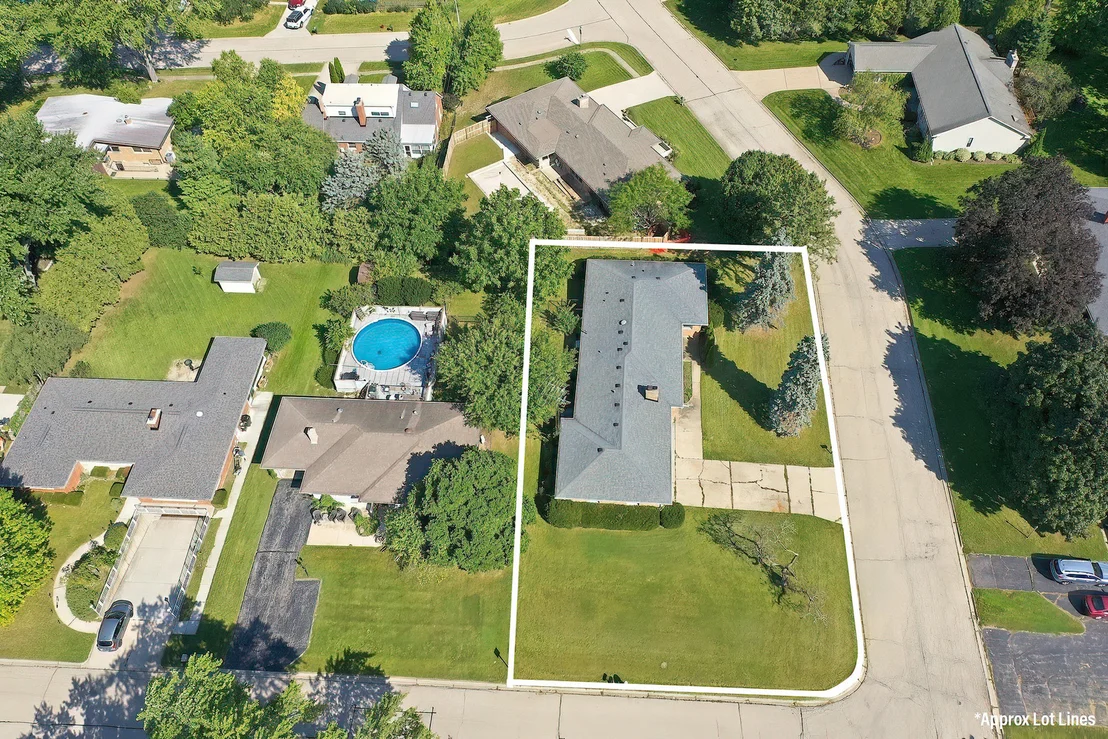
Lot Features: Corner Lot
Lot Size Area: 13503.6
Lot Size Units: Square Feet
Lot Size Acres: 0.31
Lot Size Square Feet: 13503.6
Lot Size Dimensions: 87X154
Water Source: Public
Financial Details
Tax Annual Amount: $3,583
Utilities Details
Cooling Type: Central Air, Window Unit(s)
Heating Type: Natural Gas, Forced Air
Sewer : Public Sewer
Location Details
HOA/Condo/Coop Fee Includes: None

Building Info

Overview

    General

  • Year Built: 1960
  • Effective Year Built: 1960
  • Building Count: 1
  • Total Rooms: 8
  • Bedroom Count: 3
  • Bathroom Count: 3
  • Full Bathrooms: 2
  • Partial Bathrooms: 3
  • Bathroom Plumbing Fixtures: 8
  • Building Condition: 0
  • Building Quality: 0
  • Construction Type: 0
  • Building Style: 11
  • Exterior Walls Type: 2
  • Interior Walls Type: 0
  • Roof Shape Type: 0
  • Roof Cover Type: 0
  • Floor Count: 100
  • Living Units: 1
  • Floor Cover: 0
  • Basement Type: 6
  • Basement Area: 1,042
  • Garage Type: 7
  • Garage Square Area: 750
  • Parking Space Count: 3
  • Patio Type: 55
  • Porch Type: 77
  • Pool Type: 0

    Dimensions

  • Lot Size Square Feet: 13,504
  • Lot Size Depth Feet: 1,540
  • Lot Size Frontage Feet: 870
  • Total Building Area: 2,942
  • Building Area: 2,252
  • Building Area Measurement: L

    Heating and Cooling

  • Fireplace Count: 1
  • Air Conditioning: 1
  • Heating: 3
  • Heated Square Feet: 1,992
  • Heating Fuel Type: 0

    Utilities

  • Sewer System: 0
  • Water Service: 2

Building

  • Building Type: 0
  • Property Class: R
  • Subdivision: EDGEBROOK HEIGHTS ADDN UNIT 1
  • Land Acres: 0000000307
  • Standard Land Use Code: 1000
  • County Land Use Code: 0040
  • Legal Description 1: DOC 2013R0057790 LT 78 EDGEBROOK HEIGHTS ADDN UNIT 1

Neighborhood

  • School District Name: McHenry Community High School District 156
  • Census Tract: 870606

Geography

  • Parcel: 09-35-329-020
  • Block: 329
  • Lot: 78
  • Municipality: MCHENRY TWP
  • Latitude: 42.3328
  • Longitude: -88.2689

    Address

  • Full Address: 315 N Timothy Ln
  • Legal Unit: 1
  • Address - House Number: 315
  • Street Direction: N
  • Address - Street Name: Timothy
  • Address - Suffix Type: Ln
  • State: IL
  • City Name: Mchenry
  • Carrier Code: R023
  • 4-Digit Zip Code: 5660
  • Zip Code: 60050

Valuation

    Tax

  • Tax Year: 2022
  • Tax Amount: $472,680
  • Tax Rate Code Area: 09002

    Appraisal Valuation

  • Standard Deviation: 0.1703
  • Valuation Date: Jan 10, 2024
  • Confidence Score: 78
  • Final Value: 343,141
  • High Value: 401,583
  • Low Value: 284,699

    Market Valuation

  • Market Total Value: $275,874
  • Market Land Value: $46,152
  • Market Improvement Value: $229,722

    Assessments Valuation

  • Assessed Year: 2022
  • Assessed Total Value: $91,958
  • Assessed Land Value: $15,384
  • Assessed Improvements Value: $76,574

    Sales

  • Current Sale Contract Date: Dec 06, 2013
  • Current Sale Recording Date: Dec 11, 2013
  • Current Sale Price:
  • Current Sale Document Type: 71
  • Current Sale Input Document Number: 2013R0057790
Data used for valuation calculations is provided by RealtyHop, and other third party sources

Comparables

Unit
Status
Type
Beds
Baths
ft²
Price/ft²
Asking Price
Listed On
Closing Price
Sold On
HOA + Taxes

About Edgebrook Heights


Similar Homes for Sale

Currently no similar homes around

Nearby Rentals

Unit for rent at 3929 Main Street, McHenry, IL, 60050

$1,495 /mo

  • 3 Beds
  • 1 Bath
  • 1,100 ft²
3929 Main Street #2, McHenry, IL, 60050 Listing by Stephen Poltera
Unit for rent at 1815 Beach Road, McHenry, IL, 60050

$2,025 /mo

  • 3 Beds
  • 1 Bath
  • 1,088 ft²
1815 Beach Road, McHenry, IL, 60050 Listing by Dylan Strach
Unit for rent at 2302 Manor Lane, McHenry, IL, 60051

$2,750 /mo

  • 3 Beds
  • 1 Bath
  • 1,200 ft²
2302 Manor Lane, McHenry, IL, 60051 Listing by Sarah Leonard


Frequently Asked Questions

When was property at 315 North Timothy Lane built and last sold?
The property at 315 North Timothy Lane was built in 1960 and last sold on Dec 6, 2013 for $148,500.
How much is this home worth?
The estimated value of the home located at 315 North Timothy Lane is $353,500.
What are some comparable homes to 315 North Timothy Lane?
There are currently no comparable homes to 315 North Timothy Lane.