Check Availability
Johnston 27504
315 Margot Manor Drive
$508,990
↓ $1K (0.2%)
● House - For Sale

315 Margot Manor Drive

Benson, NC 27504
bedrooms
5 Beds
bathrooms
3 Baths
square feet
3,220 Ft²
Upcoming Open House
1PM - 4PM, Sat, Oct 24 -
Book now
$2,550
Est. Monthly
$50
HOA / Fees

About This Property

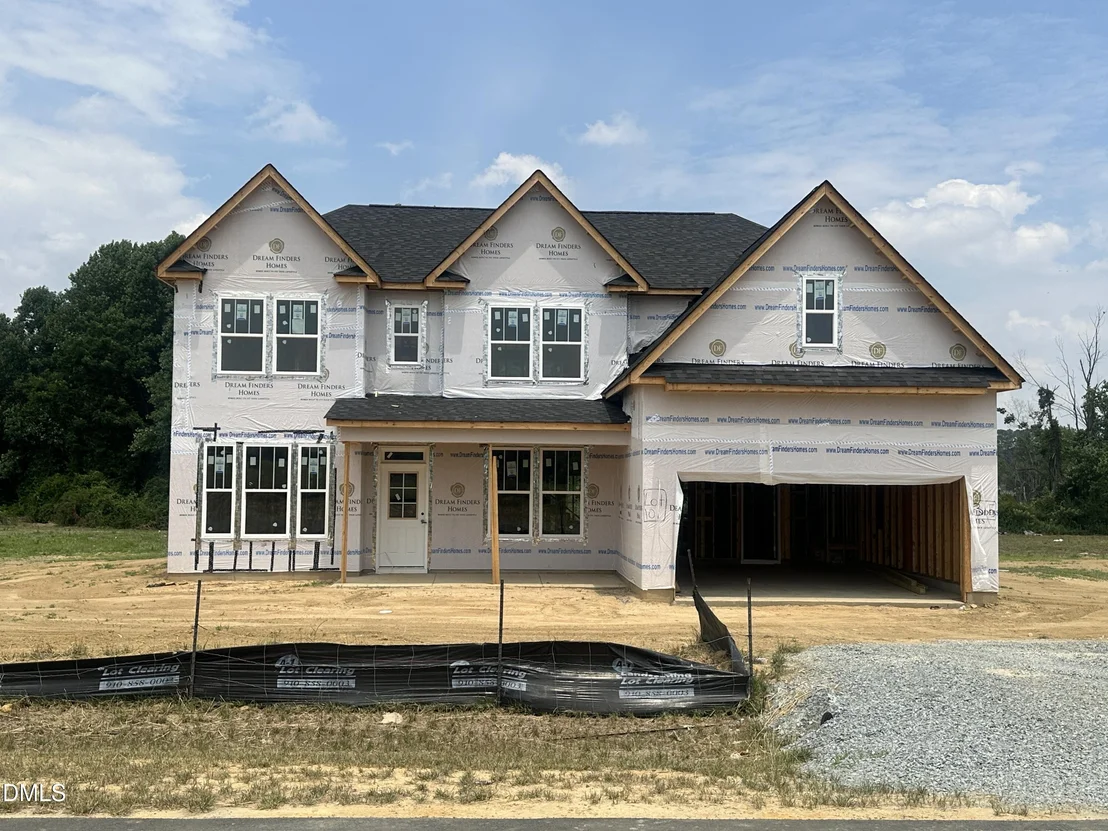
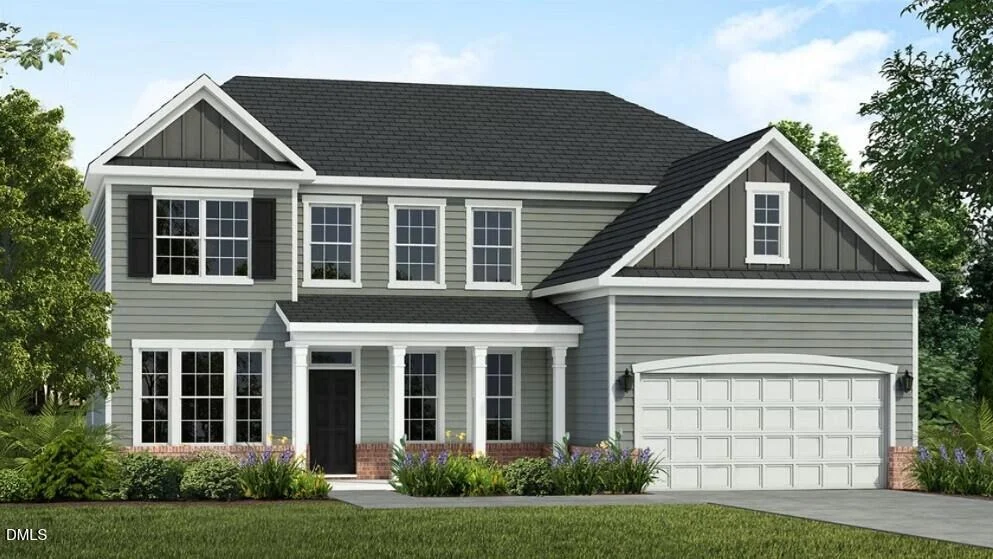
Welcome to the Redbud floor plan, a spacious two-story home offering 3,220 square feet of thoughtfully designed living space, ideal for modern families. With four bedrooms and two and a half bathrooms, this home provides the perfect balance of comfort, style, and functionality. The main level features a versatile study, perfect for a home office, flex space, or quiet retreat. Upstairs, you'll find all bedrooms conveniently located, along with a centrally positioned loft that serves as an ideal secondary living area, media room, or playroom. A well-placed upstairs laundry room adds to the home's everyday convenience. Step outside to enjoy the covered back patio overlooking a spacious backyard--perfect for relaxing evenings or entertaining guests. The community enhances your lifestyle with amenities including a playground and fire pit, creating inviting spaces to gather and unwind. Photos are for representation purposes only; upgrades and color selections may vary.
Unit Size
3,220 Ft²
Days on Market
179 days
Land Size
0.81 acres
Price per sqft
$158
Property Type
House
Property Taxes
-
HOA Dues
$50
Year Built
-

Listed By

Brad Norris
Dream Finders Realty LLC
TEAM DREAM
DREAM FINDERS REALTY, LLC.

Payment Calculator

Cap Rate Calculator

Last updated: 5 days ago (TMLS #10163016)

Price History

Date / Event Date Event Price
Aug 18, 2026 Price Decreased $508,990
↓ $1K (0.2%)
Price Decreased
Jun 20, 2026 Price Decreased $509,990
↓ $2K (0.4%)
Price Decreased
Jun 9, 2026 Price Increased $511,990
↑ $2K (0.4%)
Price Increased
Apr 27, 2026 Listed by Dream Finders Realty LLC $509,990
Listed by Dream Finders Realty LLC

Property Highlights

Garage
Air Conditioning
Parking Details
Has Garage
Attached Garage
Garage Spaces: 2
Interior Details
Full Bathrooms: 3
Flooring Type: Carpet, Laminate, Vinyl
Rooms: 1
Exterior Details
Square Footage: 3220
Property Condition: New Construction
Architectural Style: Traditional
Year Built: 2026
Building Area Total: 3220
Levels: Two
Construction Materials: Vinyl Siding
Patio and Porch Features: Covered, Front Porch, Patio
Lot Size Area: 0.81
Lot Size Units: Acres
Lot Size Acres: 0.81
Lot Size Square Feet: 35283.6
Water Source: Public
Utilities Details
Cooling Type: Central Air
Heating Type: Heat Pump
Sewer : Septic Tank
Location Details
HOA/Condo/Coop Fee Includes: Unknown
HOA/Condo/Coop Amenities: Park, Playground, Other
HOA Fee: $600
HOA Fee Frequency: Annually

Comparables

Unit
Status
Type
Beds
Baths
ft²
Price/ft²
Asking Price
Listed On
Closing Price
Sold On
HOA + Taxes

About Johnston


Similar Homes for Sale

Currently no similar homes around

Nearby Rentals


Frequently Asked Questions

When was property at 315 Monroe Lane built and last sold?
The property at 315 Monroe Lane was built in and last sold on Jan 1, 1970 for $0.
How much is this home worth?
The estimated value of the home located at 315 Monroe Lane is $514,080.
What are some comparable homes to 315 Monroe Lane?
There are currently no comparable homes to 315 Monroe Lane.