$20,000 INTEREST RATE BUYDOWN/CLOSING COST ALLOWANCE! This stunning
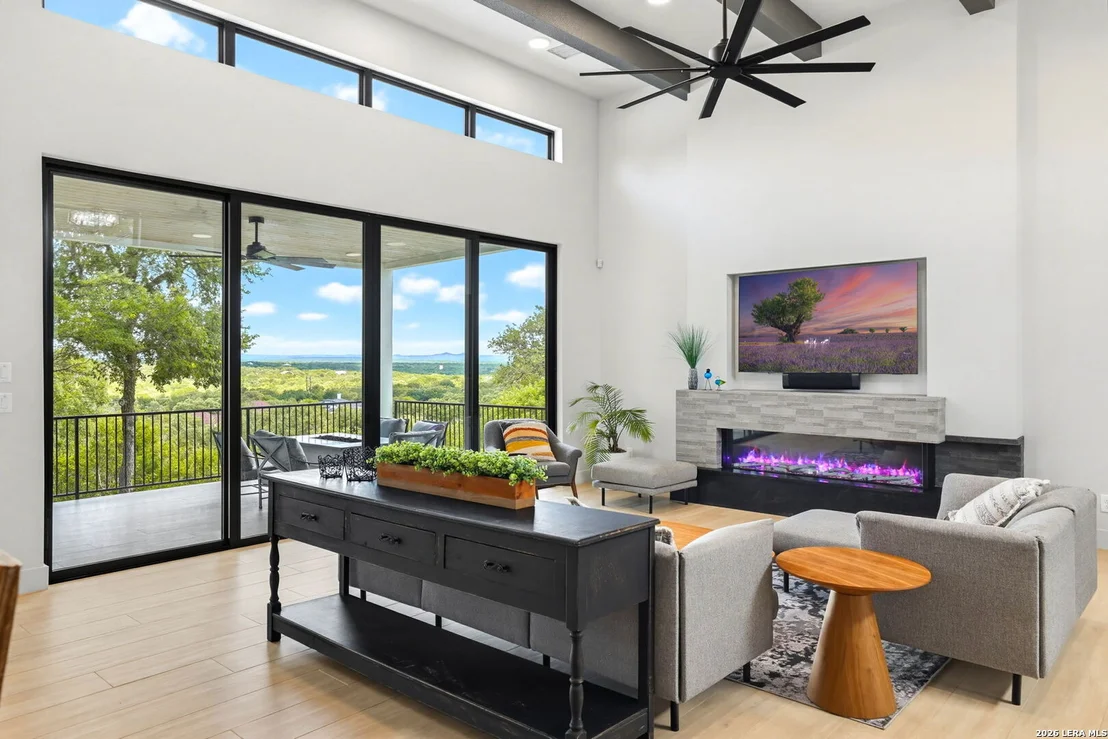
home sits perfectly atop a one-acre lot, showing off its
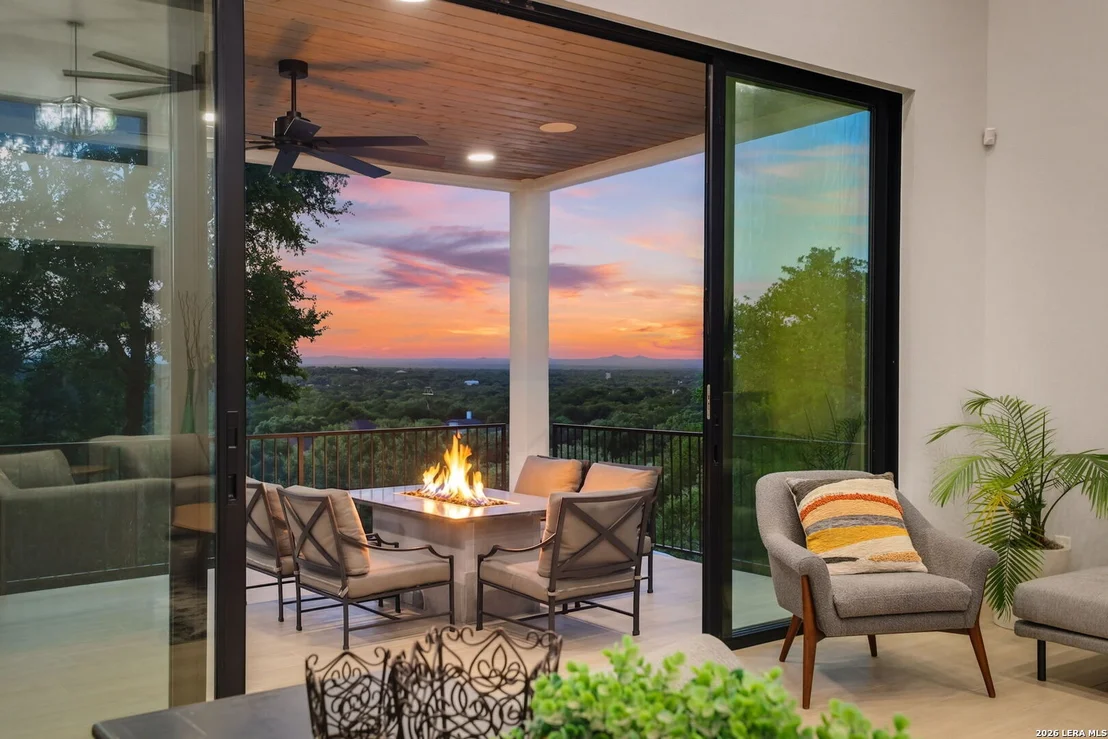
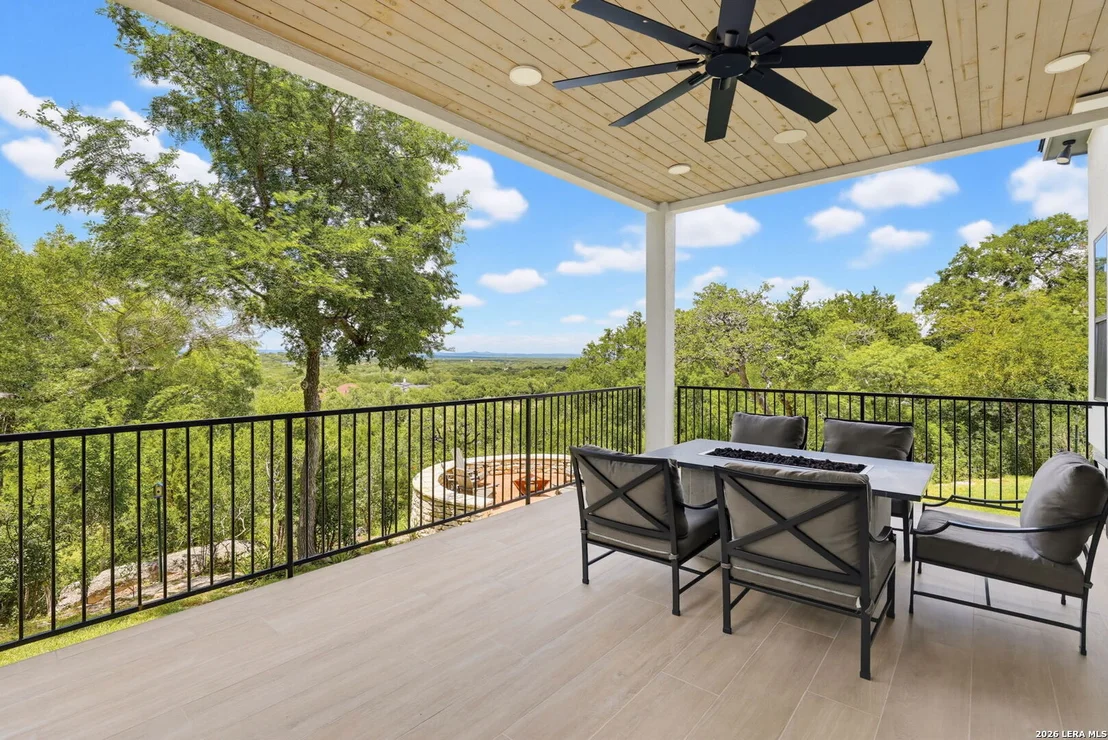
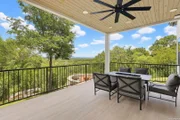
unobstructed 22-mile VIEW of the peaks of Twin Sisters to the
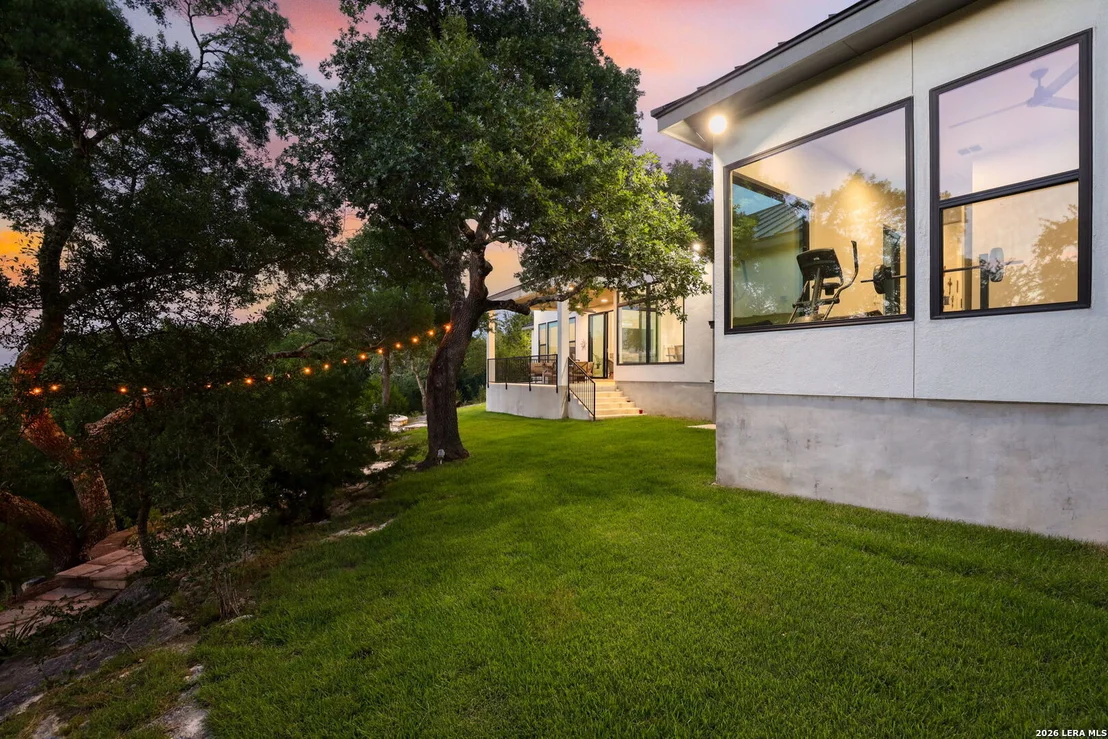
north. A flagstone path meanders through this heavily treed lot,
revealing a wide-open area for a multitude ofactivities. Relax and
feel the breeze, or take in a sunset in the oversized gathering
area perched on the hillside. Have coffee at the stone fire pit on
the covered patio or watch and listen to the many birds that make
their home in the property's trees. The yard is fenced with a 4' ranch fence. The home itself is no less than luxurious. This has
been the builders personal home and is loaded with extras! The
exterior boasts modern appointments such as honed stone metal roof,
lightly textured stucco, and magnificent windows throughout. There
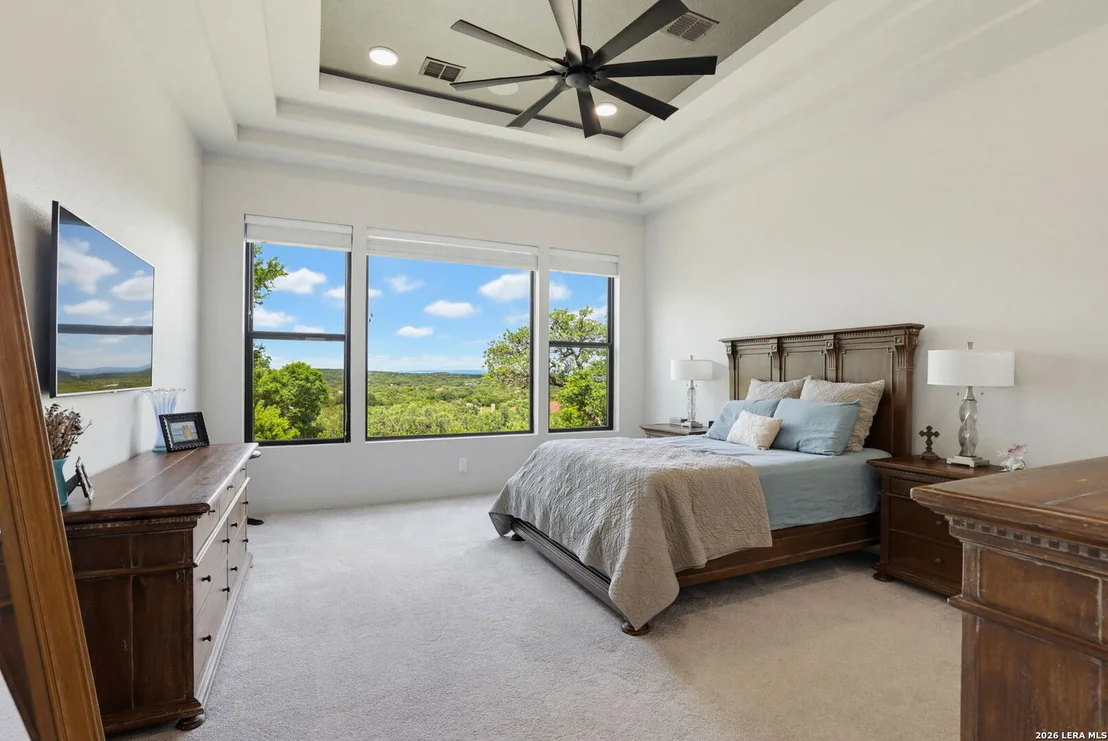
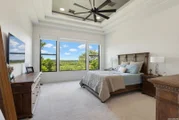
are picture windows in most rooms to take advantage of the gorgeous
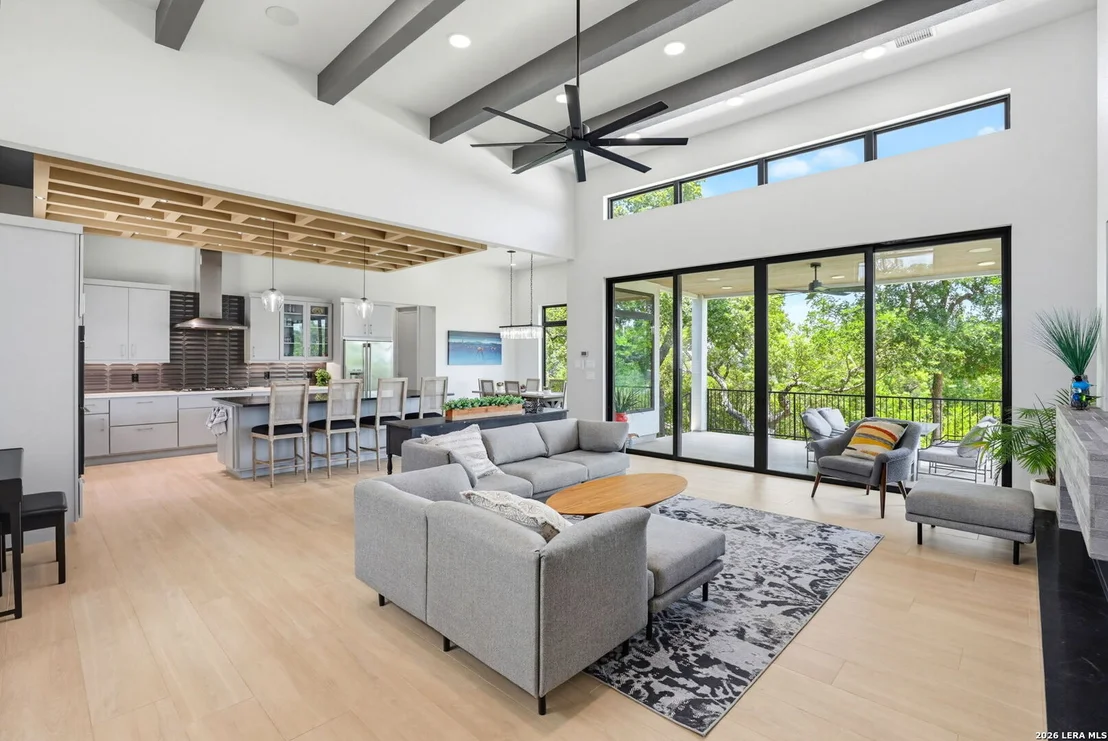
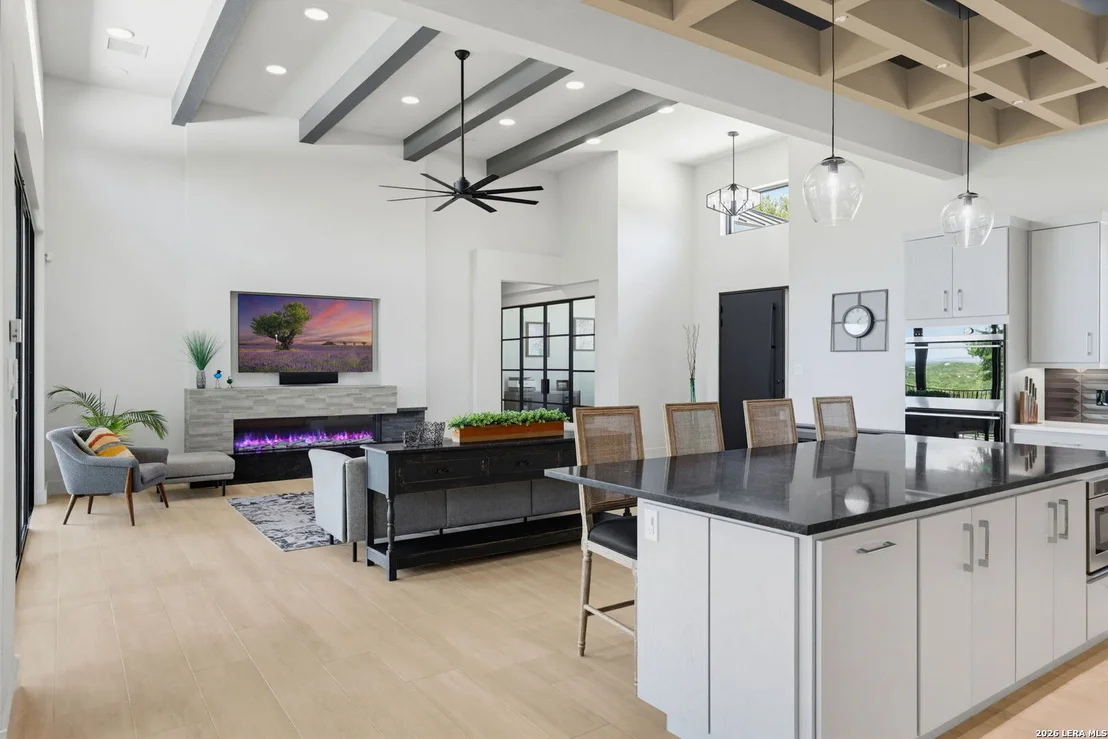
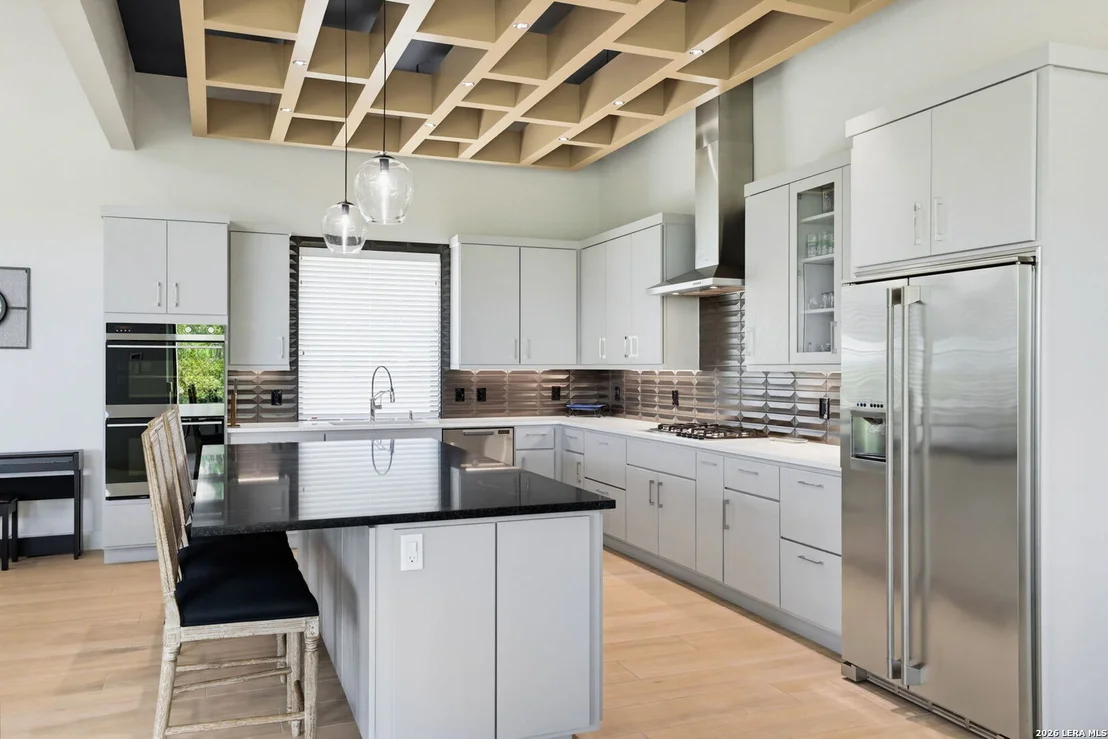
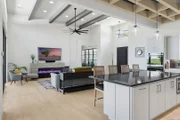
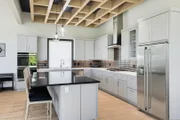
VIEW. For the interior, you'll find a chef's kitchen with Fisher
Paykel appliances that include a double oven, drawer microwave, 36"
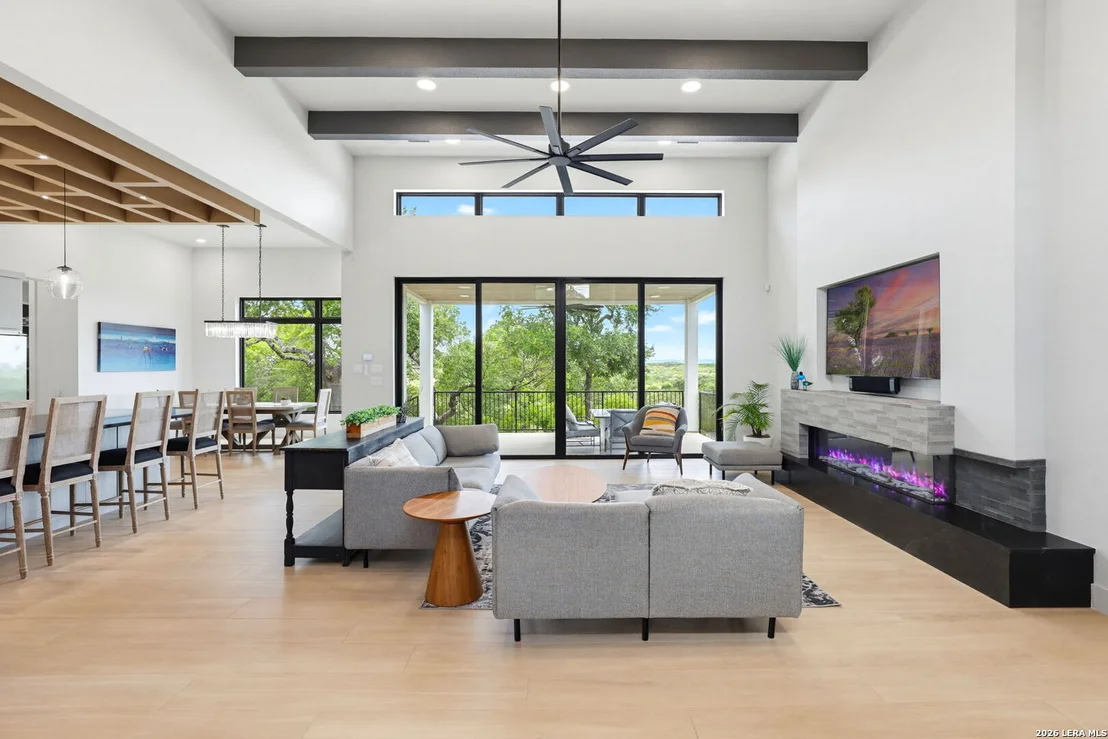
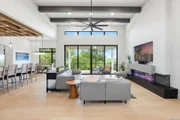
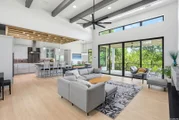
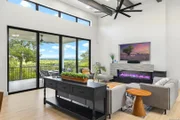
gas cooktop, and a 2-drawer dishwasher. In the living room, the 72"
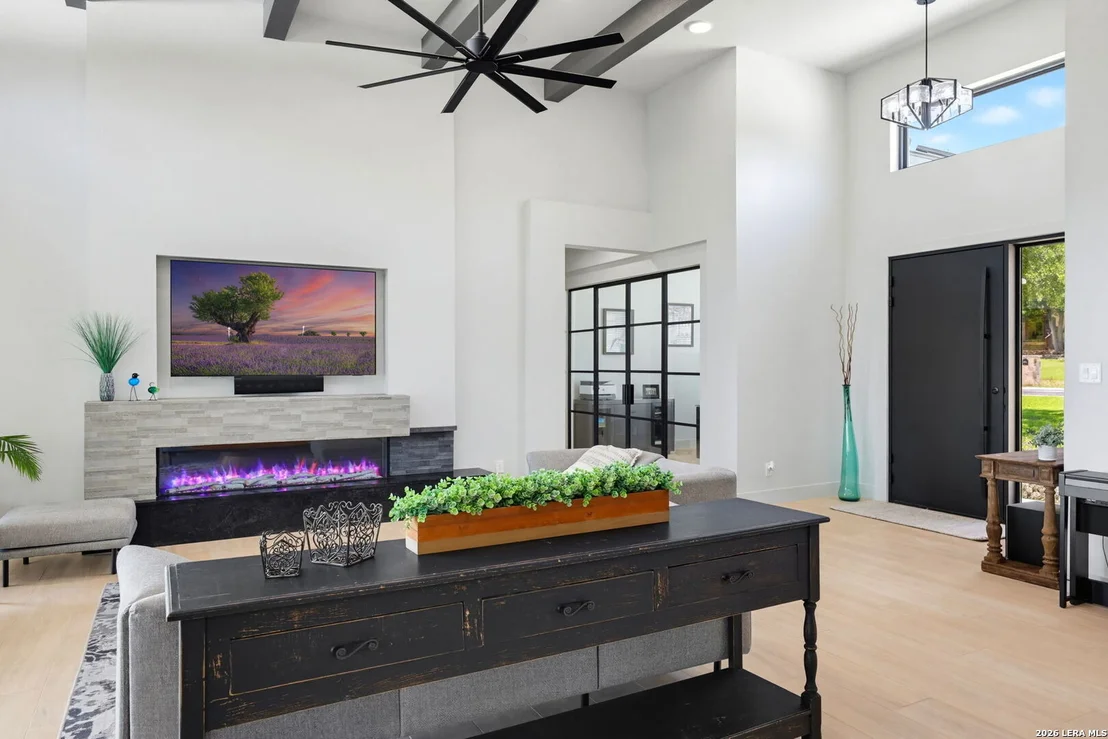
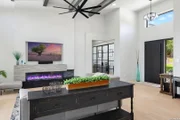
electric fireplace offers warmth and calm lighting. Interior
ceilings range from 10' to 14'. Floors are adorned with 10x60
natural wood look tile, specialty tiles in the utility and all
bathrooms, the 3-car garage is finished with sealed floors. The
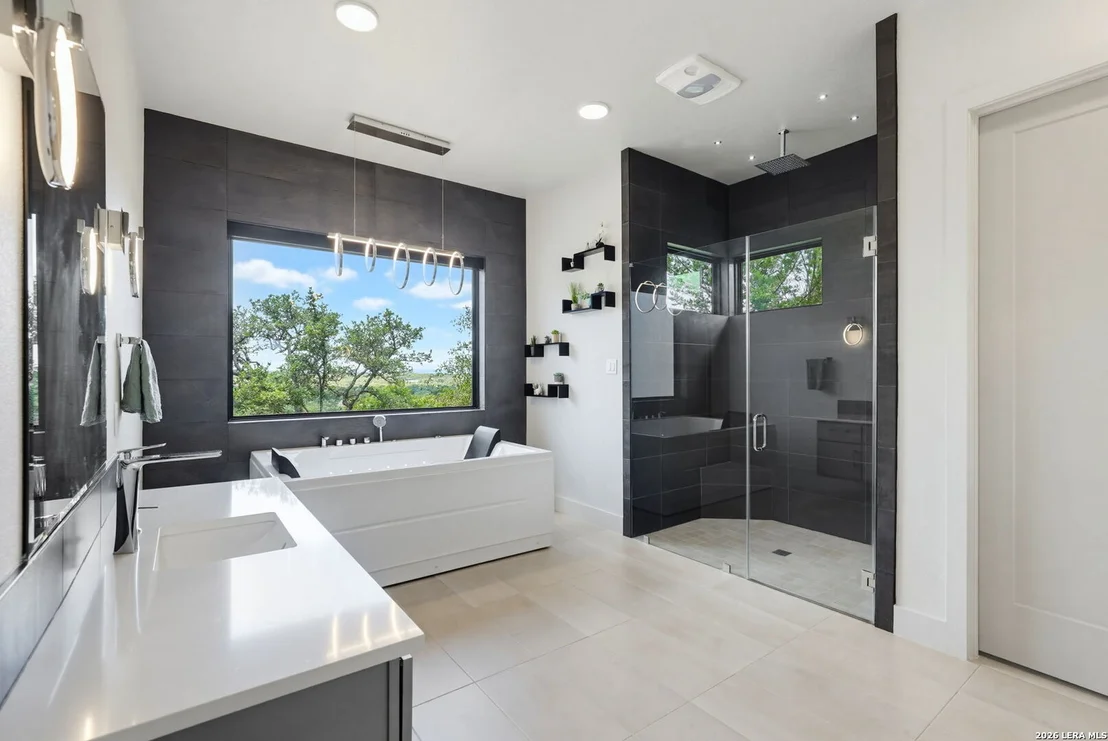
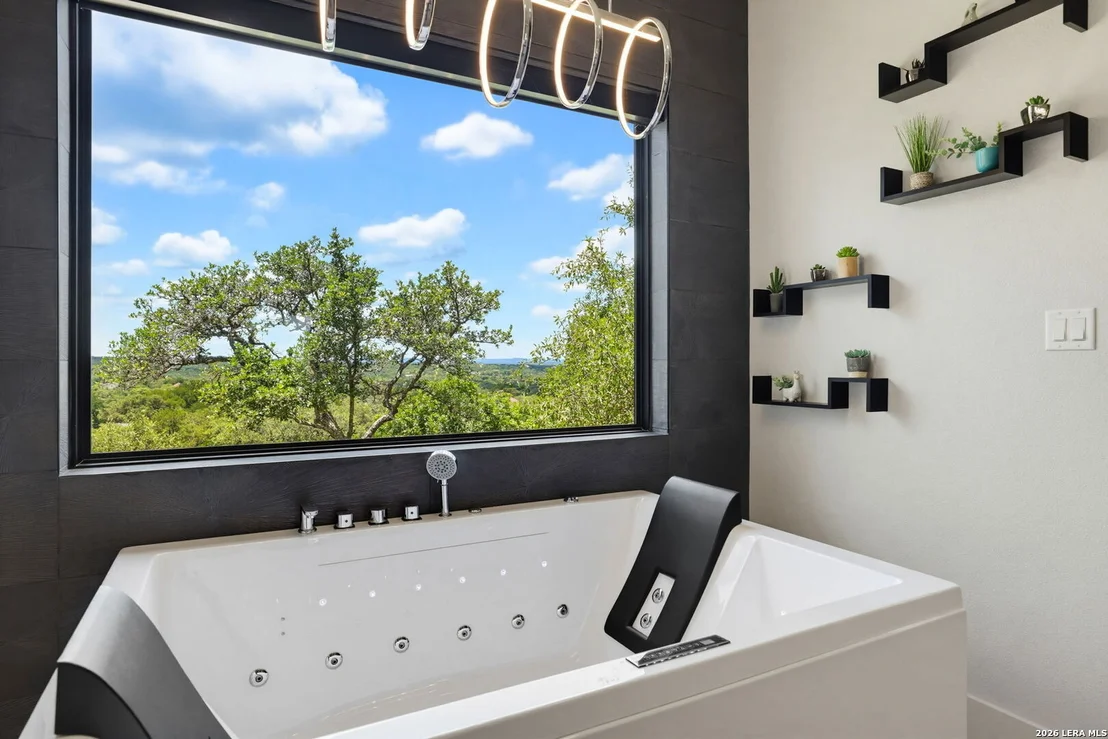
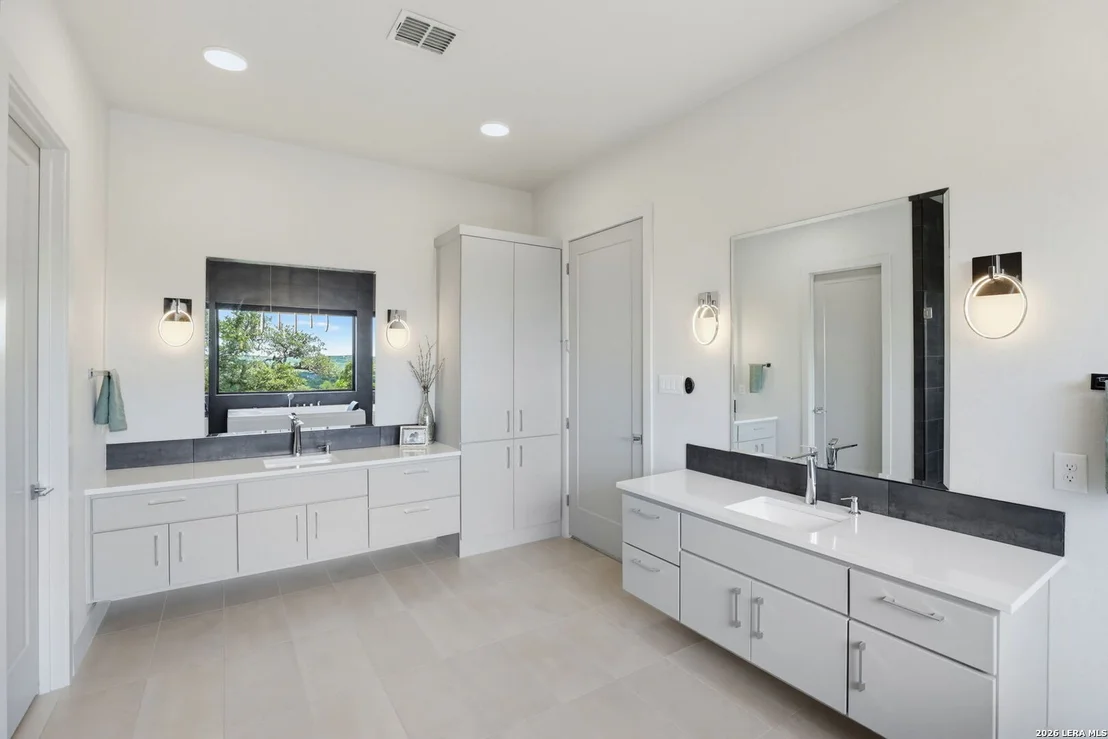
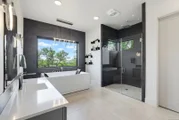
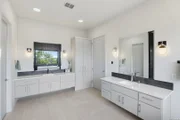
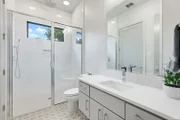
primary bath is spa inspired and includes a calming star burst tile
accent wall with a 2-person jetted tub. The picture window at the
jetted tub wall provides a serene view of the trees, but also has
an automated roller shade for privacy if you'd rather enjoy a glass
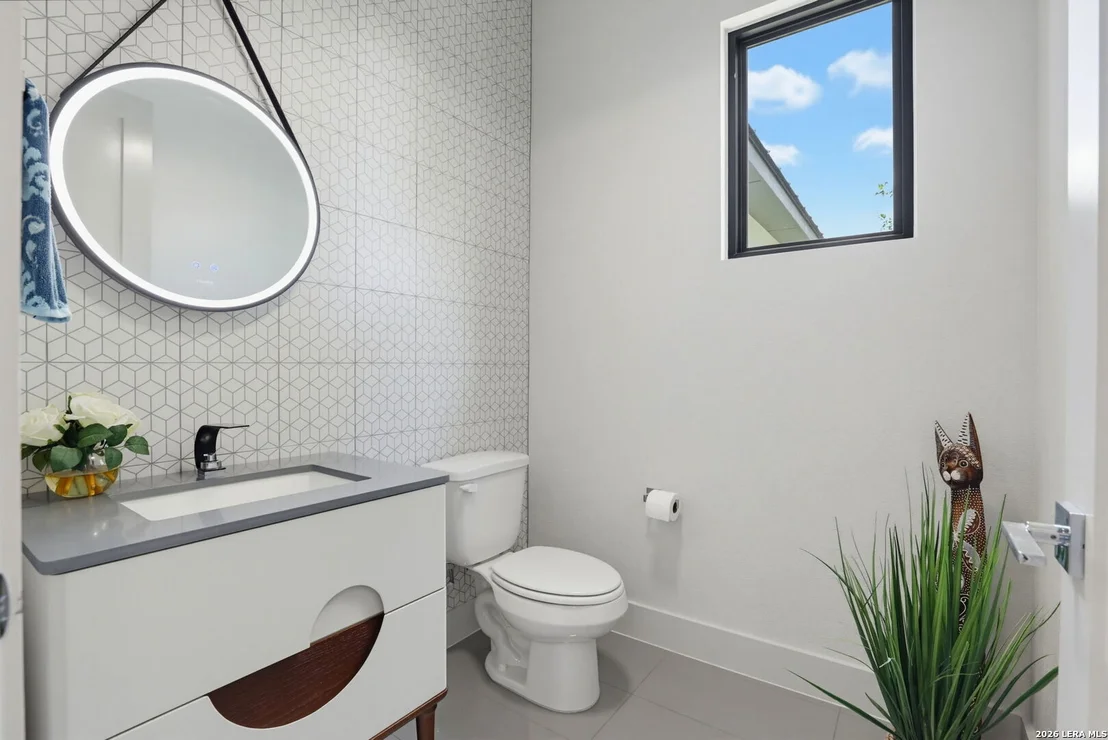
of wine and a book among the relaxing jets. The powder bath
is uniquely finished with a tile accent wall and designer vanity
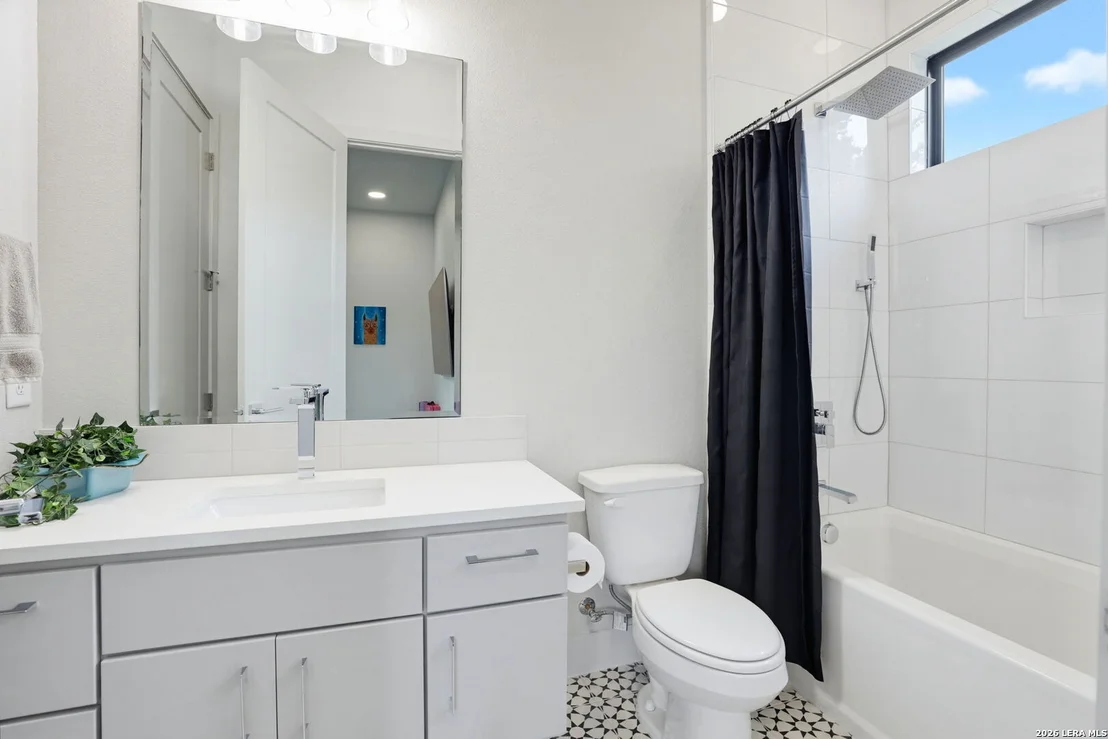
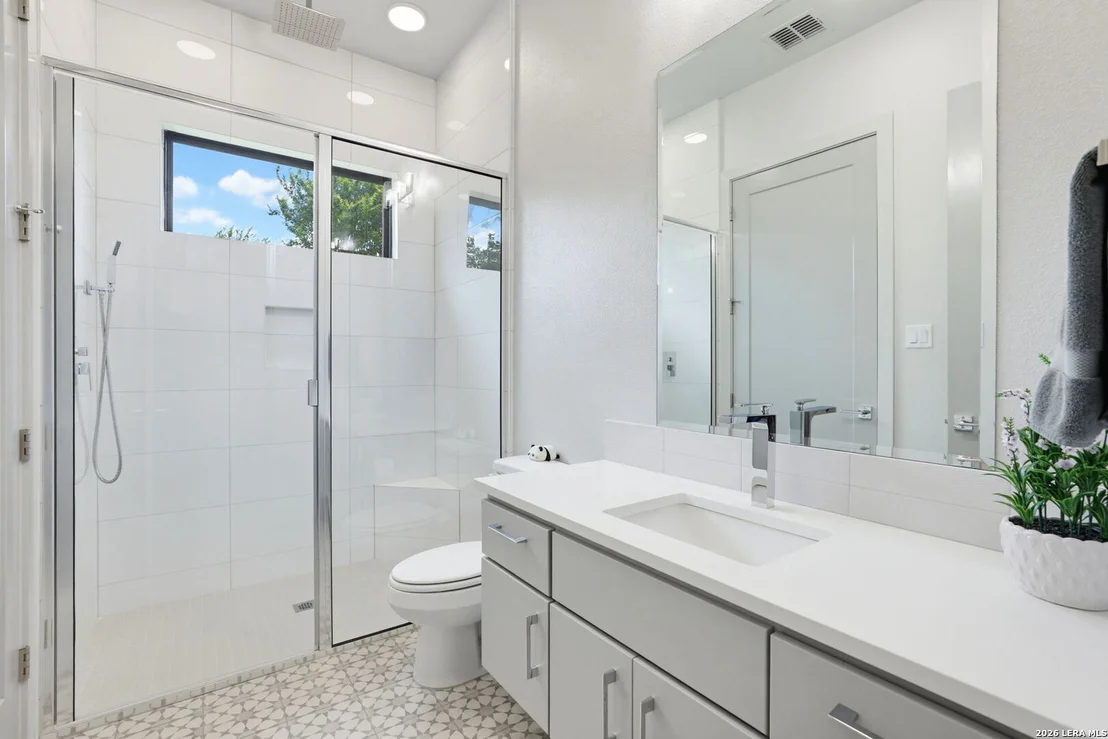
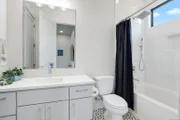
cabinet. Each of the two secondary bedrooms has its own bath
- one with a tub/shower, the other with a shower. Both
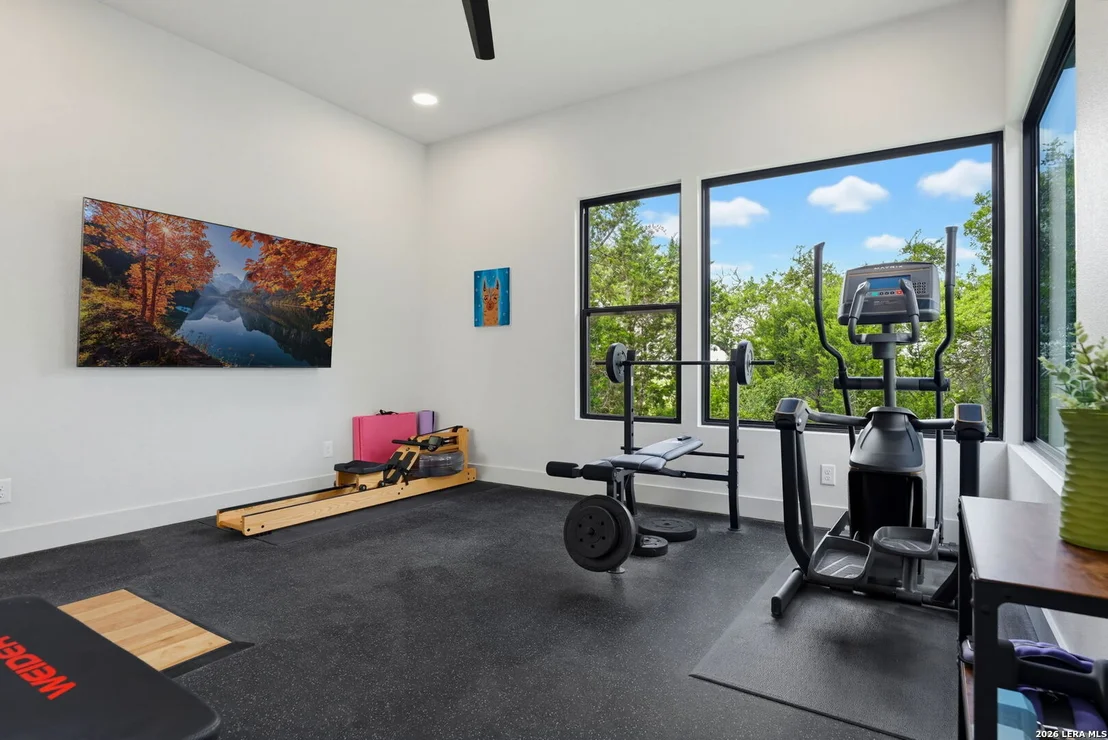
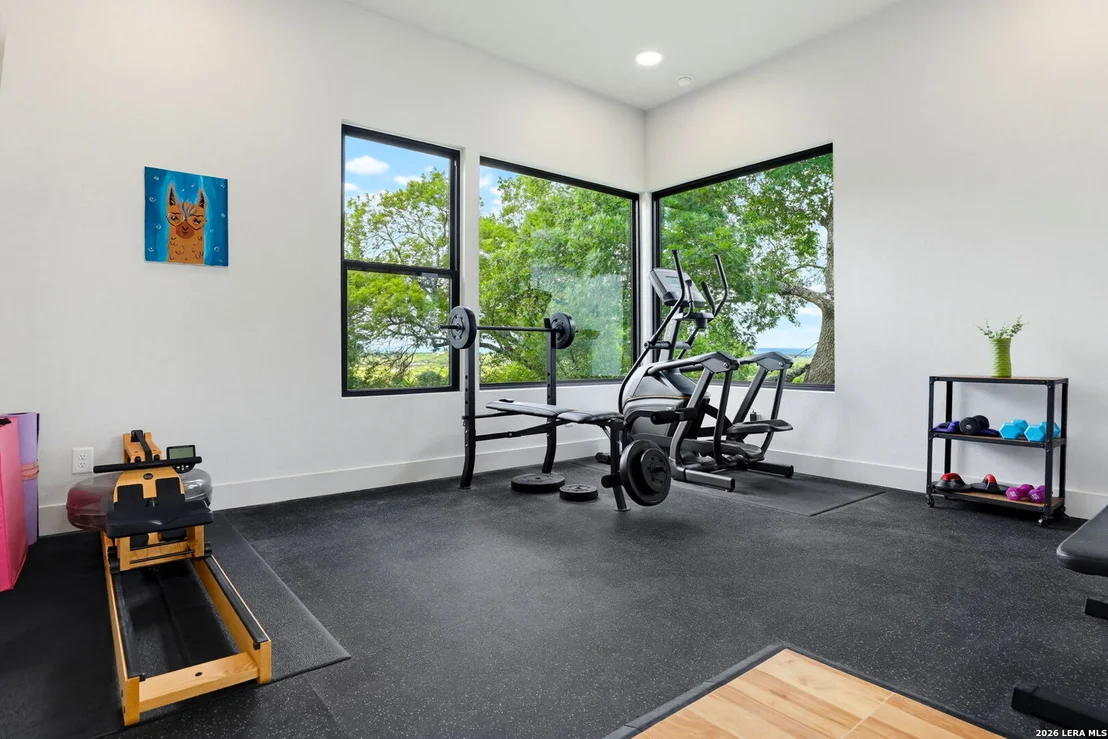
bedrooms have walk in closets. Enter the study/office through
its 9 and a half foot double glass doors with glass sidelights,
keeping the open design found through the living space. The
convenient access to Hwy 281 into San Antonio is wonderful. You can
get to the SA Airport or New Braunfels or Boerne in about 25
minutes! This home is the perfect hill country sanctuary.
Based on our analysis, the cap rate of this property is 1.25%. A negative cap rate indicates that the property might not be feasible as an income-producing asset. The median cap rate for a near zip code 11238 is 4.23%.
How much can I actually make?
Actual monthly rental income may vary between $4,760 and $7,140 depending on unit-specific characteristics. You can change the amount using the slider to further explore.
How is cap rate calculated?
Cap Rate = Net Operating Income (NOI) / Property Asset Value.
When calculating the cap rate, we assume 100% occupancy. Leverage (mortgage) is not considered.
Get your slice of the Texas Hill Country in the stunning gated community of Lantana Ridge. Tucked away on a secluded cul de sac is a prime Hill Country property. Bring a builder and carve a path to your dream home amid Live Oaks, Juniper and and a lush view. This lot has a level area to accommodate a house then has a drop-off that provides an exceptional hill country view and a rocky area that could be a great hike.
Property Highlights
Garage
Air Conditioning
Fireplace
Parking Details
Parking Features: Garage Door Opener
Interior Details
Half Bathrooms: 1
Full Bathrooms: 3
Interior Features: High Ceilings, Open Floorplan, High Speed Internet, Walk-In Closet(s), Chandelier, One Living Area, Separate Dining Room, Two Eating Areas, Island Kitchen, Study/Library, Utility Room Inside, Cable TV Available, Attic - Partially Floored, Attic - Pull Down Stairs
Appliances: Cooktop, Oven, Microwave, Disposal, Dishwasher, Vented Exhaust Fan, Gas Water Heater, Water Softener, Water Heater, Washer Connection, Dryer Connection, Self-Cleaning Oven, Gas Cooking, Ice Maker Connection, Pre-Wired for Security, Solid Counter Tops, Double Ovens, Custom Cabinets, Private Garbage Service
Flooring Type: Carpet, Ceramic Tile
Has Fireplace
Fireplace Features: One
Fireplaces: 1
Exterior Details
Square Footage: 2827
Security Features: Smoke Detector(s)
Property Condition: Pre-Owned
Architectural Style: Contemporary, One Story
Year Built: 2023
Builder Name: Green Homebuilders, LLC
Window Features: Double Pane Windows
Construction Materials: Stucco, 4 Sides Masonry, Stone/Rock
Patio and Porch Features: Patio
Pool Features: None
Lot Features: Wooded, Secluded, Bluff View, County VIew, 1 - 2 Acres, Mature Trees (ext feat)
Lot Size Area: 45041.04
Lot Size Units: Square Feet
Lot Size Acres: 1.034
Lot Size Square Feet: 45041.04
Financial Details
Tax Annual Amount: $8,333
Utilities Details
Cooling Type: Central Air, Heat Pump, Zoned, Ceiling Fan(s)
By proceeding, you consent to receive calls and texts at the number you provided, including marketing by autodialer and prerecorded and artificial voice, and email, from realtor.com and others about your inquiry and other home-related matters, but not as a condition of purchase (More...)California Privacy Notice
By submitting your information, you agree RealtyHop can share your information with its network of real estate &
mortgage professionals (or through their agents) and consent to receive marketing emails, calls, & texts related
to your inquiry (including via automatic telephone dialing system, or artificial or pre-recorded voice technology)
from Movoto or their affiliates to the email address or number you provided.
By proceeding, you agree to our Terms of Service. California Privacy Notice



















 Your Privacy Choices
Phone: 425-283-2930
Address: 335 Madison Avenue, New York, NY 10017