| Date / Event | Date | Event |
Price
|
| Jun 24, 2026 | Sold | |
|
Sold
|
| May 20, 2026 | In contract |
-
|
|
In contract
|
| May 6, 2026 | Price Decreased |
$449,900
↓ $10K
(2.2%) |
|
Price Decreased
|
| Mar 28, 2026 | Price Decreased |
$459,900
↓ $10K
(2.1%) |
|
Price Decreased
|
| Mar 4, 2026 | Listed |
$469,900
|
|
Listed
|
| |
|
Spring arrives gently at 9,000+ feet in Indian Mountain, where bright blue skies, crisp mountain air, and the sound of melting snow give way to sunny afternoons and endless outdoor adventure. Nestled in this peaceful setting, this charming chalet-style home blends rustic mountain character with the comfort and space needed to truly enjoy life in the Colorado Rockies.
Inside, soaring vaulted tongue-and-groove wood ceilings create a warm and inviting atmosphere above beautiful hardwood floors. The open living area feels bright and welcoming, while the kitchen showcases rich hickory cabinetry that adds both durability and mountain charm. Large windows frame the surrounding forest, bringing the outdoors inside and filling the home with natural light.
Positioned on a private lot backing to a greenbelt, the home enjoys a rare sense of seclusion - no homes behind you, just trees, wildlife, and open space. It's the kind of setting where morning coffee often comes with the sight of deer wandering through the trees.
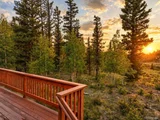
As the mountain sun warms the afternoons, the wrap-around deck becomes the heart of the home. Spring days are perfect for grilling, relaxing in the sun, or simply soaking in the quiet beauty of the surrounding forest. The spacious lot offers plenty of room to explore, enjoy outdoor games, or plan future additions like a fire pit or garden area.
When the evening cools, the wood-burning stove creates the perfect cozy retreat after a day spent hiking, exploring nearby trails, or venturing into the National Forest just 10 minutes away.
Whether it's spring hikes through pine forests, scenic drives across South Park, or a quick trip to Fairplay just 25 minutes away for dining, supplies, and local events, this home offers an ideal balance of peaceful mountain retreat and everyday convenience.
This is Colorado mountain living the way it was meant to be - quiet, private, and surrounded by the beauty of the Rockies.
|
| Jan 10, 2026 | Listed by Jefferson Real Estate |
$499,900
|
|
Listed by Jefferson Real Estate
|
| Dec 5, 2025 | Listed |
$499,900
|
|
Listed
|
| |
|
Nestled within the tranquil Indian Mountain subdivision, this charming chalet-style home offers a perfect blend of rustic comfort and
modern convenience. Step inside to discover a beautifully appointed interior where vaulted wood T&G ceilings soar above hardwood
floors, creating an inviting atmosphere. The kitchen dazzles with hickory cabinets, adding warmth and character to the space.
Privacy abounds as this home is strategically positioned, backed by a lush green belt area, ensuring uninterrupted serenity without
any neighbors in sight. Embrace the cozy ambiance with a wood-burning stove, perfect for chilly mountain evenings.Outside, a
wrap-around deck beckons you to soak in the breathtaking views and bask in the glorious sunshine. The expansive lot offers ample
space for outdoor activities, surrounded by mature trees that provide shade and seclusion.
Experience the essence of mountain living in this retreat, where every detail exudes quality and craftsmanship. Whether you seek a
peaceful getaway or a permanent residence immersed in nature's splendor, this home promises an unparalleled lifestyle opportunity.
Only 10 minutes to National Forest access and 25 minutes to Fairplay for dining, shopping and entertainment!
|
| Sep 20, 2025 | Listed |
$513,900
|
|
Listed
|
| |
|
Nestled within the tranquil Indian Mountain subdivision, this charming chalet-style home offers a perfect blend of rustic comfort and
modern convenience. Step inside to discover a beautifully appointed interior where vaulted wood T&G ceilings soar above hardwood
floors, creating an inviting atmosphere. The kitchen dazzles with hickory cabinets, adding warmth and character to the space.
Privacy abounds as this home is strategically positioned, backed by a lush green belt area, ensuring uninterrupted serenity without
any neighbors in sight. Embrace the cozy ambiance with a wood-burning stove, perfect for chilly mountain evenings.Outside, a
wrap-around deck beckons you to soak in the breathtaking views and bask in the glorious sunshine. The expansive lot offers ample
space for outdoor activities, surrounded by mature trees that provide shade and seclusion.
Experience the essence of mountain living in this retreat, where every detail exudes quality and craftsmanship. Whether you seek a
peaceful getaway or a permanent residence immersed in nature's splendor, this home promises an unparalleled lifestyle opportunity.
Only 10 minutes to National Forest access and 25 minutes to Fairplay for dining, shopping and entertainment!
|
| Sep 1, 2025 | No longer available |
-
|
|
No longer available
|
| Jul 17, 2025 | Price Decreased |
$499,900
↓ $15K
(2.9%) |
|
Price Decreased
|
| Jul 10, 2025 | Listed by Jefferson Real Estate |
$514,900
|
|
Listed by Jefferson Real Estate
|
| |
|
Embrace the Summer Vibes in Indian Mountain
Soak up the sunshine in this inviting chalet-style retreat, tucked away in the peaceful Indian Mountain subdivision. This home is perfectly positioned for warm-weather living-backed by a greenbelt with no visible neighbors and surrounded by mature trees for shade and privacy.
Inside, the open floor plan welcomes you with soaring vaulted wood T&G ceilings and rich hardwood floors that add rustic charm. The kitchen features warm hickory cabinets and flows effortlessly into the living space, where a wood-burning stove adds a cozy touch for those cool summer nights.
Step outside onto the spacious wrap-around deck-ideal for grilling, lounging, or simply enjoying the fresh mountain air and endless views. The oversized lot gives you plenty of space for games, gatherings, or just unwinding in nature.
Whether you're looking for a weekend escape or a full-time home, this mountain retreat offers comfort, seclusion, and access to endless outdoor adventures. Just 10 minutes to National Forest trails and 25 minutes to Fairplay for dining, shopping, and summer events.
|
| Jun 29, 2025 | No longer available |
-
|
|
No longer available
|
| May 8, 2025 | Listed |
$513,900
|
|
Listed
|
| |
|
Nestled within the tranquil Indian Mountain subdivision, this charming chalet-style home offers a perfect blend of rustic comfort and
modern convenience. Step inside to discover a beautifully appointed interior where vaulted wood T&G ceilings soar above hardwood
floors, creating an inviting atmosphere. The kitchen dazzles with hickory cabinets, adding warmth and character to the space.
Privacy abounds as this home is strategically positioned, backed by a lush green belt area, ensuring uninterrupted serenity without
any neighbors in sight. Embrace the cozy ambiance with a wood-burning stove, perfect for chilly mountain evenings.Outside, a
wrap-around deck beckons you to soak in the breathtaking views and bask in the glorious sunshine. The expansive lot offers ample
space for outdoor activities, surrounded by mature trees that provide shade and seclusion.
Experience the essence of mountain living in this retreat, where every detail exudes quality and craftsmanship. Whether you seek a
peaceful getaway or a permanent residence immersed in nature's splendor, this home promises an unparalleled lifestyle opportunity.
Only 10 minutes to National Forest access and 25 minutes to Fairplay for dining, shopping and entertainment!
|
| Apr 27, 2025 | No longer available |
-
|
|
No longer available
|
| Mar 21, 2025 | Listed |
$514,900
|
|
Listed
|
| |
|
Nestled within the tranquil Indian Mountain subdivision, this charming chalet-style home offers a perfect blend of rustic comfort and
modern convenience. Step inside to discover a beautifully appointed interior where vaulted wood T&G ceilings soar above hardwood
floors, creating an inviting atmosphere. The kitchen dazzles with hickory cabinets, adding warmth and character to the space.
Privacy abounds as this home is strategically positioned, backed by a lush green belt area, ensuring uninterrupted serenity without
any neighbors in sight. Embrace the cozy ambiance with a wood-burning stove, perfect for chilly mountain evenings.Outside, a
wrap-around deck beckons you to soak in the breathtaking views and bask in the glorious sunshine. The expansive lot offers ample
space for outdoor activities, surrounded by mature trees that provide shade and seclusion.
Experience the essence of mountain living in this retreat, where every detail exudes quality and craftsmanship. Whether you seek a
peaceful getaway or a permanent residence immersed in nature's splendor, this home promises an unparalleled lifestyle opportunity.
Only 10 minutes to National Forest access and 25 minutes to Fairplay for dining, shopping and entertainment!
|
| Dec 1, 2024 | Listed |
$514,900
|
|
Listed
|
| |
|
Nestled within the tranquil Indian Mountain subdivision, this charming chalet-style home offers a perfect blend of rustic comfort and
modern convenience. Step inside to discover a beautifully appointed interior where vaulted wood T&G ceilings soar above hardwood
floors, creating an inviting atmosphere. The kitchen dazzles with hickory cabinets, adding warmth and character to the space.
Privacy abounds as this home is strategically positioned, backed by a lush green belt area, ensuring uninterrupted serenity without
any neighbors in sight. Embrace the cozy ambiance with a wood-burning stove, perfect for chilly mountain evenings.Outside, a
wrap-around deck beckons you to soak in the breathtaking views and bask in the glorious sunshine. The expansive lot offers ample
space for outdoor activities, surrounded by mature trees that provide shade and seclusion.
Experience the essence of mountain living in this retreat, where every detail exudes quality and craftsmanship. Whether you seek a
peaceful getaway or a permanent residence immersed in nature's splendor, this home promises an unparalleled lifestyle opportunity.
Only 10 minutes to National Forest access and 25 minutes to Fairplay for dining, shopping and entertainment!
|
| May 20, 2024 | Listed |
$529,900
|
|
Listed
|
| |
|
Nestled within the tranquil Indian Mountain subdivision, this charming chalet-style home offers a perfect blend of rustic comfort and
modern convenience. Step inside to discover a beautifully appointed interior where vaulted wood T&G ceilings soar above hardwood
floors, creating an inviting atmosphere. The kitchen dazzles with hickory cabinets, adding warmth and character to the space.
Privacy abounds as this home is strategically positioned, backed by a lush green belt area, ensuring uninterrupted serenity without
any neighbors in sight. Embrace the cozy ambiance with a wood-burning stove, perfect for chilly mountain evenings.Outside, a
wrap-around deck beckons you to soak in the breathtaking views and bask in the glorious sunshine. The expansive lot offers ample
space for outdoor activities, surrounded by mature trees that provide shade and seclusion.
Experience the essence of mountain living in this retreat, where every detail exudes quality and craftsmanship. Whether you seek a
peaceful getaway or a permanent residence immersed in nature's splendor, this home promises an unparalleled lifestyle opportunity.
Only 10 minutes to National Forest access and 25 minutes to Fairplay for dining, shopping and entertainment!
|
| Sep 27, 2010 | Sold | |
|
Sold
|
| May 15, 2007 | Sold | |
|
Sold
|





 Your Privacy Choices
Phone: 425-283-2930
Address: 335 Madison Avenue, New York, NY 10017