


315 E Dunbarton Place


About This Property
Payment Calculator
Your Estimated Monthly Payment
Cap Rate Calculator
What does this mean?
Based on our analysis, the cap rate of this property is 1.25%. A negative cap rate indicates that the property might not be feasible as an income-producing asset. The median cap rate for a near zip code 11238 is 4.23%.
How much can I actually make?
Actual monthly rental income may vary between $4,760 and $7,140 depending on unit-specific characteristics. You can change the amount using the slider to further explore.
How is cap rate calculated?
Cap Rate = Net Operating Income (NOI) / Property Asset Value.
When calculating the cap rate, we assume 100% occupancy. Leverage (mortgage) is not considered.
Cap Rate provided by RealtyHop and RentHop, learn more about cap rate here.
Price History
| Date / Event | Date | Event | Price |
|---|---|---|---|
| Jan 14, 2022 | No longer available | - | |
| No longer available | |||
| Dec 11, 2021 | In contract | - | |
| In contract | |||
| Nov 30, 2021 | Listed by RE/MAX TOP PRODUCERS | $1,199,888 | |
| Listed by RE/MAX TOP PRODUCERS | |||
| | |||
|
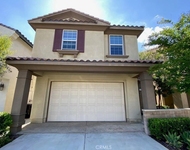
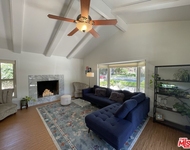
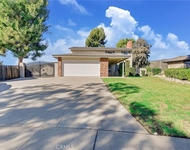
ABSOLUTELY STUNNING North Claremont Single Story Pool Home located in the prestigious Claremont School District. Nestled on a quiet cul-de-sac in one of Claremonts sought after neighborhoods, this home boasts charm, attention to details and every upgrade your heart desires. The impressive curb appeal of this home is undeniable from the lush green landscaping, palms, & beautiful private courtyard wi/ its soothing waterfall fountain. Enter the home through its custom stained premium front door w/ sidelight panel to this homes open floorplan & be amazed by the beauty. The light & bright feel is featured w/ high ceilings, recessed lighting, custom stackstone gas fireplace from floor to ceiling, custom chandelier lighting, custom ceiling fans, custom wainscoting, modern color pallette, & top of line dual pane windows. The oversized media room is perfect for entertaining guests in any fashion from being a billiards dream room or having the perfect theater family room. The media room is impressive w/ its vaulted ceilings, wood beams, custom windows w/ wood casings, its very own seperate a/c, & french doors that lead out the homes enchanting courtyard. Look no further as this home has a spectacular chefs kitchen designed for a king & the size and storage everyone desires. The kitchen features an enormous center island w/ a built in undermounted double basin sink, built in stainless steel appliances, & extended counter as a breakfast nook. The openness & tons light flooding in is evident by the 14 recessed lights, vaulted ceilings, skylights, large custom windows that overlook the backyard, and secondary floor to ceiling see through stackstone fireplace. The home is comprised of 4 bedrooms including the master suite that is fit for a king & queen. Nights in this masters beautiful bathroom suite will give you ultimate relaxation with its oversized soaking tub, custom cabinets, plenty of custom cabinet space, double sinks, and private walkin shower room. The master suite also has a full walkin closet that everyone comes to expect. The ultimate feature of this home is the incredible private backyard with a custom pebbletec pool, custom stackstone design elements, waterfall and waterslide feature, & elevated waterfall jacuzzi spa all w/ custom color changing lighting optics. Further custom features are the custom bultin BBQ, outdoor half bathroom, lush high custom greenery for privacy, & large grassy area. Lastly, a 3 car garage, RV parking, Solar Panel & Solar blanket The manager has listed the unit size as 2397 square feet.
| |||
| Jul 31, 2019 | Sold | ||
| Sold | |||
| Jun 20, 2019 | Listed by Deasy Penner Podley | $998,800 | |
| Listed by Deasy Penner Podley | |||
| | |||
|
Imagine hosting your first dinner party in your new home, over a delicious meal prepared in the beautifully updated kitchen, you’re asked, “so tell me the story of how you found this home? It’s amazing.” Excitedly You respond…”We were driving around town and I yelled, stop the car! Back up and look at this single level home. Look how charming it is! I always thought it would be perfect to find an incredible home just like this with a backyard oasis that includes a built in bbq, pool and spa - the pool even has a slide, and a fountain. Oh, everyone would love it.” Once inside, we noticed the crown moldings, new paint, and new flooring. I immediately said “can you imagine the joyous holidays we would spend gathered by the fireplace surrounded by decorations and all the detail and charm of the candle lit house”. The response I received was, “you are so very right. I love your vision. The backyard has grass and is big enough for a dog. I’m so glad there are 4 bedrooms, 2 bathrooms and a half bath by the pool ...And, at slightly under 2,400 square feet, it’s an ideal size. I love the Family Room, it has enough room for my office or a gym. “ Since the house was priced to sell, and we didn’t want this opportunity to pass us by we called our agent immediately.
We’ve been in bliss ever since and here we are entertaining you, in our perfect home with nearly $290,000 in recent updates. To add to all the splendor the community has a Pool, Tennis Courts, Trails, and Parks.
| |||

Property Highlights
Comparables
Status
Price/ft²
Listed On
Sold On
About Meadowood
Similar Homes for Sale
Currently no similar homes aroundNearby Rentals

Last Updated: 4 months ago
Data Source: CRMLS, MLS# PW18146595
 Your Privacy Choices
Phone: 425-283-2930
Address: 335 Madison Avenue, New York, NY 10017