| Date / Event | Date | Event |
Price
|
| Oct 6, 2026 | In contract |
-
|
|
In contract
|
| Sep 12, 2026 | In contract |
-
|
|
In contract
|
| Sep 11, 2026 | Listed by HomesUSA.com |
$134,990
|
|
Listed by HomesUSA.com
|
| Aug 22, 2026 | Price Decreased |
$139,990
↓ $4K
(2.8%) |
|
Price Decreased
|
| Aug 21, 2026 | Price Decreased |
$143,990
↓ $3K
(2%) |
|
Price Decreased
|
| Jul 10, 2026 | Price Decreased |
$146,990
↓ $8K
(5.2%) |
|
Price Decreased
|
| Jul 2, 2026 | Temporarily off market |
-
|
|
Temporarily off market
|
| Jul 1, 2026 | Listed by 2011 AMERICAN REAL ESTATE CO. LLC |
$154,990
|
|
Listed by 2011 AMERICAN REAL ESTATE CO. LLC
|
| |
|
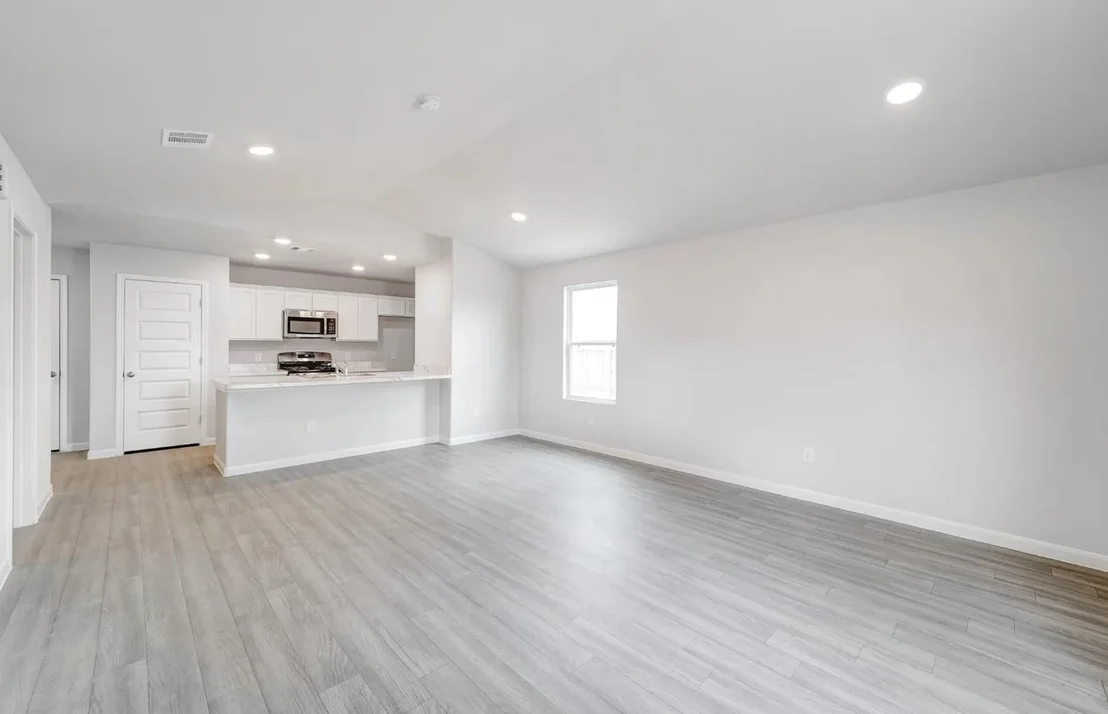
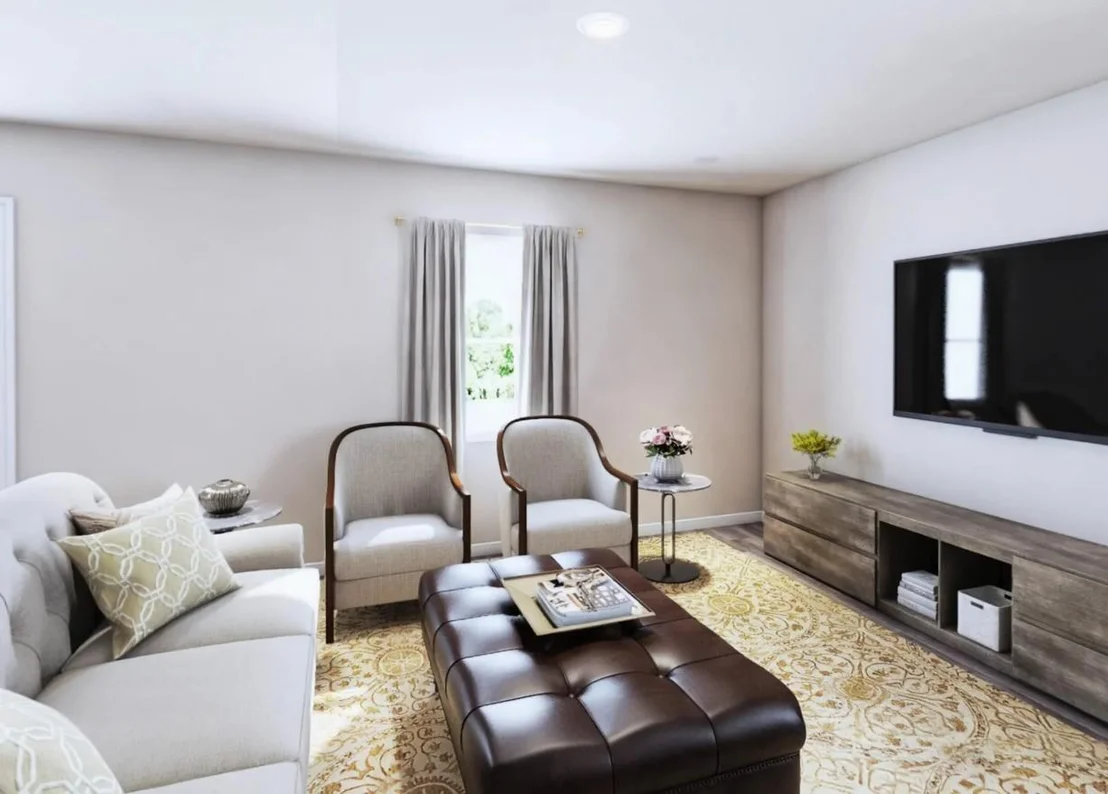
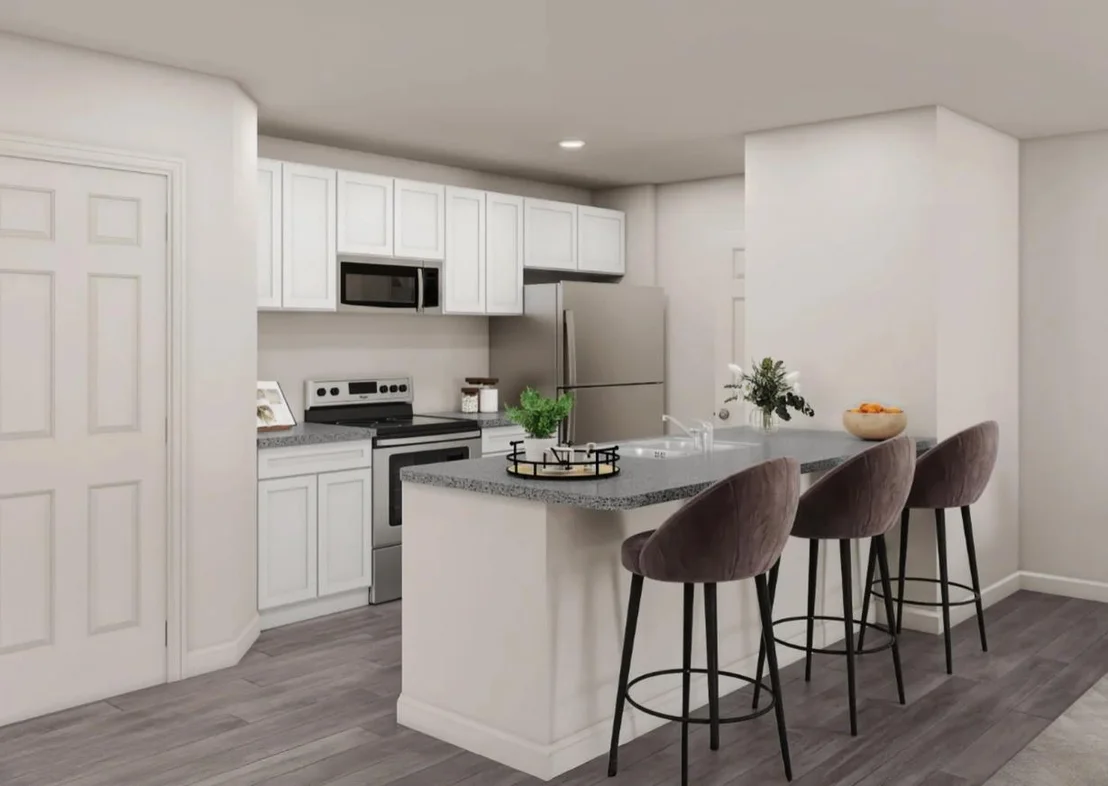
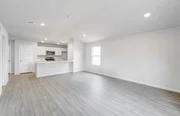
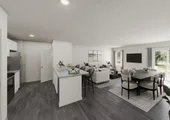
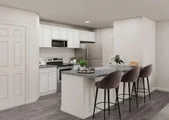
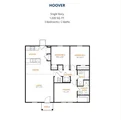
New construction in Lufkin! The Hoover floor plan at Redland Estates offers modern design, efficient use of space, and practical value in a brand-new home. This 3 bedroom, 2 bath one-story design features an open-concept layout connecting the living, dining, and kitchen areas for comfortable everyday use. The kitchen includes a breakfast bar, built-in microwave, dishwasher, and electric range, giving the home practical function from day one. Durable vinyl flooring, double pane windows, smoke detectors, central electric heating and cooling, public water and sewer, a concrete drive, and a covered front porch add everyday convenience. With a manageable one-story layout and new construction appeal, this home offers a functional option in Redland Estates. Additional homes and floor plans are available.
|
| Jun 29, 2026 | Price Decreased |
$154,990
↓ $2K
(1.3%) |
|
Price Decreased
|
| Jun 23, 2026 | Price Decreased |
$156,990
↓ $3K
(1.9%) |
|
Price Decreased
|
| Jun 17, 2026 | Price Decreased |
$159,990
↓ $1K
(0.6%) |
|
Price Decreased
|
| May 27, 2026 | Listed by HomesUSA.com |
$160,990
|
|
Listed by HomesUSA.com
|
| |
|
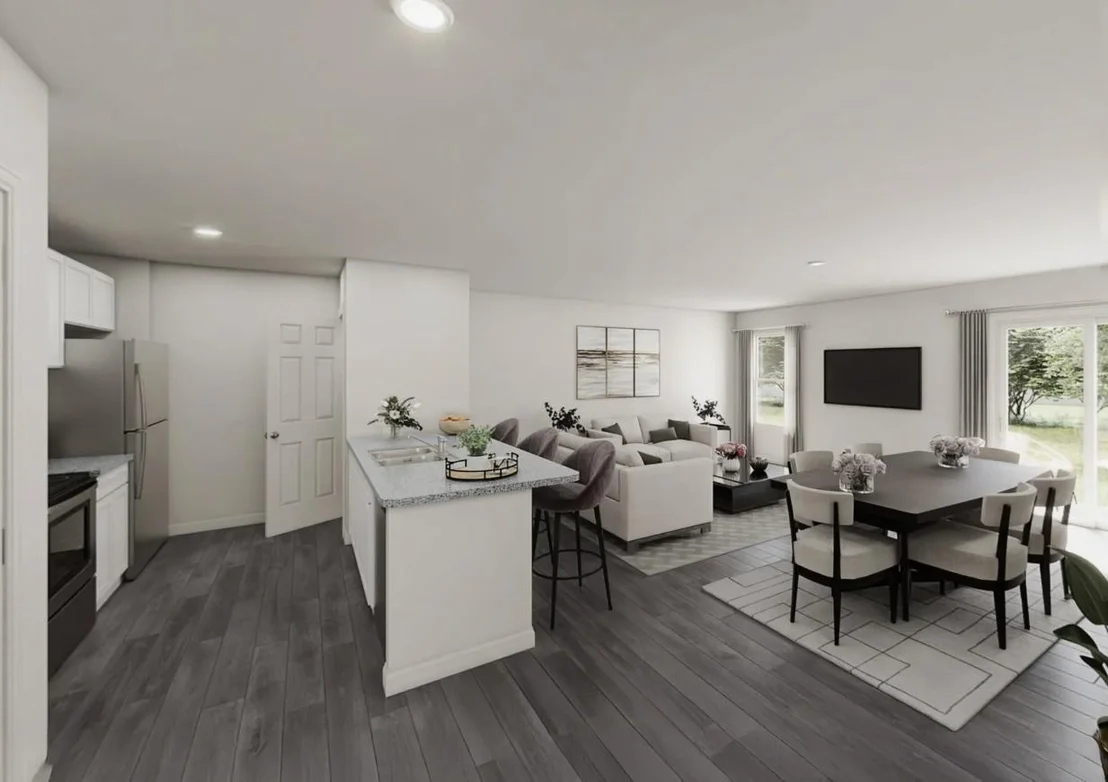
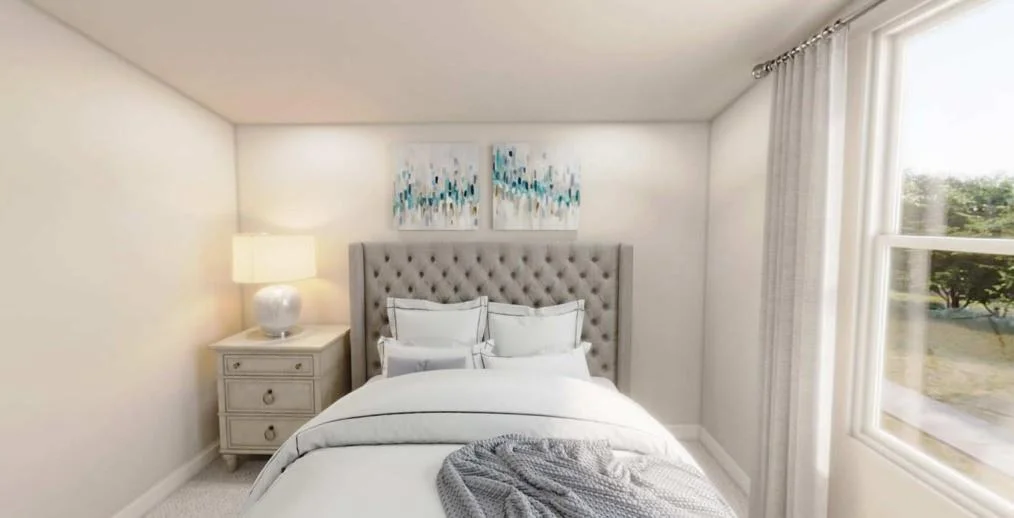
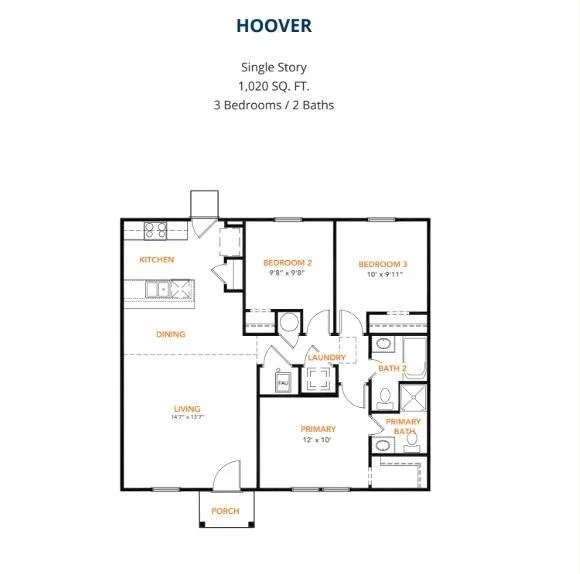
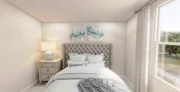
MLS# 68157778 - Built by NHC - Ready Now! ~ The Hoover Plan from our City Series offers a smart, efficient single-story layout designed to maximize livability in a compact footprint. With 3 bedrooms, 2 bathrooms, and 1,020 square feet of thoughtfully planned living space, this home delivers everyday comfort with practical design. The Hoover features an open-concept living, dining, and kitchen layout designed for everyday comfort and easy flow. The kitchen includes a kitchen island with breakfast bar seating and generous counter space, opening naturally to the dining and living areas. The primary suite features a well-sized bedroom, walk-in closet, and a private full bath. Two additional bedrooms share access to a full secondary bath, offering flexibility for family members, guests, or a home office. A centrally located laundry area adds everyday convenience. Disclaimer: Photos may not represent the actual home. They are for illustrative purposes only.
|
| May 13, 2026 | Temporarily off market |
-
|
|
Temporarily off market
|
| Apr 15, 2026 | Temporarily off market |
-
|
|
Temporarily off market
|
| Apr 15, 2026 | Listed by Gann Medford Real Estate |
$179,990
|
|
Listed by Gann Medford Real Estate
|
| |
|
Welcome to Redland Estates, where brand-new homes meet attainable pricing in a growing community. The Hoover floor plan offers a thoughtfully designed one-story layout with 3 bedrooms and 2 baths, providing both comfort and functionality. The open-concept living, dining, and kitchen areas create a seamless, inviting space ideal for everyday living and entertaining. With modern finishes and a practical design, this home is a great opportunity to enjoy the benefits of new construction.
|
| Mar 11, 2026 | Price Decreased |
$179,990
↓ $9K
(4.7%) |
|
Price Decreased
|
| Feb 5, 2026 | Listed by HomesUSA.com |
$188,877
|
|
Listed by HomesUSA.com
|
| |
|
MLS# 14016956 - Built by NHC - May 2026 completion! ~ Hoover The Hoover Plan from our City Series offers a smart, efficient single-story layout designed to maximize livability in a compact footprint. With 3 bedrooms, 2 bathrooms, and 1,020 square feet of thoughtfully planned living space, this home delivers everyday comfort with practical design. The Hoover features an open-concept living, dining, and kitchen layout designed for everyday comfort and easy flow. The kitchen includes a kitchen island with breakfast bar seating and generous counter space, opening naturally to the dining and living areas. The primary suite features a well-sized bedroom, walk-in closet, and a private full bath. Two additional bedrooms share access to a full secondary bath, offering flexibility for guests, or a home office. A centrally located laundry area adds everyday convenience. .
|















 Your Privacy Choices
Phone: 425-283-2930
Address: 335 Madison Avenue, New York, NY 10017