See Home Value
Kenilworth 60043
315 Cumnor Road
$3,375,000
● House - Off Market

315 Cumnor Road

Kenilworth, IL 60043
bedrooms
6 Beds
bathrooms
8 Baths, 2 Half Baths
square feet
5,452 Ft²
$3,967,522
RealtyHop Estimate
13.52%
Since Oct 1, 2021
National-US
Primary Model

About This Property

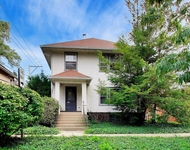
Magnificent brick colonial style decorator show home with 6 bedrooms, 6.2 baths, 5 fireplaces, state-of-the-art de Giulio kitchen, slate roof, and fabulous decor in East Kenilworth. This kitchen is a CHEFS DREAM COME TRUE! Top of the line appliances including 30" Sub-Zero refrigerator column, 18" freezer column, 36" refrigerator drawers, Wolf 48" range top, 30" single oven, 30" convection steam oven, 30" warming drawer and Miele dishwashers. The kitchen island with seating boasts the de Giulio Collection cabinetry in magnolia white gloss lacquer with honed Iceberg and an exotic hardwood. Custom cabinetry throughout the kitchen with an appliance storage niche, angel hair brushed stainless steel hood, glass front or polished stainless-steel cabinets & drawers and a tall cabinet wall with de Giulio signature Metal Boy cabinet for cookware storage. Kitchen and eat-in area have hardwood flooring with a chevron pattern and moves into the family room with traditional linear planks. The large family room with fireplace opens up to a three-season screened porch and built-in outdoor kitchen with gas grill and green egg. Family room leads to a beautiful sun filled den/office with built-in bookshelves. Stunning formal living room with black marble fireplace leads to the entry foyer with open staircase. Formal dining room has additional fireplace and leads to back into the kitchen for a great first floor floor plan. Spectacular finished lower level includes entertainment room with fireplace and TVs, regulation golf simulator, refrigerated wine cellar, wet bar, exercise area, second laundry room, full bathroom and storage galore! The expansive master retreat with fireplace has a built-in breakfast bar with sink, beverage refrigerator, and microwave. Separate his-and-hers extra large closets, the larger closet has a desk area in it and attached marble master bathroom. Three additional en-suite bedrooms and second laundry room complete the second floor.  Incredible spacious finished third floor with bedroom #5 & bedroom #6. Professionally landscaped yard with built-in bluestone firepit area has mature landscaping and privacy which becomes an extension of the home. Three car attached garage, brick lined driveway, close to lake, schools, park and train.
Unit Size
5,452 Ft²
Days on Market
-
Land Size
0.40 acres
Price per sqft
$641
Property Type
House
Property Taxes
$5,016
HOA Dues
-
Year Built
2006

Payment Calculator

Cap Rate Calculator

Last updated: 3 years ago (MRED MLS #10971651)

Price History

Date / Event Date Event Price
Sep 1, 2021 Sold
Sold
Jan 15, 2021 Listed by @properties $3,495,000
Listed by @properties

Property Highlights

Air Conditioning
Fireplace

Building Info

Overview

    General

  • Year Built: 2006
  • Building Count: 1
  • Total Rooms: 16
  • Bedroom Count: 6
  • Bathroom Count: 7
  • Full Bathrooms: 6
  • Partial Bathrooms: 7
  • Building Condition: 6
  • Building Quality: 7
  • Construction Type: 12
  • Building Style: 60
  • Exterior Walls Type: 24
  • Interior Walls Type: 0
  • Roof Shape Type: 0
  • Roof Cover Type: 6
  • Floor Count: 200
  • Living Units: 1
  • Floor Cover: 0
  • Basement Type: 3
  • Basement Area: 0
  • Garage Type: 1
  • Parking Space Count: 3
  • Patio Type: 0
  • Porch Type: 0
  • Pool Type: 0

    Dimensions

  • Lot Size Square Feet: 17,500
  • Lot Size Depth Feet: 1,750
  • Lot Size Frontage Feet: 1,000
  • Total Building Area: 5,452
  • Gross Building Area: 5,452
  • Building Area: 5,452
  • Building Area Measurement: L

    Heating and Cooling

  • Fireplace Count: 1
  • Air Conditioning: 1
  • Heating: 24
  • Heated Square Feet: 5,452
  • Heating Fuel Type: 0

    Utilities

  • Sewer System: 0
  • Water Service: 2

Building

  • Building Type: 0
  • Property Class: R
  • Subdivision: KENILWORTH SUB
  • Land Acres: 0000000402
  • Standard Land Use Code: 1001
  • County Land Use Code: 2-09
  • Legal Description 1: (KENILWORTH) SUB OF PTS OF FRACL SECS27&28 & SEC 22-42-13

Neighborhood

  • School District Name: Kenilworth School District 38
  • Census Tract: 800600

Geography

  • District: 23
  • Parcel: 05-28-223-006-0000
  • Block: 5
  • Lot: 9
  • Meridian: SEC 22 TWN 42N RNG 13E
  • Municipality: NEW TRIER
  • Latitude: 42.0866
  • Longitude: -87.7136

    Address

  • Full Address: 315 Cumnor Rd
  • Address - House Number: 315
  • Address - Street Name: Cumnor
  • Address - Suffix Type: Rd
  • State: IL
  • City Name: Kenilworth
  • Carrier Code: C006
  • 4-Digit Zip Code: 1116
  • Zip Code: 60043

Valuation

    Tax

  • Tax Year: 2022
  • Tax Amount: $7,081,893
  • Tax Rate Code Area: 23013

    Appraisal Valuation

  • Standard Deviation: 0.1509
  • Valuation Date: Dec 13, 2023
  • Confidence Score: 69
  • Final Value: 3,140,877
  • High Value: 3,614,946
  • Low Value: 2,666,807

    Market Valuation

  • Market Total Value: $3,031,280
  • Market Land Value: $525,000
  • Market Improvement Value: $2,506,280

    Assessments Valuation

  • Assessed Year: 2023
  • Assessed Total Value: $303,128
  • Assessed Land Value: $52,500
  • Assessed Improvements Value: $250,628

    Sales

  • Current Sale Contract Date: Sep 01, 2021
  • Current Sale Recording Date: Sep 28, 2021
  • Current Sale Price:
  • Current Sale Document Type: 71
  • Current Sale Input Document Number: 2127146043
  • Previous Sale Recording Date: Sep 13, 2005
  • Previous Sale Contract Date: Aug 24, 2005
  • Previous Sale Amount: $4,100,000
  • Previous Sale Document Type: 71

    Financing

  • First Mortgage Financing Type: ADJ
Data used for valuation calculations is provided by RealtyHop, and other third party sources

Comparables

Unit
Status
Type
Beds
Baths
ft²
Price/ft²
Asking Price
Listed On
Closing Price
Sold On
HOA + Taxes

About Kenilworth


Similar Homes for Sale

Currently no similar homes around

Nearby Rentals

Unit for rent at 2611 Eastwood Avenue, Evanston, IL, 60201

$2,800 /mo

  • 2 Beds
  • 1 Bath
  • 1,369 ft²
2611 Eastwood Avenue #1, Evanston, IL, 60201 Listing by Michael Kaplan


Frequently Asked Questions

When was property at 315 Cumnor Road built and last sold?
The property at 315 Cumnor Road was built in 2006 and last sold on Sep 1, 2021 for $3,375,000.
How much is this home worth?
The estimated value of the home located at 315 Cumnor Road is $3,529,950.
What are some comparable homes to 315 Cumnor Road?
There are currently no comparable homes to 315 Cumnor Road.