


315 CAMBRIDGE RD


About This Property
Payment Calculator
Your Estimated Monthly Payment
Cap Rate Calculator
What does this mean?
Based on our analysis, the cap rate of this property is 1.25%. A negative cap rate indicates that the property might not be feasible as an income-producing asset. The median cap rate for a near zip code 11238 is 4.23%.
How much can I actually make?
Actual monthly rental income may vary between $4,760 and $7,140 depending on unit-specific characteristics. You can change the amount using the slider to further explore.
How is cap rate calculated?
Cap Rate = Net Operating Income (NOI) / Property Asset Value.
When calculating the cap rate, we assume 100% occupancy. Leverage (mortgage) is not considered.
Cap Rate provided by RealtyHop and RentHop, learn more about cap rate here.
Price History
| Date / Event | Date | Event | Price |
|---|---|---|---|
| May 28, 2021 | Sold | ||
| Sold | |||
| Mar 18, 2021 | Listed by Keller Williams Realty - Cherry Hill | $349,900 | |
| Listed by Keller Williams Realty - Cherry Hill | |||
| Feb 24, 2021 | No longer available | - | |
| No longer available | |||
| Jan 21, 2021 | Price Decreased |
$339,900
↓ $10K
(2.9%) | |
| Price Decreased | |||
| Dec 21, 2020 | Listed | $349,900 | |
| Listed | |||
| | |||
|
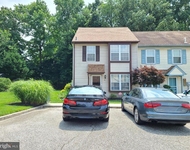
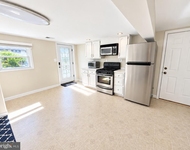
This is a Fannie Mae Homepath Property! This immaculate 4 bedroom home sits on a quiet street in a great development, close to schools, shopping, and major commuting routes. Every room in the house has been updated and freshly painted. Walk through the front door into a bright entry way. The upper level of the home has an open floor plan with refinished hardwood flooring, modern fixtures, and recessed lighting throughout. A blank slate to make your own! The open concept has sight lines to the modern kitchen and formal dining space. Entertaining will be a breeze! The kitchen has white shaker cabinetry, upgraded granite countertops, a clean subway tile backsplash, and stainless steel appliances. Upstairs, you have 3 spacious bedrooms with ample closet space and a shared full bath. The bathroom has been upgraded to include dual vanity sinks. A few steps down, you have a bright family room with luxury vinyl flooring and more recessed lighting. Adjacent to this living space is the fourth bedroom, a half bathroom, and access to the one car garage. How convenient! If thats not enough, there is a separate basement area. Customize your own laundry station and storage. This home is well cared for, warm, and inviting. It will exceed your expectations. The manager has listed the unit size as 1645 square feet.
| |||
Property Highlights
Building Info
Comparables
Status
Price/ft²
Listed On
Sold On
About Kingston Estates
Similar Homes for Sale
Currently no similar homes aroundNearby Rentals

Keller Williams Realty - Cherry Hill
Last Updated: 9 hours ago
Data Source: Bright MLS , MLS# NJCD415448
 Your Privacy Choices
Phone: 425-283-2930
Address: 335 Madison Avenue, New York, NY 10017