See Home Value
Fort Bend 77583
315 Ashley Falls Lane
$265,000 Last Listed Price
● House - Off Market

315 Ashley Falls Lane

Rosharon, TX 77583
bedrooms
3 Beds
bathrooms
2 Baths
square feet
1,704 Ft²
$1,931
Est. Monthly
$46
HOA / Fees

About This Property

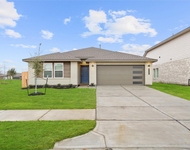
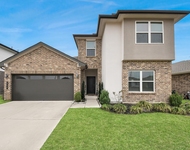
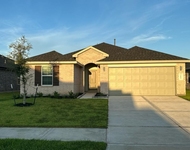
Welcome to this stunning open-floor plan home! As you step inside, you'll be greeted by beautiful large tile floors and 2" blinds throughout the home. The front porch entry is enhanced by an upgraded coach light, adding an elegant touch. The foyer is simply breathtaking, leading you into the formal dining room where you can entertain your guests in style. The grand living room seamlessly flows into the gourmet kitchen, which features granite counters, tall cabinets, a working island, and stainless steel appliances. The spacious master suite is a true retreat, offering a luxurious bath with his and her vanities. You'll love the fabulous oversized glass walk-in shower and the huge walk-in closet that provides ample storage space. To top it all off, there is a covered rear patio where you can relax and enjoy the outdoors. This home is truly a gem, combining functionality with style. Don't miss out on the opportunity to make it yours!
Unit Size
1,704 Ft²
Days on Market
-
Land Size
0.12 acres
Price per sqft
$156
Property Type
House
Property Taxes
$583
HOA Dues
$46
Year Built
2017

Payment Calculator

Cap Rate Calculator

Last updated: 4 months ago (HAR #62652017)

Price History

Date / Event Date Event Price
May 24, 2024 Sold
Sold
Apr 25, 2024 In contract -
In contract
Apr 18, 2024 No longer available -
No longer available
Apr 17, 2024 Listed by Century 21 Exclusive $265,000
Listed by Century 21 Exclusive
Welcome to this stunning open-floor plan home! As you step inside, you'll be greeted by beautiful large tile floors and 2" blinds throughout the home. The front porch entry is enhanced by an upgraded coach light, adding an elegant touch. The foyer is simply breathtaking, leading you into the formal dining room where you can entertain your guests in style. The grand living room seamlessly flows into the gourmet kitchen, which features granite counters, tall cabinets, a working island, and stainless steel appliances. The spacious master suite is a true retreat, offering a luxurious bath with his and her vanities. You'll love the fabulous oversized glass walk-in shower and the huge walk-in closet that provides ample storage space. To top it all off, there is a covered rear patio where you can relax and enjoy the outdoors. This home is truly a gem, combining functionality with style. Don't miss out on the opportunity to make it yours!
Feb 2, 2024 Listed by Century 21 Exclusive $265,000
Listed by Century 21 Exclusive
Welcome to this stunning open-floor plan home! As you step inside, you'll be greeted by beautiful large tile floors and 2" blinds throughout the home. The front porch entry is enhanced by an upgraded coach light, adding an elegant touch. The foyer is simply breathtaking, leading you into the formal dining room where you can entertain your guests in style. The grand living room seamlessly flows into the gourmet kitchen, which features granite counters, tall cabinets, a working island, and stainless steel appliances. The spacious master suite is a true retreat, offering a luxurious bath with his and her vanities. You'll love the fabulous oversized glass walk-in shower and the huge walk-in closet that provides ample storage space. To top it all off, there is a covered rear patio where you can relax and enjoy the outdoors. This home is truly a gem, combining functionality with style. Don't miss out on the opportunity to make it yours!

Property Highlights

Garage

Building Info

Overview

    General

  • Year Built: 2017
  • Effective Year Built: 2017
  • Building Count: 1
  • Bedroom Count: 3
  • Bathroom Count: 2
  • Full Bathrooms: 2
  • Partial Bathrooms: 2
  • Building Condition: 6
  • Building Quality: 0
  • Construction Type: 0
  • Building Style: 0
  • Exterior Walls Type: 3
  • Interior Walls Type: 0
  • Roof Shape Type: 7
  • Roof Cover Type: 3
  • Floor Count: 100
  • Floor Cover: 0
  • Basement Type: 0
  • Basement Area: 0
  • Garage Type: 1
  • Garage Square Area: 399
  • Parking Space Count: 1
  • Patio Type: 0
  • Porch Type: 7
  • Pool Type: 0
  • Location Influence Type: 131

    Dimensions

  • Lot Size Square Feet: 5,227
  • Total Building Area: 2,103
  • Gross Building Area: 2,103
  • Building Area: 1,704
  • Building Area Measurement: L

    Heating and Cooling

  • Air Conditioning: 1
  • Heating: 3
  • Heated Square Feet: 1,704
  • Heating Fuel Type: 0

    Utilities

  • Sewer System: 0
  • Water Service: 0

Building

  • Building Type: 0
  • Property Class: R
  • Subdivision: SOUTHERN COLONY SEC 2B
  • Land Acres: 0000000120
  • Standard Land Use Code: 1001
  • County Land Use Code: A1
  • State Land Use Code: A1
  • Legal Description 1: SOUTHERN COLONY SEC 2B, BLOCK 1, LOT 7

Neighborhood

  • School District Name: Alvin Independent School District
  • School Tax School District: S07 G01 D01 W05
  • Census Tract: 674506

Geography

  • Assessors Map Reference: Z-168
  • Parcel: 7138-22-001-0070-907
  • Block: 1
  • Lot: 7
  • Municipality: ROSHARON
  • Latitude: 29.468
  • Longitude: -95.4705

    Address

  • Full Address: 315 Ashley Falls Ln
  • Address - House Number: 315
  • Address - Street Name: Ashley Falls
  • Address - Suffix Type: Ln
  • State: TX
  • City Name: Rosharon
  • Carrier Code: R017
  • 4-Digit Zip Code: 1294
  • Zip Code: 77583

Valuation

    Tax

  • Tax Year: 2023
  • Tax Amount: $537,488
  • Tax Rate Code Area: W05

    Appraisal Valuation

  • Standard Deviation: 0.2517
  • Valuation Date: Apr 03, 2024
  • Confidence Score: 64
  • Final Value: 303,698
  • High Value: 380,157
  • Low Value: 227,239

    Market Valuation

  • Market Total Value: $269,792
  • Market Land Value: $52,380
  • Market Improvement Value: $217,412

    Assessments Valuation

  • Assessed Year: 2023
  • Assessed Total Value: $235,026
  • Assessed Land Value: $17,614
  • Assessed Improvements Value: $217,412

    Exemptions

  • Homeowner Exemption: Yes

    Sales

  • Current Sale Contract Date: Mar 21, 2018
  • Current Sale Recording Date: Mar 22, 2018
  • Current Sale Price:
  • Current Sale Document Type: 70
  • Current Sale Input Document Number: 2018029701
Data used for valuation calculations is provided by RealtyHop, and other third party sources

Comparables

Unit
Status
Type
Beds
Baths
ft²
Price/ft²
Asking Price
Listed On
Closing Price
Sold On
HOA + Taxes

About Fort Bend


Similar Homes for Sale

Currently no similar homes around

Nearby Rentals

Unit for rent at 714 Boer Plains Drive, Rosharon, TX, 77583

$2,100 /mo

  • 4 Beds
  • 2 Baths
  • 1,850 ft²
714 Boer Plains Drive, Rosharon, TX, 77583 Listing by Marlem Conde
Unit for rent at 311 John House, Rosharon, TX, 77583

$2,650 /mo

  • 4 Beds
  • 3 Baths
  • 2,212 ft²
311 John House, Rosharon, TX, 77583 Listing by Lucy Thomas-Animashaun
Unit for rent at 7815 Elm Birch, Rosharon, TX, 77583

$2,200 /mo

  • 4 Beds
  • 2 Baths
  • 1,750 ft²
7815 Elm Birch, Rosharon, TX, 77583 Listing by Marlem Conde


Frequently Asked Questions

When was property at 315 Ashley Falls Lane built and last sold?
The property at 315 Ashley Falls Lane was built in 2017 and last sold on Mar 21, 2018 for $187,100.
How much is this home worth?
The estimated value of the home located at 315 Ashley Falls Lane is $269,068.
What are some comparable homes to 315 Ashley Falls Lane?
There are currently no comparable homes to 315 Ashley Falls Lane.