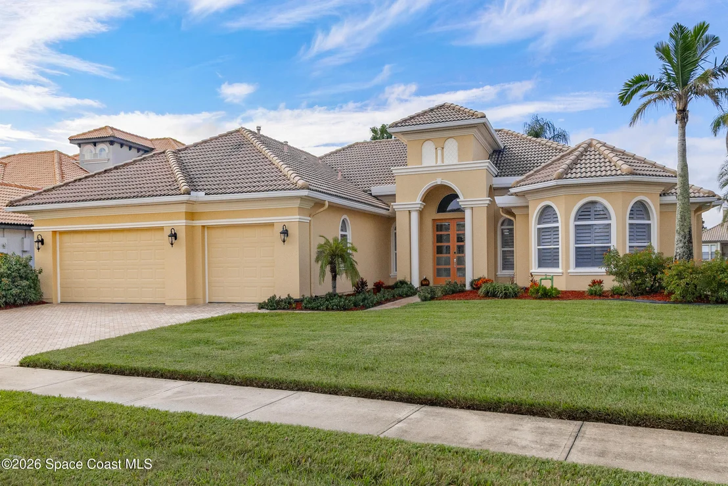
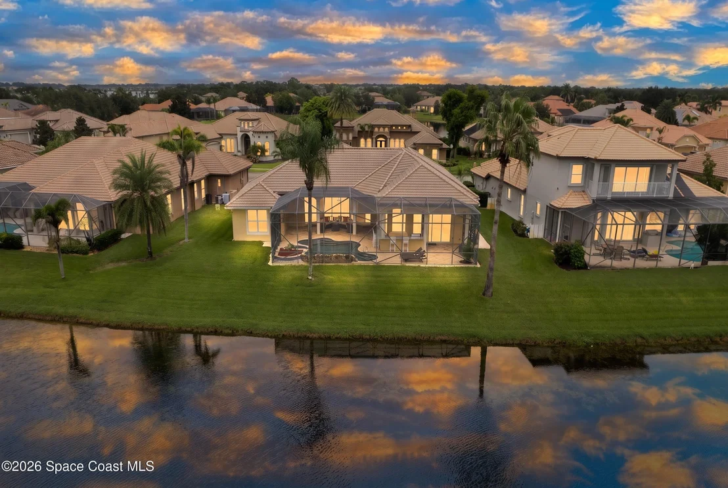
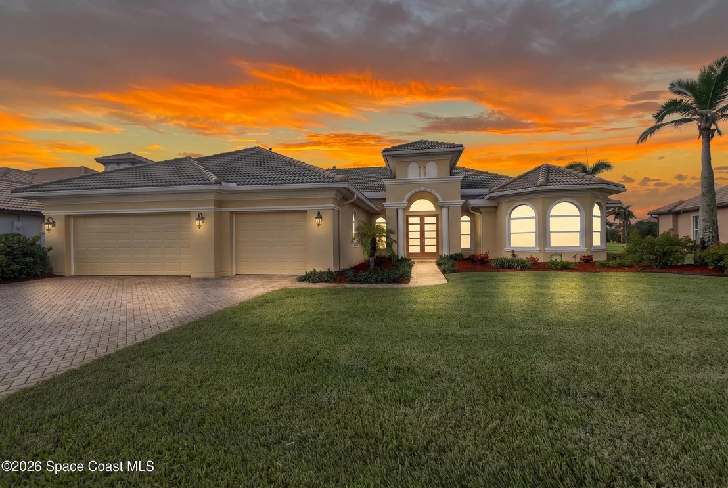
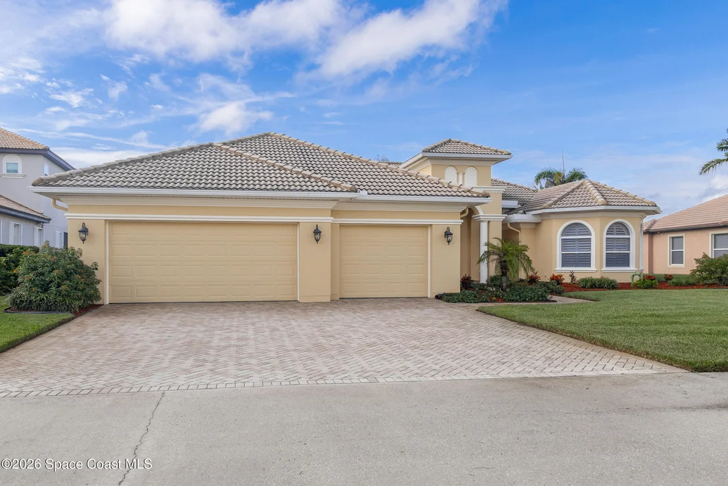
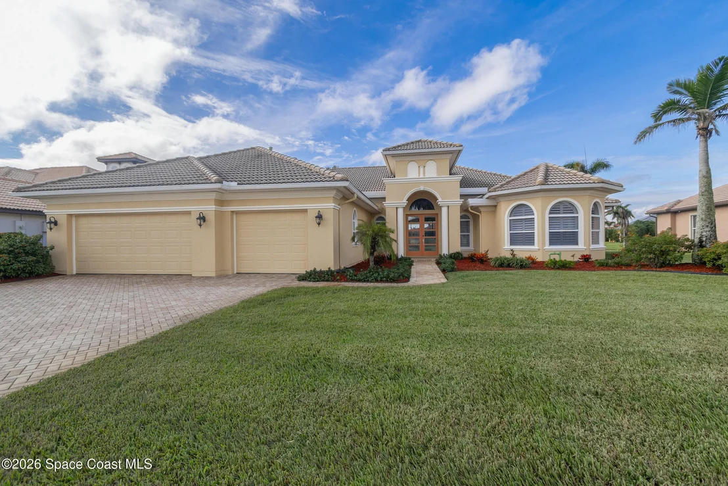
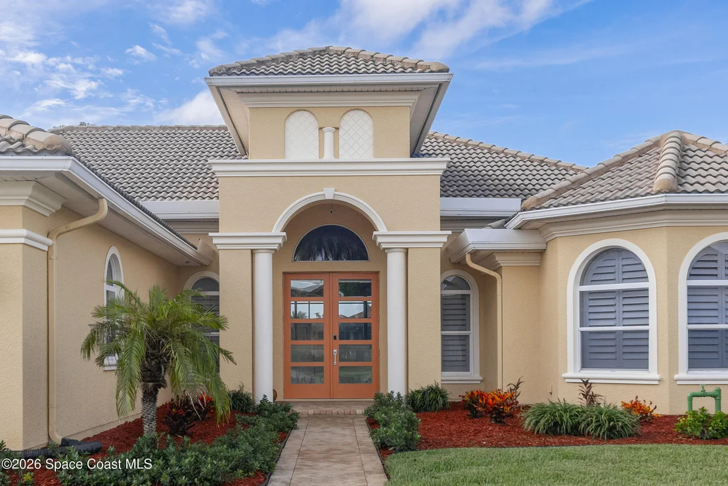
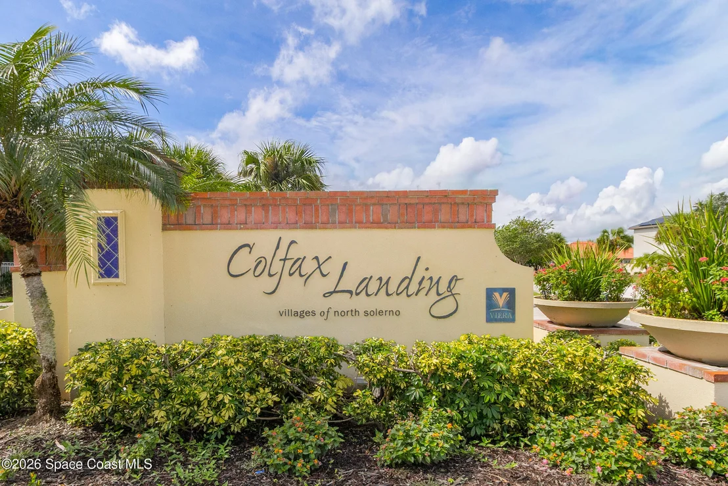
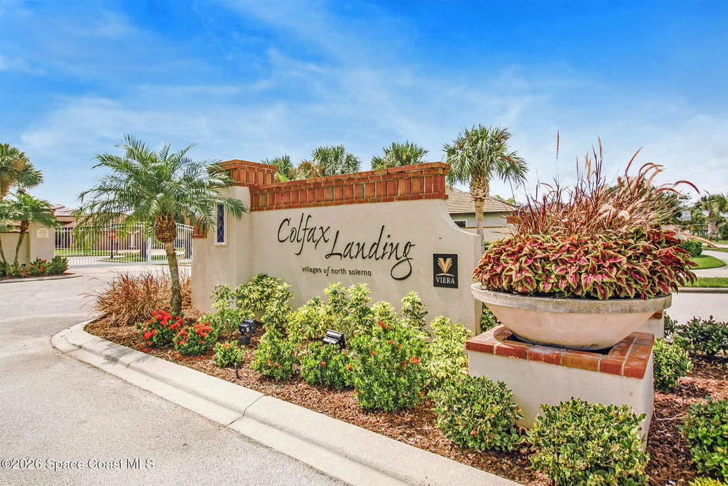
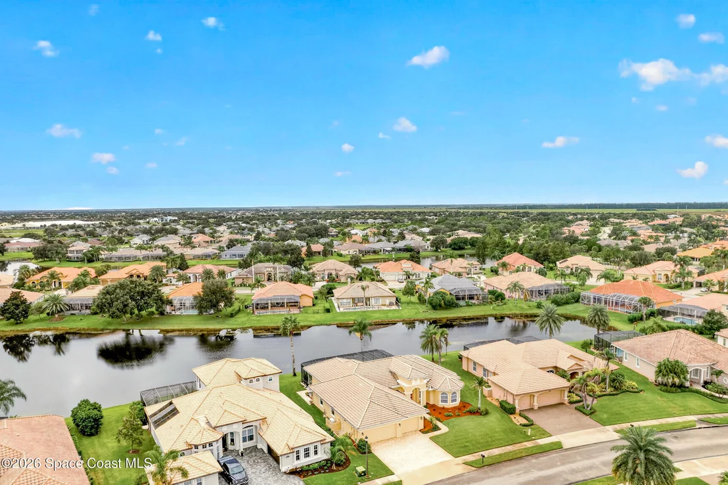
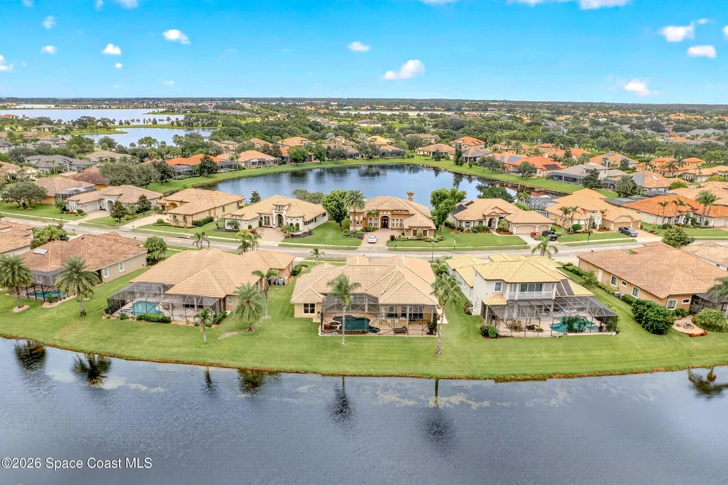
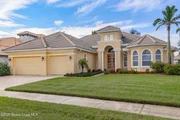
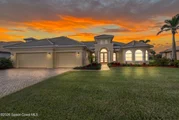
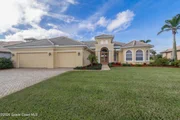
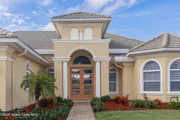
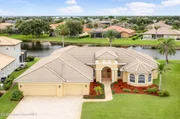
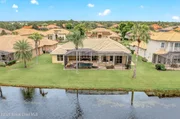
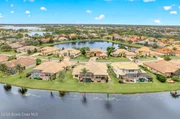
Exquisite custom-built executive home by renowned builder located
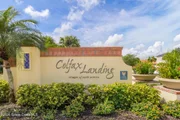
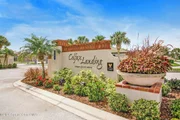
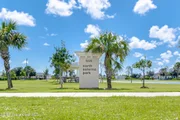
in sought-after gated community of Colfax Landing in Viera. This
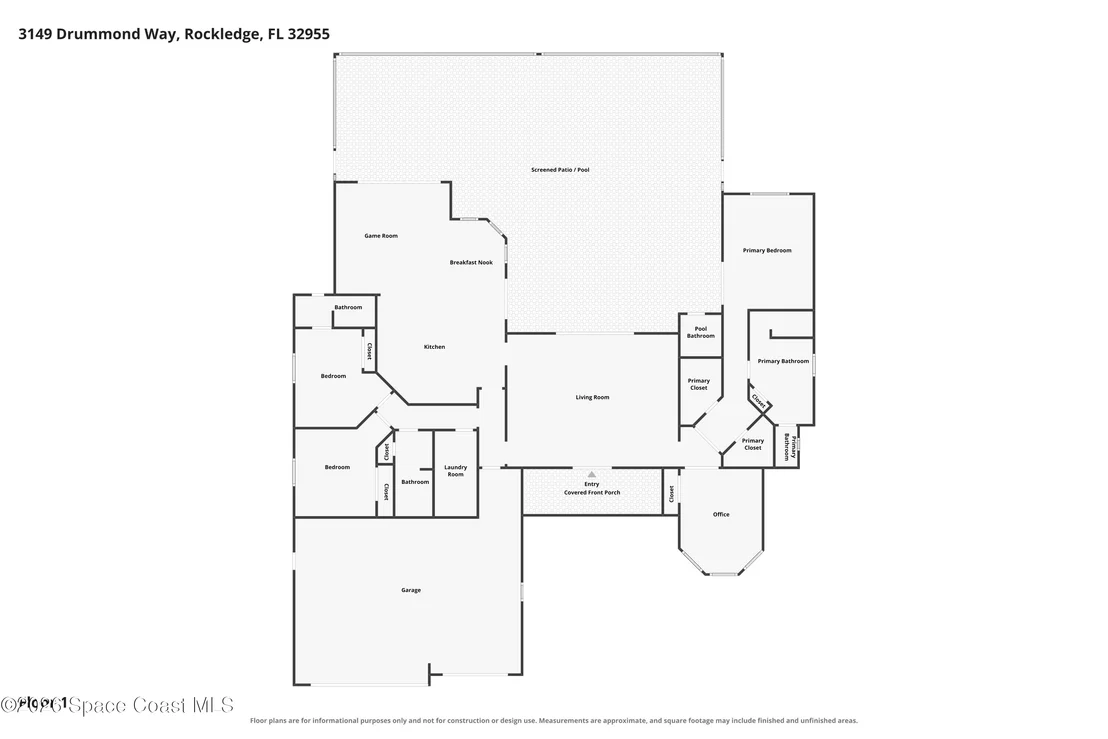
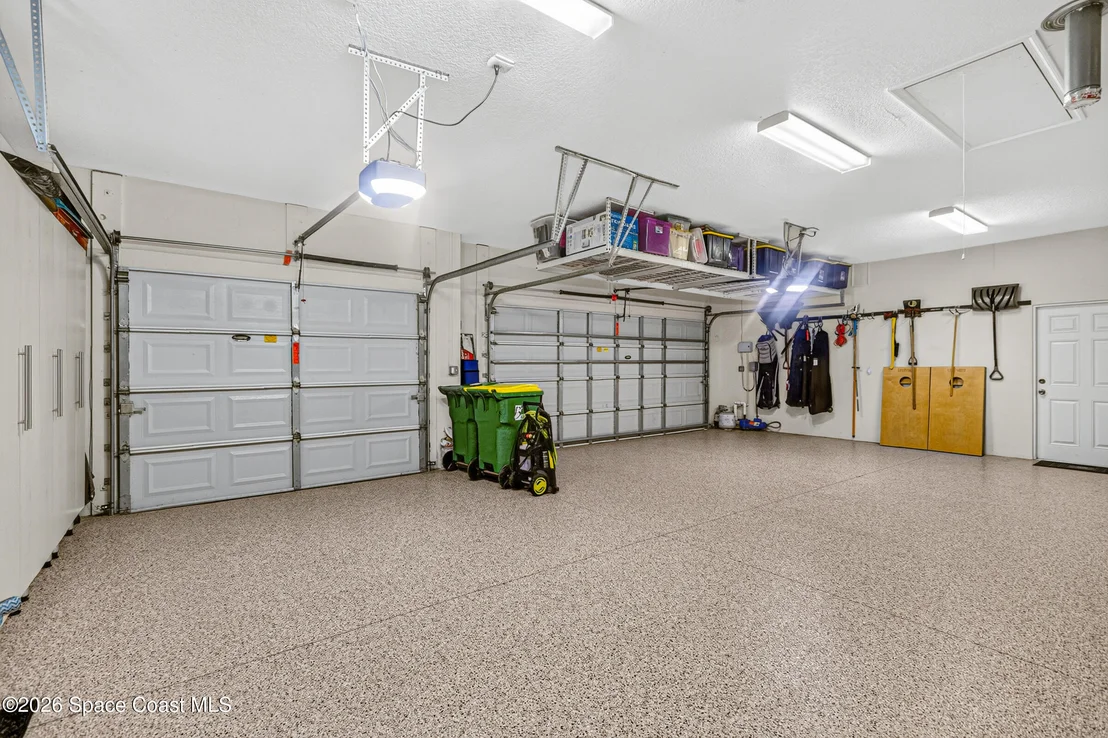
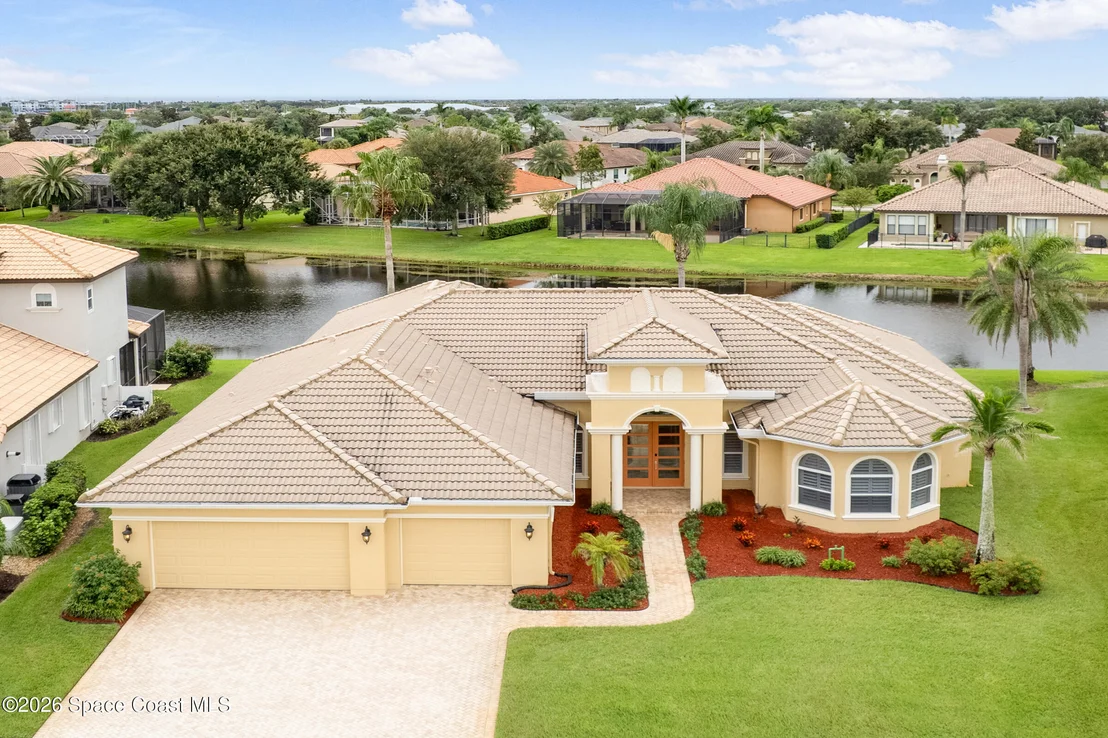
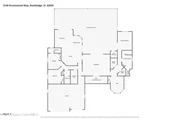
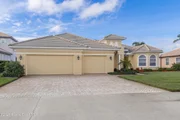
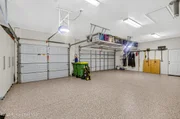
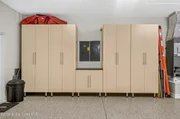
exceptional 4 BD, 3.5 BA, impressive 830-sqft, 3-car garage, offers
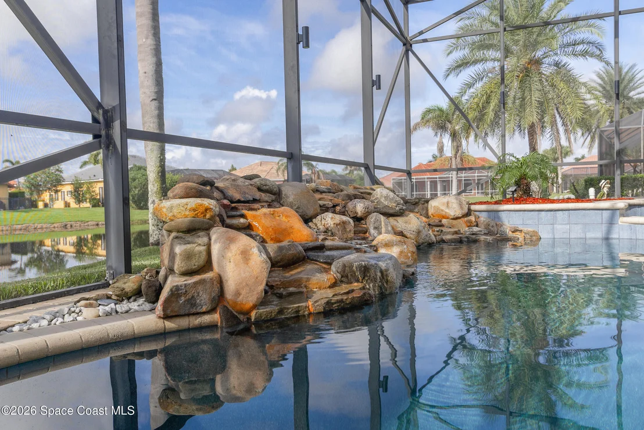
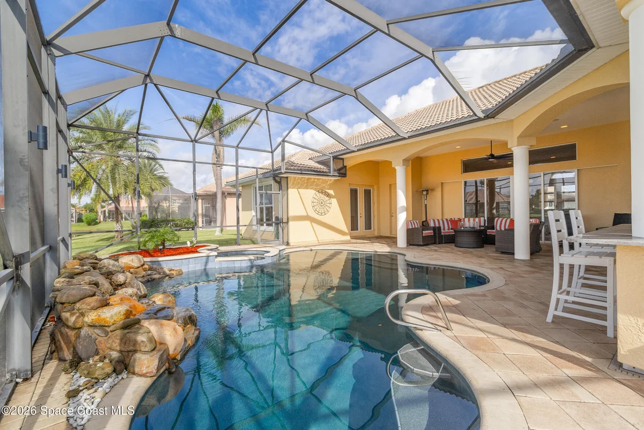
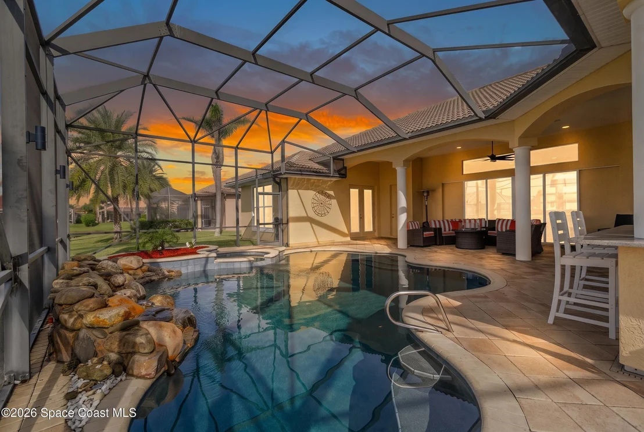
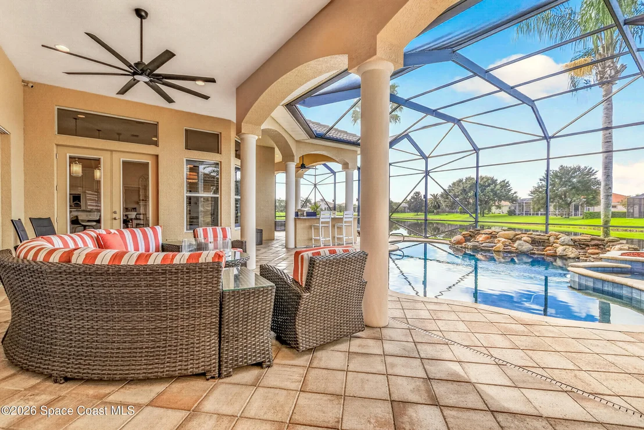
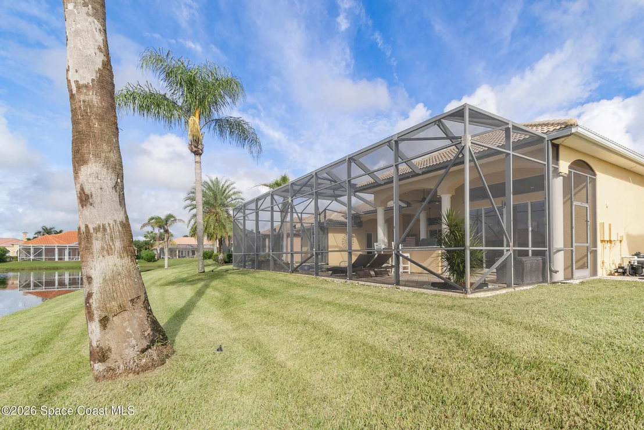
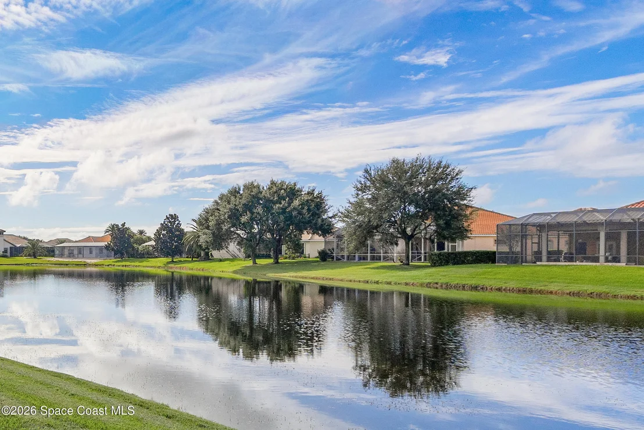
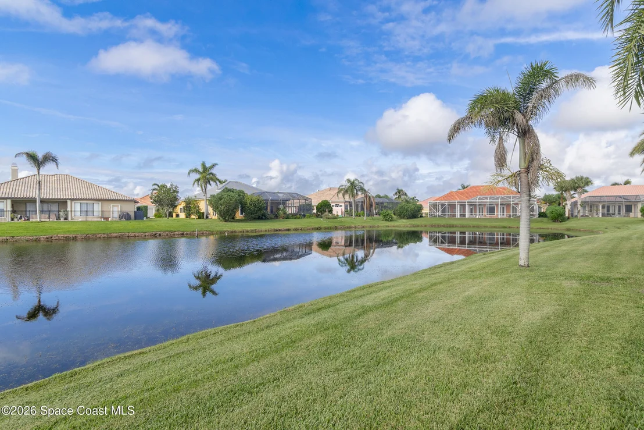
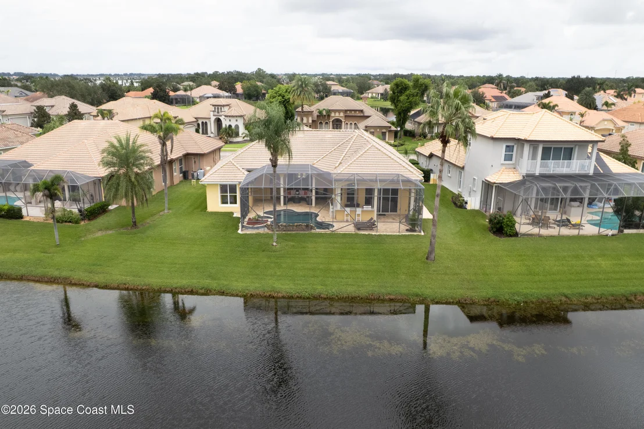
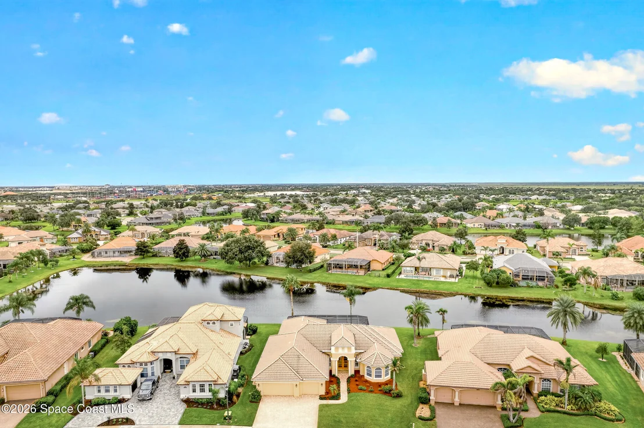
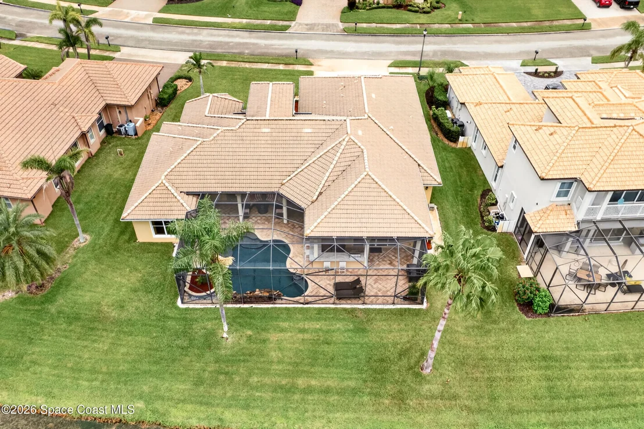
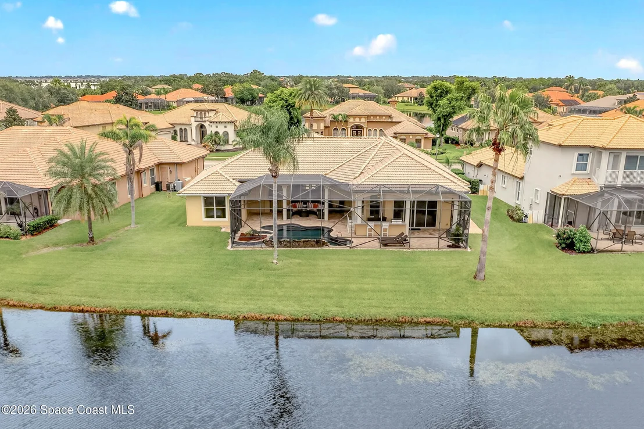
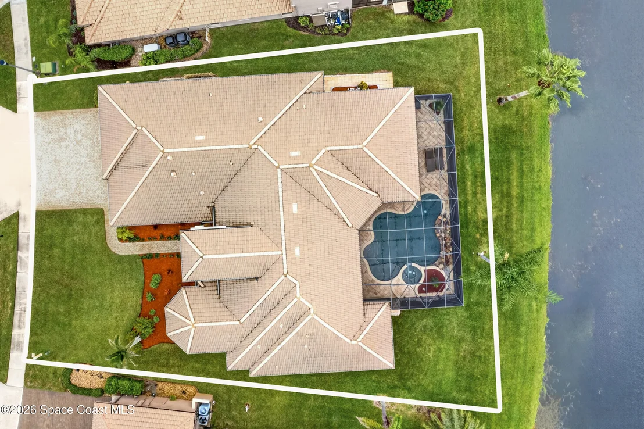
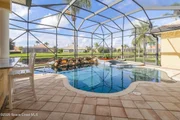
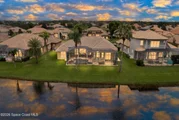
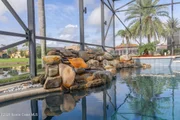
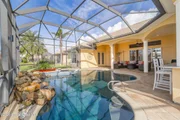
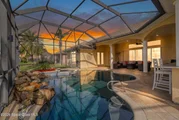
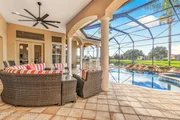
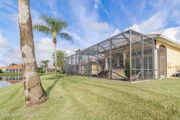
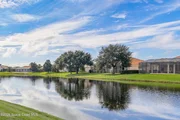
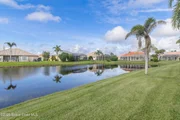
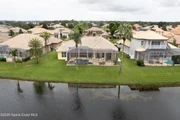
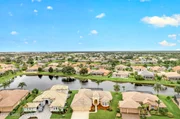
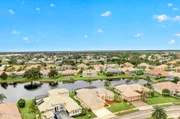
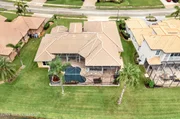
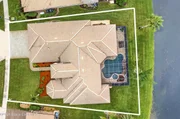
breathtaking water views, stunning pool w/ cascading waterfall.
From the moment you enter, your eyes are drawn to the spectacular
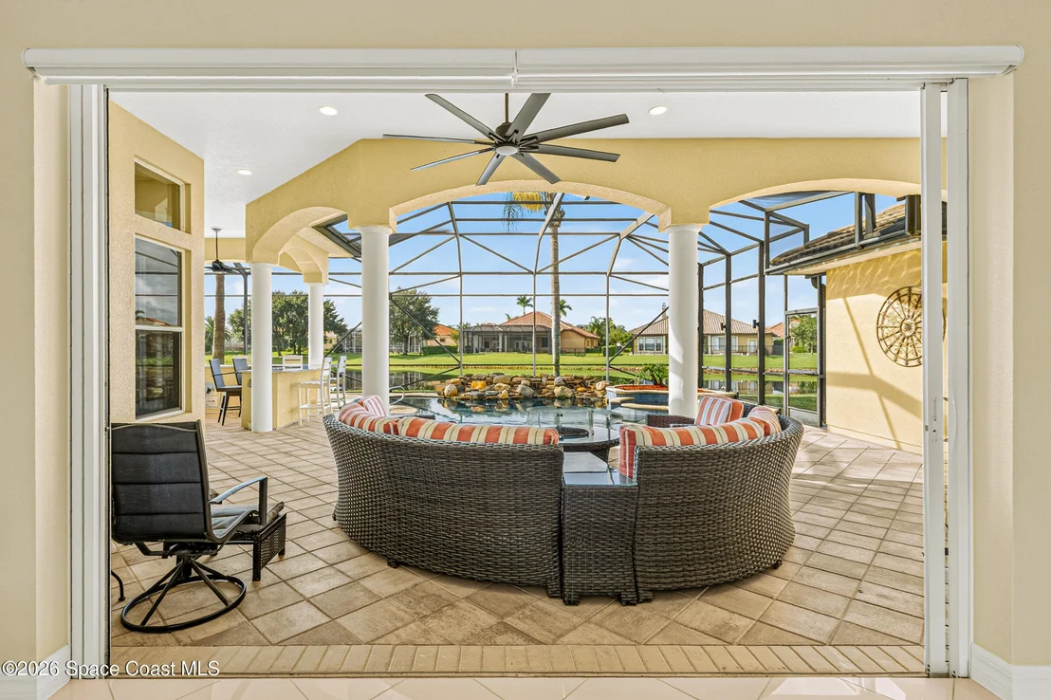
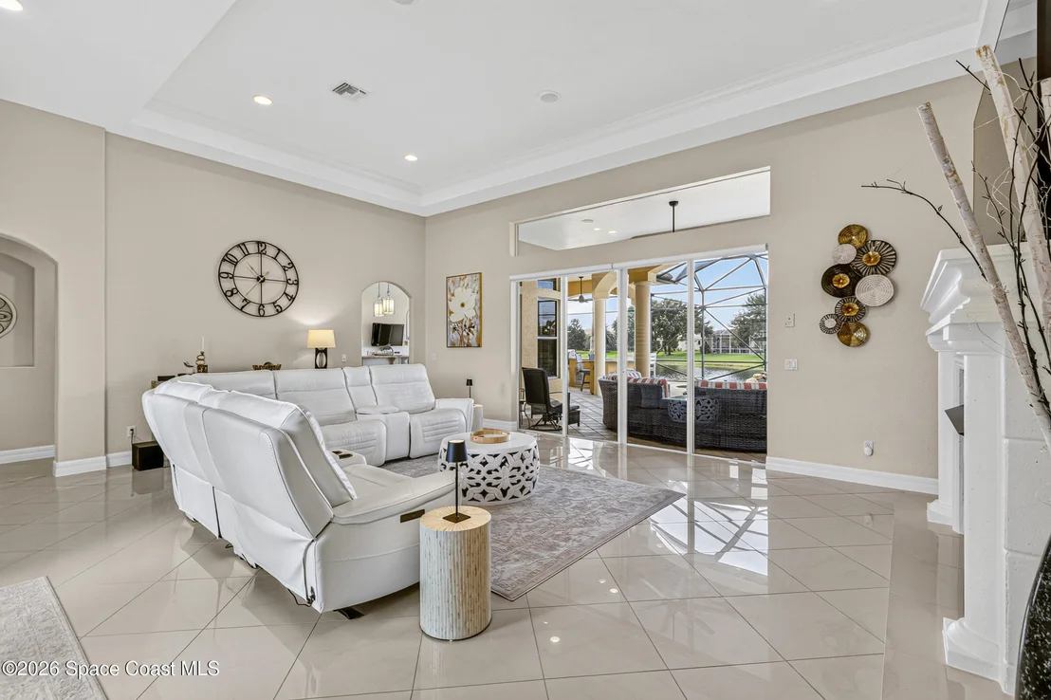
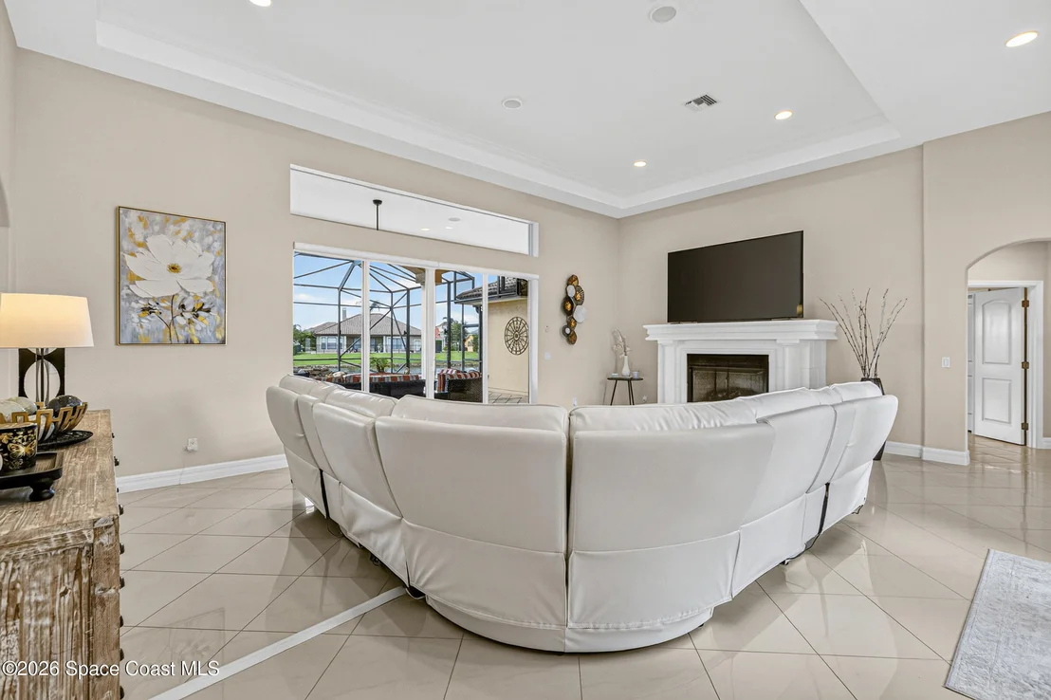
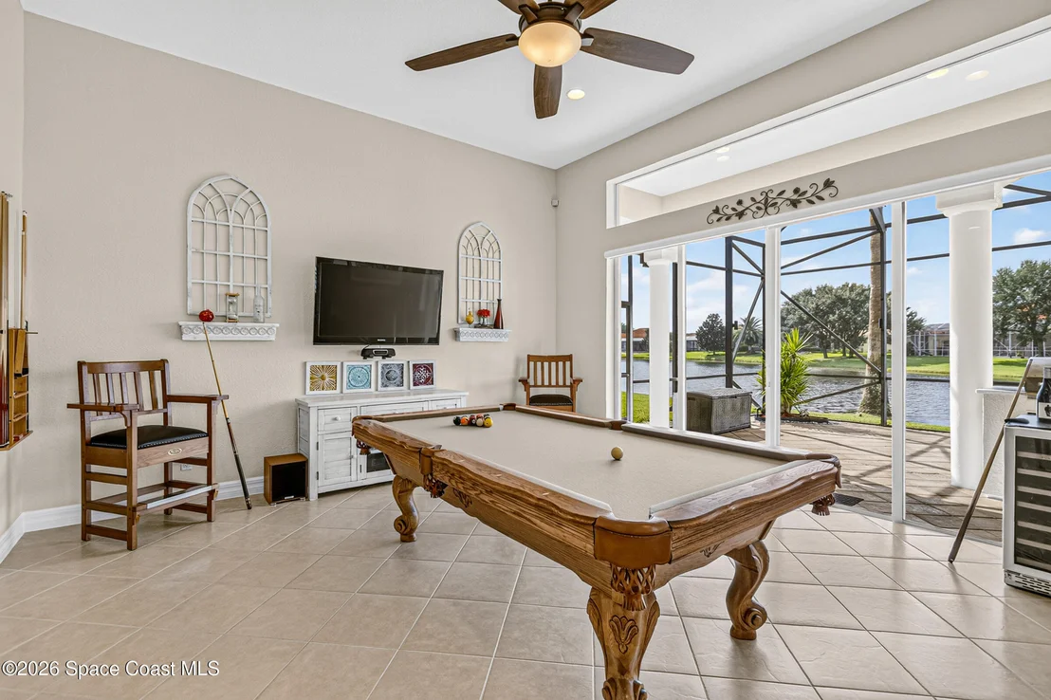
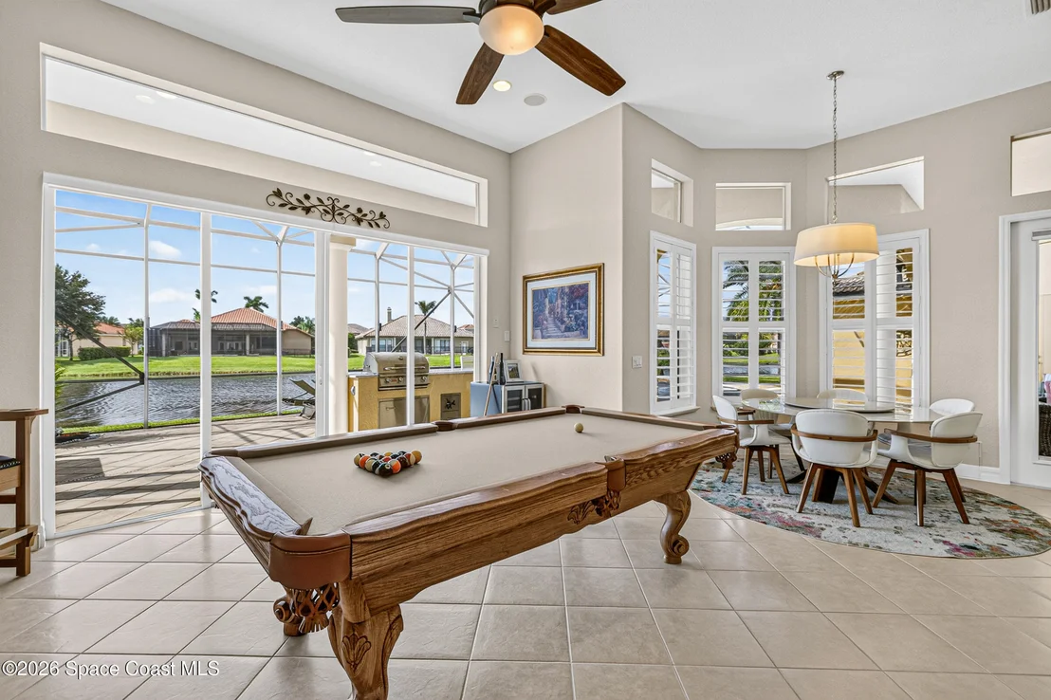
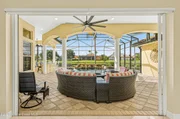
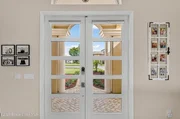
outdoor setting, beautifully framed by expansive pocketing quad
sliders that seamlessly blend indoor & outdoor living. Designed for
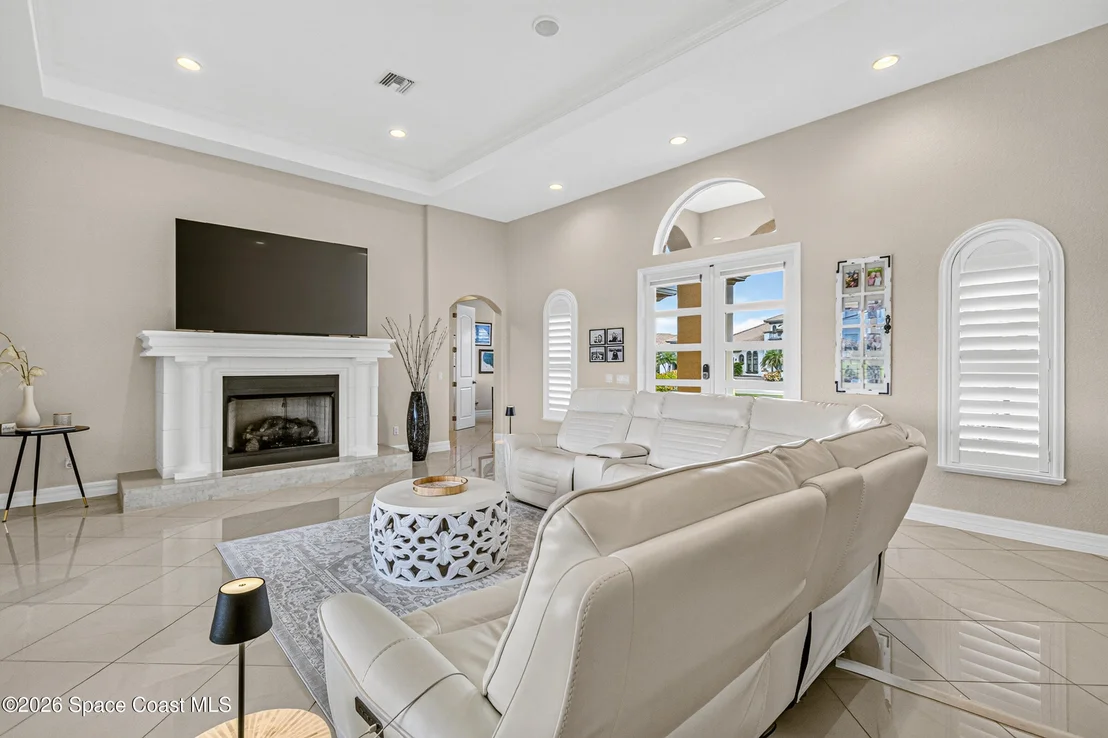
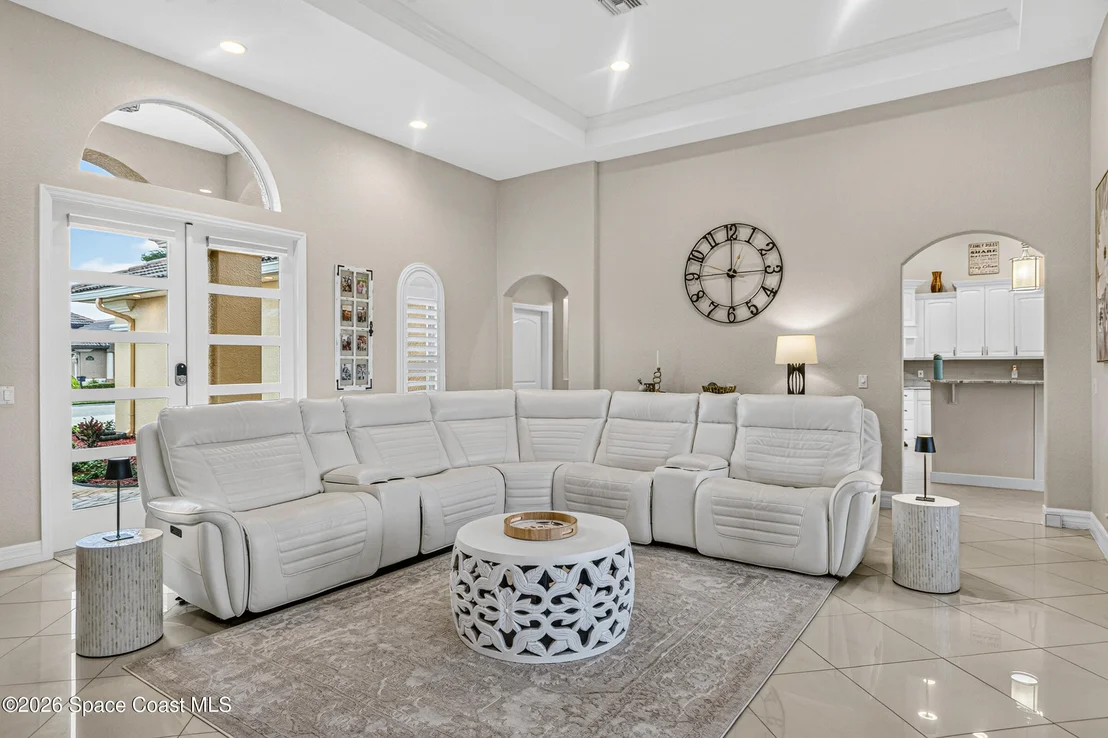
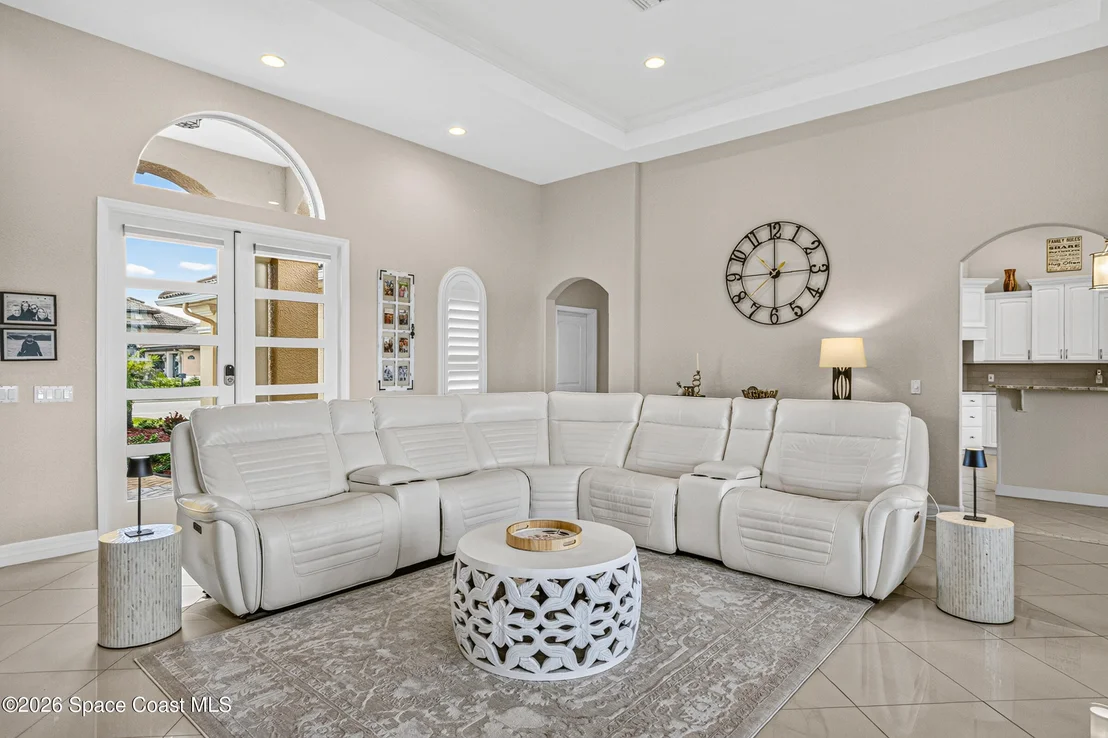
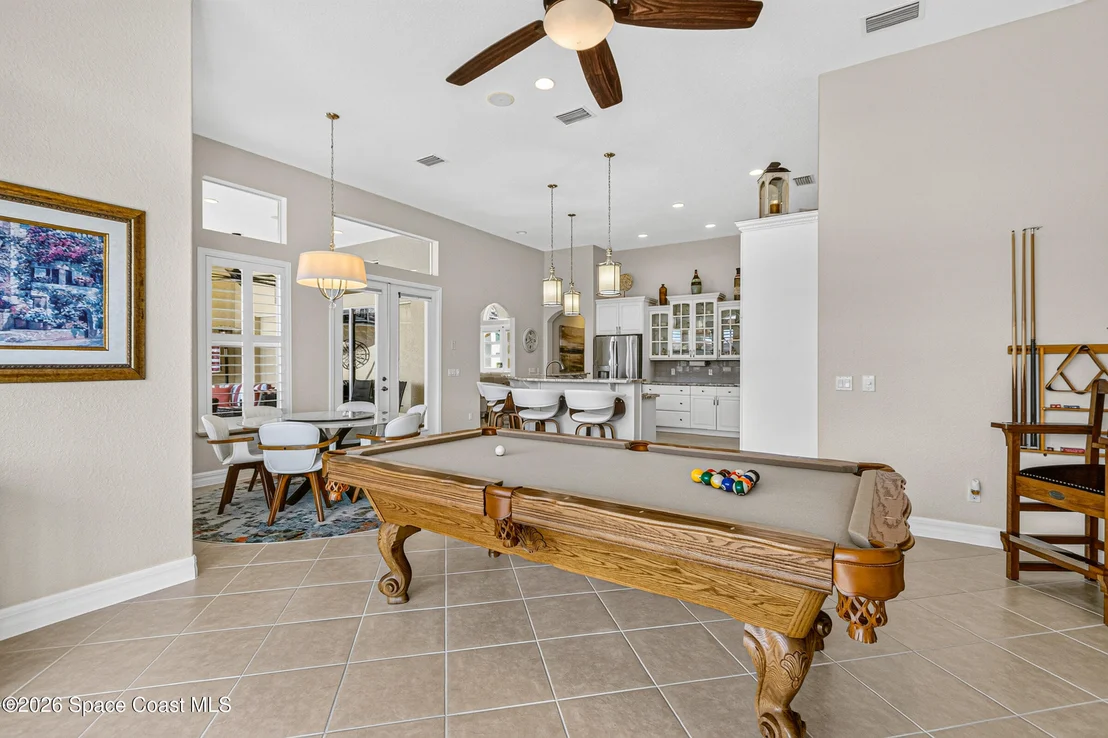
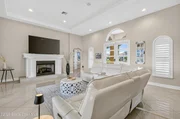
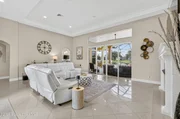
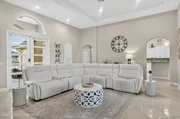
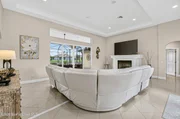
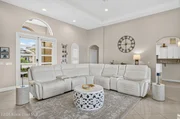
sophisticated entertaining, the spacious living rm features a gas
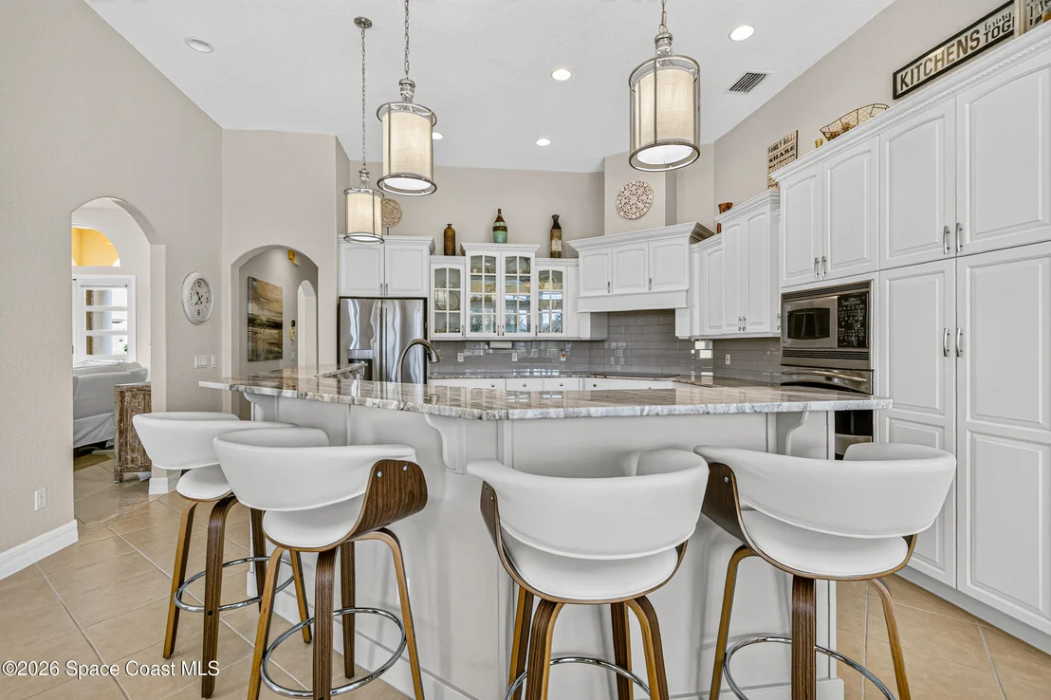
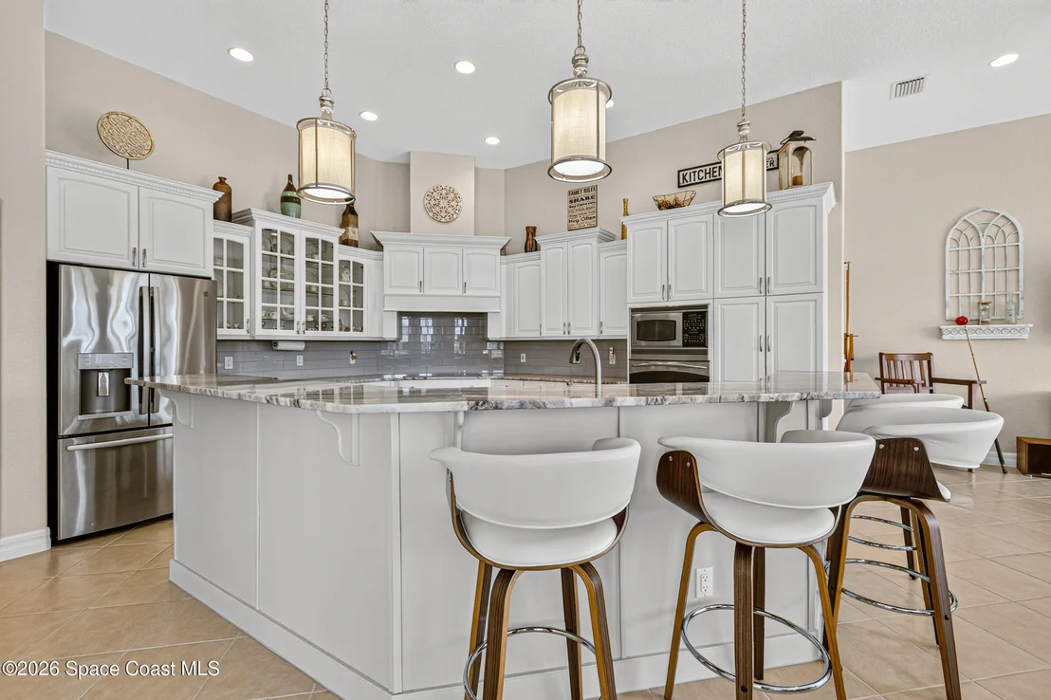
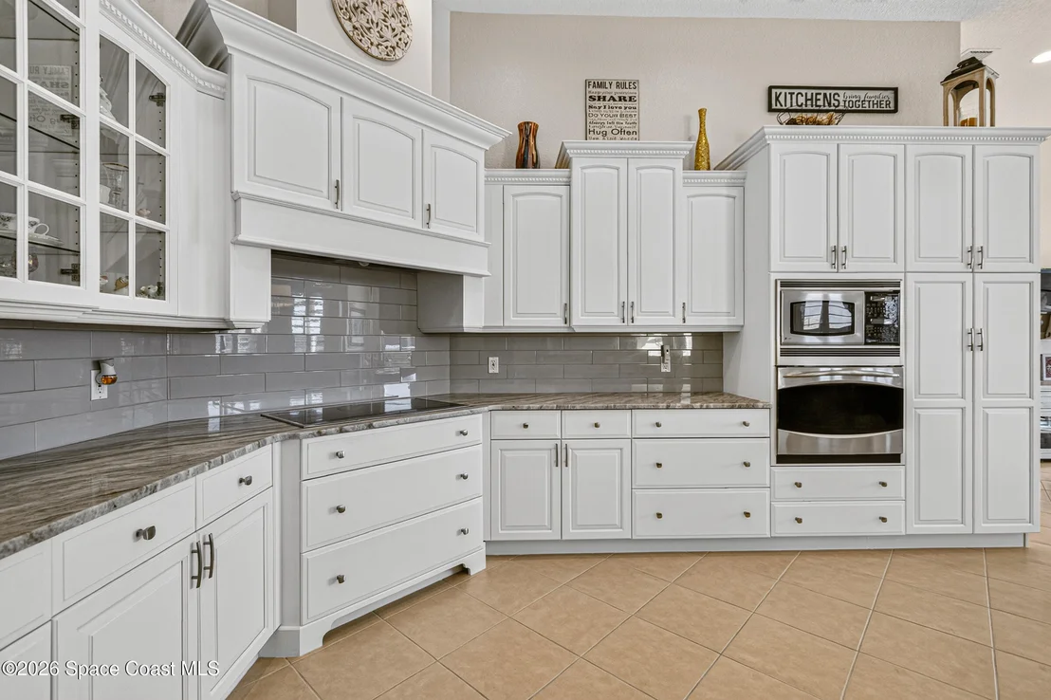
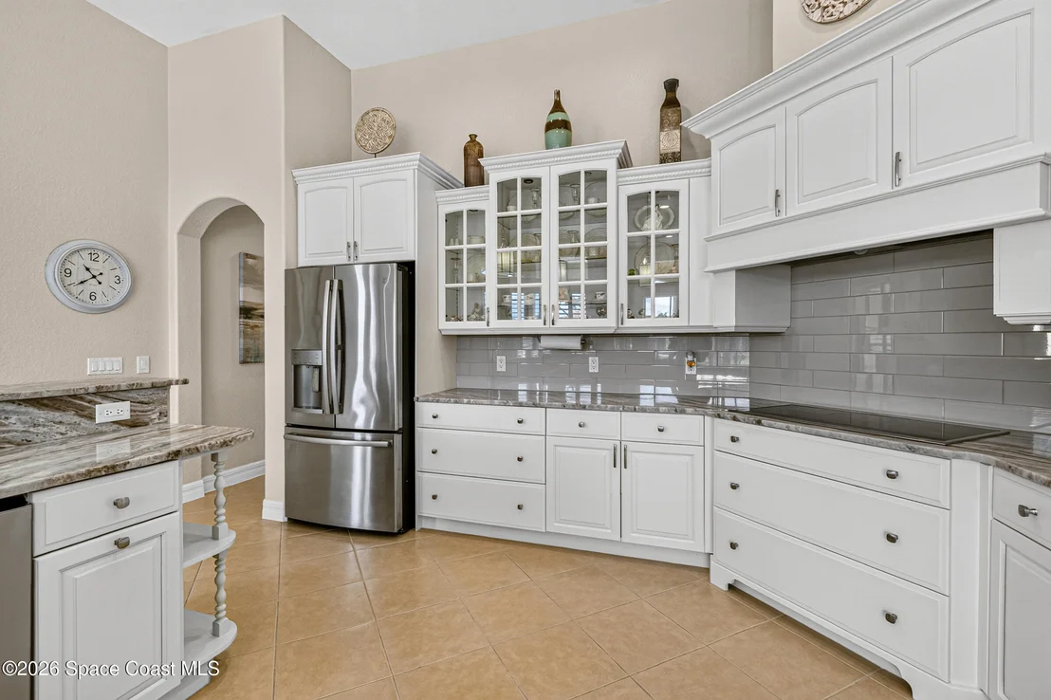
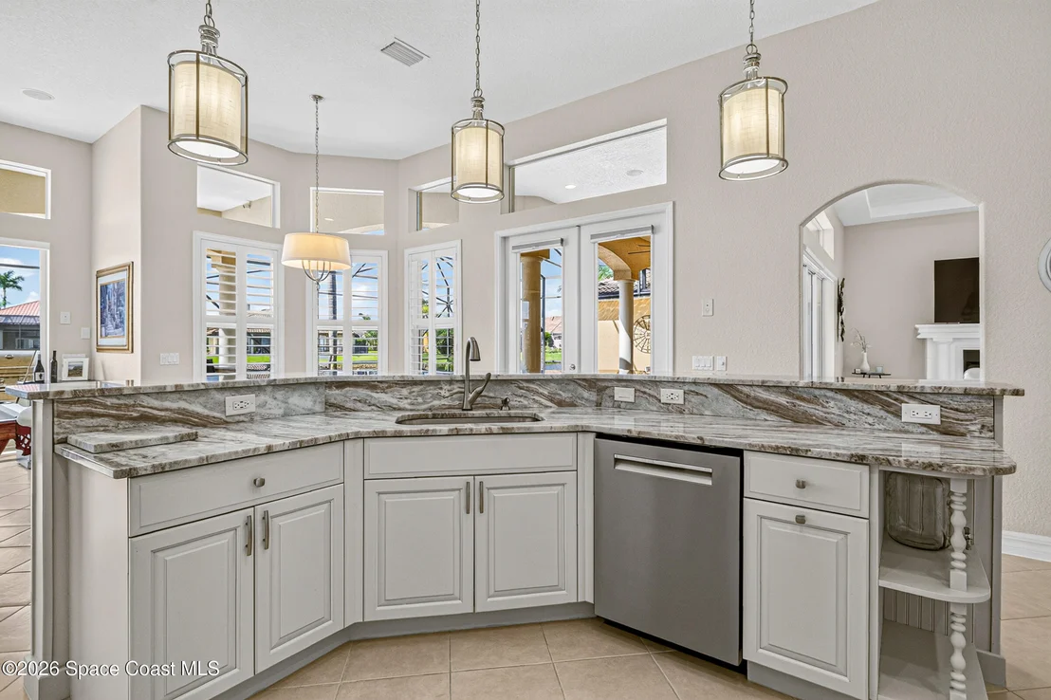
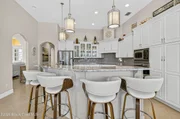
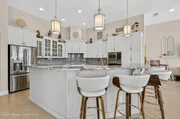
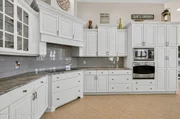
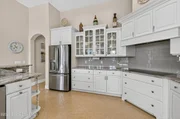
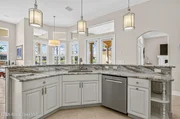
fireplace, while the extensively remodeled kitchen (2020) boasts
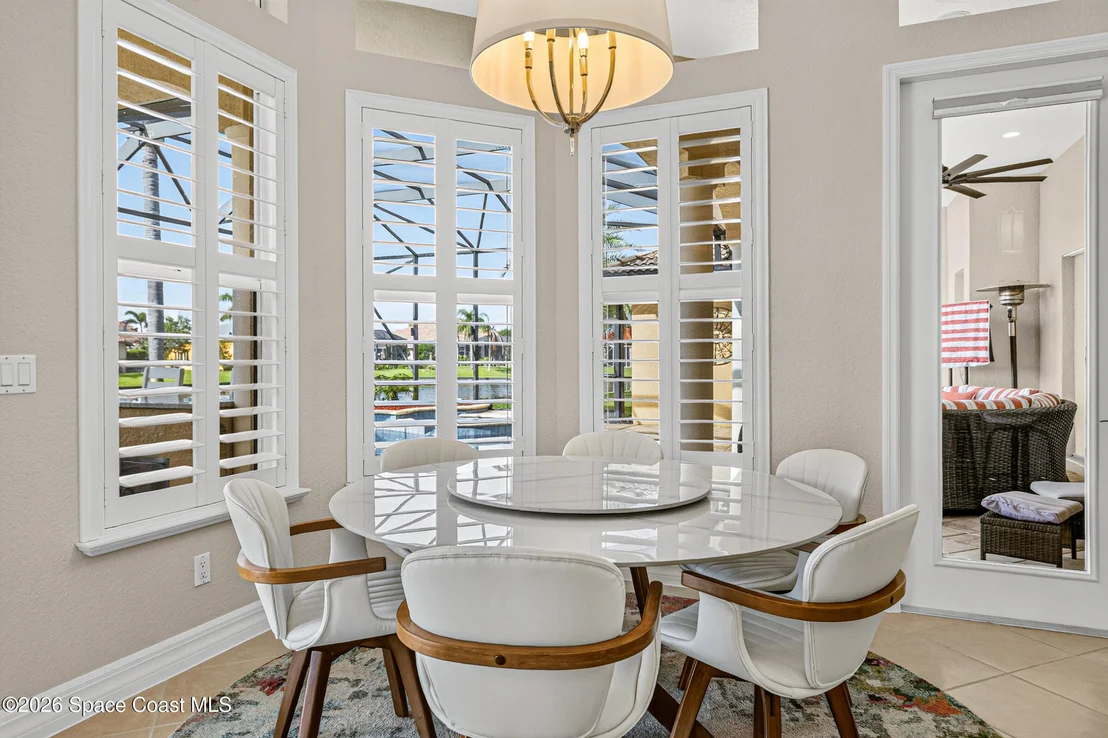
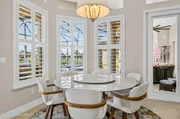
quartz countertops, cabinetry, & appliances. Gorgeous-glass windows
in the breakfast nook capture the serene pool/ water views. Marble
flooring & custom tile flow throughout ...NO carpet!
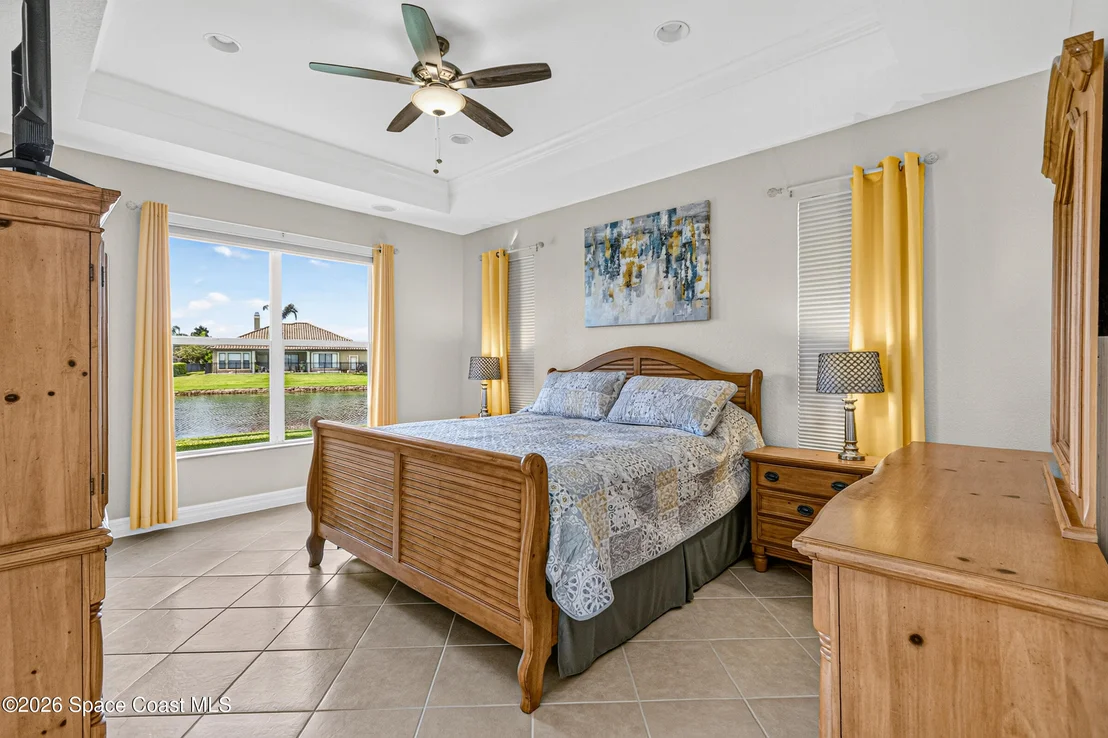
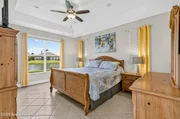
Primary suite offers elegant tray ceilings & tranquil pool &
water Views. Special features: ensuite, cabana bath, 2 NEW ACs,
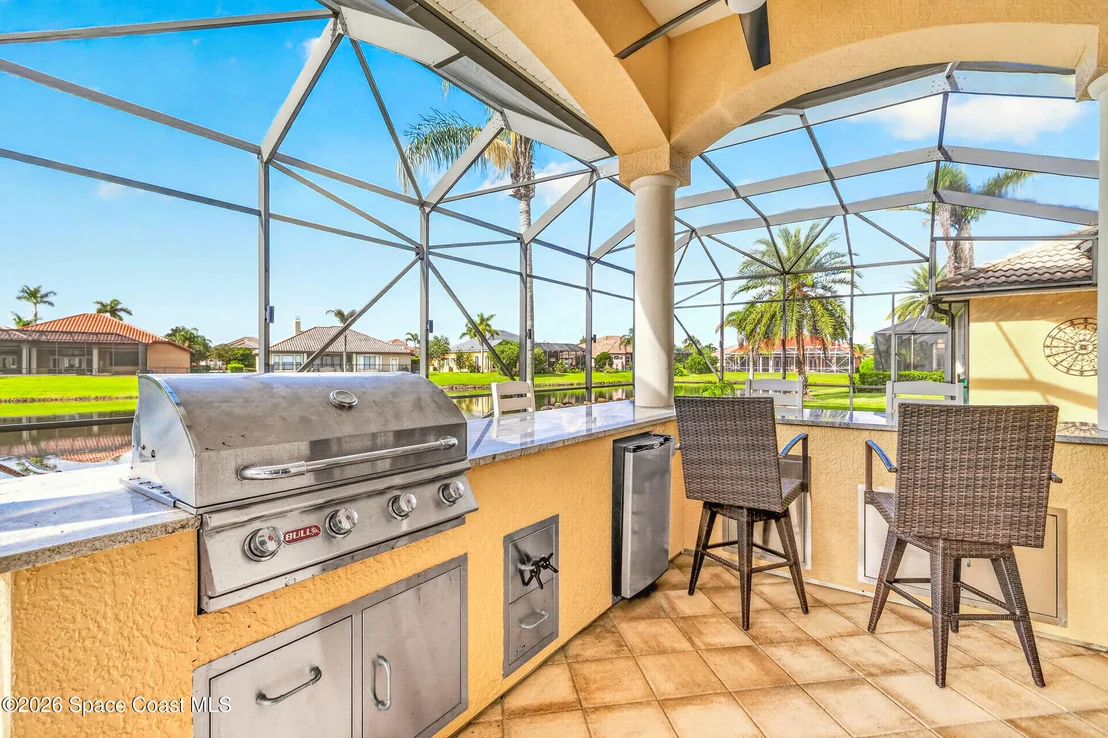
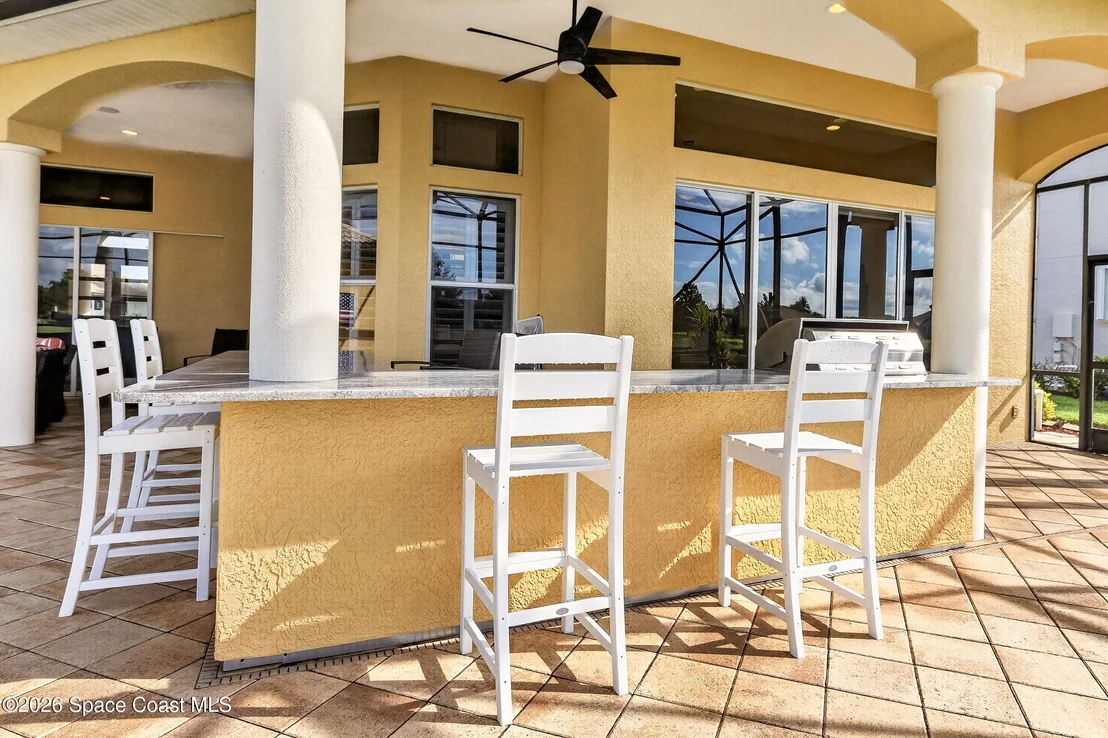
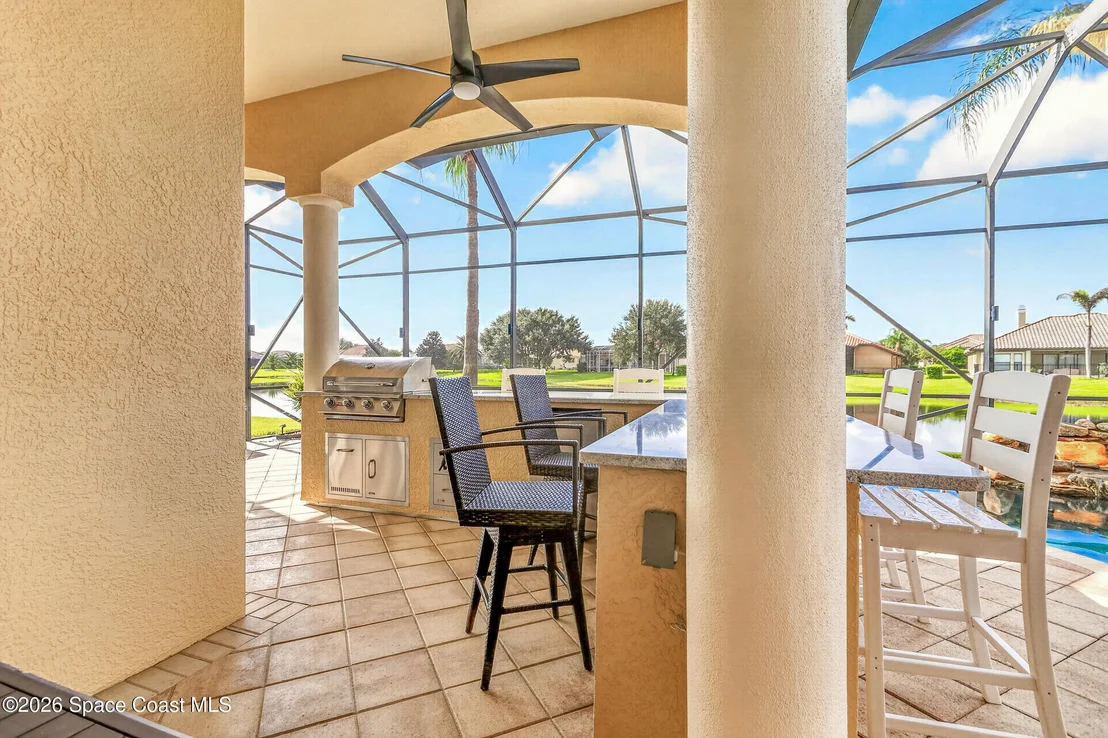
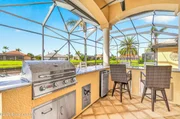
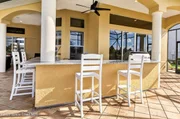
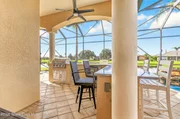
Landscape Lighting & Summer Kitchen w/ grill, expansive bar & small
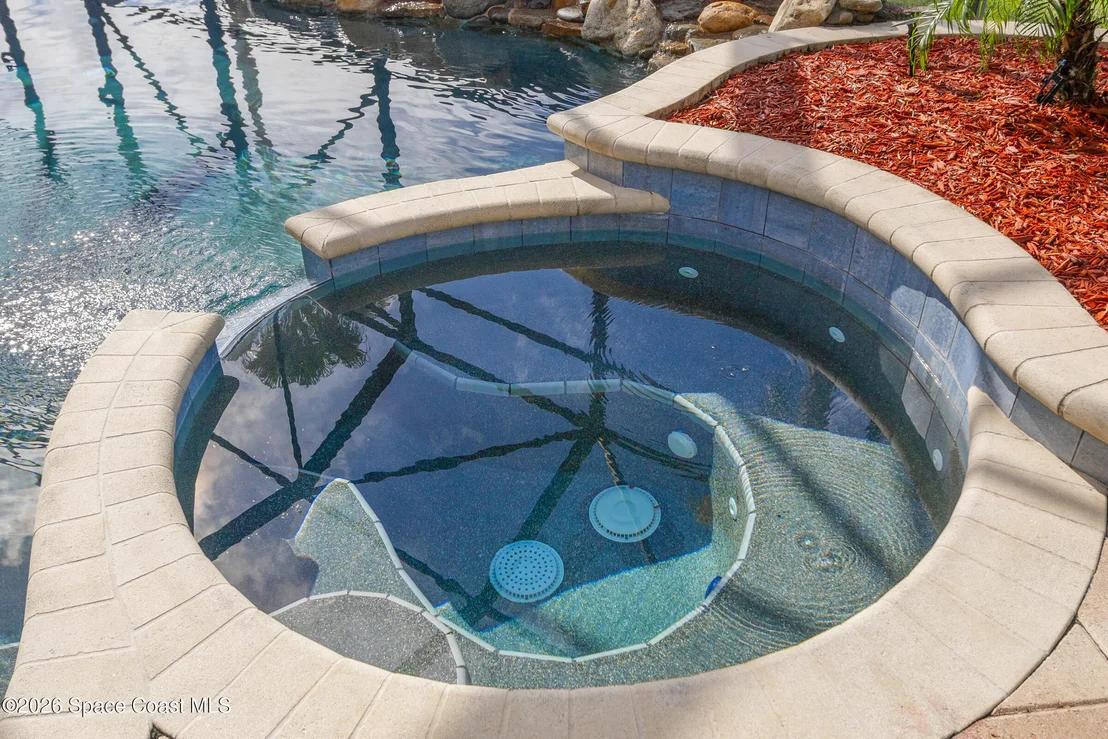
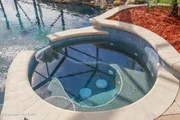
refrigerator. MUST SEE!! Resort pool all perfect for entertaining
against a stunning waterfront backdrop. Ideally located just 16
minutes from the beach and approximately 35 min. to Orlando
Airport, this remarkable residence delivers an exceptional blend of
luxury, privacy & the quintessential Florida lifestyle.
Based on our analysis, the cap rate of this property is 1.25%. A negative cap rate indicates that the property might not be feasible as an income-producing asset. The median cap rate for a near zip code 11238 is 4.23%.
How much can I actually make?
Actual monthly rental income may vary between $4,760 and $7,140 depending on unit-specific characteristics. You can change the amount using the slider to further explore.
How is cap rate calculated?
Cap Rate = Net Operating Income (NOI) / Property Asset Value.
When calculating the cap rate, we assume 100% occupancy. Leverage (mortgage) is not considered.
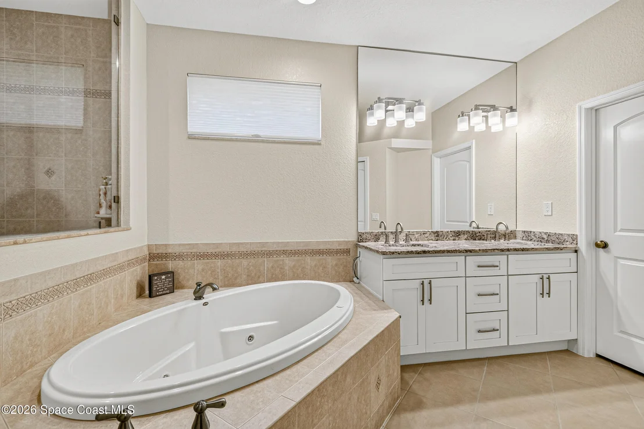
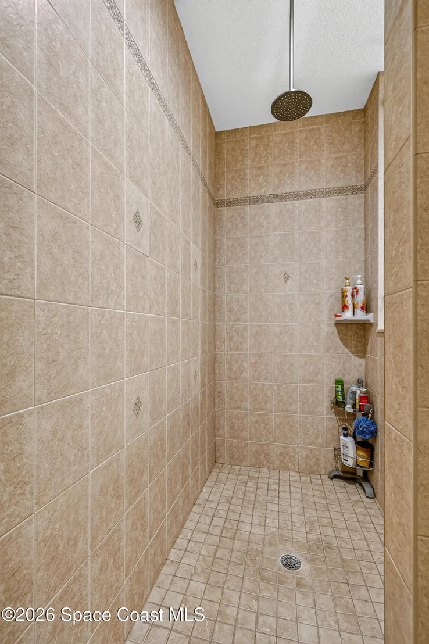
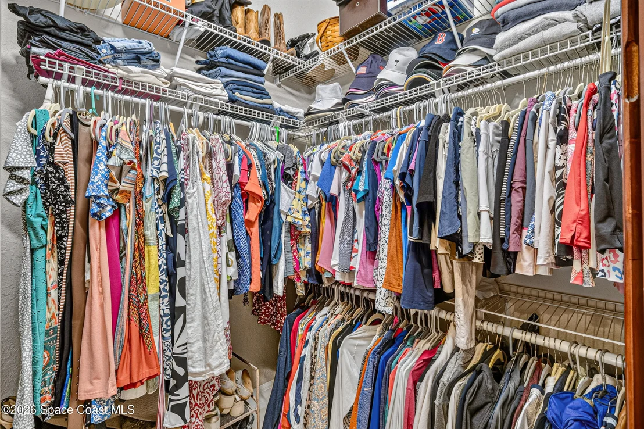
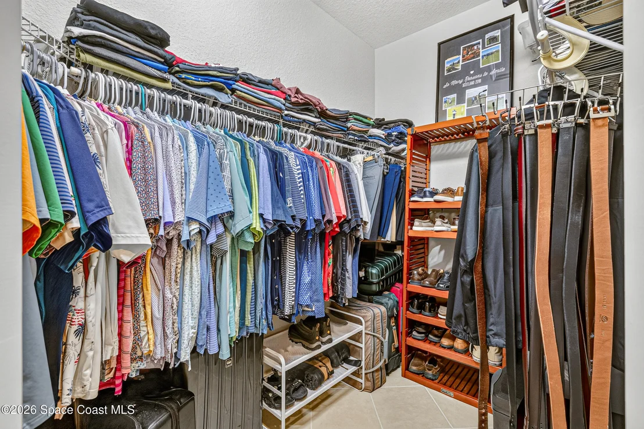
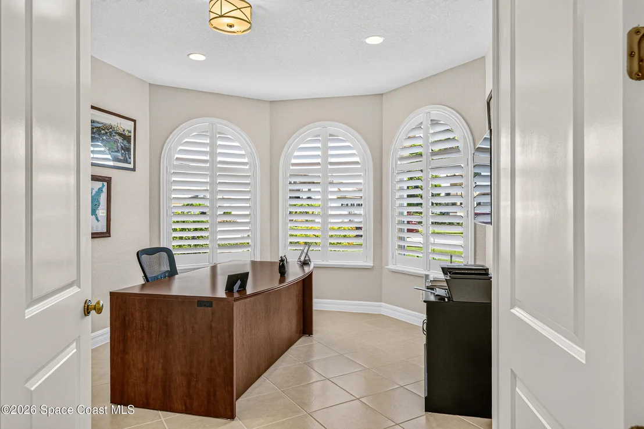
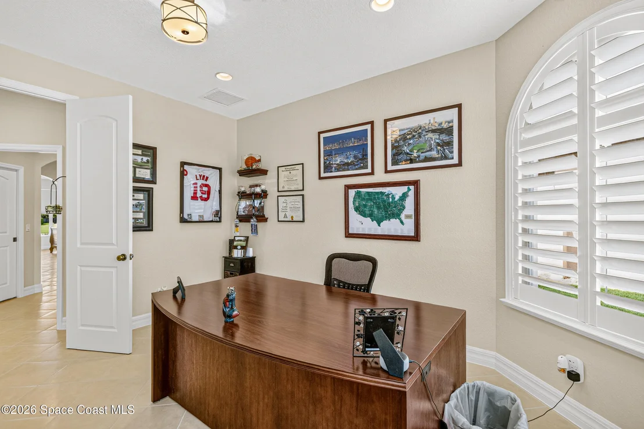
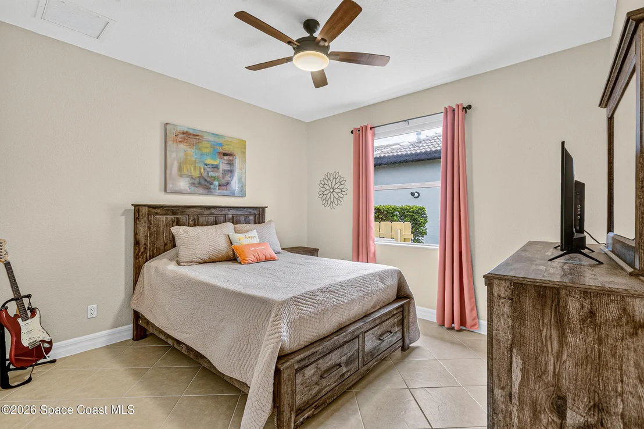
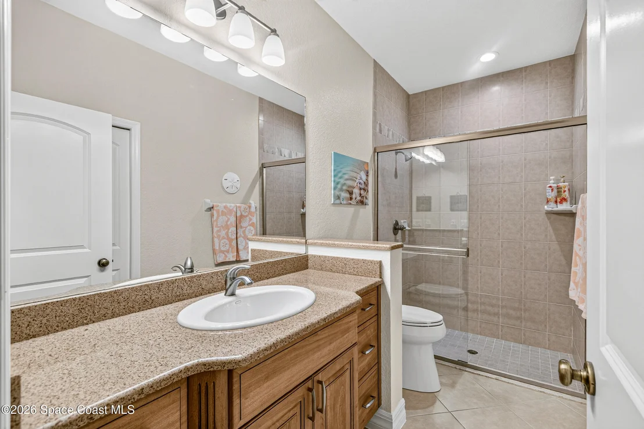
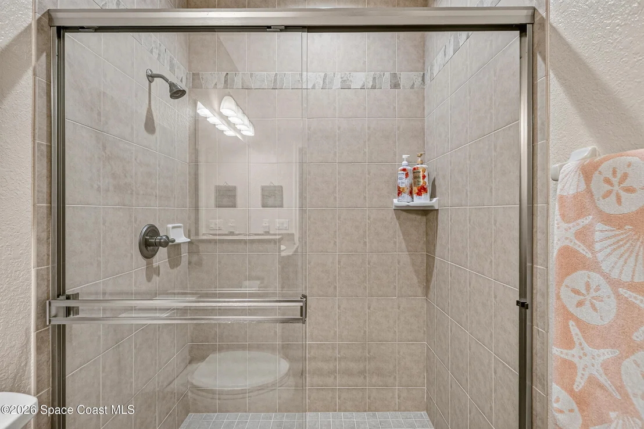
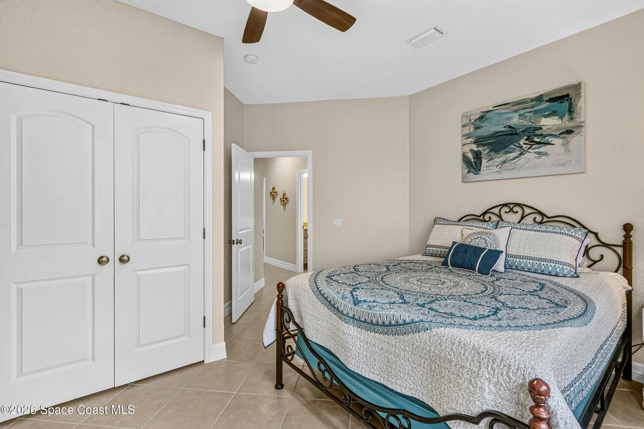
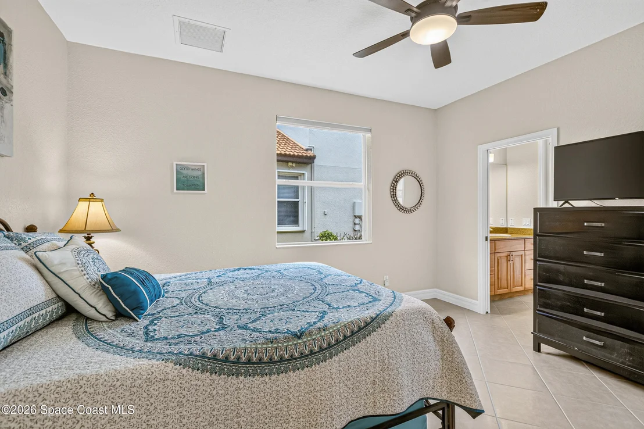
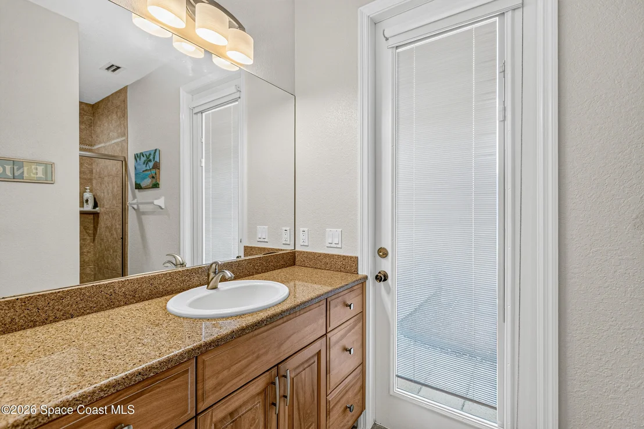
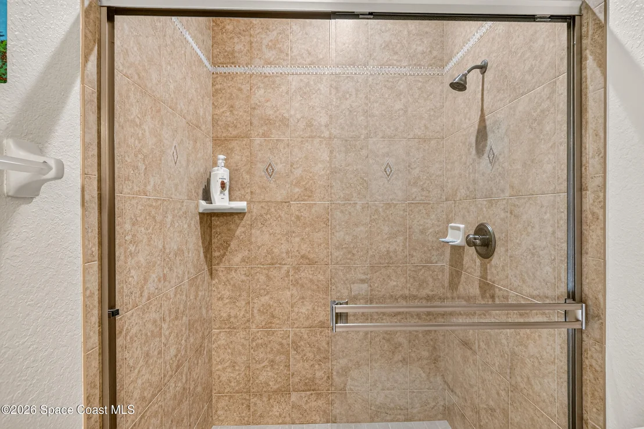
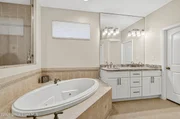
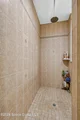
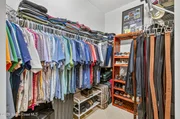
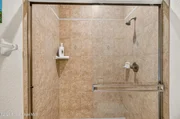
Here is your chance to own in Colfax Landing! This 4 bedroom 3.5 bath waterfront pool home with 3 car garage can be yours !! The large Lanai gives you plenty of room for outside entertaining or just relaxing by the pool with beautiful lake views. The glorious master suite includes bath with jetted tub, walk in shower, his/hers walk in closets w/ bonus room off master for an office or bedroom. Bedroom three is a suite as well with its own bath and outside entrance. The granite kitchen has breakfast bar w/ample space. Generous amount of shade by the large pool area. Great space, wonderful community. This home needs some TLC and that is reflected in the price. Come take a look today! Call 772 200 5615 to see the home today ! The manager has listed the unit size as 2831 square feet.
Jun 5, 2018
Listed by RE/MAX Elite
$504,000
Listed by RE/MAX Elite
Show More
Show Less
Property Highlights
Garage
Air Conditioning
Fireplace
With View
Parking Details
Has Garage
Attached Garage
Parking Features: Attached, Garage, Garage Door Opener
Garage Spaces: 3
Interior Details
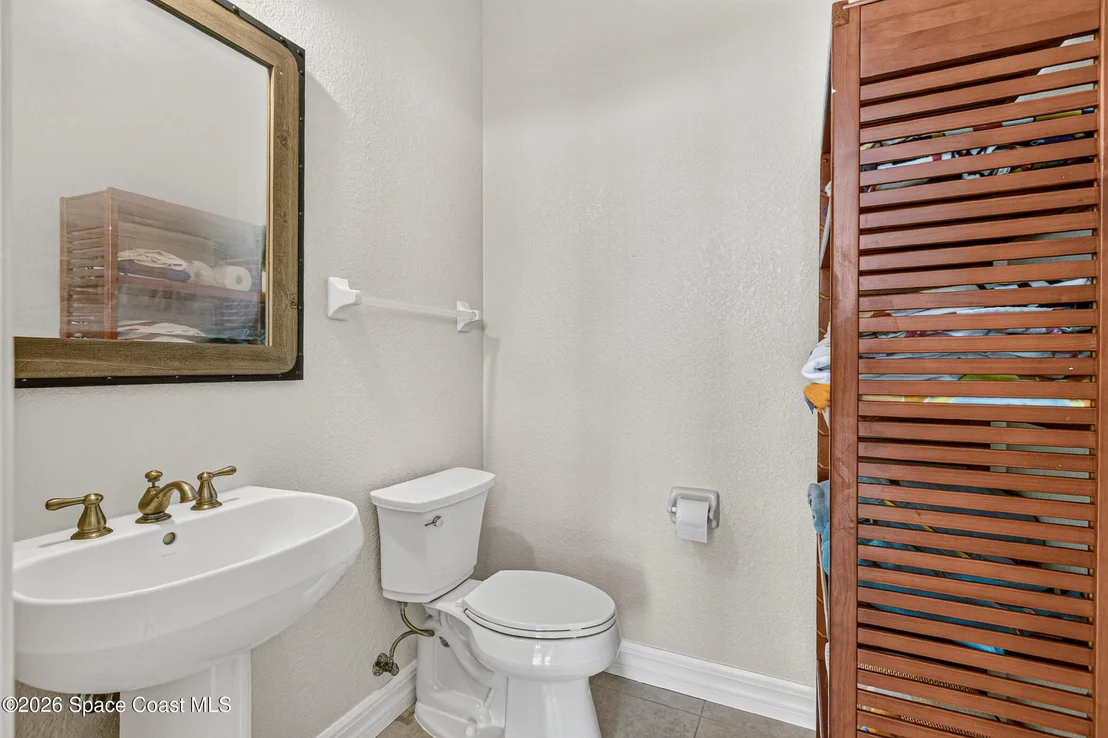
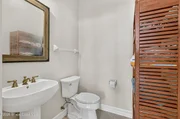
Half Bathrooms: 1
Full Bathrooms: 3
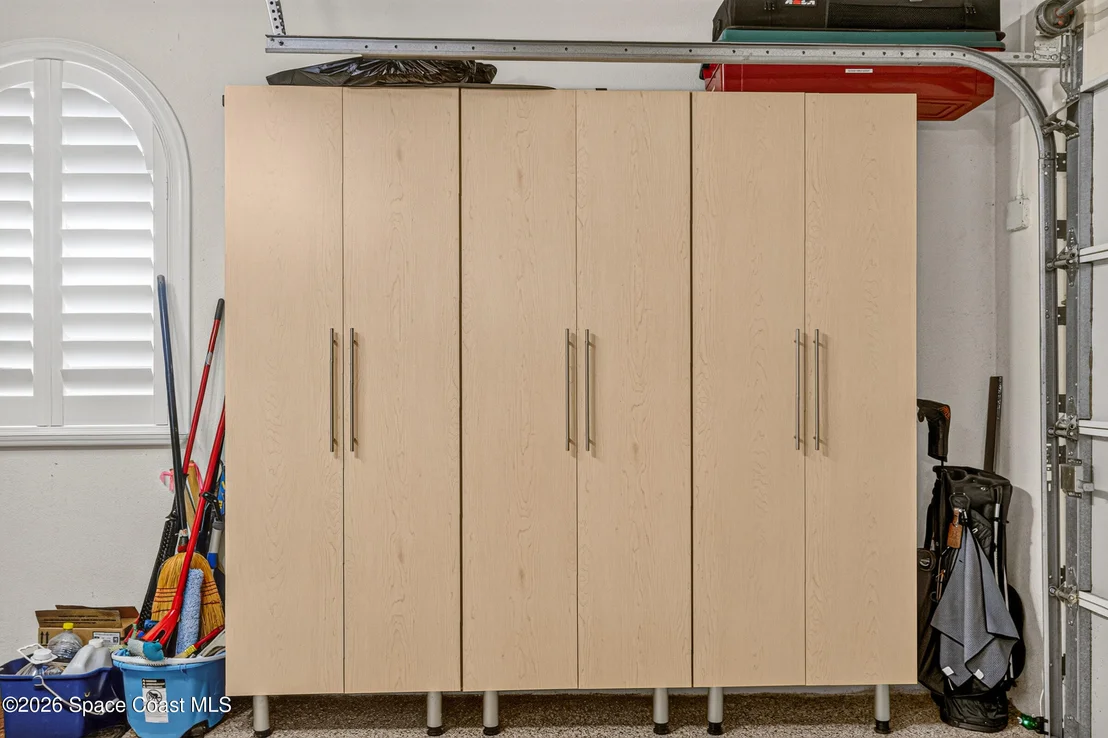
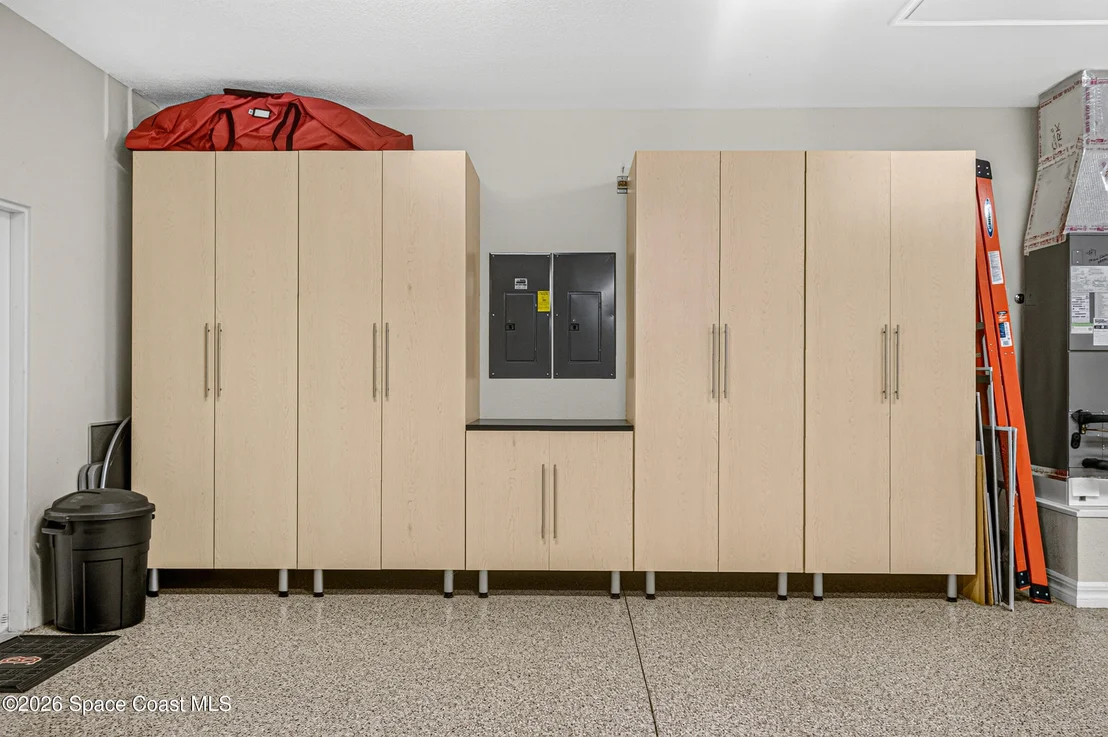
Interior Features: Breakfast Bar, Built-in Features, Ceiling Fan(s), Eat-in Kitchen, His and Hers Closets, In-Law Floorplan, Open Floorplan, Smart Thermostat, Walk-In Closet(s), Other, Guest Suite, Primary Bathroom -Tub with Separate Shower, Split Bedrooms
Appliances: Dishwasher, Disposal, Dryer, Electric Cooktop, Electric Oven, Gas Water Heater, Microwave, Refrigerator, Washer, Wine Cooler
Flooring Type: Tile
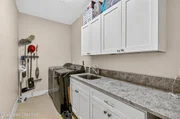
Laundry Features: Gas Dryer Hookup, Sink, Washer Hookup
Has Fireplace
Fireplace Features: Gas
Fireplaces: 1
Exterior Details
Square Footage: 2844
Square Footage Source: $0
Security Features: Closed Circuit Camera(s), Security System Owned, Smoke Detector(s)
Property Condition: Updated/Remodeled
Year Built: 2007
Waterfront Features: Pond
Building Area Total: 4389
Levels: One
Other Structures: Outdoor Kitchen
Construction Materials: Block, Stucco
Patio and Porch Features: Covered, Rear Porch, Screened
Pool Features: Gas Heat, Heated, In Ground, Screen Enclosure, Waterfall
Pool is Private
Lot Features: Few Trees, Sprinklers In Front, Sprinklers In Rear
Lot Size Area: 0.27
Lot Size Units: Acres
Lot Size Acres: 0.27
Lot Size Square Feet: 11761
Water Source: Public
Financial Details
Tax Annual Amount: $7,400
Utilities Details
Cooling Type: Central Air, Electric, Multi Units
Heating Type: Central, Electric
Sewer : Public Sewer
Location Details
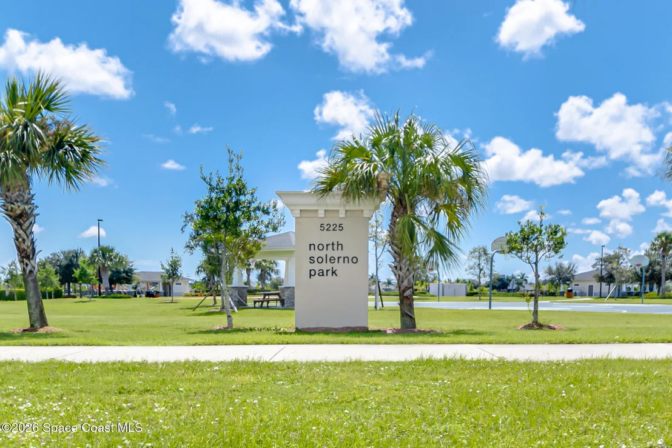
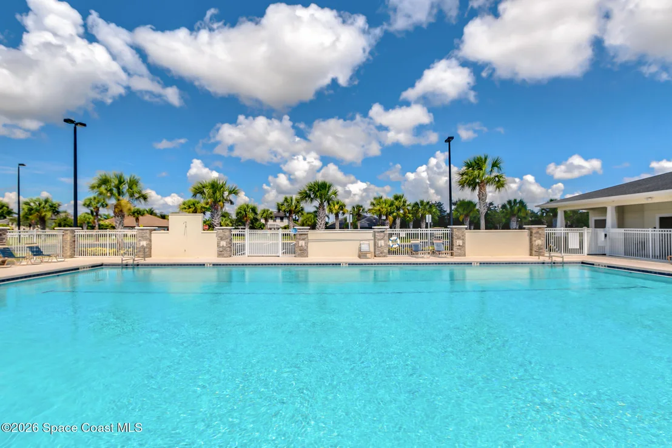
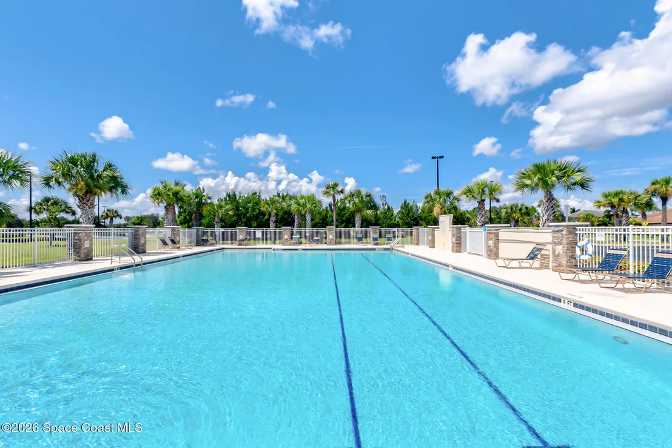
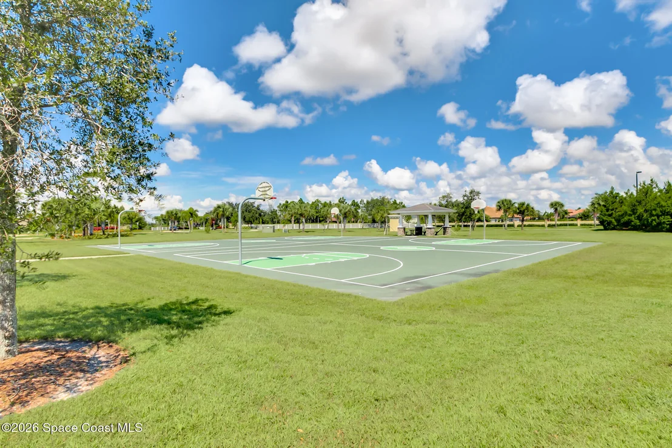
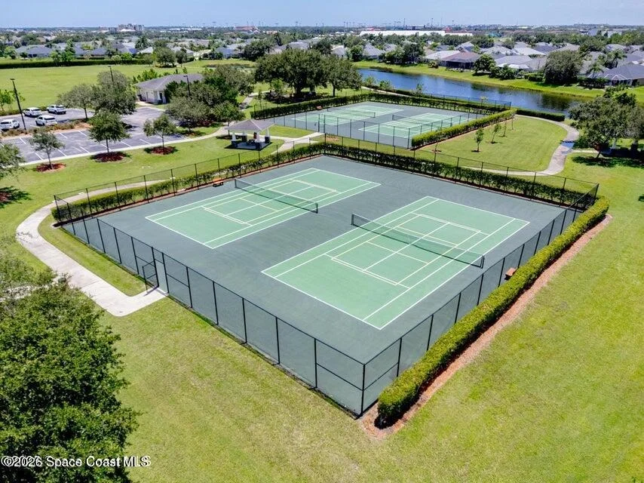
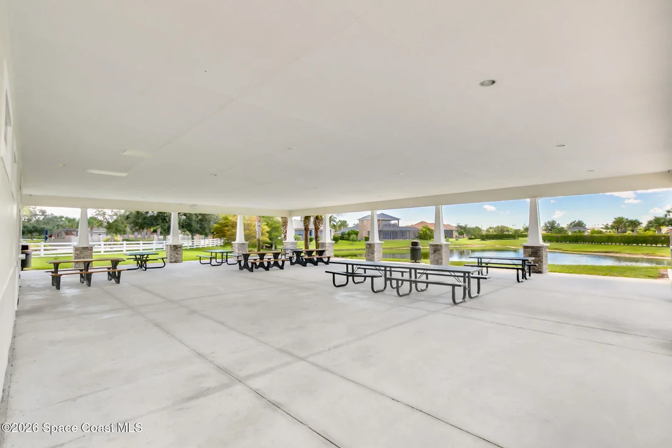
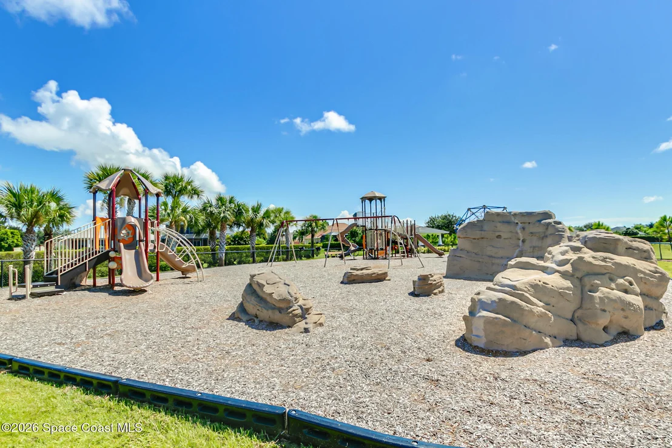
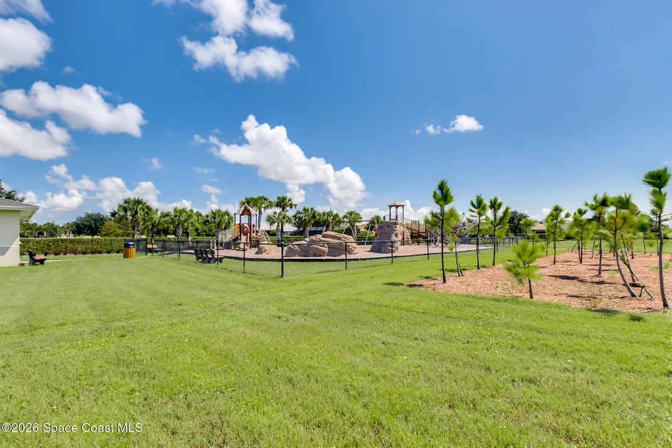
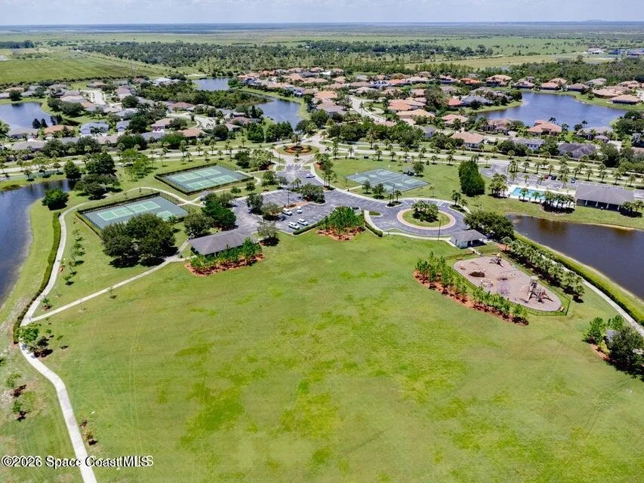
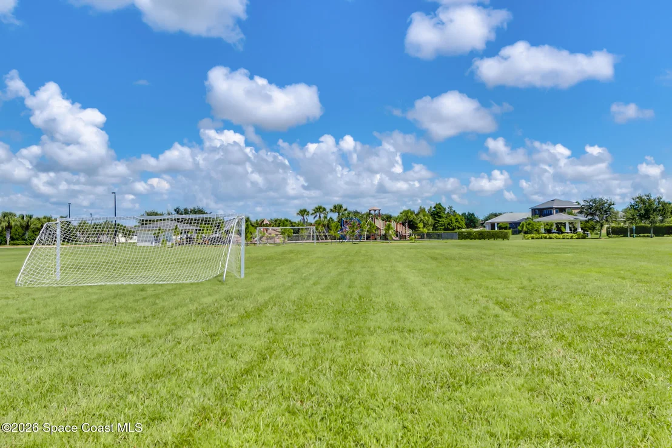
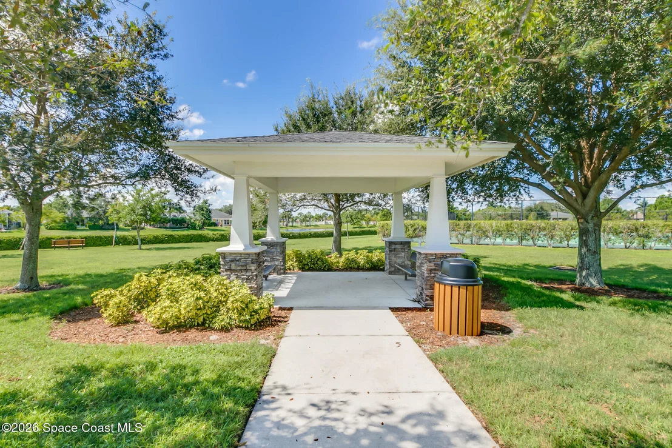
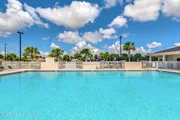
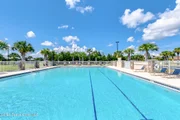
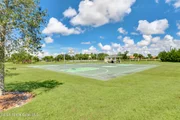
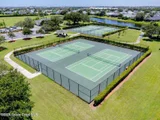
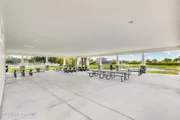
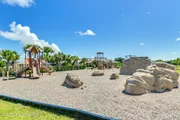
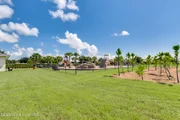
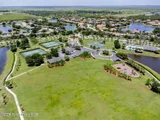
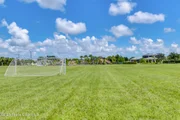
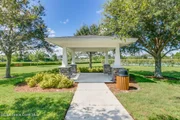
HOA/Condo/Coop Amenities: Basketball Court, Gated, Jogging Path, Management, Park, Playground, Pool, Tennis Court(s)
HOA Fee: $410
HOA Fee Frequency: Semi-Annually
Condo/Coop Fee: $280
Condo/Coop Fee Frequency: Annually
Building Info
Overview
General
Year Built:
2007
Effective Year Built:
2015
Building Count:
1
Bedroom Count:
4
Bathroom Count:
3
Full Bathrooms:
3
Partial Bathrooms:
3
Building Condition:
0
Building Quality:
2
Construction Type:
12
Building Style:
0
Exterior Walls Type:
12
Interior Walls Type:
0
Roof Shape Type:
7
Roof Cover Type:
4
Floor Count:
100
Living Units:
1
Floor Cover:
0
Basement Type:
0
Basement Area:
0
Garage Type:
1
Garage Square Area:
839
Parking Space Count:
3
Patio Type:
74
Porch Type:
126
Pool Type:
8
Location Influence Type:
118
Dimensions
Lot Size Square Feet:
11,761
Lot Size Frontage Feet:
810
Total Building Area:
4,389
Gross Building Area:
4,389
Building Area:
2,844
Building Area Measurement:
L
Heating and Cooling
Air Conditioning:
1
Heating:
3
Heated Square Feet:
2,844
Heating Fuel Type:
0
Utilities
Sewer System:
0
Water Service:
0
Building
Building Type:
0
Property Class:
R
Subdivision:
COLFAX LANDING PHASE 2
Land Acres:
0000000270
Standard Land Use Code:
1001
County Land Use Code:
0110
State Land Use Code:
001
Legal Description 1:
COLFAX LANDING PHASE 2 LOT 5 BLK D
Neighborhood
School District Name:
Brevard County School District
By proceeding, you consent to receive calls and texts at the number you provided, including marketing by autodialer and prerecorded and artificial voice, and email, from realtor.com and others about your inquiry and other home-related matters, but not as a condition of purchase (More...)California Privacy Notice
By submitting your information, you agree RealtyHop can share your information with its network of real estate &
mortgage professionals (or through their agents) and consent to receive marketing emails, calls, & texts related
to your inquiry (including via automatic telephone dialing system, or artificial or pre-recorded voice technology)
from Movoto or their affiliates to the email address or number you provided.
By proceeding, you agree to our Terms of Service. California Privacy Notice
















 Your Privacy Choices
Phone: 425-283-2930
Address: 335 Madison Avenue, New York, NY 10017