Check Availability
$330,000
● House - In Contract

3148 Skyhawk Drive

Crestview, FL 32539
bedrooms
3 Beds
bathrooms
2 Baths
square feet
1,660 Ft²
$1,795
Est. Monthly

About This Property

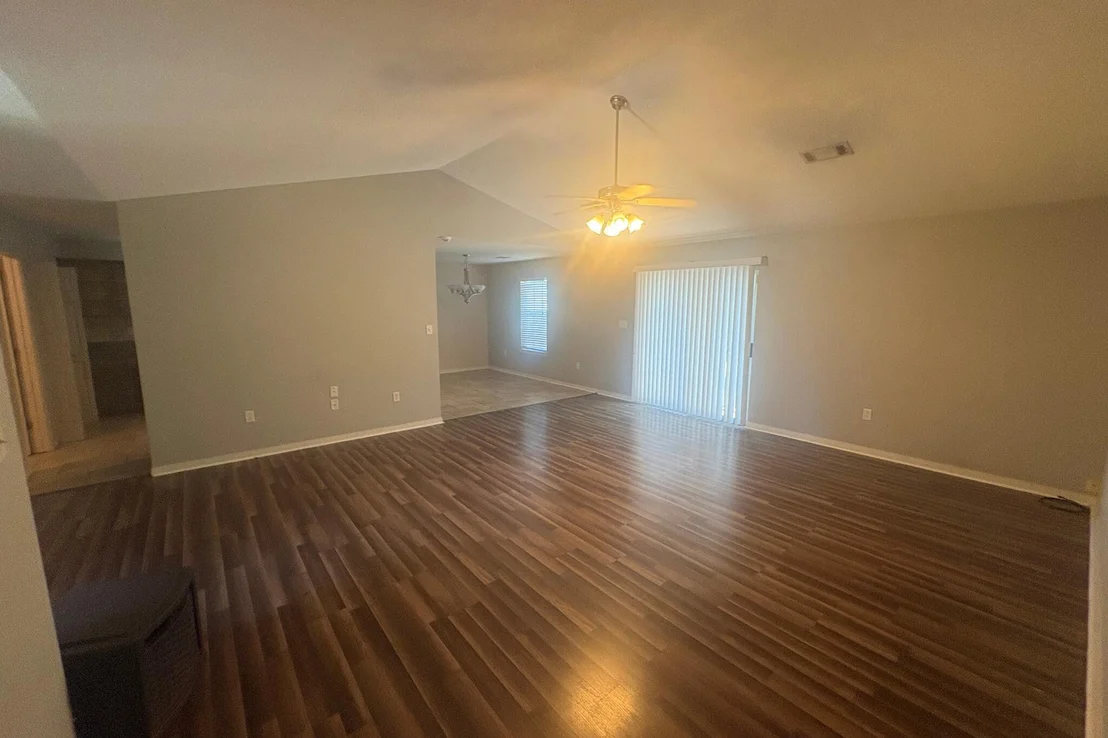
Welcome home to this charming 3-bedroom, 2-bath brick and vinyl siding home conveniently located just off Hwy 90 in Crestview. This well-built home offers a functional layout, desirable features, and the opportunity to add your personal touches to make it truly your own.

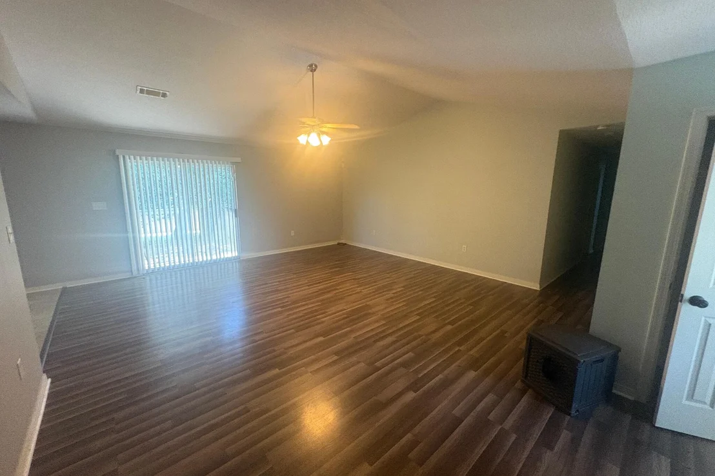
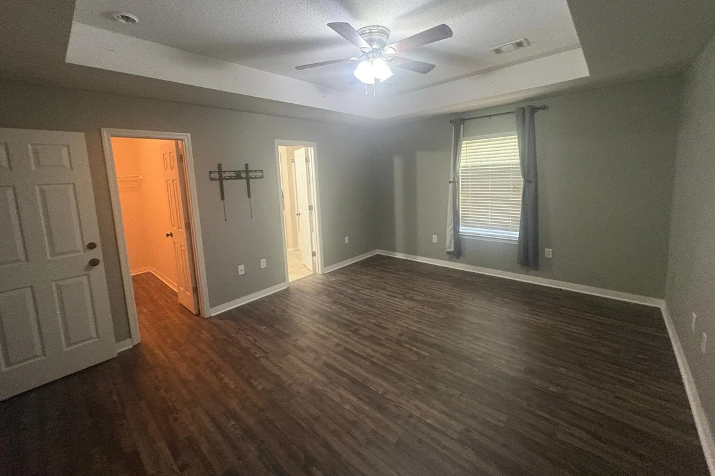
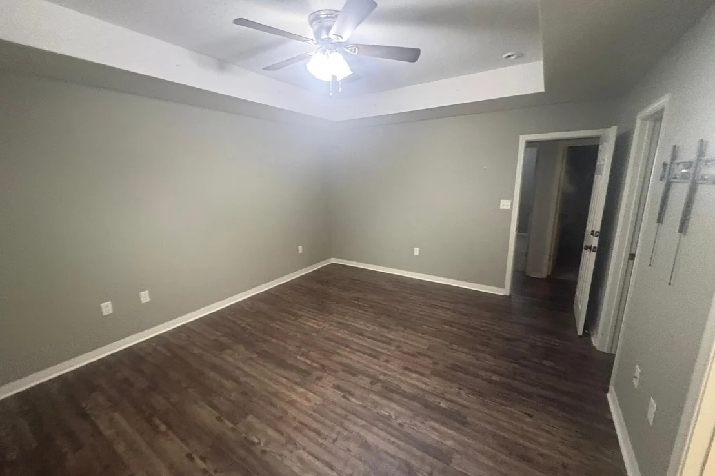
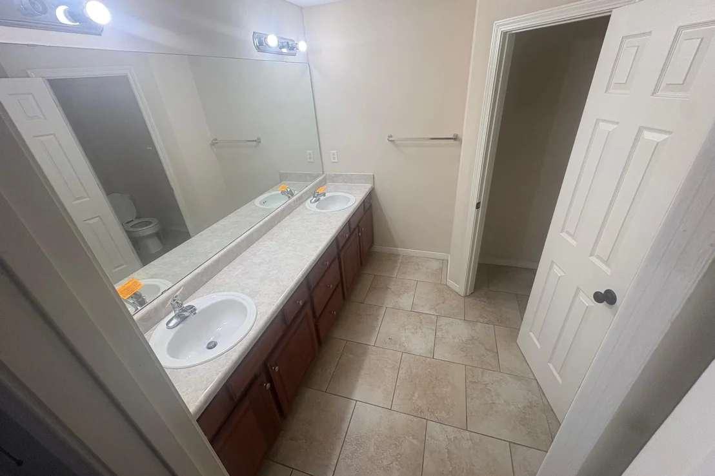
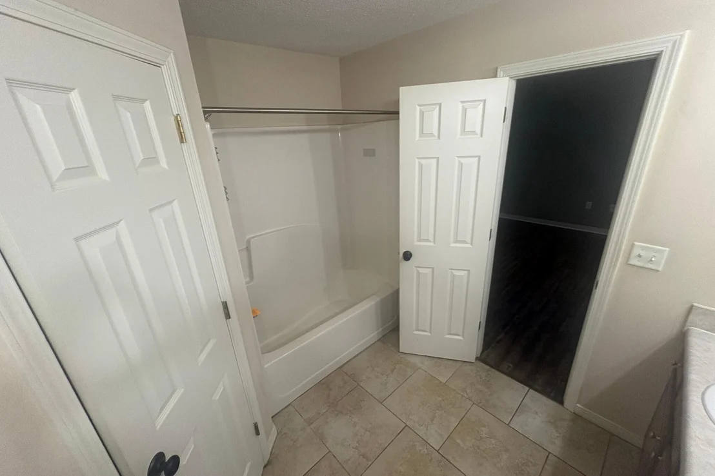
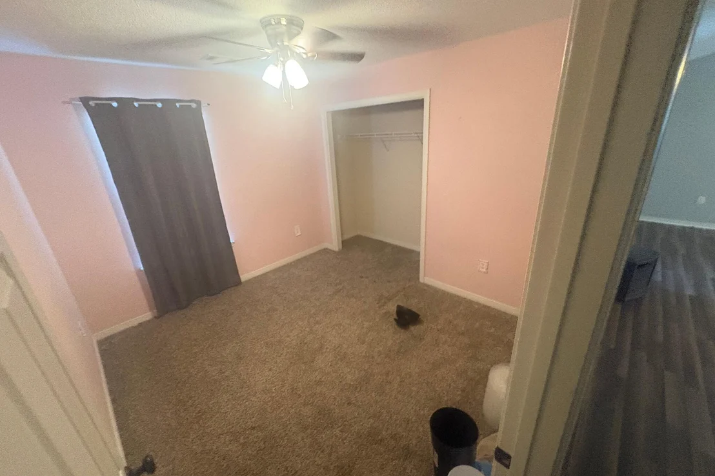
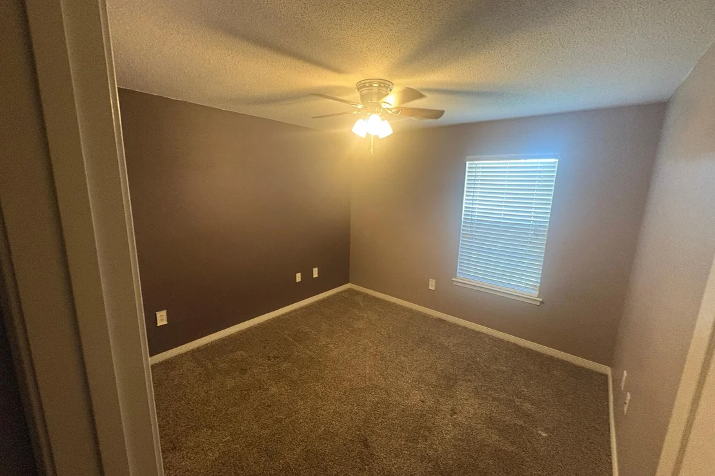
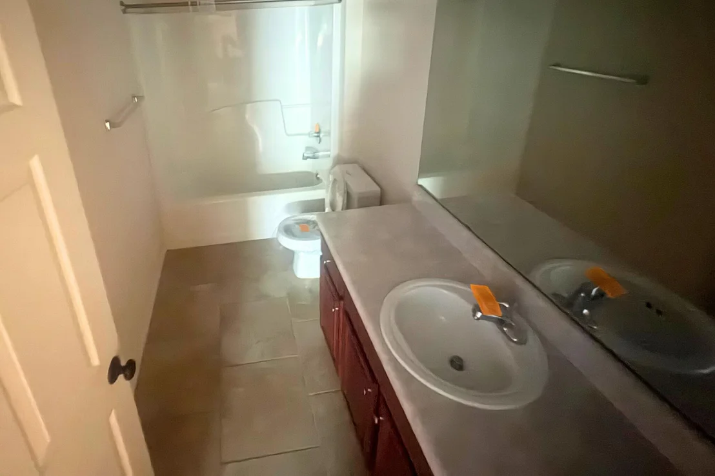
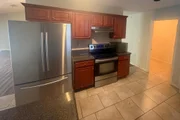
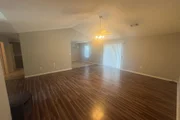
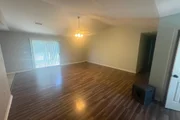
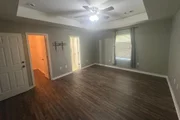
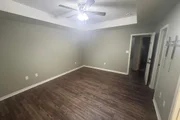
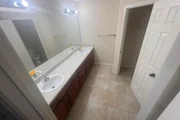
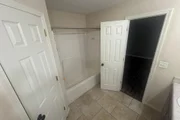
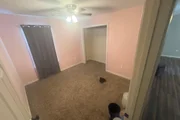
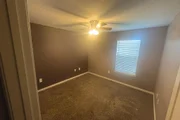
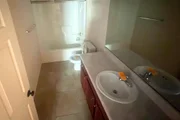
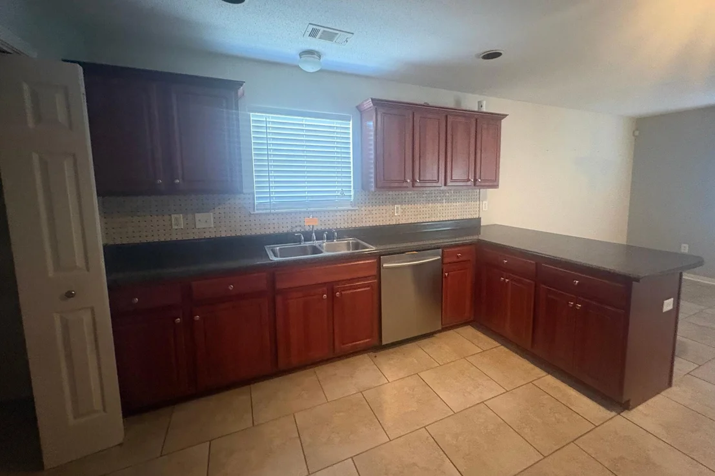
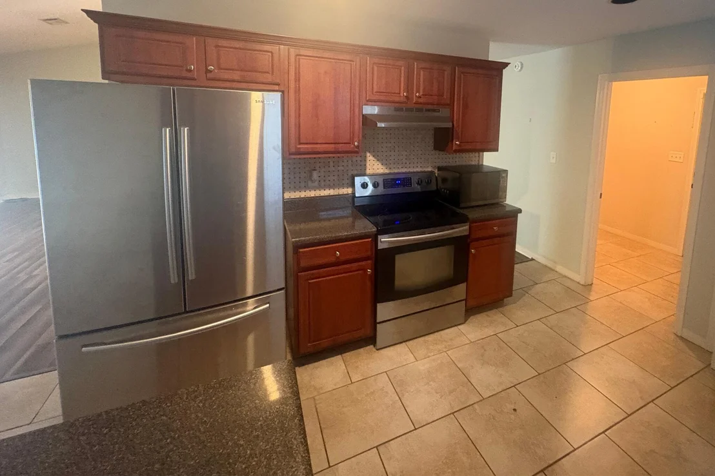
The spacious great room features a vaulted ceiling, creating an open and inviting feel, while the kitchen offers stainless steel appliances, ample cabinet space, and a large pantry. The primary suite includes a trey ceiling, walk-in closet, and private bathroom with dual vanities and a shower/tub combination. The home features LVP flooring throughout the main living areas and primary bedroom, tile in the kitchen and bathrooms, and carpet in the additional bedrooms.

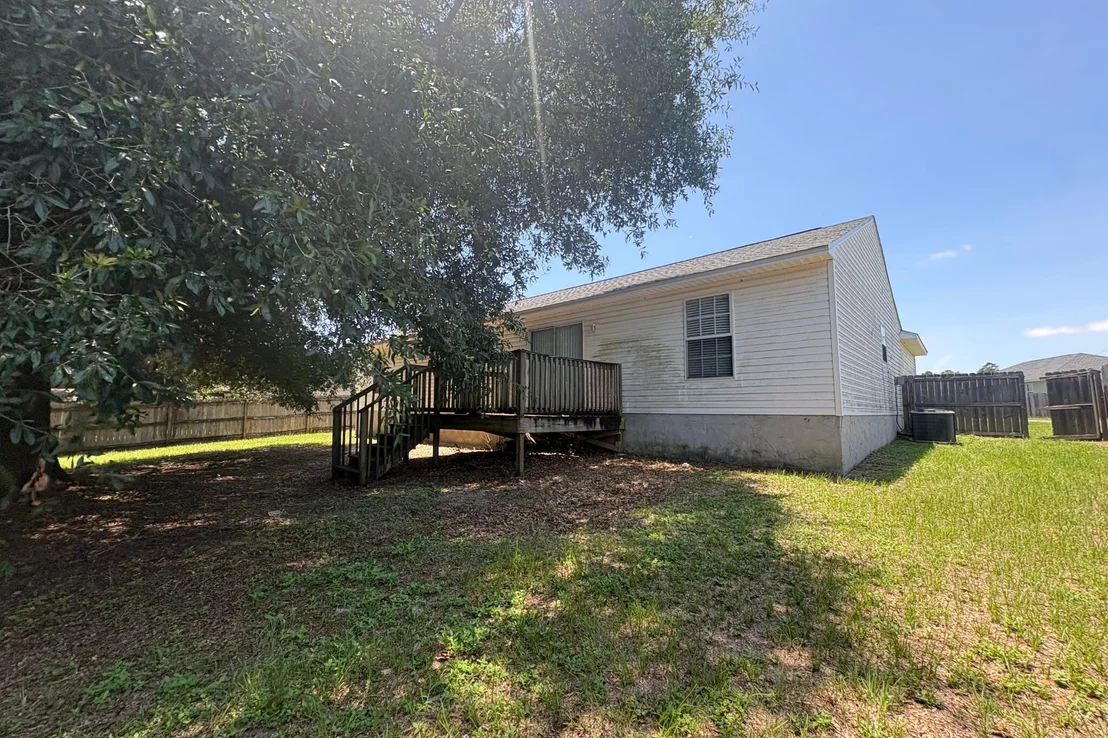
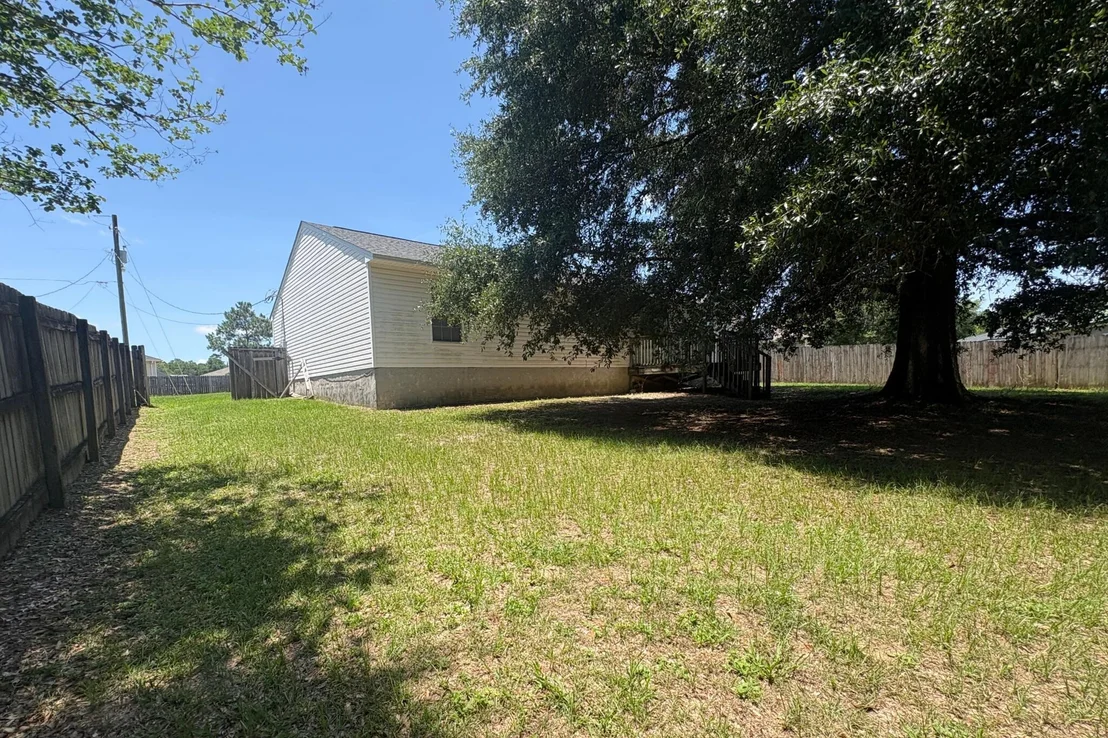
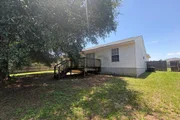
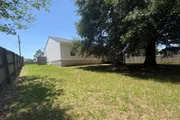
Enjoy the outdoors in the large privacy-fenced backyard with a cozy deck, perfect for relaxing or entertaining. Additional features include a 2-car garage, 2021 roof and 2019 HVAC. With a great foundation and desirable features already in place, this home is ready for someone to bring out its full potential.
Unit Size
1,660 Ft²
Days on Market
-
Land Size
0.24 acres
Price per sqft
$199
Property Type
House
Property Taxes
$174
HOA Dues
-
Year Built
2004

Listed By

Payment Calculator

Cap Rate Calculator

Last updated: 3 months ago (ECAR #1009130)

Price History

Date / Event Date Event Price
Sep 1, 2026 In contract -
In contract
Aug 4, 2026 Listed by LPT Realty LLC $330,000
Listed by LPT Realty LLC
Jun 9, 2022 Sold
Sold
May 7, 2022 No longer available -
No longer available
May 4, 2022 Listed by LPT Realty LLC $269,999
Listed by LPT Realty LLC
Show More

Property Highlights

Garage
Air Conditioning
Parking Details
Attached Garage
Interior Details
Full Bathrooms: 2
Interior Features: Pantry, Ceiling Vaulted
Appliances: Dishwasher, Refrigerator, Stove/Oven Electric
Flooring Type: Floor Tile, Floor WW Carpet
Rooms: 6
Exterior Details
Square Footage: 1660
Property Condition: Construction Complete
Architectural Style: Contemporary
Year Built: 2004
Building Area Total: 1660
Construction Materials: Brick, Siding Vinyl, Trim Vinyl
Patio and Porch Features: Porch, Deck Open
Lot Features: Interior
Lot Size Area: 0.24
Lot Size Units: Acres
Lot Size Acres: 0.24
Lot Size Square Feet: 10454.4
Lot Size Dimensions: 80 x 135
Water Source: Public
Financial Details
Tax Annual Amount: $2,088
Utilities Details
Cooling Type: Central Air
Heating Type: Central
Sewer : Septic Tank

Building Info

Overview

    General

  • Year Built: 2004
  • Effective Year Built: 2004
  • Building Count: 1
  • Bedroom Count: 3
  • Bathroom Count: 2
  • Full Bathrooms: 2
  • Partial Bathrooms: 2
  • Building Condition: 0
  • Building Quality: 7
  • Construction Type: 0
  • Building Style: 0
  • Exterior Walls Type: 2
  • Interior Walls Type: 3
  • Roof Shape Type: 7
  • Roof Cover Type: 18
  • Floor Count: 100
  • Living Units: 1
  • Floor Cover: 13
  • Basement Type: 0
  • Basement Area: 0
  • Garage Type: 1
  • Garage Square Area: 462
  • Parking Space Count: 0
  • Patio Type: 5
  • Porch Type: 126
  • Pool Type: 0

    Dimensions

  • Lot Size Square Feet: 10,604
  • Total Building Area: 2,274
  • Gross Building Area: 2,274
  • Building Area: 1,660
  • Building Area Measurement: L

    Heating and Cooling

  • Air Conditioning: 13
  • Heating: 4
  • Heated Square Feet: 1,660
  • Heating Fuel Type: 0

    Utilities

  • Sewer System: 0
  • Water Service: 0

Building

  • Building Type: 0
  • Property Class: R
  • Subdivision: FAIRCHILD ESTATES
  • Land Acres: 0000000243
  • Standard Land Use Code: 1001
  • County Land Use Code: 000100
  • State Land Use Code: 001
  • Legal Description 1: FAIRCHILD ESTATES BLK A LOT 28

Neighborhood

  • School District Name: Okaloosa County School District
  • Census Tract: 020400

Geography

  • Assessors Map Reference: MAP 4
  • Parcel: 11-3N-23-1000-000A-0280
  • Block: A
  • Lot: 28
  • Meridian: SEC 11 TWN 03N RNG 23W
  • Municipality: COUNTY
  • Latitude: 30.7665
  • Longitude: -86.5101

    Address

  • Full Address: 3148 Skyhawk Dr
  • Address - House Number: 3148
  • Address - Street Name: Skyhawk
  • Address - Suffix Type: Dr
  • State: FL
  • City Name: Crestview
  • Carrier Code: R017
  • 4-Digit Zip Code: 5113
  • Zip Code: 32539

Valuation

    Tax

  • Total Area: 1,930
  • Tax Year: 2023
  • Tax Amount: $219,709
  • Tax Rate Code Area: 001

    Appraisal Valuation

  • Standard Deviation: 0.186
  • Valuation Date: Feb 21, 2024
  • Confidence Score: 75
  • Final Value: 289,503
  • High Value: 343,372
  • Low Value: 235,634

    Market Valuation

  • Market Total Value: $216,902
  • Market Land Value: $21,949
  • Market Improvement Value: $194,953

    Assessments Valuation

  • Assessed Year: 2023
  • Assessed Total Value: $216,902
  • Assessed Land Value: $21,949
  • Assessed Improvements Value: $194,953

    Sales

  • Current Sale Contract Date: May 25, 2022
  • Current Sale Recording Date: Jun 09, 2022
  • Current Sale Price:
  • Current Sale Document Type: 71
  • Current Sale Input Document Number: 3556225
  • Previous Sale Recording Date: Sep 09, 2021
  • Previous Sale Contract Date: Sep 08, 2021
  • Previous Sale Amount: $233,000
  • Previous Sale Document Type: 71

    Financing

  • First Mortgage Financing Type: ADJ
Data used for valuation calculations is provided by RealtyHop, and other third party sources

Comparables

Unit
Status
Type
Beds
Baths
ft²
Price/ft²
Asking Price
Listed On
Closing Price
Sold On
HOA + Taxes

About Fairchild Estates


Similar Homes for Sale

Currently no similar homes around

Nearby Rentals


Frequently Asked Questions

When was property at 3148 Skyhawk Drive built and last sold?
The property at 3148 Skyhawk Drive was built in 2004 and last sold on May 25, 2022 for $276,000.
How much is this home worth?
The estimated value of the home located at 3148 Skyhawk Drive is $322,163.
What are some comparable homes to 3148 Skyhawk Drive?
There are currently no comparable homes to 3148 Skyhawk Drive.