



3148 Keep Dr


About This Property
Payment Calculator
Your Estimated Monthly Payment
Cap Rate Calculator
What does this mean?
Based on our analysis, the cap rate of this property is 1.25%. A negative cap rate indicates that the property might not be feasible as an income-producing asset. The median cap rate for a near zip code 11238 is 4.23%.
How much can I actually make?
Actual monthly rental income may vary between $4,760 and $7,140 depending on unit-specific characteristics. You can change the amount using the slider to further explore.
How is cap rate calculated?
Cap Rate = Net Operating Income (NOI) / Property Asset Value.
When calculating the cap rate, we assume 100% occupancy. Leverage (mortgage) is not considered.
Cap Rate provided by RealtyHop and RentHop, learn more about cap rate here.
Price History
| Date / Event | Date | Event | Price |
|---|---|---|---|
| Jun 6, 2025 | Sold | ||
| Sold | |||
| Apr 23, 2025 | In contract | - | |
| In contract | |||
| Apr 18, 2025 | Listed by LIV Sotheby's International Realty | $4,950,000 | |
| Listed by LIV Sotheby's International Realty | |||
| | |||
|
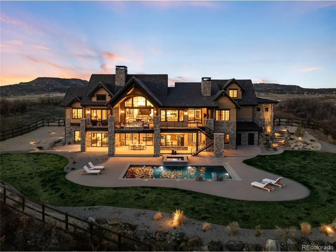
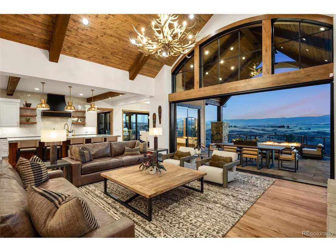
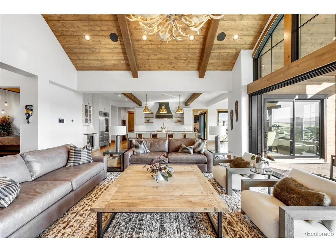
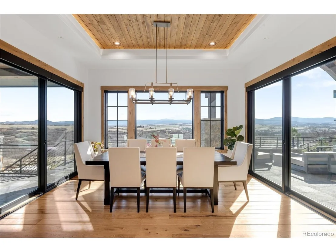
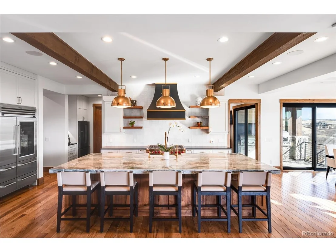
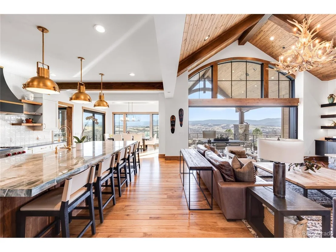
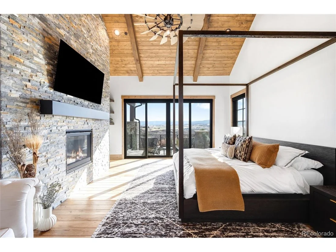
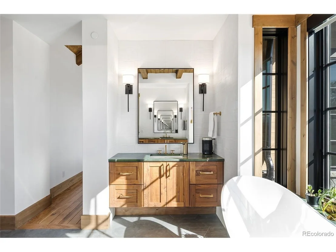
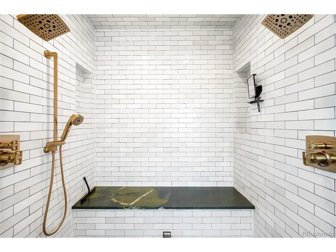
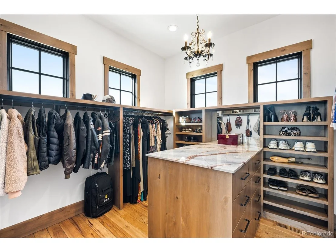
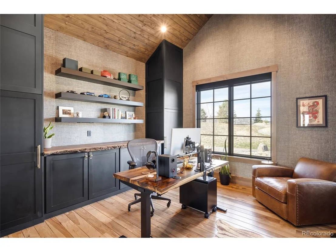
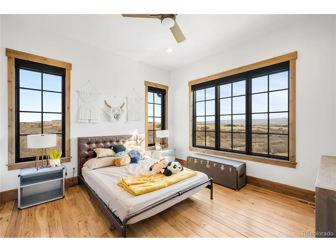
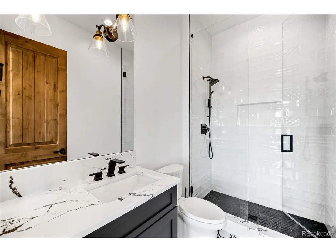
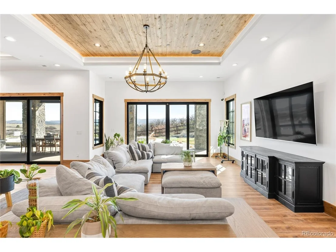
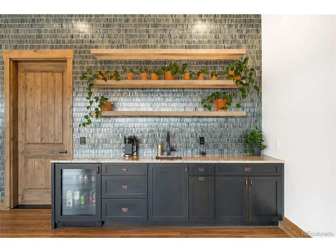
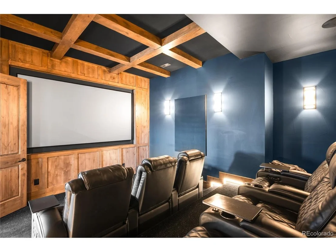
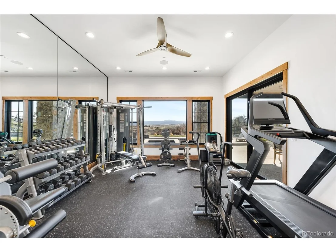
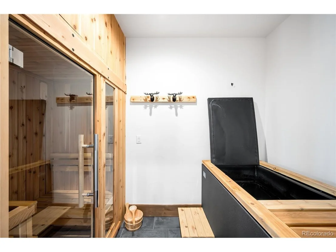
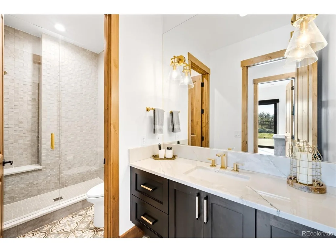
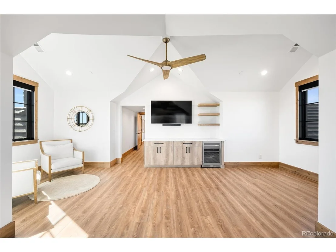
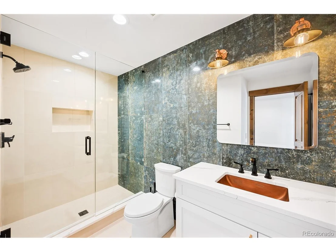
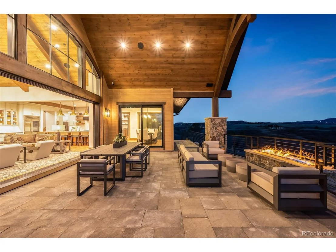
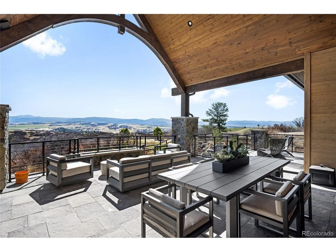
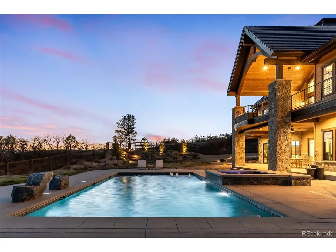
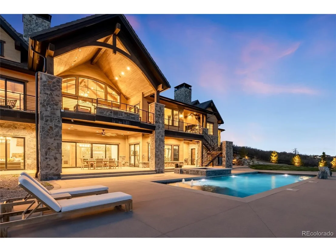
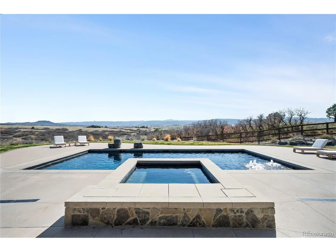
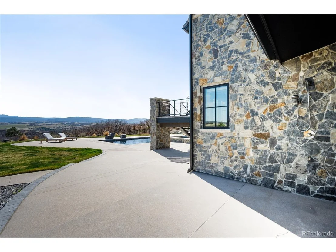
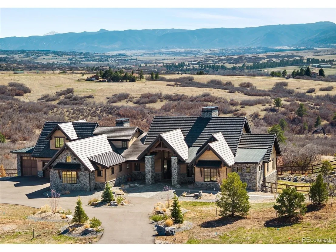
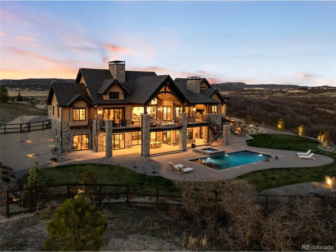
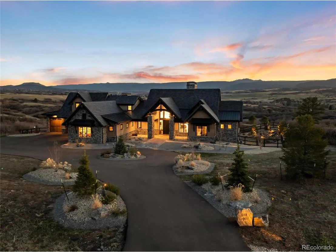
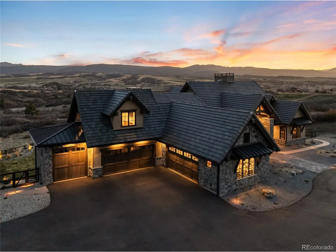
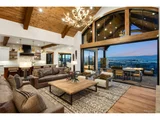
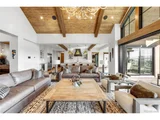
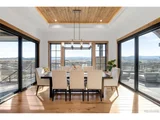
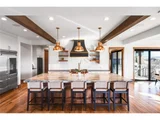
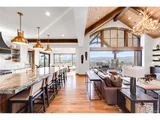
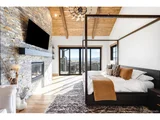
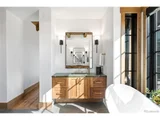
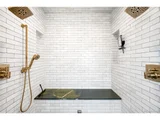
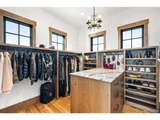
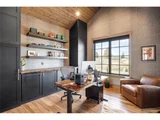
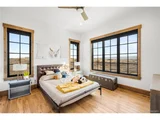
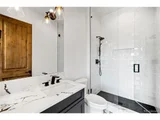
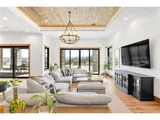
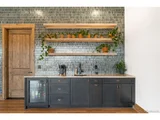
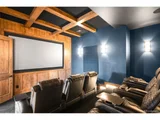
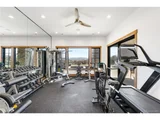
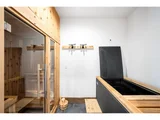
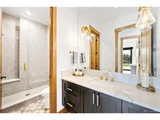
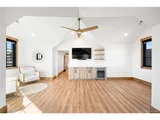
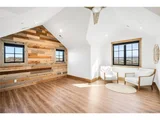
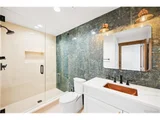
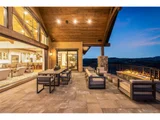
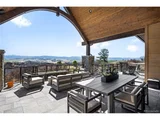
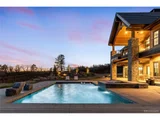
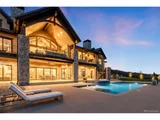
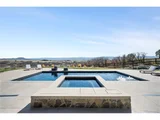
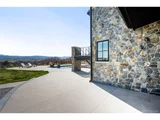
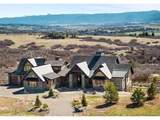
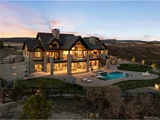
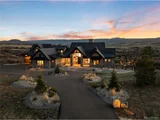
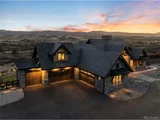
Tucked behind the gates of The Keep and set against the sweeping drama of the Front Range, this newly built estate by Sterling Custom Homes is a striking expression of modern mountain luxury-set on five pristine acres in a setting that captivates: rolling hills, endless skies, and a commanding view that unfolds from nearly every room. At the heart of the home, a soaring great room with vaulted, wood-beamed ceilings and a striking fireplace opens through walls of glass to expansive patios designed for seamless indoor-outdoor living. Just beyond, the pool and spa integrate effortlessly into the surrounding landscape, bordered by stone patios and thoughtfully designed spaces for quiet relaxation or effortless entertaining. The kitchen is equipped with top-tier appliances, a fully outfitted back kitchen with a coffee bar, and a walk-in pantry-all opening to a glass-wrapped dining area that spills out onto the terrace. The main floor primary suite is a calming haven with a fireplace, vaulted ceilings, and a private balcony. The spa-like bath offers a freestanding soaking tub, oversized shower, dual vanities, and dual walk-in closets. A secondary guest suite and two dedicated offices provide ideal spaces for guests and day-to-day work-from-home living. Upstairs, a private guest retreat with a beverage station and lounge offers comfort for extended stays. The walk-out lower level is a destination unto itself-complete with a tiered home theater, a sprawling recreation room with dual wet bars, a light-filled fitness studio, and a full wellness suite featuring a cedar sauna and custom cold plunge tub. Every detail has been curated to elevate both form and function-from the heated five-car garage and integrated smart home systems to the outdoor shower, perfectly placed for post-swim or post-sauna serenity. Owners enjoy access to The Keep's private clubhouse, miles of trails, a 2-acre trout-stocked pond, and 24-hour security-creating a lifestyle as rare as the setting itself.
| |||
| May 27, 2021 | Sold | ||
| Sold | |||
| Apr 4, 2020 | Listed by Coldwell Banker Realty 24 | $775,000 | |
| Listed by Coldwell Banker Realty 24 | |||
| | |||
|
Homesite - 11 - Mr. Johnson - Visit www.TheKeepColorado.com for more community info. Incredible opportunity to build in the prestigious gated community of The Keep. Just minutes from the Country Club at Castle Pines and other amenities and entertainment options, this fabulous lot provides expansive mountain and open space views with elbow room. The rolling topography allows any number of building options. Please reach out to Paula Mansfield for inquiries about approved custom builders for this lot.. Email: [email protected] Mobile: 720-539-0610 MLS#: 8066157 Plan and community information provided by NewHomeSourceProfessional.com Or call Louie Lee - 303-549-6925 for more information. Water district and HOA fees will apply. Please contact community sales rep or listing agent to discuss
| |||
Property Highlights
Building Info
Comparables
Status
Price/ft²
Listed On
Sold On
About Douglas
Similar Homes for Sale
Currently no similar homes aroundNearby Rentals

Last Updated: 3 months ago
Data Source: REcolorado MLS, MLS# IRE9624258
























 Your Privacy Choices
Phone: 425-283-2930
Address: 335 Madison Avenue, New York, NY 10017