


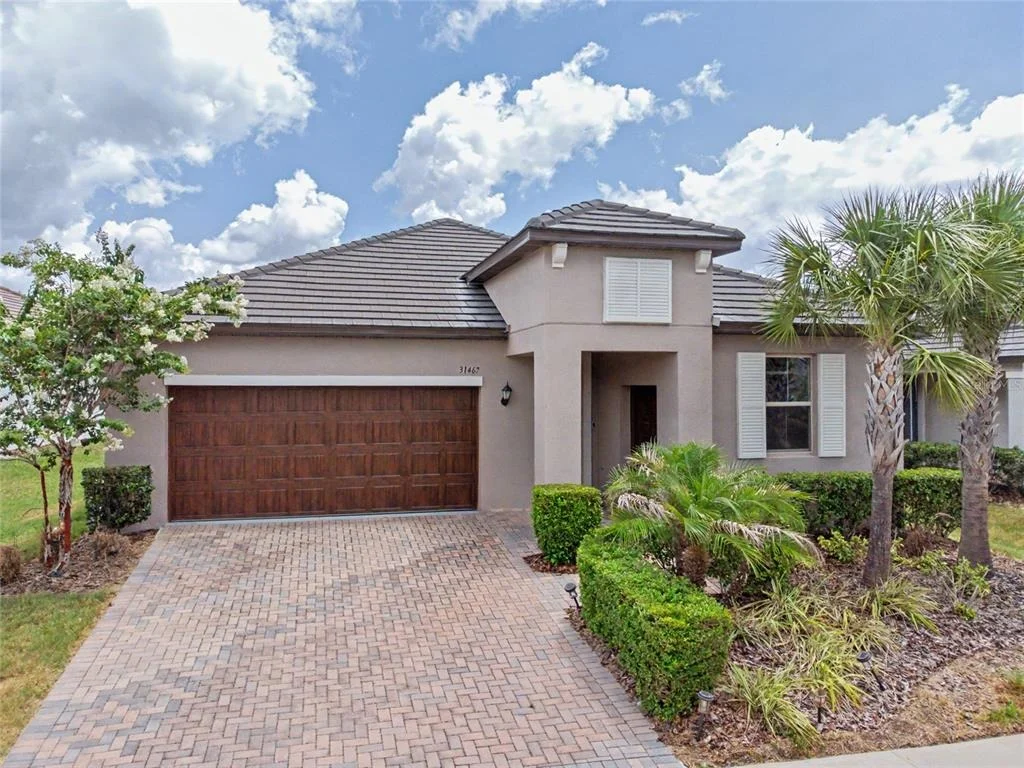
31467 CANNON RUSH DRIVE


About This Property
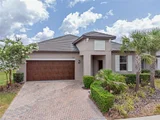
Exceptional curb appeal begins with upgraded landscaping, a brick-paver driveway, entryway, and attractive 6-foot vinyl fencing that enhances privacy and outdoor enjoyment. Inside, a welcoming foyer with ceramic tile flooring leads to an open-concept layout thoughtfully designed for entertaining and everyday living. A flexible front room provides the perfect space for a home office, den, fitness room, or hobby area, while a convenient half bath is ideal for guests.
The heart of the home is the stunning gourmet kitchen, showcasing stainless steel appliances, quartz countertops, white staggered cabinetry with crown molding, a designer tile backsplash, custom lighting, a massive walk-in pantry, and an oversized island perfect for casual dining, serving, and gathering with family and friends. The kitchen seamlessly flows into the spacious dining and living areas, creating a bright and inviting atmosphere for entertaining, movie nights, and social gatherings. Brand new range, dishwasher and disposal.
The luxurious primary suite serves as a private retreat, featuring an oversized walk-in closet and a spa-inspired ensuite bath with dual vanities, quartz countertops, white cabinetry, a linen closet, and a spacious walk-in shower. A unique feature of this floor plan is the convenient access from the third bedroom to the primary bath, offering flexibility for guests or family members. The second bedroom enjoys access to its own full bath with a tub/shower combination, quartz countertop, and white vanity.
Additional highlights include ceramic tile flooring throughout the main living areas, plush carpeting in the bedrooms, a centrally located laundry room with built-in cabinetry and extra storage space, and a drop station with quartz countertop conveniently located off the kitchen. Step outside to the screened lanai with paver flooring, providing an ideal extension of the living space for relaxing or entertaining year-round.
Residents enjoy a truly maintenance-free lifestyle, with HOA fees covering lawn care, irrigation maintenance, exterior painting, Ultra-Fi high-speed internet, and enhanced cable service. Homeowners also receive exclusive access to Medley's private amenity center, featuring a resort-style pool, poolside bar, cafe, 24/7 fitness center, pickleball, tennis, shuffleboard and bocce courts, yoga studio, card room, billiards room, banquet facilities, dog park, indoor pet washing station, and a tot lot for visiting grandchildren. Ride your Golf Cart to the Clubhouse, Publix, Chick-fil-a, Starbucks, Farmers Market and more right in the neighborhood! CDD IS ALREADY INCLUDED IN TAX AMOUNT.
In addition, residents enjoy access to the spectacular 15-acre Mirada Lagoon, offering endless opportunities for recreation and relaxation. With an active social calendar, numerous clubs, and exceptional amenities, this remarkable home delivers the perfect blend of luxury, comfort, and vibrant resort-style living.
Payment Calculator
Your Estimated Monthly Payment
Cap Rate Calculator
What does this mean?
Based on our analysis, the cap rate of this property is 1.25%. A negative cap rate indicates that the property might not be feasible as an income-producing asset. The median cap rate for a near zip code 11238 is 4.23%.
How much can I actually make?
Actual monthly rental income may vary between $4,760 and $7,140 depending on unit-specific characteristics. You can change the amount using the slider to further explore.
How is cap rate calculated?
Cap Rate = Net Operating Income (NOI) / Property Asset Value.
When calculating the cap rate, we assume 100% occupancy. Leverage (mortgage) is not considered.
Cap Rate provided by RealtyHop and RentHop, learn more about cap rate here.
Price History
Property Highlights
Comparables
Status
Price/ft²
Listed On
Sold On
About Pasco
Similar Homes for Sale
Currently no similar homes aroundNearby Rentals
$2,900 /mo
- 5 Beds
- 2 Baths
- 2,215 ft²
$2,200 /mo
- 3 Beds
- 2 Baths
- 1,666 ft²

RE/MAX REALTY UNLIMITED
Last Updated: 3 months ago
Data Source: Stellar MLS, MLS# TB8515806
 Your Privacy Choices
Phone: 425-283-2930
Address: 335 Madison Avenue, New York, NY 10017