


46
Map

31407 Imperial Bluff Court


About This Property
Payment Calculator
Your Estimated Monthly Payment
Cap Rate Calculator
What does this mean?
Based on our analysis, the cap rate of this property is 1.25%. A negative cap rate indicates that the property might not be feasible as an income-producing asset. The median cap rate for a near zip code 11238 is 4.23%.
How much can I actually make?
Actual monthly rental income may vary between $4,760 and $7,140 depending on unit-specific characteristics. You can change the amount using the slider to further explore.
How is cap rate calculated?
Cap Rate = Net Operating Income (NOI) / Property Asset Value.
When calculating the cap rate, we assume 100% occupancy. Leverage (mortgage) is not considered.
Cap Rate provided by RealtyHop and RentHop, learn more about cap rate here.
Price History
| Date / Event | Date | Event | Price |
|---|---|---|---|
| Mar 27, 2026 | Sold | ||
| Sold | |||
| Mar 5, 2026 | In contract | - | |
| In contract | |||
| Feb 17, 2026 | Listed by ADT Realty Brokers | $635,000 | |
| Listed by ADT Realty Brokers | |||
| Jan 1, 2026 | Temporarily off market | - | |
| Temporarily off market | |||
| Nov 2, 2025 | Listed by eXp Realty LLC | $649,990 | |
| Listed by eXp Realty LLC | |||
| | |||
|
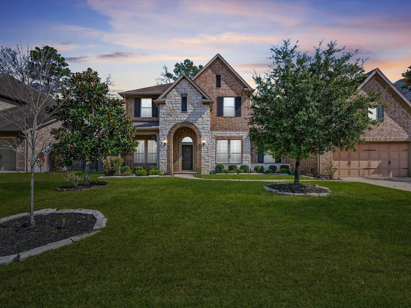
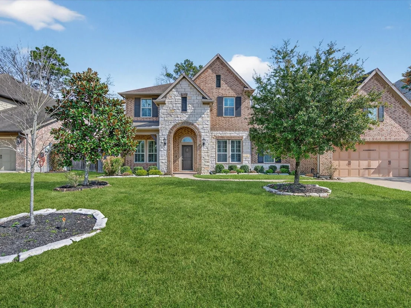
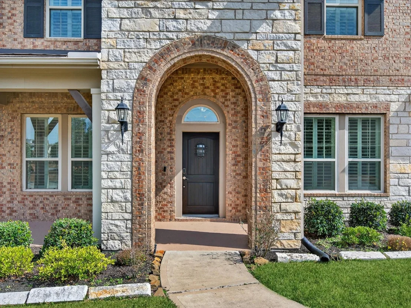
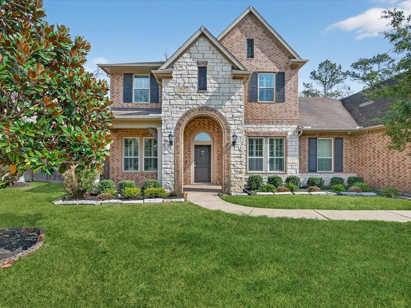
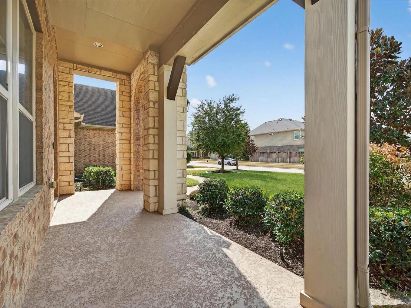
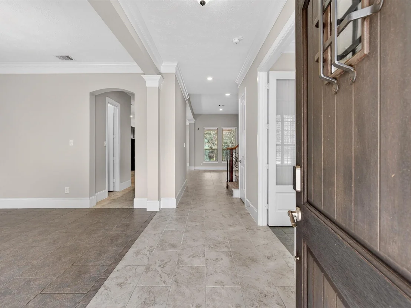
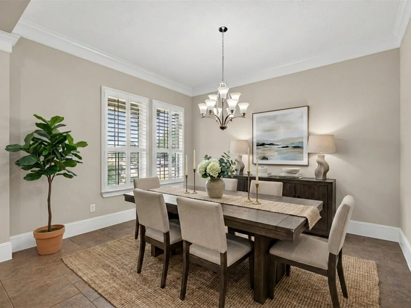
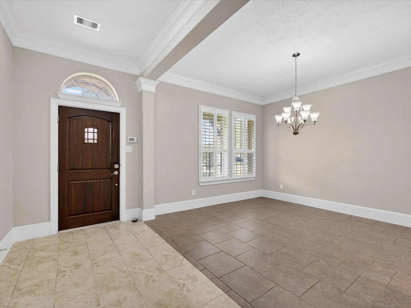
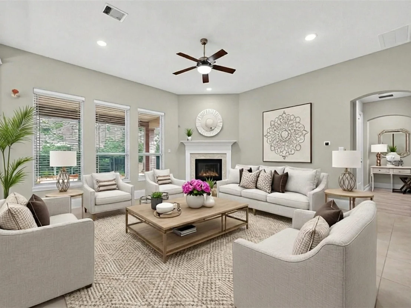
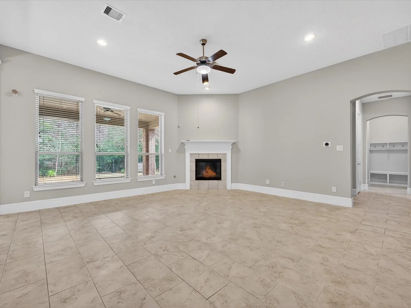
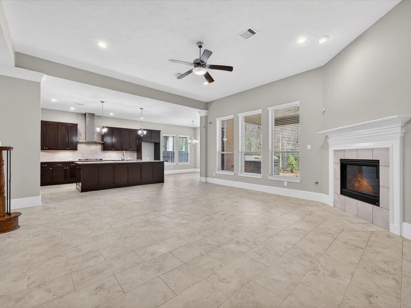
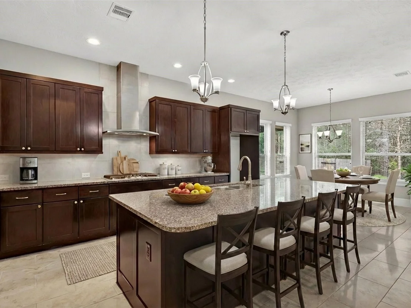
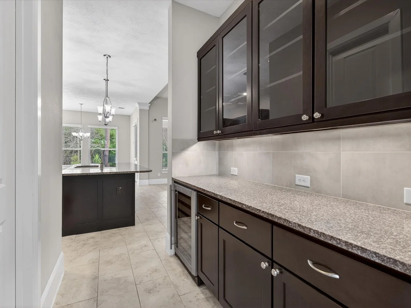
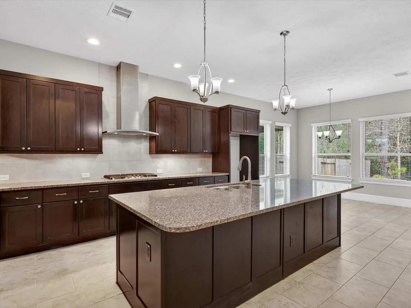
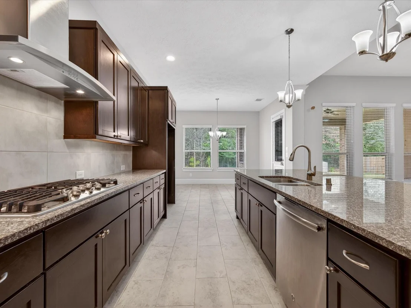
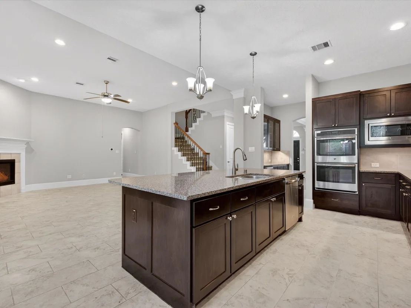
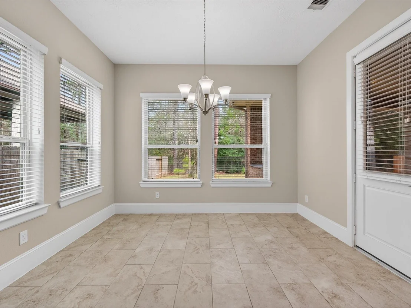
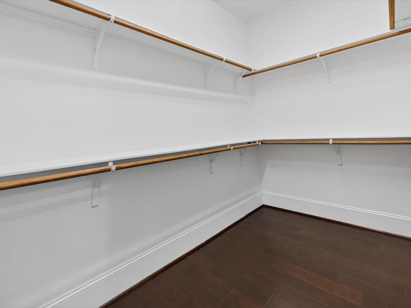
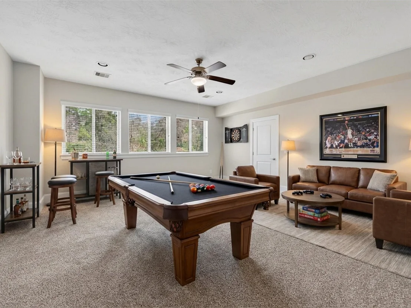
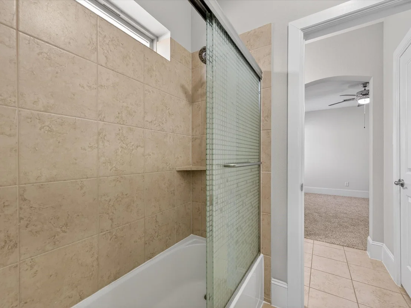
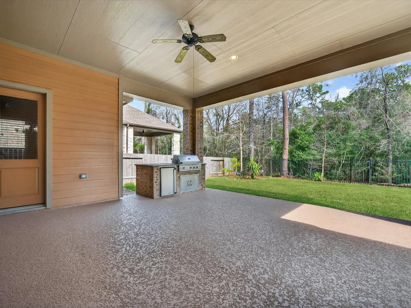
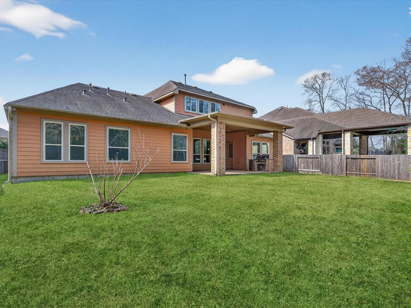
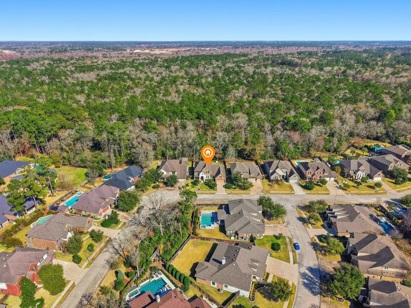
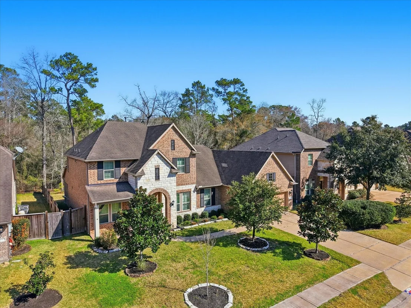
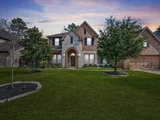
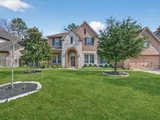
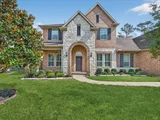
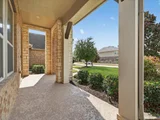
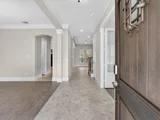
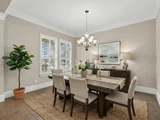
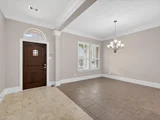
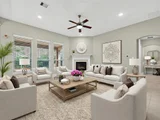
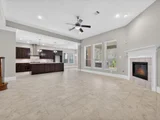
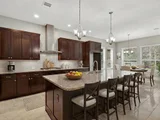
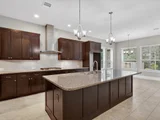
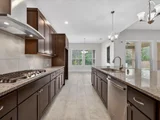
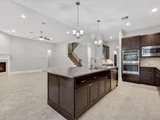
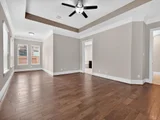
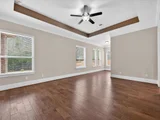
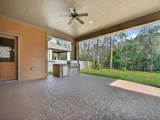
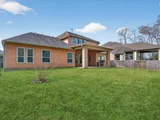
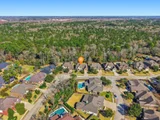
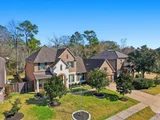
Experience luxury living in this stunning two-story home, perfectly situated in a prime location of Falls at Imperial Oaks. The property boasts an unparalleled opportunity to connect with nature, with a preserved forest beyond its fence, featuring majestic trees and a serene atmosphere.
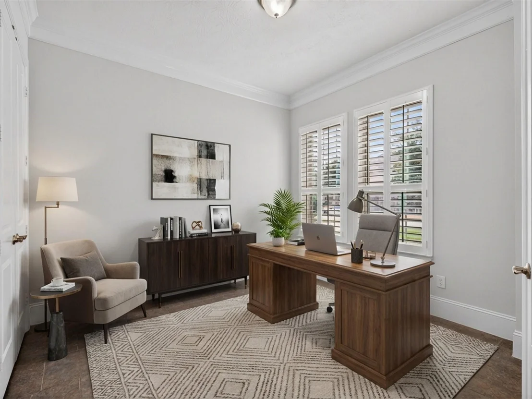
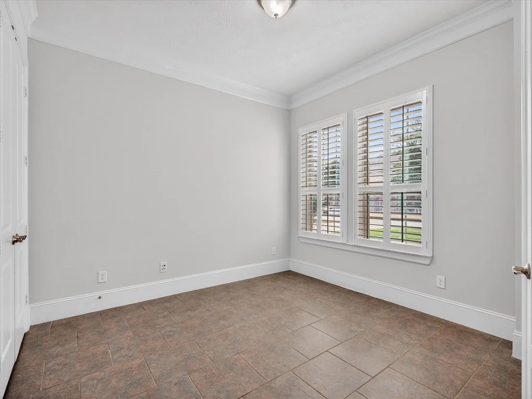
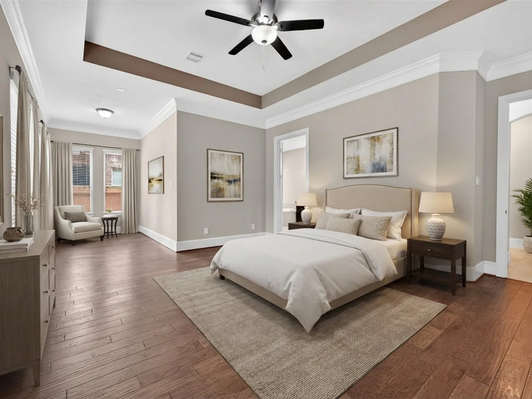
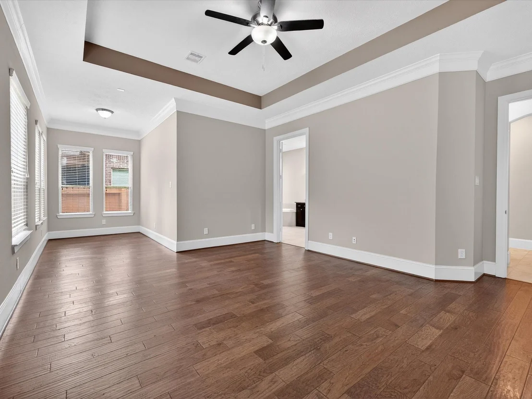
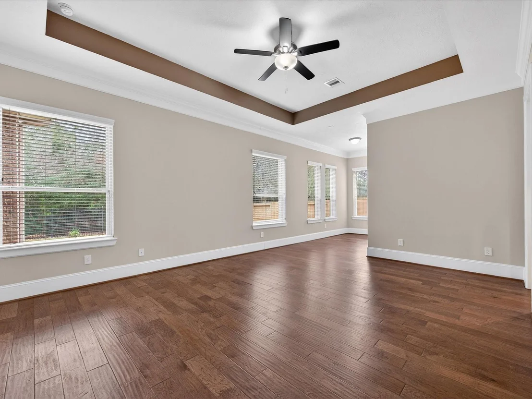
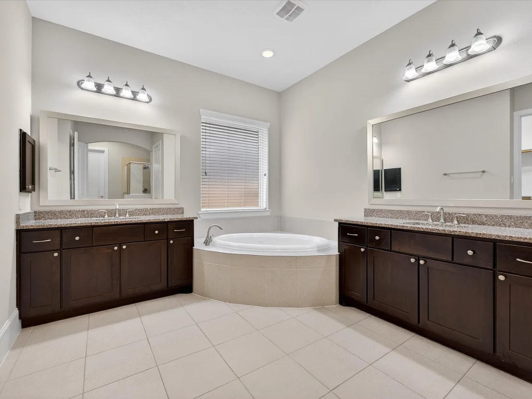
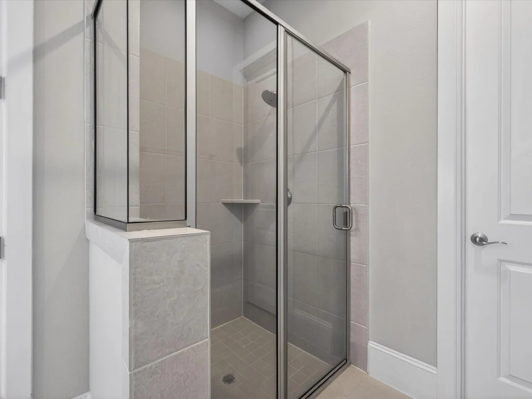
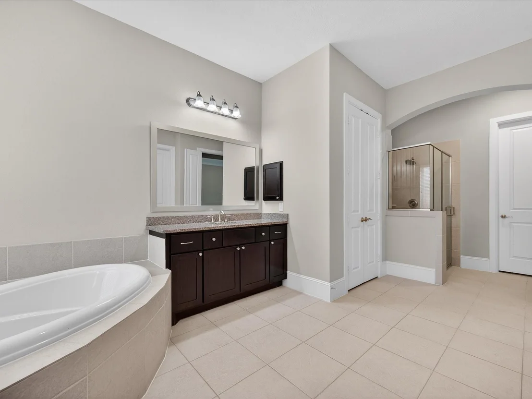
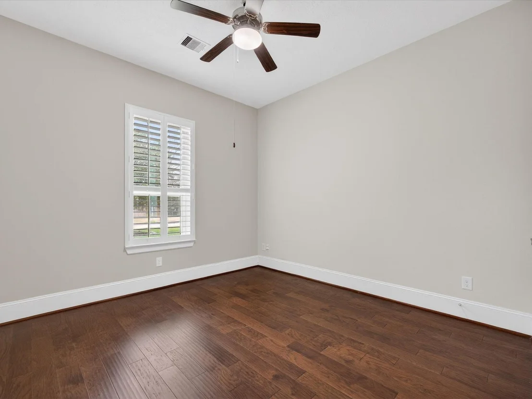
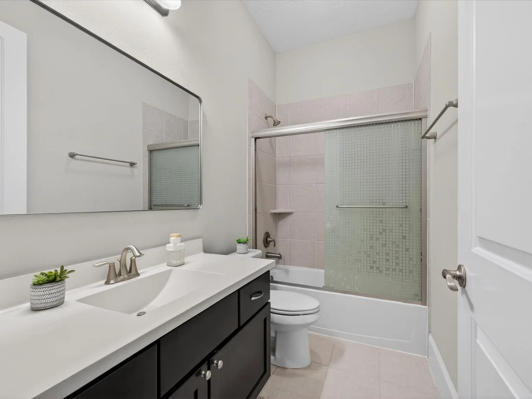
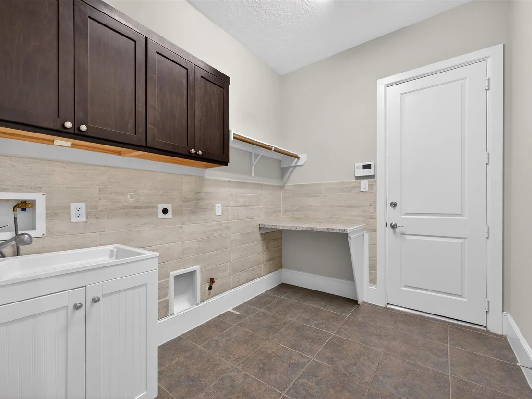
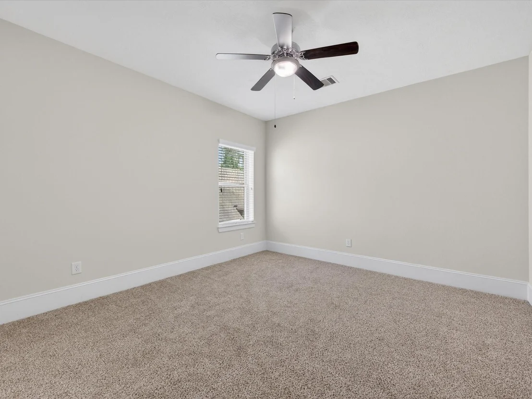
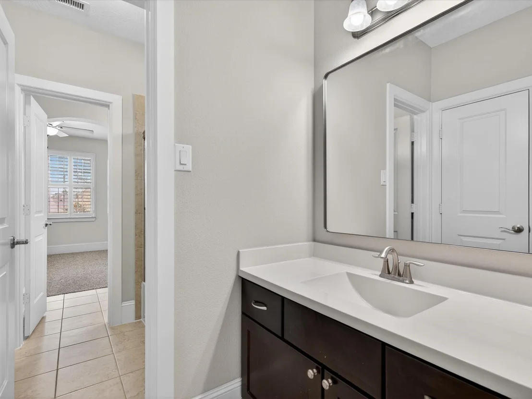
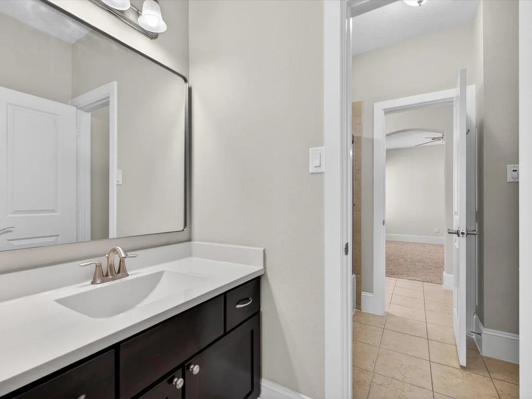
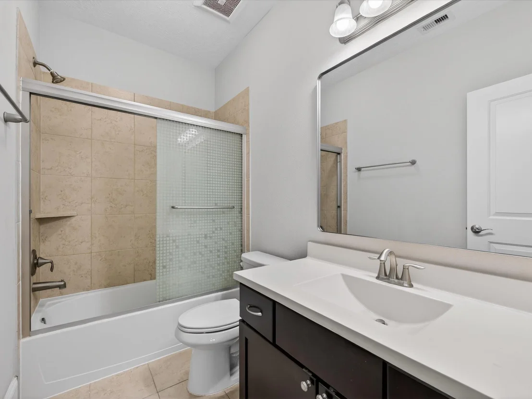
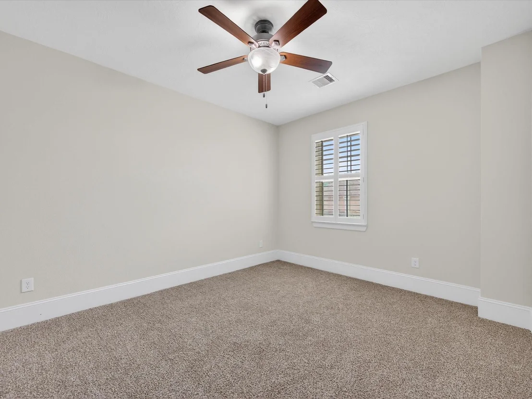
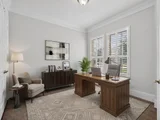
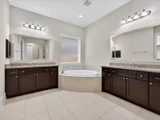
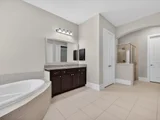
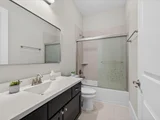
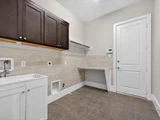
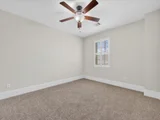
The elegant first floor features a spacious master suite with soaring ceilings, a beautiful master bedroom, and an en-suite bathroom. Additionally, a convenient laundry room and a second bedroom with en-suite bathroom and delightful office space are also located on the first floor.
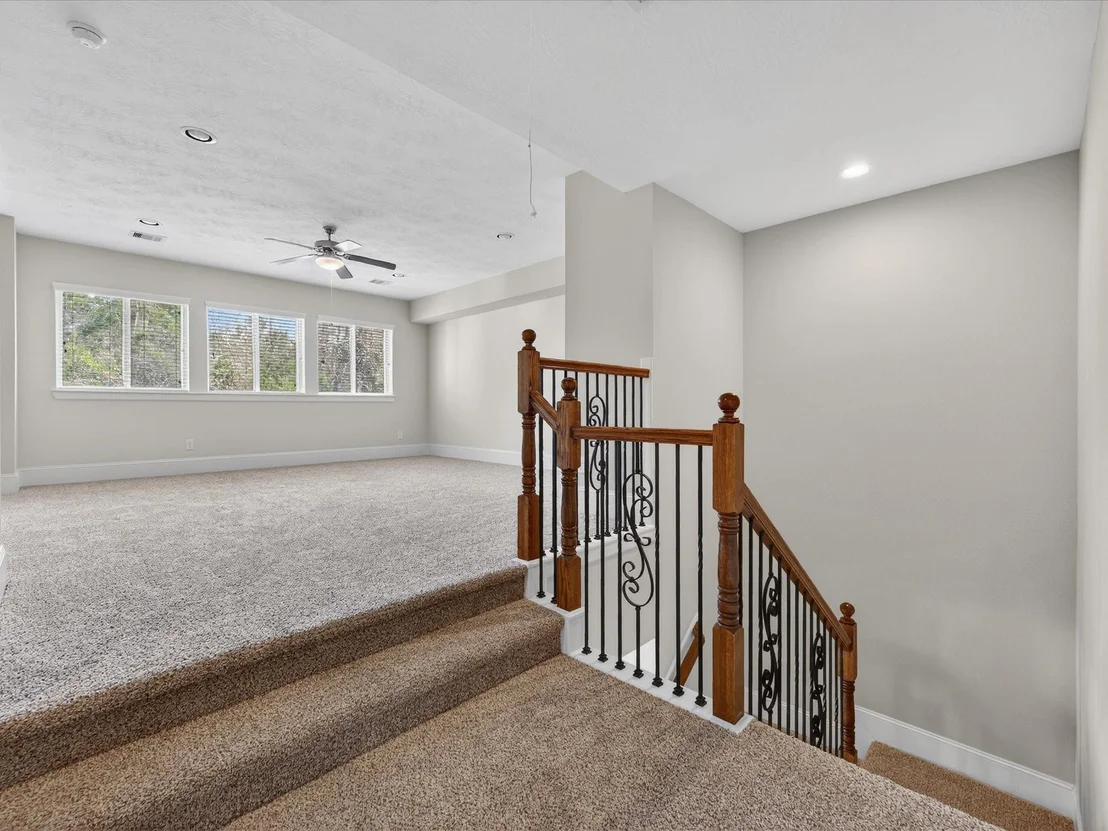
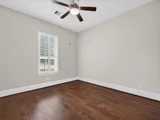
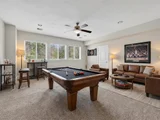
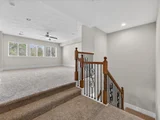
Ascend to the second floor, where you'll discover three more bedrooms, two additional bathrooms, and a spacious family room with breathtaking views of the tranquil forest.
This exceptional home offers the perfect blend of luxury, comfort, and harmony with nature. Don't miss the chance to make it yours.
| |||

Property Highlights
Building Info
Comparables
Status
Price/ft²
Listed On
Sold On
About Montgomery
Similar Homes for Sale
Currently no similar homes aroundNearby Rentals

$2,200 /mo
- 3 Beds
- 2 Baths
- 2,654 ft²
$2,850 /mo
- 4 Beds
- 2 Baths
- 2,249 ft²

Last Updated: 5 months ago
Data Source: HAR , MLS# 98772659








 Your Privacy Choices
Phone: 425-283-2930
Address: 335 Madison Avenue, New York, NY 10017