


57
Map

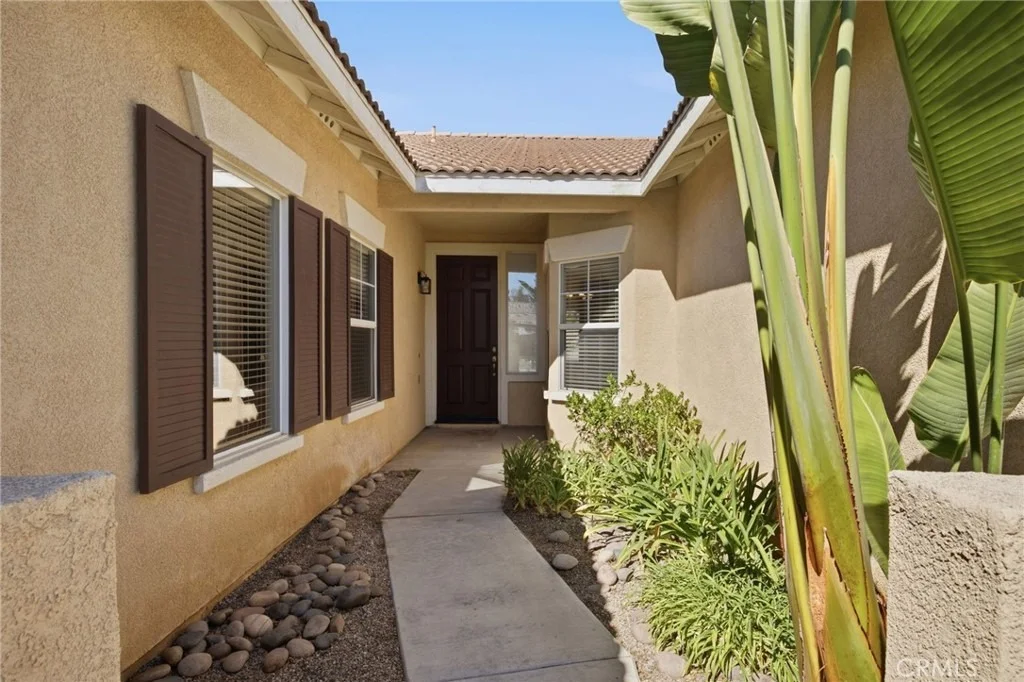
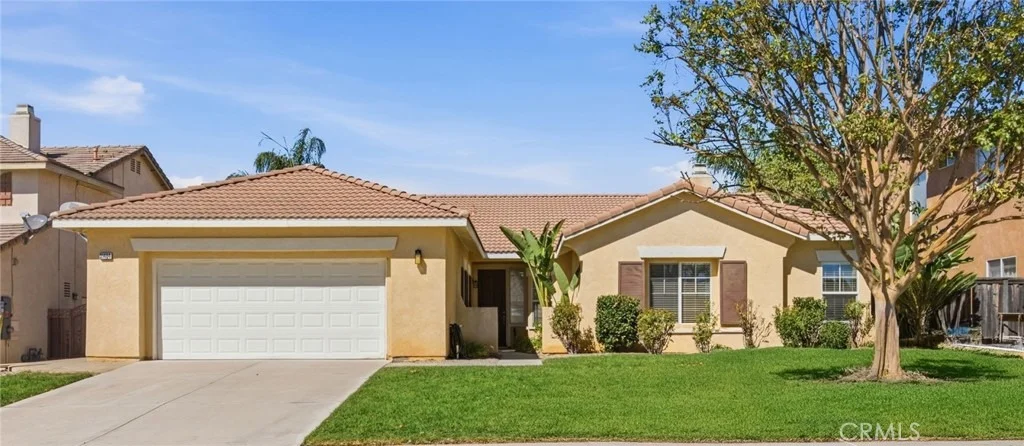
31404 Tulette Lane


About This Property
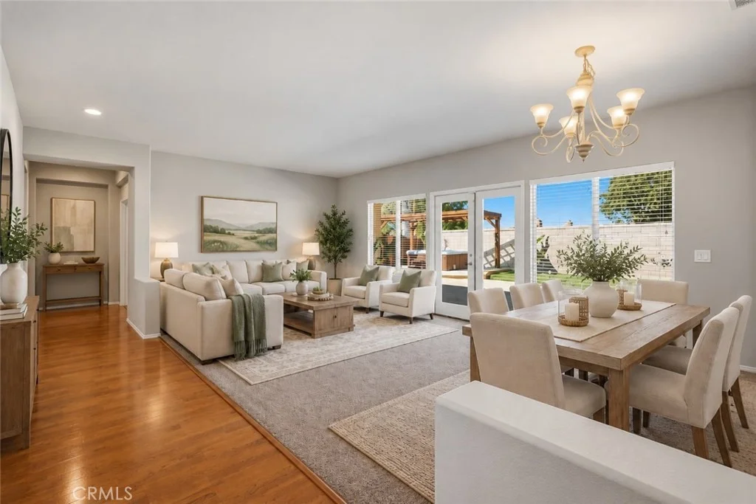
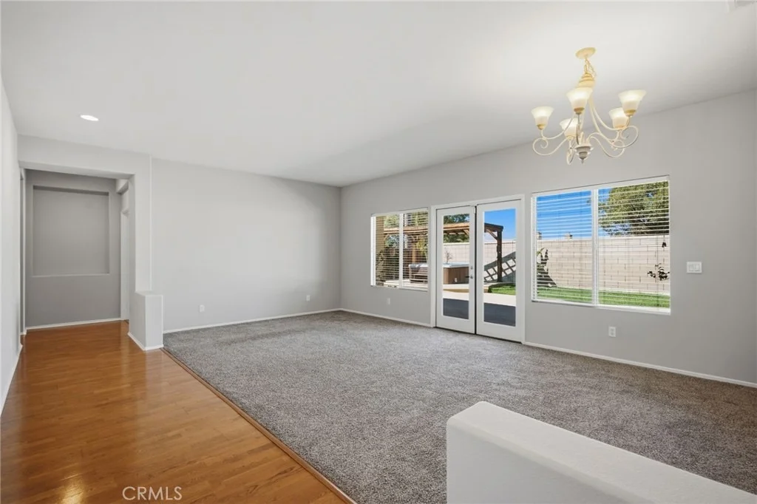
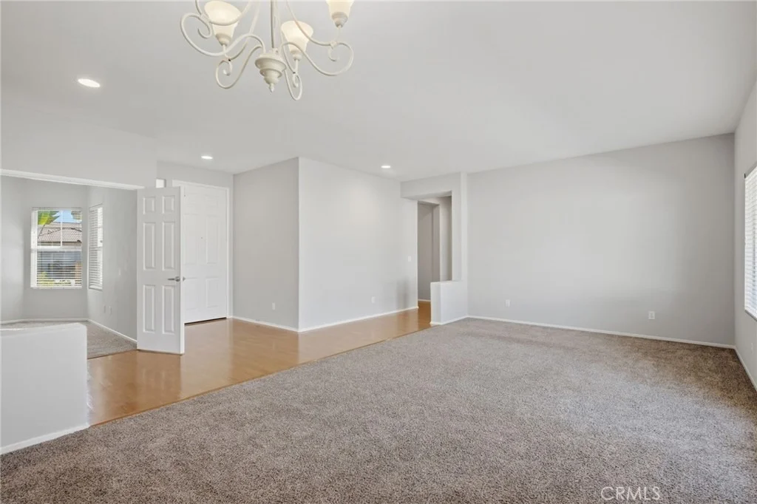
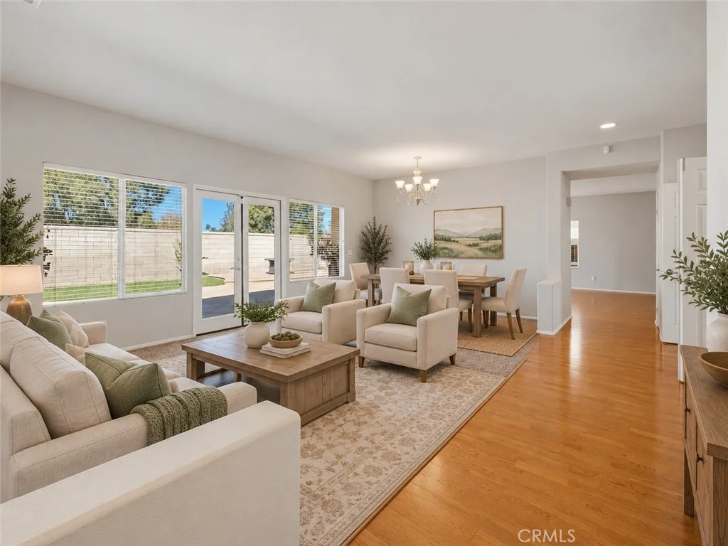
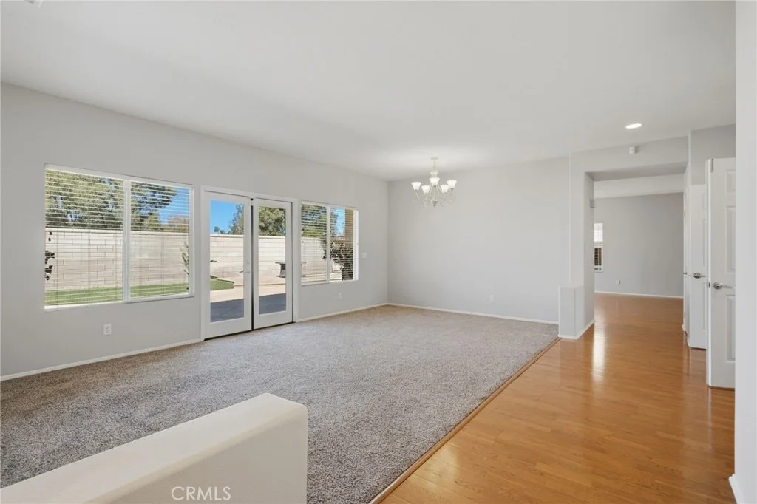
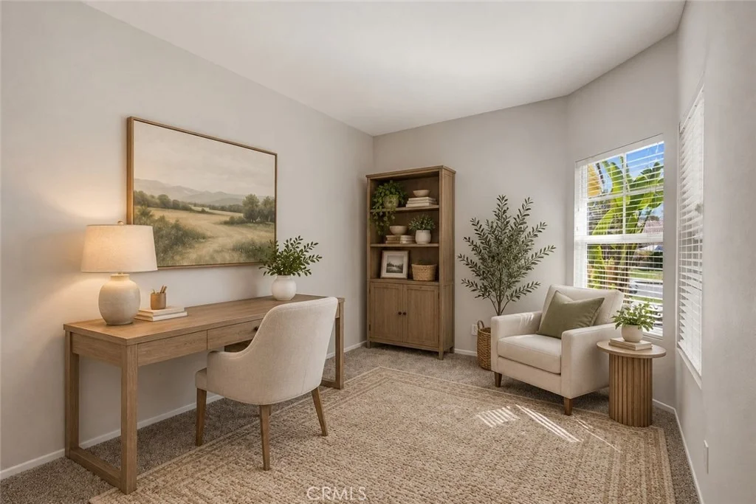
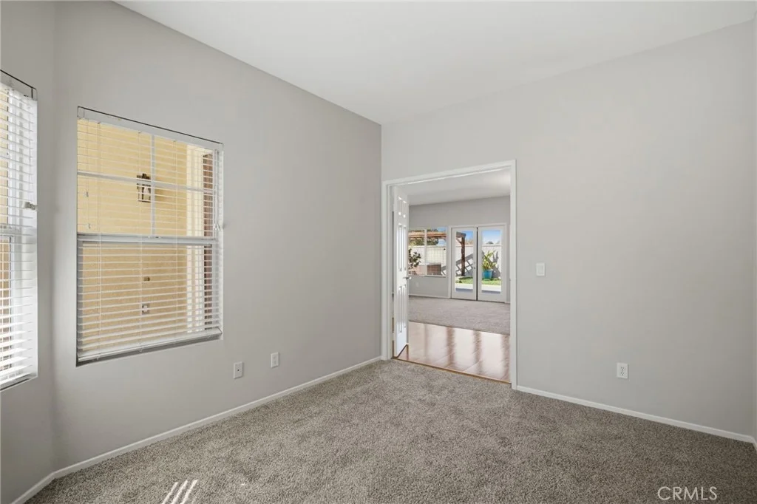
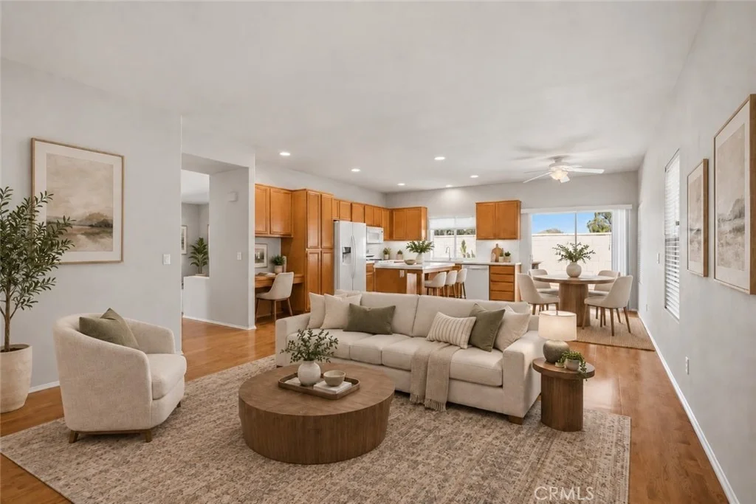
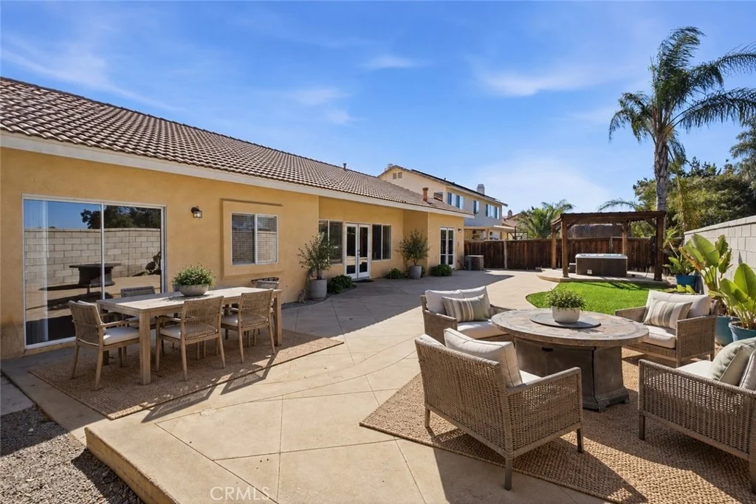
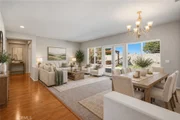
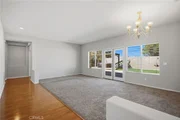
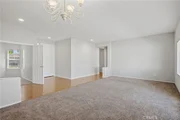
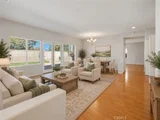
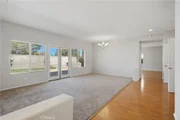
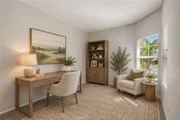
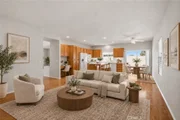
Step Inside To A Bright And Inviting Entry That Opens To An Impressive Formal Great Room And Dining Area, Where Large Windows And French Doors Fill The Space With Natural Light And Create An Easy Connection To The Backyard. Just Off The Great Room Is A Separate Flex Room, Offering The Versatility For A Home Office, Den, Hobby Room, Or Additional Retreat.
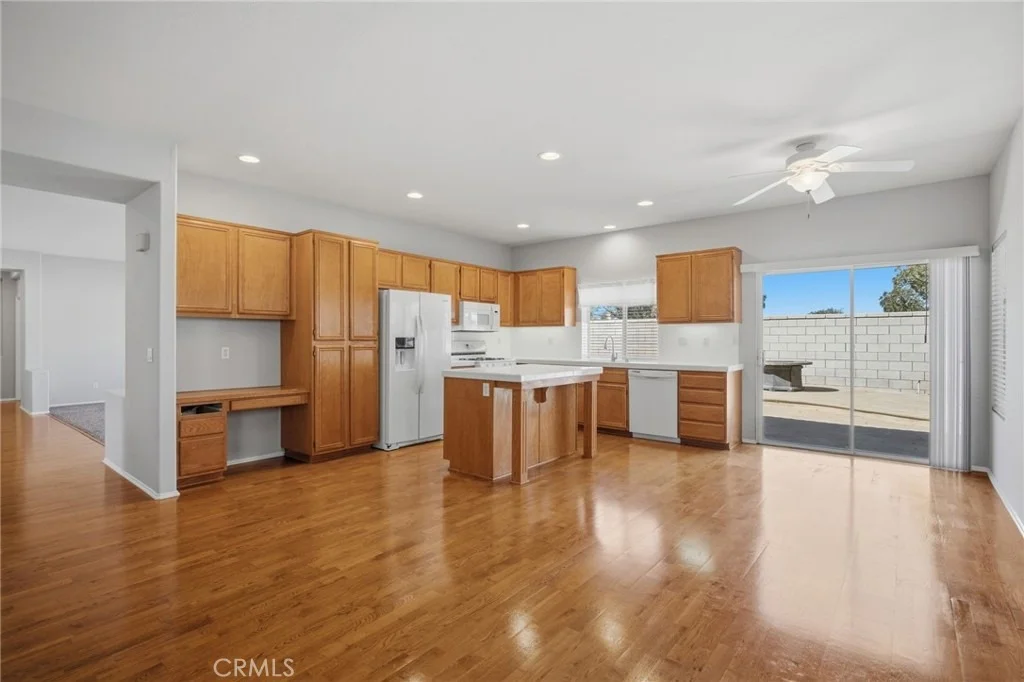
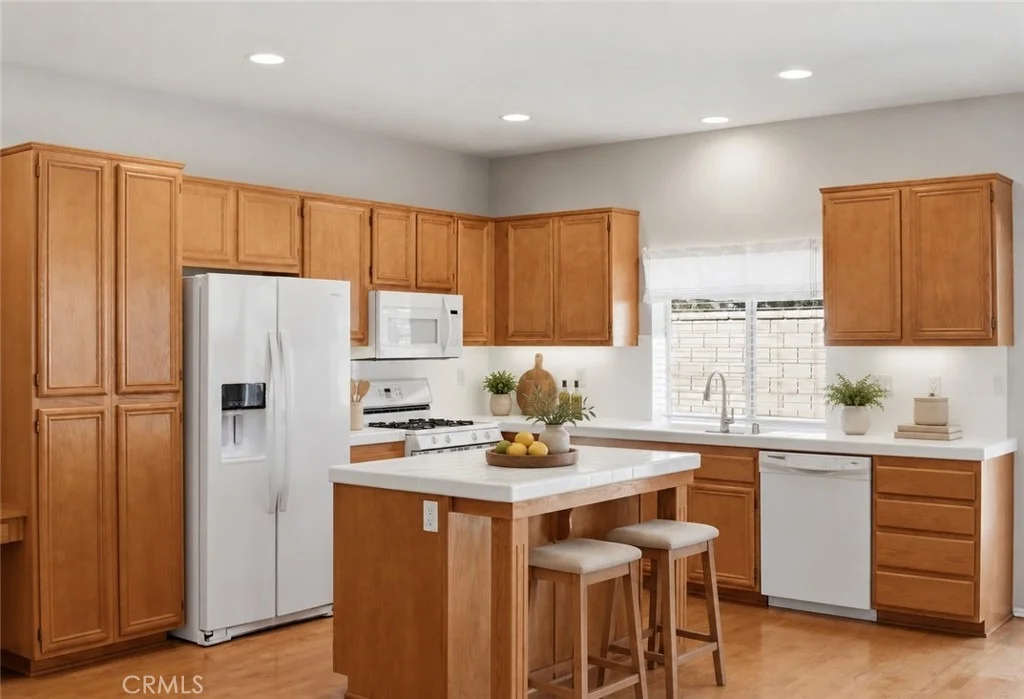
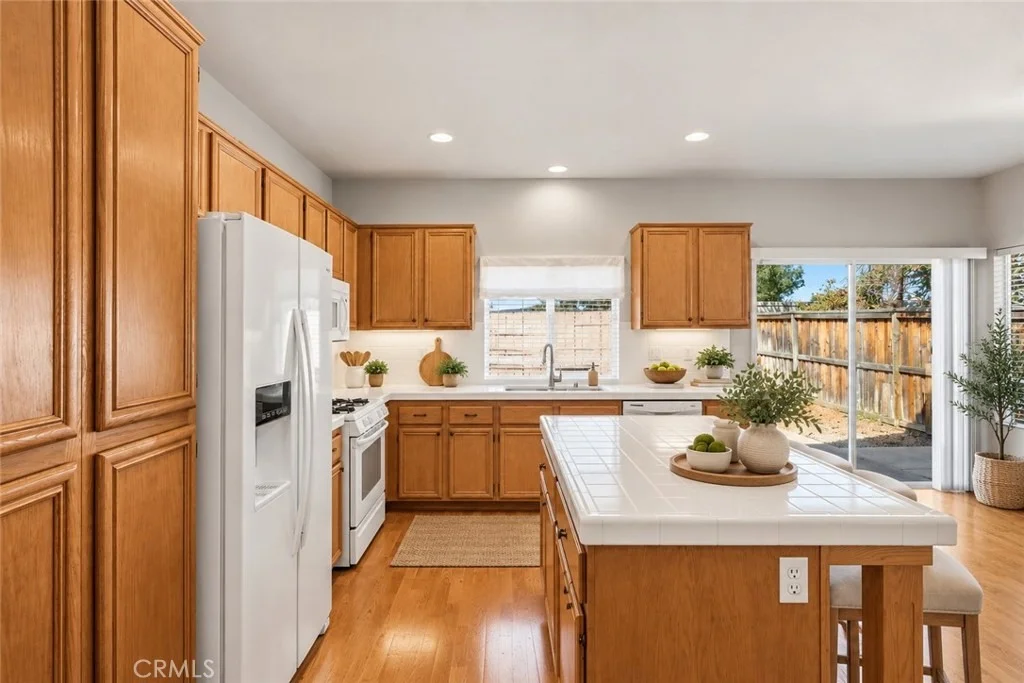
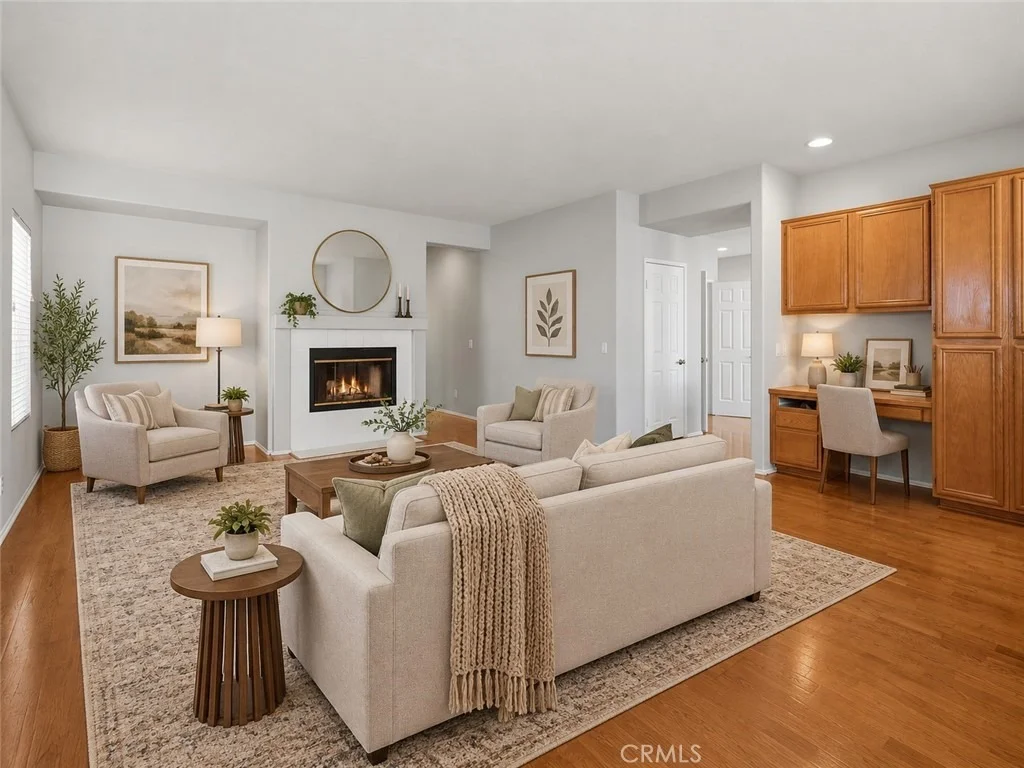
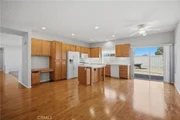
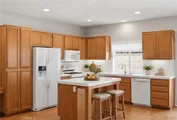
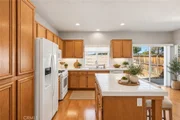
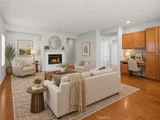
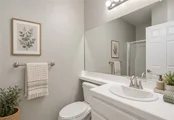
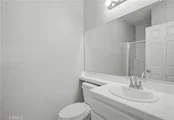
At The Heart Of The Home, The Spacious Kitchen Features A Center Island, Abundant Cabinetry, Generous Counter Space, Recessed Lighting, And An Open Connection To The Family Room. Beautiful Wood Flooring Enhances The Main Living Areas, While Comfortable Carpeting Throughout Portions Of The Home Adds Warmth And Comfort. Tile Flooring In The Bathrooms And Vinyl Tile Flooring In The Laundry Room Provide Practical Finishes For Everyday Living. The Family Room Is Anchored By A Cozy Fireplace And Offers Additional Built-In Workspace.
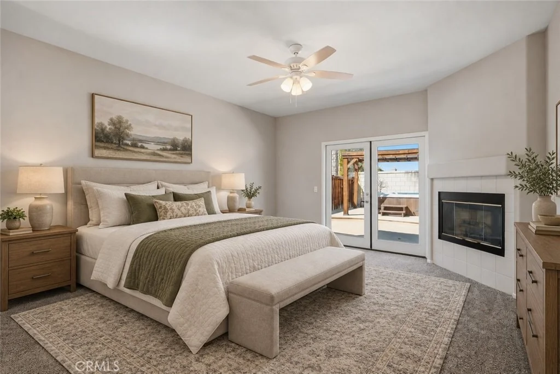
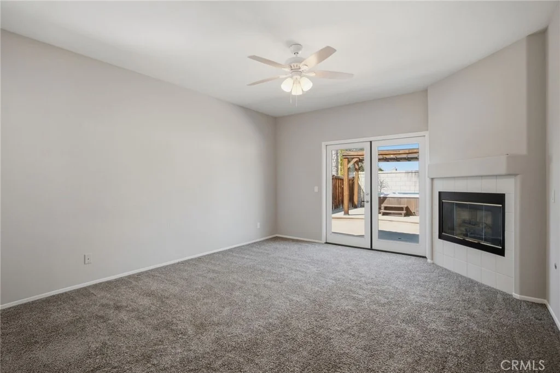
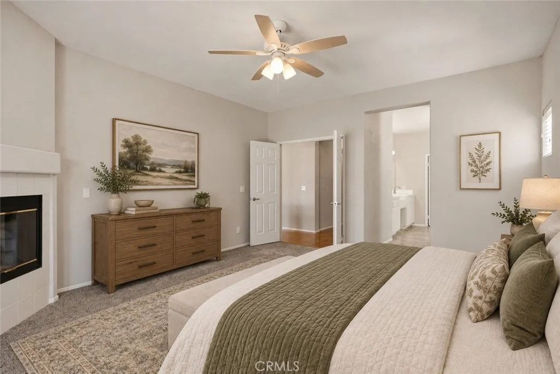
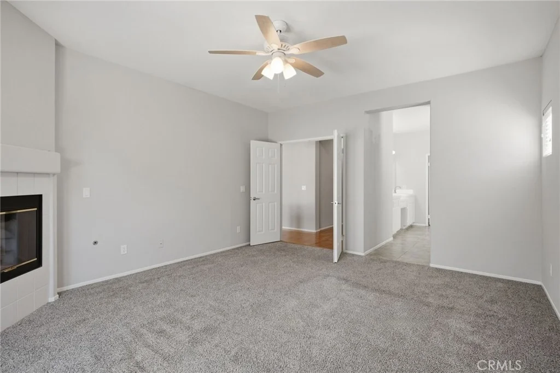
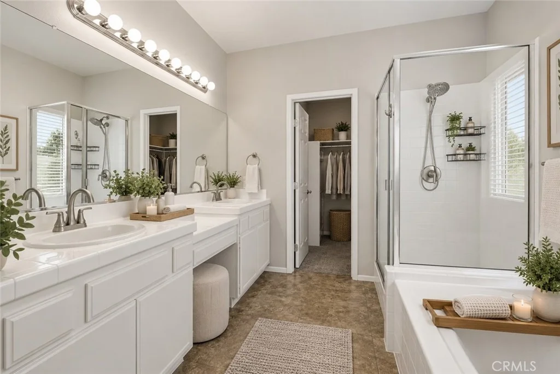
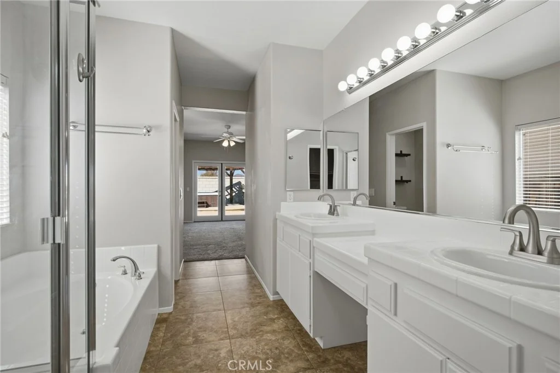
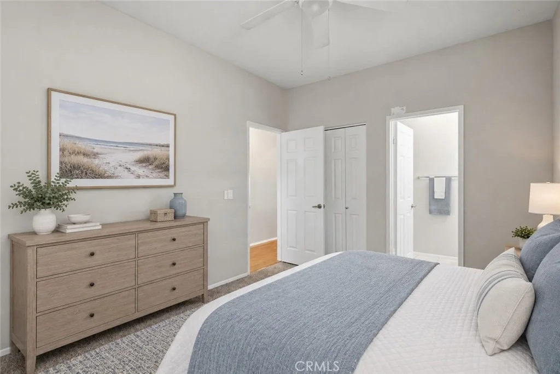
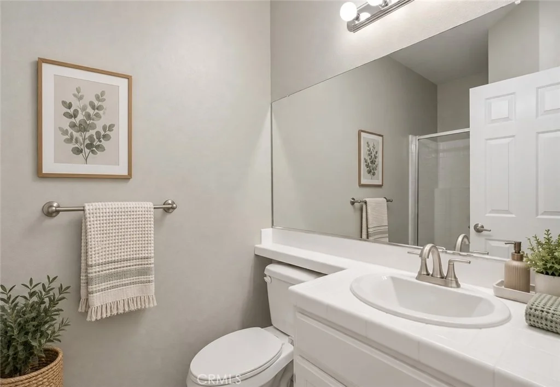
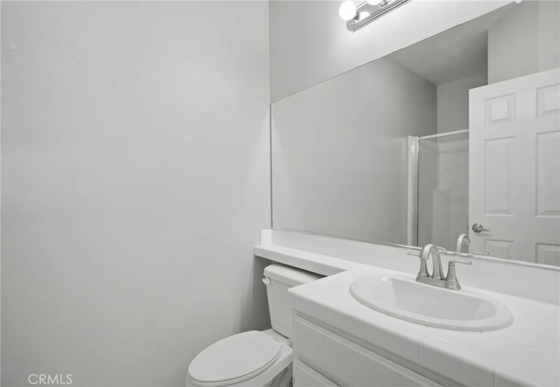
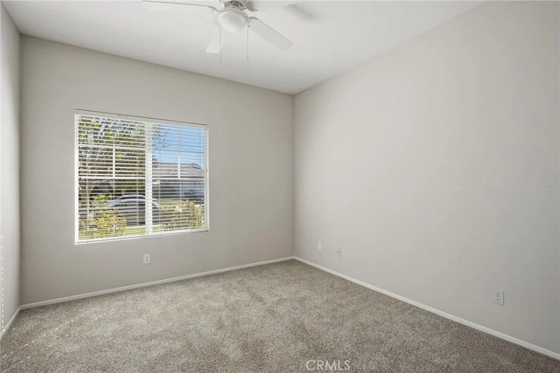
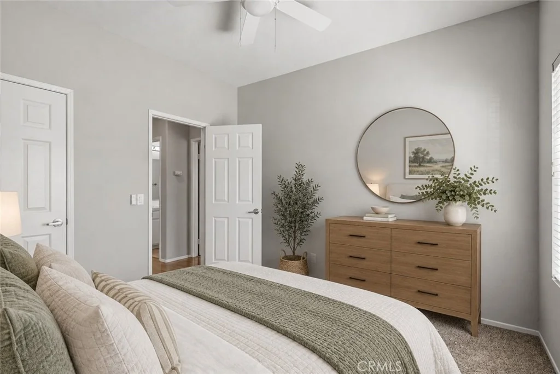
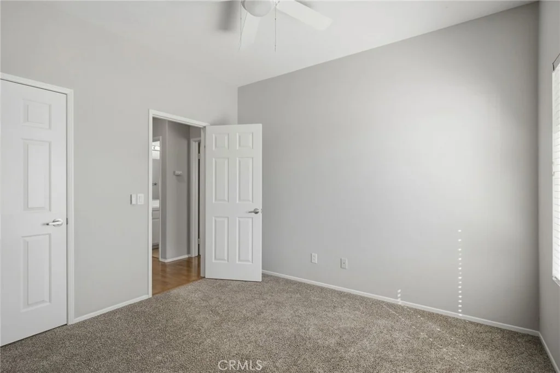
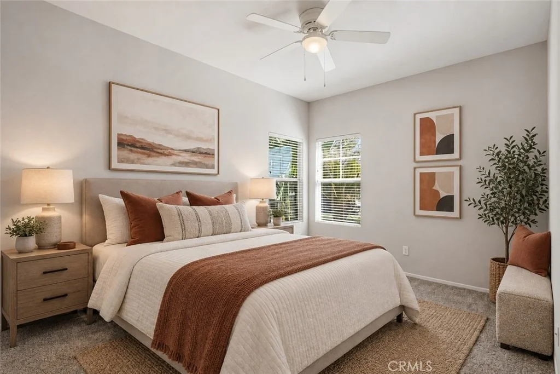
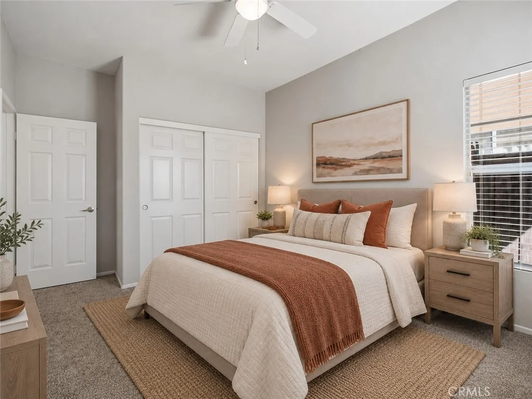
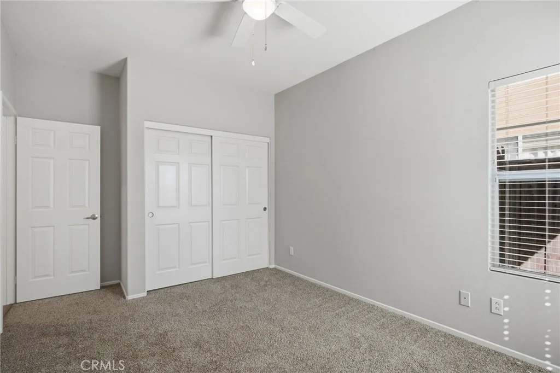
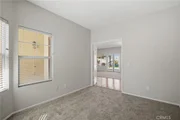
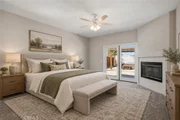
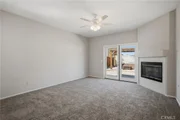
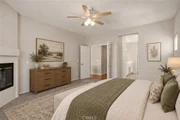
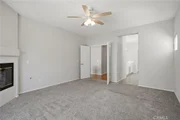
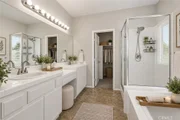
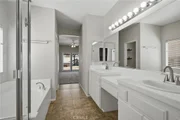
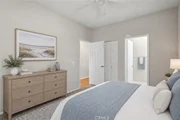
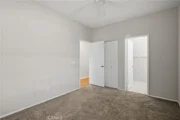
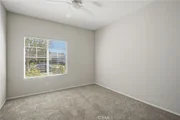
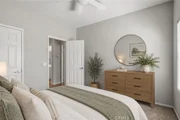
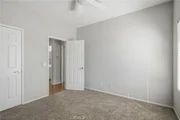
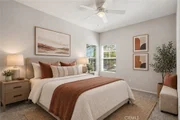
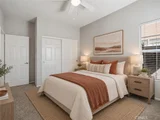
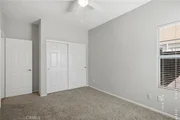
The Generous Primary Suite Feels Like A Retreat Of Its Own, Complete With A Second Fireplace, Ceiling Fan, French-Door Access To The Backyard, Walk-In Closet, And Private Bath Featuring Dual Vanities, A Soaking Tub, And Separate Shower. The Additional Bedrooms Provide Comfortable Accommodations Throughout The Home, Including A Secondary Bedroom With Its Own Private En-Suite Bathroom.
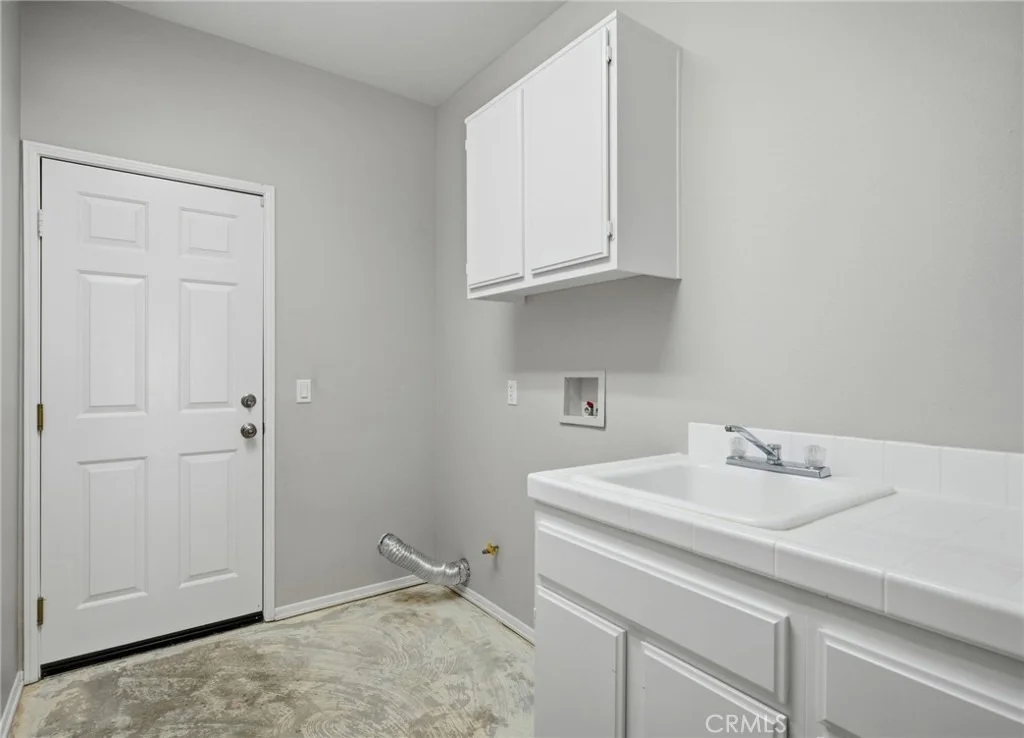
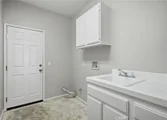
An Indoor Laundry Room With Utility Sink, Counter Space, Cabinetry, And Durable Vinyl Tile Flooring Adds Everyday Convenience, Along With Direct Access To The Two-Car Garage.
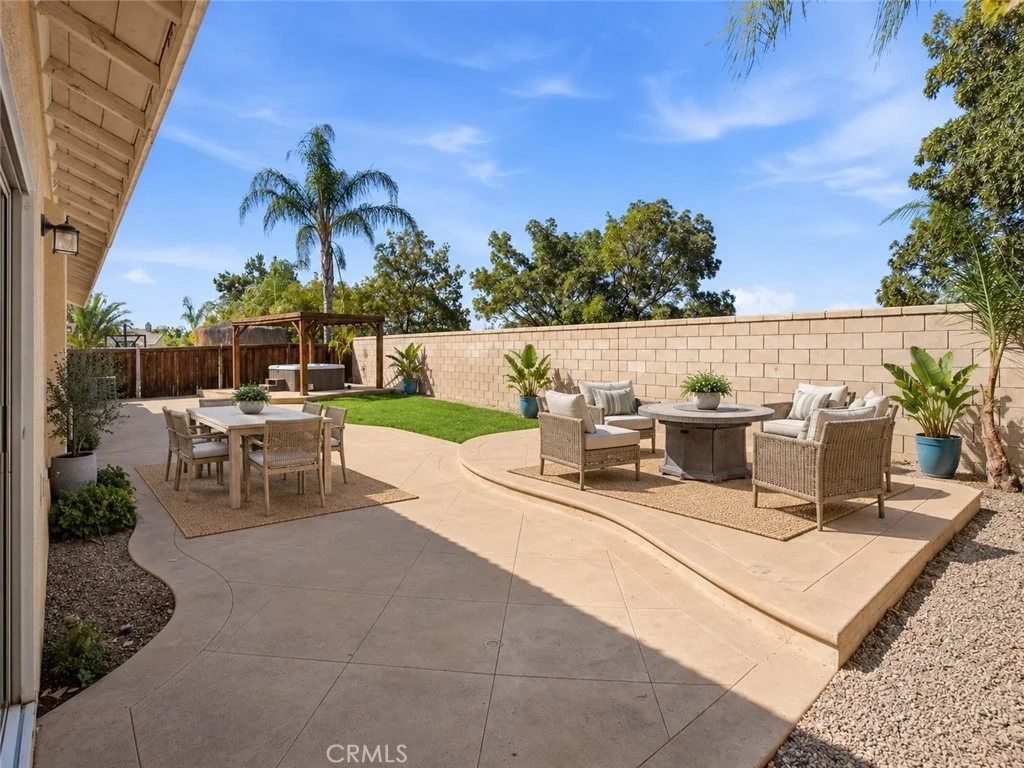
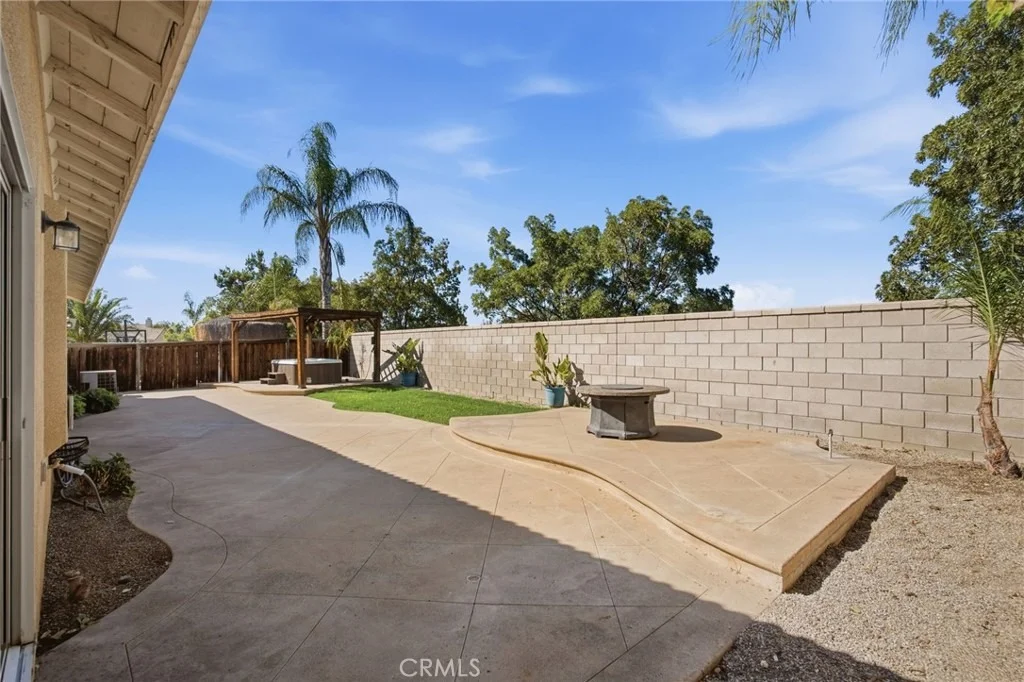
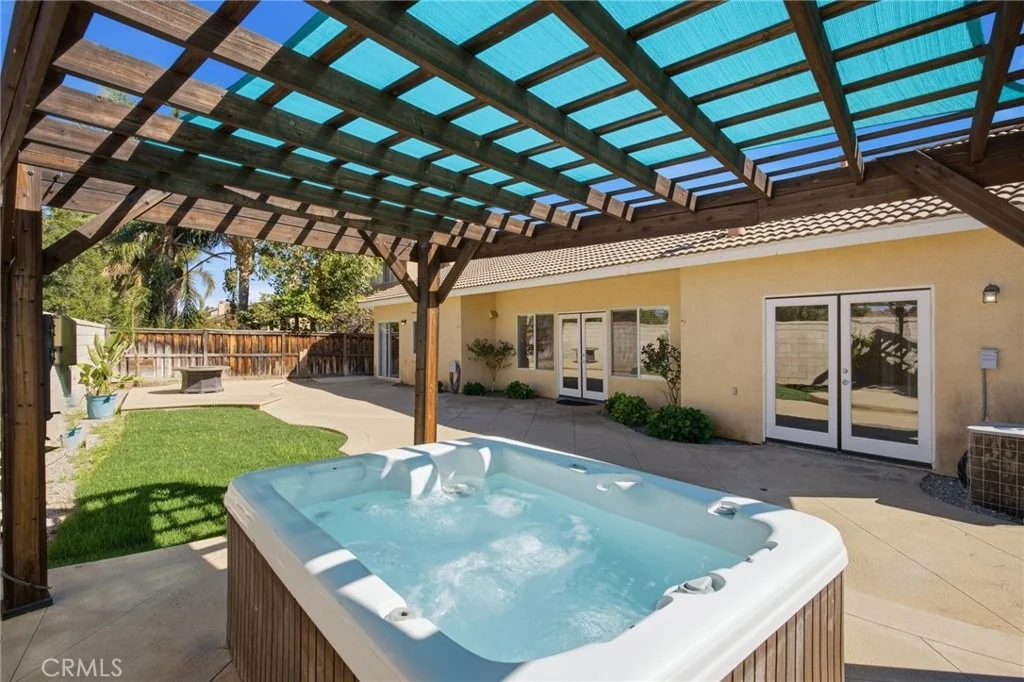
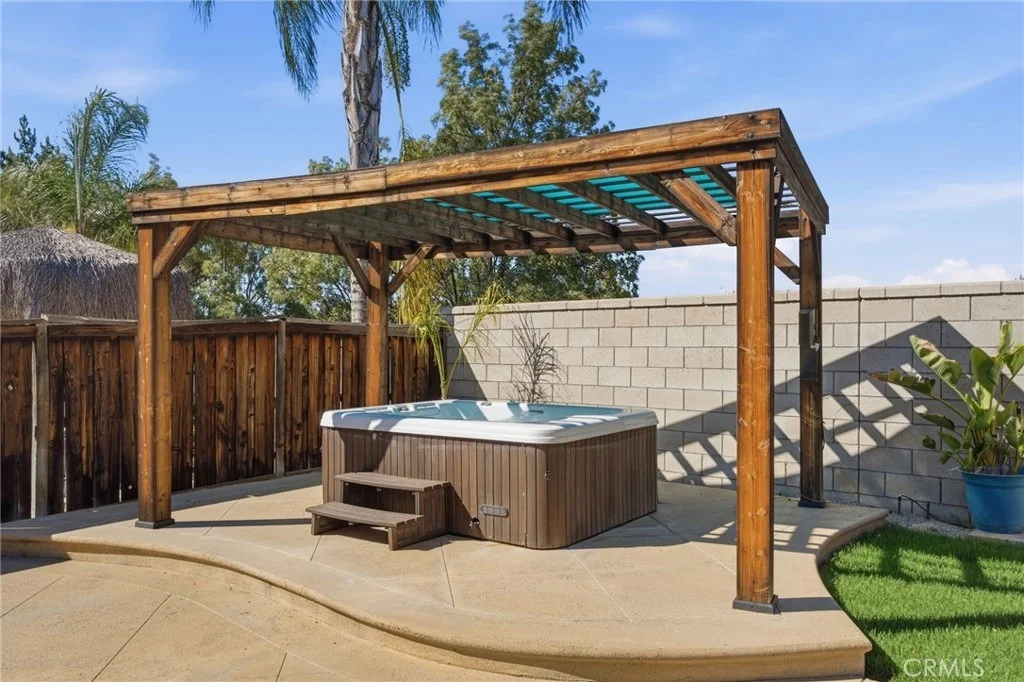
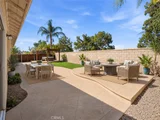
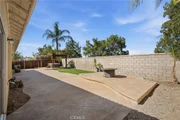
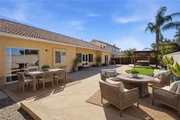
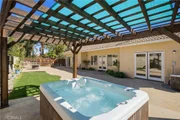
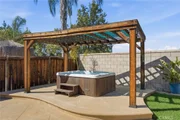
Outside, The Backyard Offers Plenty Of Room To Relax Or Entertain With An Expansive Patio, Lawn Area, Mature Landscaping, And A Covered Pergola With A Spa, Creating A Private Space To Enjoy Southern California Outdoor Living.
Located In The Dutch Village Planned Community In The French Valley/Winchester Area, The Home Is Convenient To Neighborhood Parks, Shopping, Dining, Local Services, And Temecula Valley Unified Schools, With Easy Access To Winchester Road And The Surrounding Temecula Valley. Temecula Wine Country, Old Town Temecula, Recreation, And Additional Shopping And Entertainment Are All Within Convenient Reach.
Listed By
Payment Calculator
Your Estimated Monthly Payment
Cap Rate Calculator
What does this mean?
Based on our analysis, the cap rate of this property is 1.25%. A negative cap rate indicates that the property might not be feasible as an income-producing asset. The median cap rate for a near zip code 11238 is 4.23%.
How much can I actually make?
Actual monthly rental income may vary between $4,760 and $7,140 depending on unit-specific characteristics. You can change the amount using the slider to further explore.
How is cap rate calculated?
Cap Rate = Net Operating Income (NOI) / Property Asset Value.
When calculating the cap rate, we assume 100% occupancy. Leverage (mortgage) is not considered.
Cap Rate provided by RealtyHop and RentHop, learn more about cap rate here.
Price History
| Date / Event | Date | Event | Price |
|---|---|---|---|
| Oct 15, 2026 | In contract | - | |
| In contract | |||
| Oct 6, 2026 | Listed by First Team Real Estate | $639,900 | |
| Listed by First Team Real Estate | |||
| May 4, 2022 | No longer available | - | |
| No longer available | |||
| Mar 15, 2022 | In contract | - | |
| In contract | |||
| Mar 11, 2022 | Listed by Allison James Estates & Homes | $589,000 | |
| Listed by Allison James Estates & Homes | |||
| | |||
|
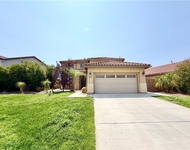
Fabulous single story home situated in a beautiful Winchester neighborhood. Both family room and master bedroom adorn fireplaces for those cozy evenings plus beautiful french doors that lead to a no fuss backyard from both the living room and master bedroom. Kitchen is loaded with plenty of cabinets and kitchen island. Off the living room is the spacious office with glass french doors also, and three more bedrooms and two full baths, one with it's own private bathroom. Wood floors in entry, hallways, family room and kitchen. Laundry room has deep sink, counter and cabinets that lead to a two car garage. Award winning Temecula schools, low taxes/HOA, minutes from freeway, shopping, restaurants, renowned Temecula wine country, Old Town, golf, casinos and year round entertainment. This is a don't miss. Make it your one and only stop. You won't be disappointed. The manager has listed the unit size as 2296 square feet.
| |||
Property Highlights
Building Info
Comparables
Status
Price/ft²
Listed On
Sold On
About Quinta Do Lago
Similar Homes for Sale
Currently no similar homes aroundNearby Rentals
$3,350 /mo
- 4 Beds
- 3 Baths
- 2,466 ft²
$2,895 /mo
- 3 Beds
- 2 Baths
- 1,674 ft²

Last Updated: 7 days ago
Data Source: CRMLS, MLS# SW26217544










































 Your Privacy Choices
Phone: 425-283-2930
Address: 335 Madison Avenue, New York, NY 10017