


31401 Chemin Chevalier


About This Property
Payment Calculator
Your Estimated Monthly Payment
Cap Rate Calculator
What does this mean?
Based on our analysis, the cap rate of this property is 1.25%. A negative cap rate indicates that the property might not be feasible as an income-producing asset. The median cap rate for a near zip code 11238 is 4.23%.
How much can I actually make?
Actual monthly rental income may vary between $4,760 and $7,140 depending on unit-specific characteristics. You can change the amount using the slider to further explore.
How is cap rate calculated?
Cap Rate = Net Operating Income (NOI) / Property Asset Value.
When calculating the cap rate, we assume 100% occupancy. Leverage (mortgage) is not considered.
Cap Rate provided by RealtyHop and RentHop, learn more about cap rate here.
Price History
| Date / Event | Date | Event | Price |
|---|---|---|---|
| Feb 10, 2026 | Sold | ||
| Sold | |||
| Jan 13, 2026 | In contract | - | |
| In contract | |||
| Jan 8, 2026 | Listed by LPT Realty | $995,000 | |
| Listed by LPT Realty | |||
| | |||
|
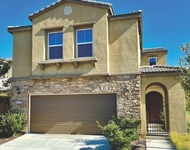
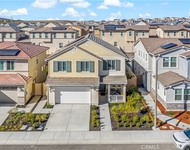
Indulge in elevated Temecula living from this impressive green 6-bedroom residence, perfectly positioned on a prime corner lot within a rare double-ended cul-de-sac in the highly sought-after Chardonnay Hills community. Pristine curb appeal and a sense of privacy set the tone for this 3,233 sq. ft., 6-bedroom, 3-bath home, featuring high ceilings, an open flowing floor plan, solar electricity, and an attached 3-car finished garage complete with epoxy flooring and Tesla charging station. Turn-key and move-in ready, inside you’ll admire all-new designer LVP flooring throughout the main living areas, custom designer paint inside and out, dual-pane windows, and thoughtfully curated upgrades that create a cohesive and elevated living experience. The flexible floor plan offers a full bedroom and bathroom on the main level, ideal for guests or multigenerational living with the option to add a separate entrance, while the sixth bedroom provides versatility as a home office, study, or playroom. The gourmet kitchen exudes sophistication with granite counters, a broad center island, and ALL-NEW GE Café appliances in matte white with bronze accents, including a double oven, 6-burner range, microwave, double-drawer dishwasher, French-door cabinet-depth refrigerator, and a deep walk-in pantry. Formal and casual dining spaces enhance the home’s functionality, with a dedicated formal dining room and a lounge-style eating area just off the kitchen. The kitchen opens effortlessly to both the living room warmed by a cozy fireplace and the lounge dining area, creating ideal indoor-outdoor flow as both spaces open directly to the completely reimagined backyard. Escape outdoors to a true resort-style retreat, featuring a custom saltwater PebbleTec pool with glass tile, Baja shelf with bubblers, sheer-descent water feature, wrap-around decking, and a vinyl patio awning complete with three lighted ceiling fans, plus a fenced grassy side yard perfect for pets. Lush, all-new landscaping surrounds the property, including sod, pea gravel, a cottage garden with flowering trees, hydrangeas, star jasmine, boxwoods, coastal rosemary, creeping fig, and mature citrus trees — lemon, tangelo, grapefruit, and twin kumquats. The primary suite is truly a private retreat, offering an open and airy feel with backyard views, a tray ceiling, a massive walk-in closet with custom built-ins, and a beautifully upgraded ensuite bath with dual sinks and an extra-large walk-in rain shower with bench. Additional interior highlights include an extra-large laundry room with sink, cabinetry, counter space, and washer and dryer included (only a few months old). Notable upgrades include a whole-house water softener, two new AC units, two solar systems, full-height white vinyl fencing, dual auto-closing access gates, a privacy gate for pool equipment and trash cans, side-yard garden fencing, all-new lighting fixtures, designer walnut ceiling fans, updated recessed lighting, even all of the outlets/switches/plates have been updated with modern square. Take advantage of the master-planned lifestyle Chardonnay Hills delivers, offering multiple parks, two recreation centers with pools, tennis courts, a full basketball court, picnic areas with barbecues, and miles of open space designed for outdoor enjoyment and community connection. Surrounded by the best lifestyle amenities Temecula has to offer, you’re minutes from approximately 50 nearby wineries (with more planned), The Legends Golf Club, and several additional golf courses — ideal for those who value recreation, scenery, and an active social lifestyle. This is more than a home — it’s a place to live, entertain, and enjoy everything Temecula has to offer.
| |||
| Jul 14, 2015 | Sold | ||
| Sold | |||
| Apr 27, 2015 | Listed by Berkshire Hathaway HomeService | $530,000 | |
| Listed by Berkshire Hathaway HomeService | |||
Property Highlights
Building Info
Comparables
Status
Price/ft²
Listed On
Sold On
About Margarita Village - Temeku Hills
Similar Homes for Sale
Currently no similar homes aroundNearby Rentals

Last Updated: 4 months ago
Data Source: CRMLS, MLS# 150026826
 Your Privacy Choices
Phone: 425-283-2930
Address: 335 Madison Avenue, New York, NY 10017