See Home Value
$1,050,000
● House - Off Market

314 Westside Drive

Chapel Hill, NC 27516
bedrooms
4 Beds
bathrooms
3 Baths, 1 Half Bath
square feet
2,963 Ft²
$6,082
Est. Monthly
$43
HOA / Fees

About This Property

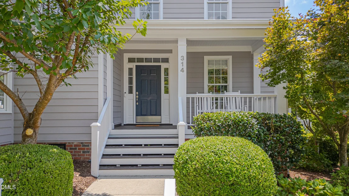
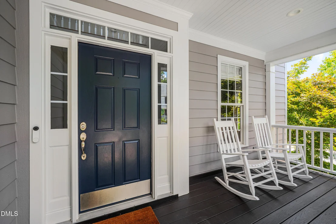
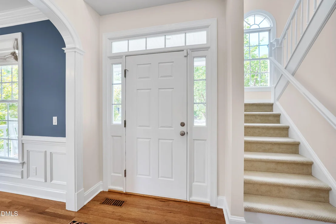
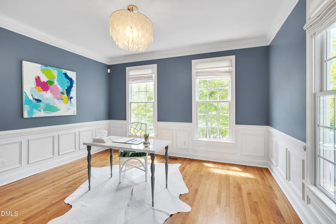
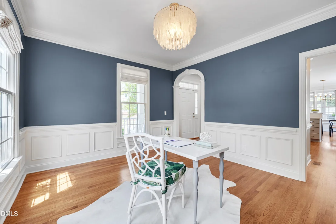
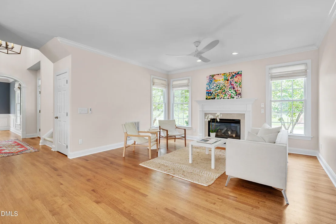
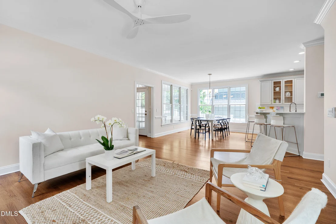
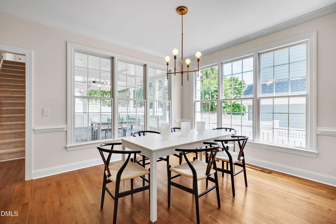
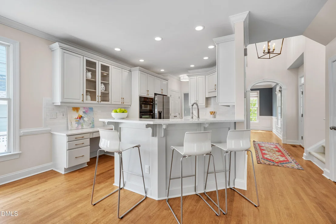
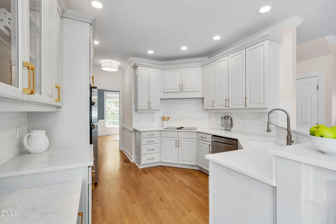
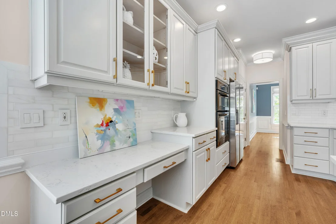
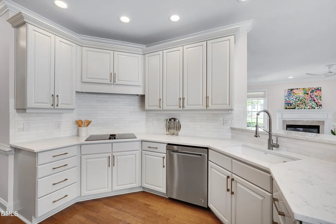
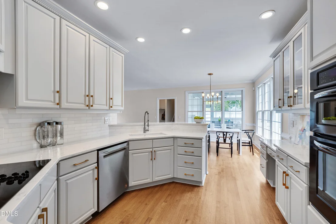
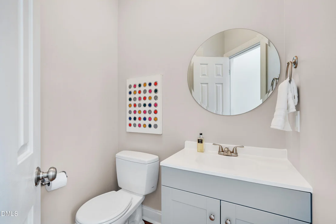
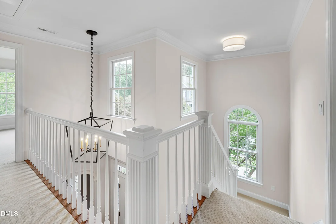
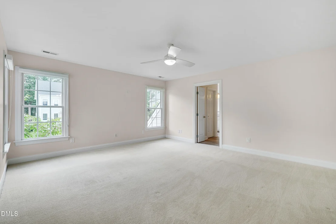
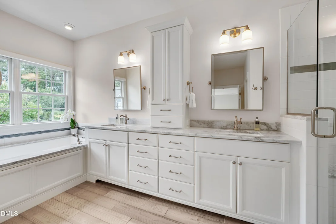
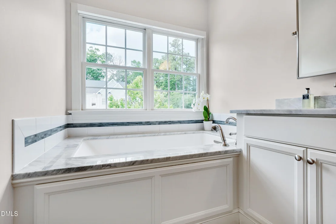
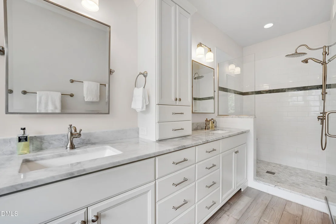
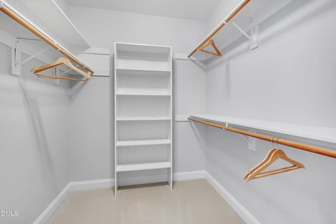
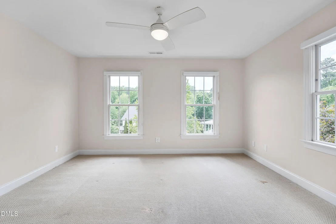
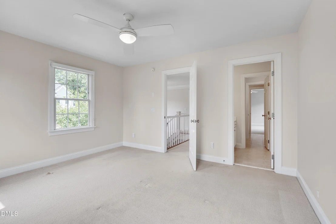
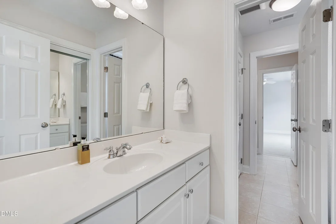
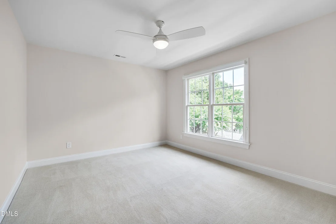
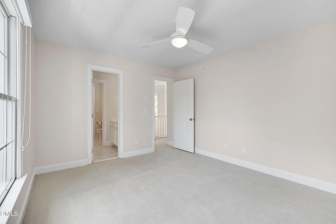
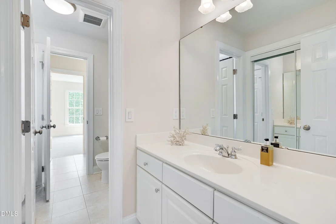
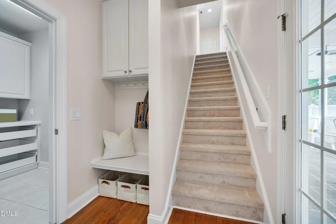
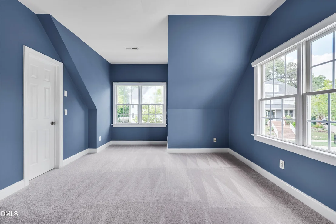
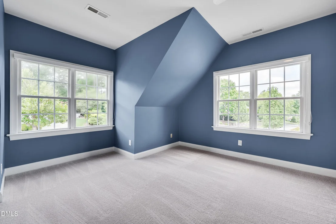
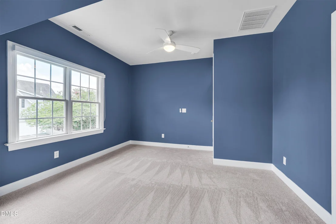
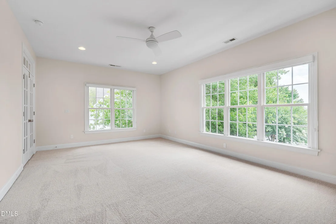
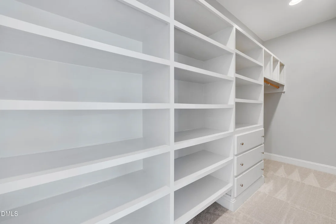
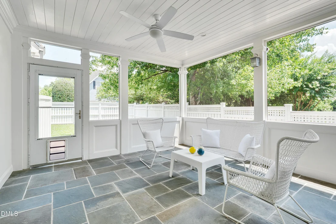
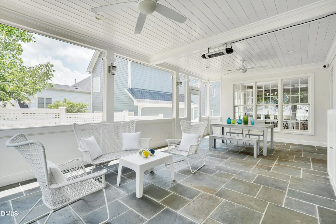
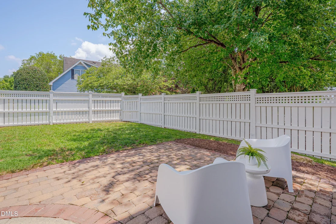
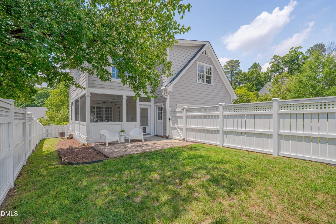
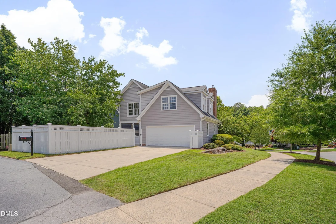
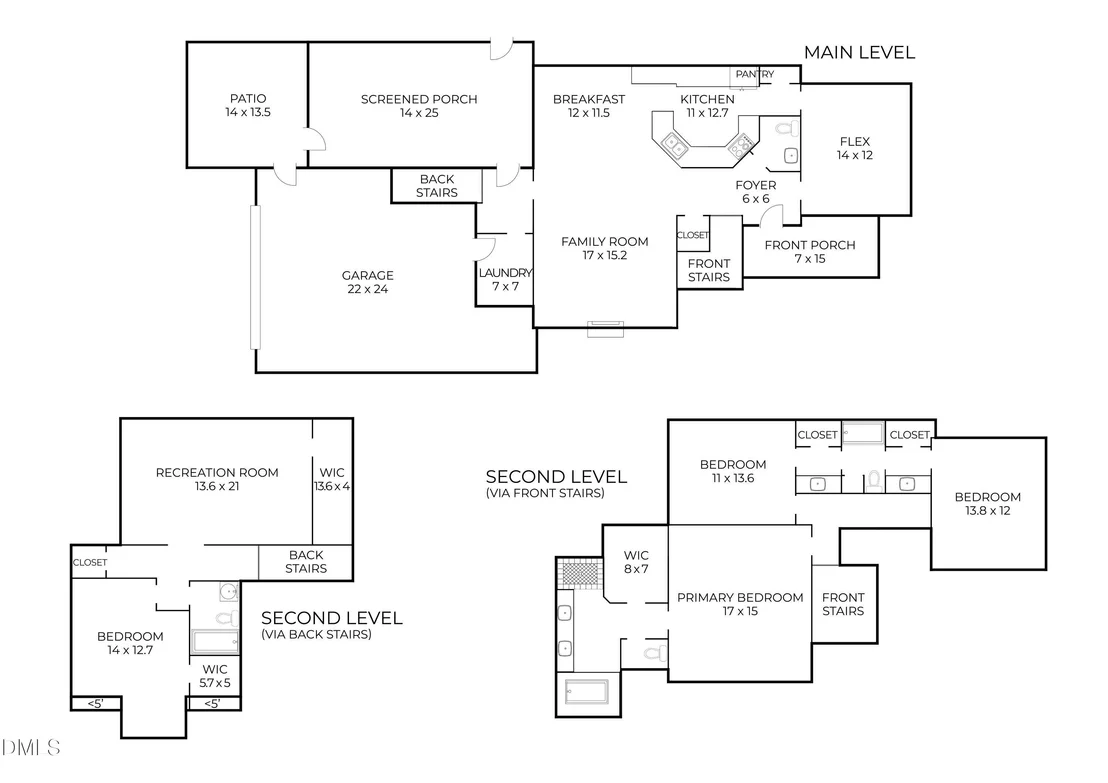
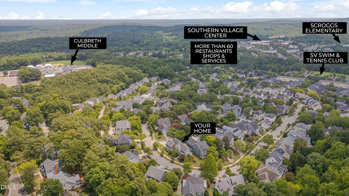
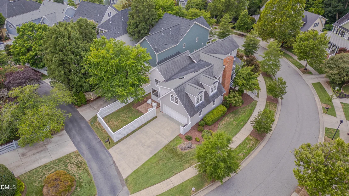
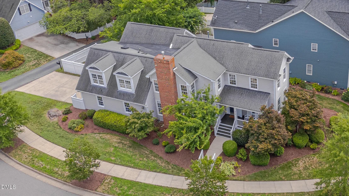
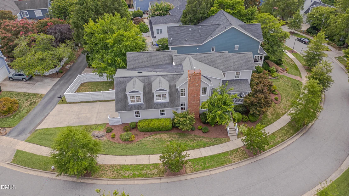
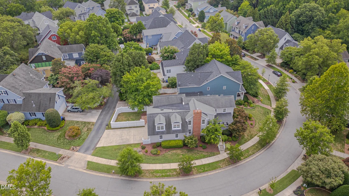
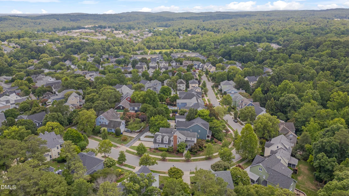
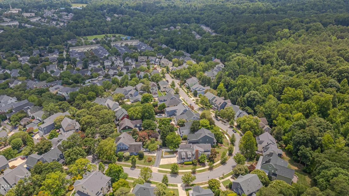
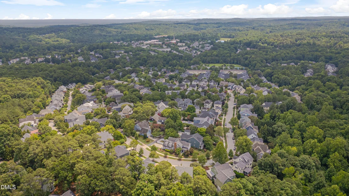
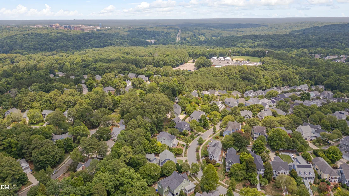
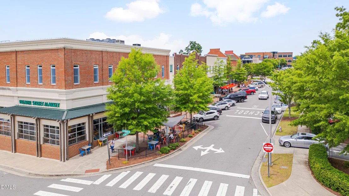
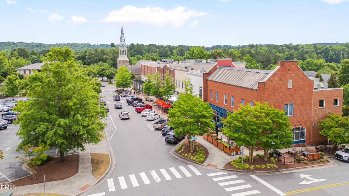
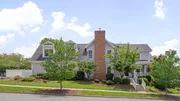
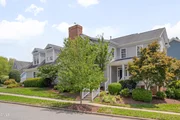
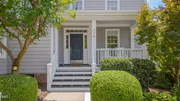
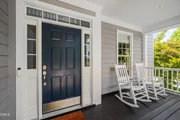
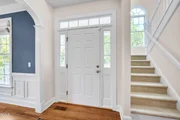
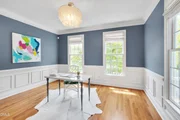
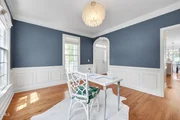
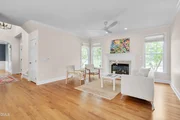
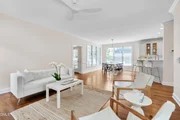
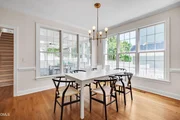
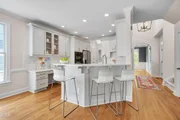
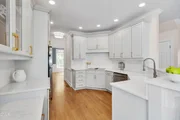
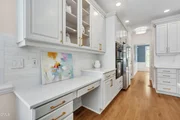
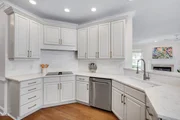
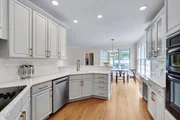
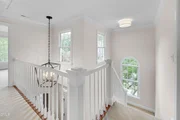
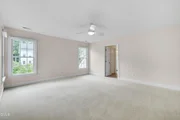
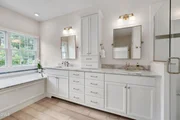
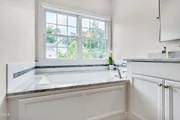
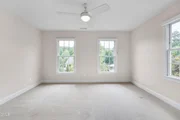
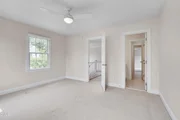
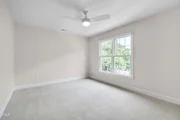
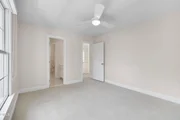
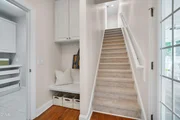
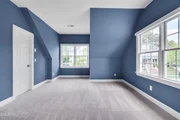
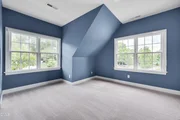
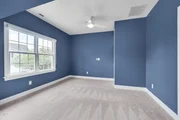
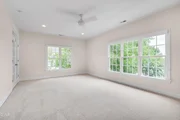
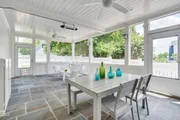
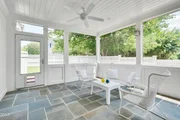
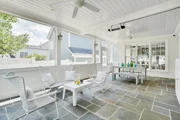
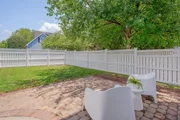
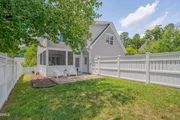
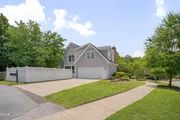
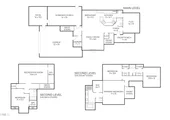
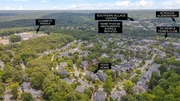
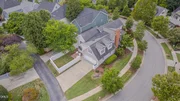
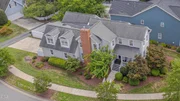
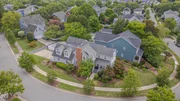
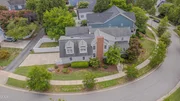
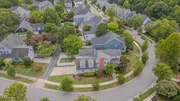
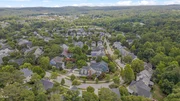
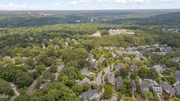
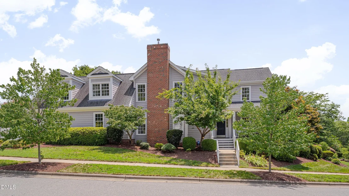
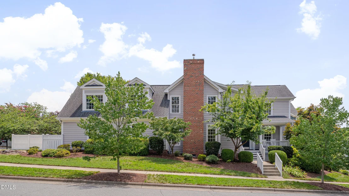
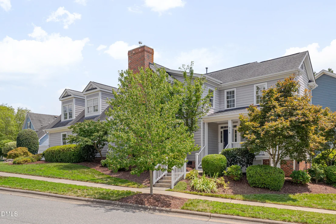
Find your best side on Westside. Emanating comfort, beauty, and serenity, this home is a springboard for a life well lived. An alluring corner setting, nestled on the ridge of coveted Westside Drive, and enchanting from every angle. Stylish spaces are awash in light and smartly outfitted: happy hues; hardwood floors; custom millwork; and fetching lighting. Luxe functionality awaits in the renovated kitchen: fresh, white cabinetry with brushed gold hardware and glass accent doors; stone counters; stainless appliances; and tile splash. Eminently livable flexible rooms; front + back staircases; and terrific flow. The primary bathroom redo is sublime with Carrera marble, subway tile, frameless glass, and sleek fixtures. Above the garage and screened porch is a game-changer with the fourth bedroom, full bath, and separate recreation room + huge storage closet.  Enjoy village and forest vistas from the front porch and thoughtfully placed windows. The spacious screened porch with bluestone floor flows onto the paver patio in the level, fenced garden. It is out-and-out, and for that matter in-and-out, wondrous at Westside.
Unit Size
2,963 Ft²
Days on Market
34 days
Land Size
0.20 acres
Price per sqft
$346
Property Type
House
Property Taxes
$1,006
HOA Dues
$43
Year Built
2001

Payment Calculator

Cap Rate Calculator

Last updated: 3 months ago (TMLS #10179538)

Price History

Date / Event Date Event Price
Aug 14, 2026 Sold
Sold
Jul 12, 2026 In contract -
In contract
Jul 10, 2026 Listed by Berkshire Hathaway HomeService $1,025,000
Listed by Berkshire Hathaway HomeService
Apr 27, 2023 Sold
Sold
Mar 27, 2023 Listed by Berkshire Hathaway HomeService $925,000
Listed by Berkshire Hathaway HomeService
Show More

Property Highlights

Garage
Parking Available
Air Conditioning
Fireplace

Building Info

Overview

    General

  • Year Built: 2001
  • Effective Year Built: 2015
  • Total Rooms: 4
  • Bedroom Count: 4
  • Bathroom Count: 4
  • Full Bathrooms: 3
  • Partial Bathrooms: 4
  • Bathroom Plumbing Fixtures: 8
  • Building Condition: 0
  • Building Quality: 0
  • Construction Type: 6
  • Building Style: 15
  • Exterior Walls Type: 15
  • Interior Walls Type: 0
  • Roof Shape Type: 1
  • Roof Cover Type: 20
  • Floor Count: 200
  • Living Units: 1
  • Floor Cover: 0
  • Basement Type: 2
  • Basement Area: 0
  • Garage Type: 1
  • Garage Square Area: 605
  • Parking Space Count: 0
  • Patio Type: 0
  • Porch Type: 0
  • Pool Type: 0

    Dimensions

  • Lot Size Square Feet: 8,712
  • Total Building Area: 2,952
  • Gross Building Area: 4,981
  • Building Area: 2,952
  • Building Area Measurement: L

    Heating and Cooling

  • Fireplace Count: 1
  • Air Conditioning: 13
  • Heating: 24
  • Heated Square Feet: 2,952
  • Heating Fuel Type: 0

    Utilities

  • Sewer System: 0
  • Water Service: 0

Building

  • Building Type: 0
  • Property Class: R
  • Subdivision: HIGHGROVE
  • Land Acres: 0000000200
  • Standard Land Use Code: 1001
  • County Land Use Code: 1001
  • Legal Description 1: 757 PH 4A HIGHGROVE P86/146

Neighborhood

  • School District Name: Chapel Hill-Carrboro Schools
  • School Tax School District: CH-CARR SCHOOL
  • Census Tract: 012202

Zoning

  • Zoning: R2

Geography

  • Assessors Map Reference: 4282/172
  • District: 7
  • Subdivision Phase Number: 4A
  • Parcel: 9777-88-4750
  • Municipality: CHAPEL HILL
  • Latitude: 35.8895
  • Longitude: -79.0726

    Address

  • Full Address: 314 Westside Dr
  • Legal Unit: 757
  • Address - House Number: 314
  • Address - Street Name: Westside
  • Address - Suffix Type: Dr
  • State: NC
  • City Name: Chapel Hill
  • Carrier Code: R025
  • 4-Digit Zip Code: 8393
  • Zip Code: 27516

Valuation

    Tax

  • Tax Year: 2023
  • Tax Amount: $1,027,040
  • Initial Tax Delinquent Year: 2021
  • Tax Rate Code Area: CHSC,ORAG,

    Appraisal Valuation

  • Standard Deviation: 0.1613
  • Valuation Date: Oct 11, 2023
  • Confidence Score: 79
  • Final Value: 968,086
  • High Value: 1,124,287
  • Low Value: 811,886

    Market Valuation

  • Market Total Value: $624,400
  • Market Land Value: $185,000
  • Market Improvement Value: $439,400

    Assessments Valuation

  • Assessed Year: 2023
  • Assessed Total Value: $624,400
  • Assessed Land Value: $185,000
  • Assessed Improvements Value: $439,400

    Sales

  • Current Sale Contract Date: Apr 27, 2023
  • Current Sale Recording Date: Apr 27, 2023
  • Current Sale Price:
  • Current Sale Document Type: 71
  • Current Sale Input Document Number: 30087415
  • Previous Sale Recording Date: Apr 28, 2021
  • Previous Sale Contract Date: Apr 21, 2021
  • Previous Sale Amount: $761,000
  • Previous Sale Document Type: 71
Data used for valuation calculations is provided by RealtyHop, and other third party sources

Comparables

Unit
Status
Type
Beds
Baths
ft²
Price/ft²
Asking Price
Listed On
Closing Price
Sold On
HOA + Taxes

About Highgrove


Similar Homes for Sale

Currently no similar homes around

Nearby Rentals

Unit for rent at 111 Isley Street, Chapel Hill, NC, 27516

$1,495 /mo

  • 2 Beds
  • 1 Bath
  • 896 ft²
111 Isley Street, Chapel Hill, NC, 27516 Listing by Andrew Bennett
Unit for rent at 407 Coolidge Street, Chapel Hill, NC, 27516

$2,400 /mo

  • 3 Beds
  • 2 Baths
407 Coolidge Street #A, Chapel Hill, NC, 27516 Listing by Julia Tucker
Unit for rent at 400 Davie Road, Carrboro, NC, 27510

$1,250 /mo

  • 2 Beds
  • 1 Bath
  • 1,050 ft²
400 Davie Road #8, Carrboro, NC, 27510 Listing by Andrew Bennett


Frequently Asked Questions

When was property at 314 Westside Drive built and last sold?
The property at 314 Westside Drive was built in 2001 and last sold on Apr 27, 2023 for $957,000.
How much is this home worth?
The estimated value of the home located at 314 Westside Drive is $1,016,804.
What are some comparable homes to 314 Westside Drive?
There are currently no comparable homes to 314 Westside Drive.

Nearby Counties