


21
Map

314 Sutton Drive #314


About This Property
Payment Calculator
Your Estimated Monthly Payment
Cap Rate Calculator
What does this mean?
Based on our analysis, the cap rate of this property is 1.25%. A negative cap rate indicates that the property might not be feasible as an income-producing asset. The median cap rate for a near zip code 11238 is 4.23%.
How much can I actually make?
Actual monthly rental income may vary between $4,760 and $7,140 depending on unit-specific characteristics. You can change the amount using the slider to further explore.
How is cap rate calculated?
Cap Rate = Net Operating Income (NOI) / Property Asset Value.
When calculating the cap rate, we assume 100% occupancy. Leverage (mortgage) is not considered.
Cap Rate provided by RealtyHop and RentHop, learn more about cap rate here.
Price History
| Date / Event | Date | Event | Price |
|---|---|---|---|
| Sep 23, 2026 | Price Decreased |
$519,995
↓ $19K
(3.5%) | |
| Price Decreased | |||
| Jun 27, 2026 | Price Decreased |
$539,000
↓ $10K
(1.8%) | |
| Price Decreased | |||
| Jun 5, 2026 | Listed by Douglas Elliman Real Estate | $549,000 | |
| Listed by Douglas Elliman Real Estate | |||
   | |||
|
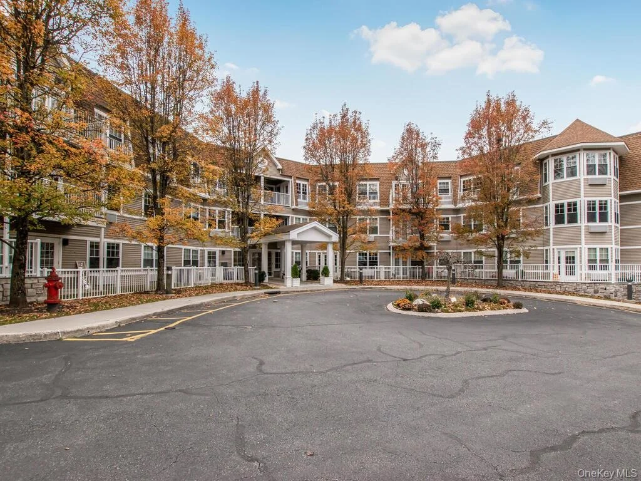
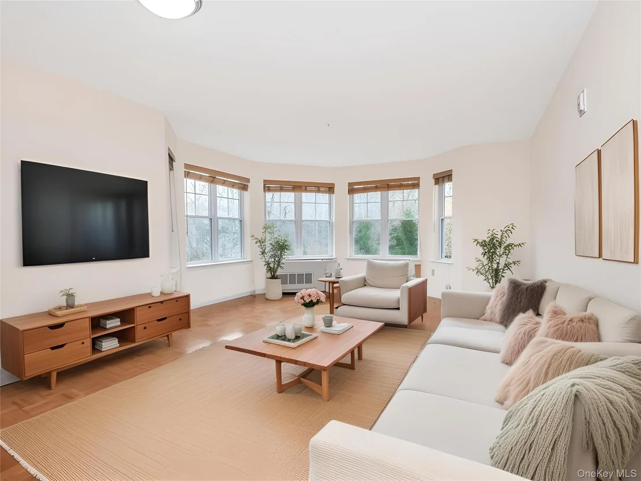
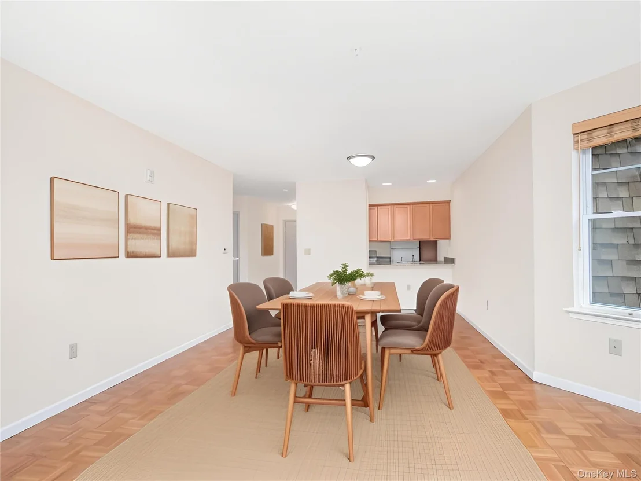
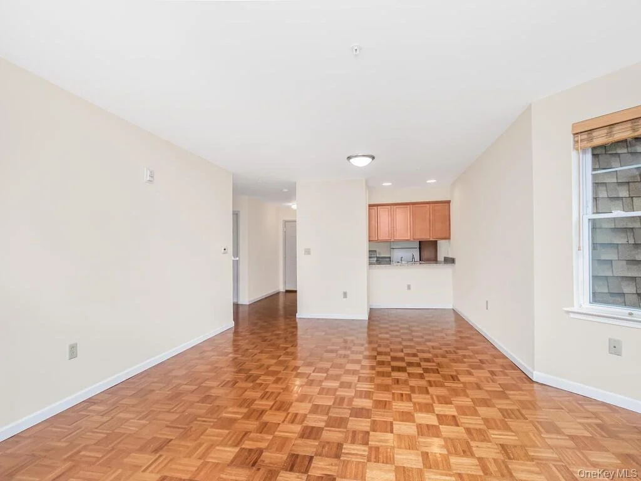
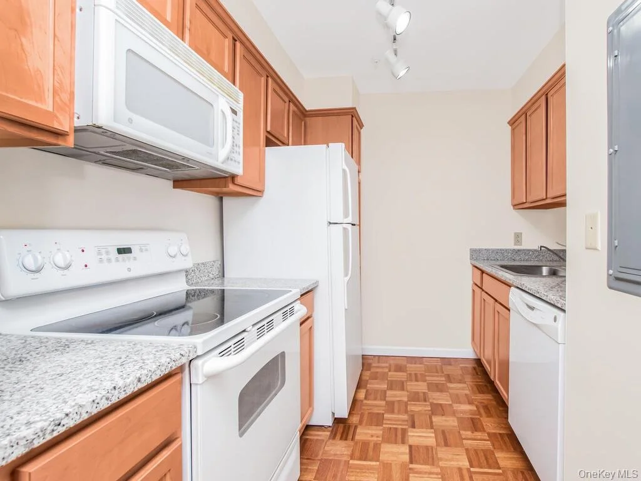
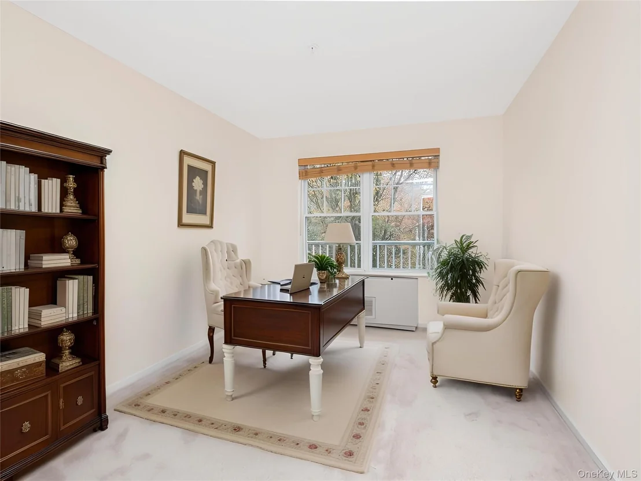
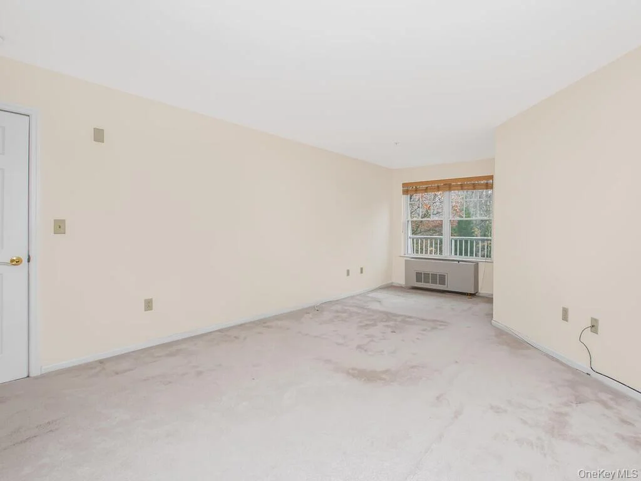
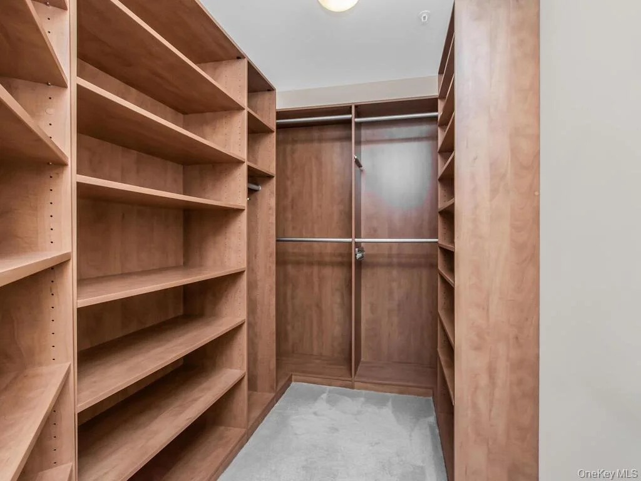
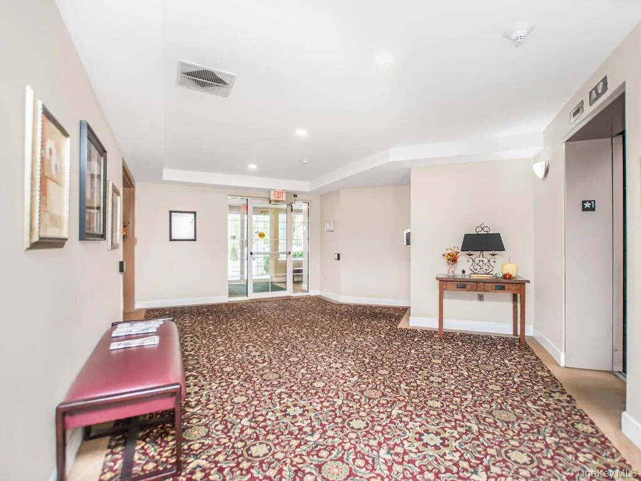
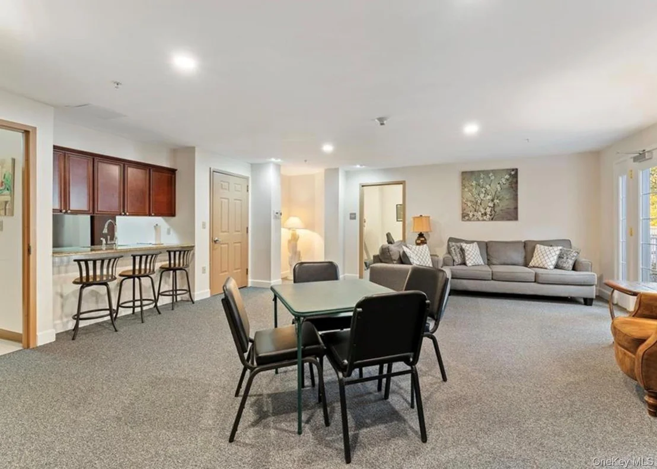
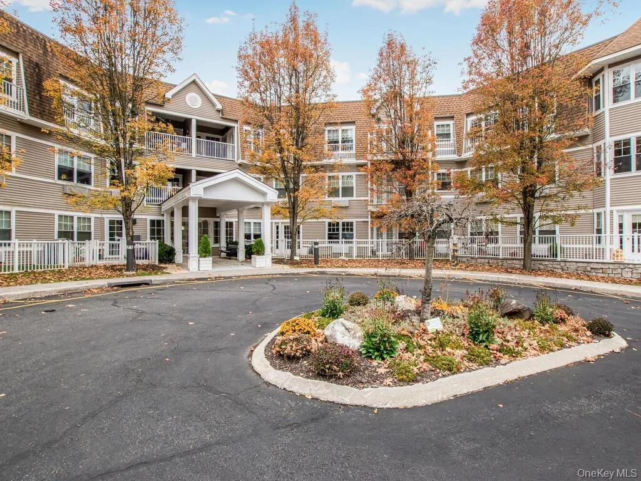
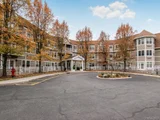
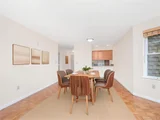
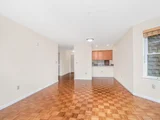
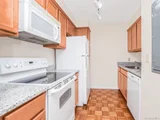
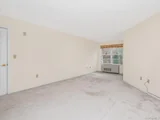
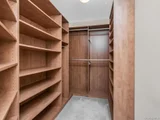
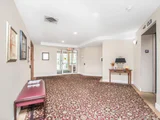
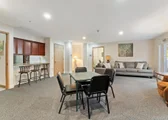
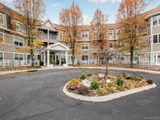
Experience refined, low-maintenance living in this beautifully updated top floor 2-bedroom, 2-bath end unit condo, nestled in the sought after 55+ community of Sutton Manor, (where at least one resident must be 55+, or handicapped regardless of age). A bright open floor plan welcomes you with seasonal tree-top views from every room, freshly painted interiors, new white oak flooring, new lighting and bath fixtures, along with new designer hardware finishes throughout. The well appointed kitchen showcases all-new white quartz counter tops, modern LG stainless steel appliances, and an open breakfast bar that transitions seamlessly into the living spaces for effortless entertaining. Relax in the king sized primary bedroom featuring a spacious ensuite bath, cozy window nook, and generous walk-in closet. The second bedroom, with adjacent full bath, can easily accommodate guests, or serve as a home office. For added comfort, each bedroom is furnished with remote controlled black out shades, and the in-unit full sized washer/dryer duo provides an additional layer of effortless convenience. Residents of the building enjoy direct elevator access to their assigned indoor garage space no matter the weather, use of the community room that features a full kitchen with dining room, living area, outdoor patio with seating, separate fitness room, and additional outdoor parking. Heat, hot water, & snow removal are included in the association fees, and the building maintains a back up generator for the common areas. The ideal location near Metro North transit, shopping, restaurants, Northern Westchester Hospital, and numerous recreational opportunities renders this move-in-ready home the perfect balance of serene comfort and a convenient lifestyle all in the heart of Westchester.
| |||
| Feb 4, 2026 | Sold | ||
| Sold | |||
| Dec 12, 2025 | In contract | - | |
| In contract | |||

Property Highlights
Comparables
Status
Price/ft²
Listed On
Sold On
Past Sales
| Date | Unit | Beds | Baths | Sqft | Price | Closed | Listed By |
|---|---|---|---|---|---|---|---|
|
11/17/2025
|
2 Bed
|
2 Bath
|
1173 ft²
|
$475,000
2 Bed
2 Bath
1173 ft²
|
$460,000
-3.16%
02/04/2026
|
Barbara Han
RE/MAX Distinguished Hms.&Prop
|
Building Info

About Mount Kisco
Similar Homes for Sale
Currently no similar homes aroundNearby Rentals

Data Source: OneKey MLS



















 Your Privacy Choices
Phone: 425-283-2930
Address: 335 Madison Avenue, New York, NY 10017