by RH Advisors

Check Availability
$4,288,888
↑ $300K (7.5%)
● House - For Sale

314 Mill Hill Road

Oyster Bay, NY 11765
bedrooms
7 Beds
bathrooms
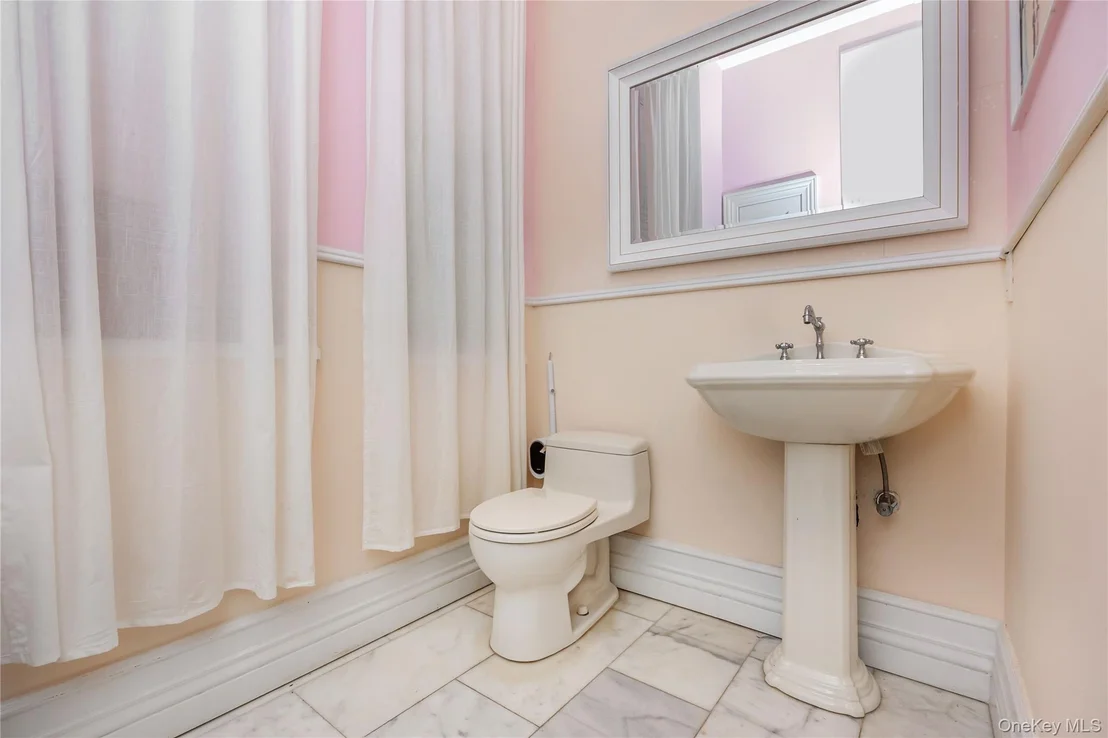
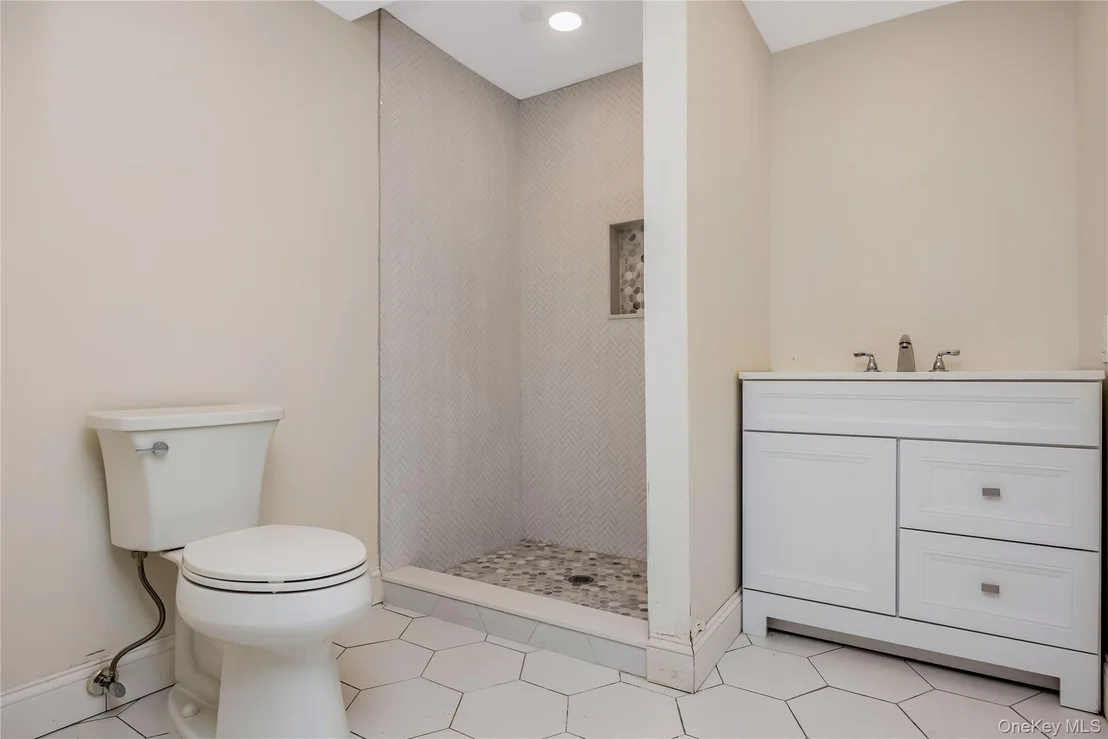
6 Baths, 2 Half Baths
square feet
8,024 Ft²
$24,354
Est. Monthly

About This Property

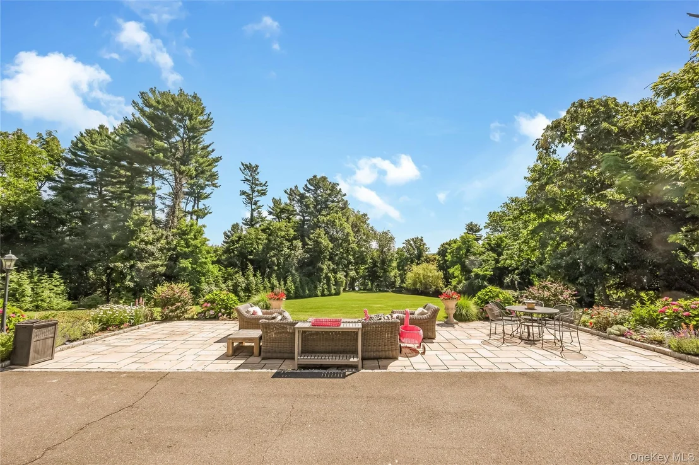
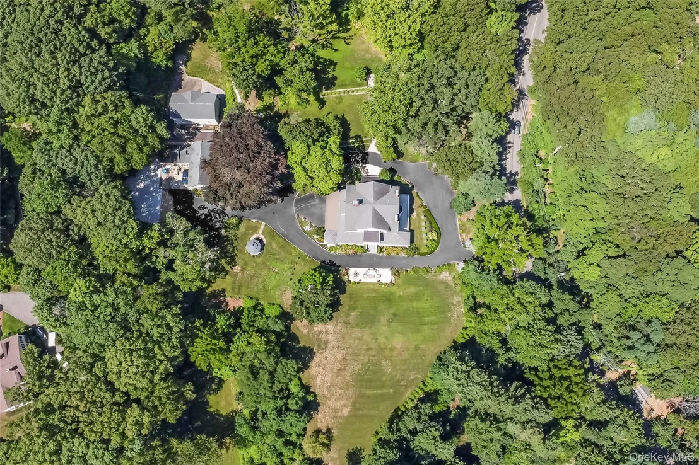
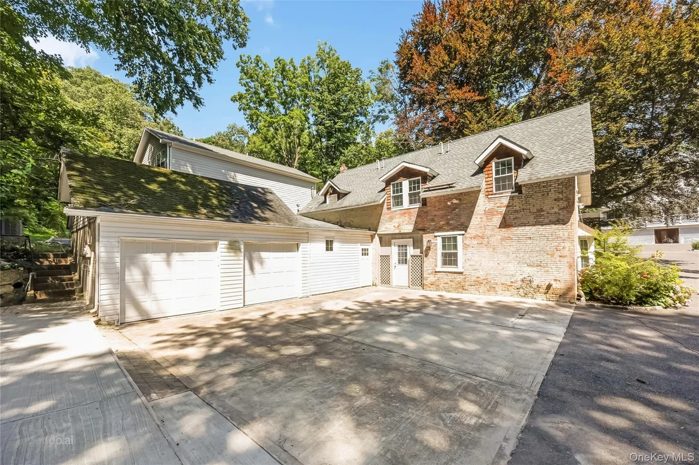
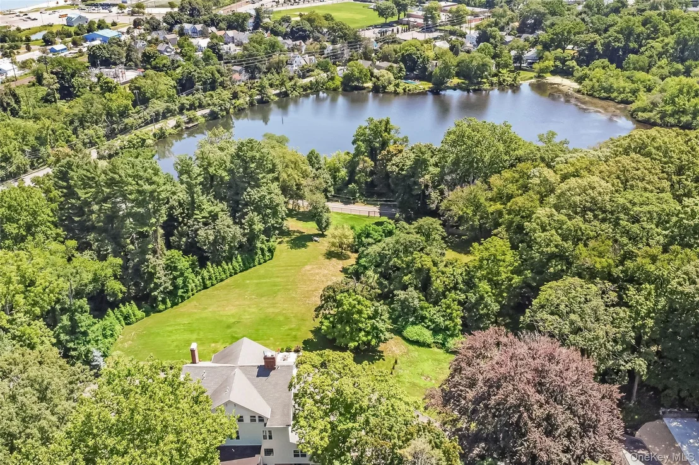
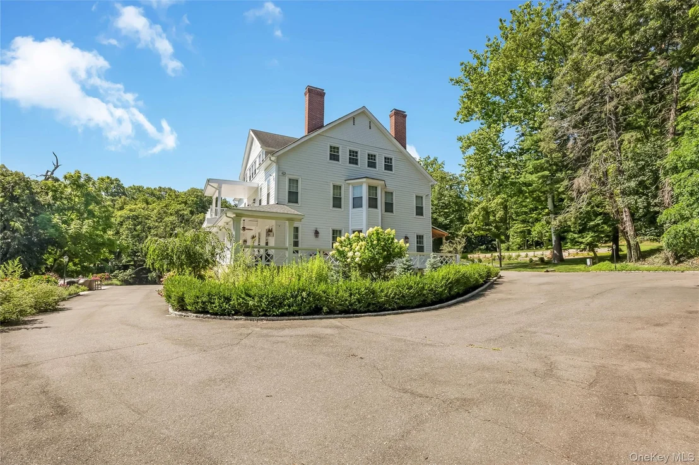
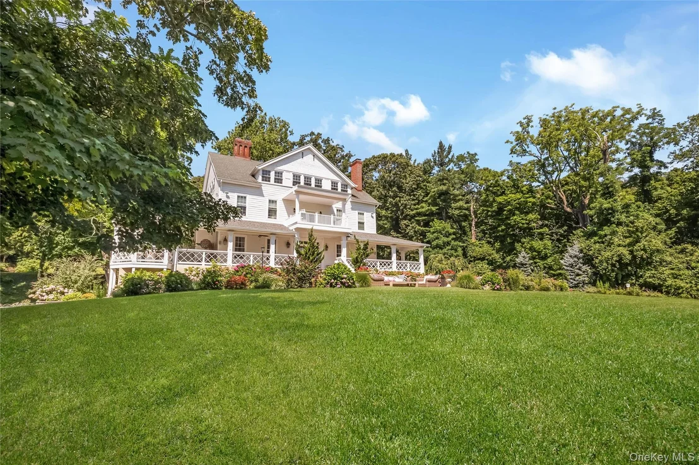
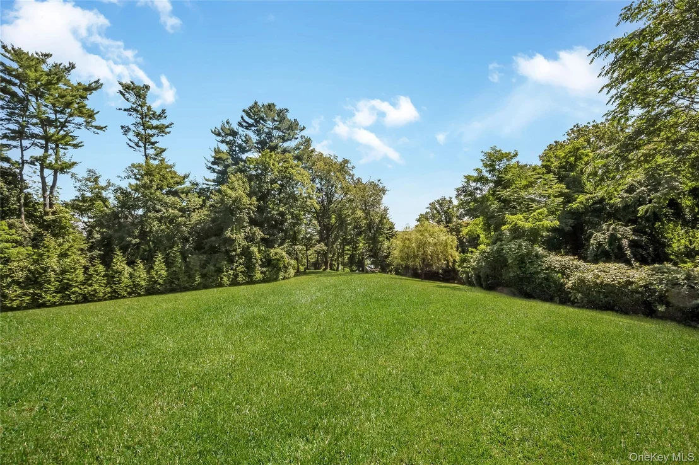
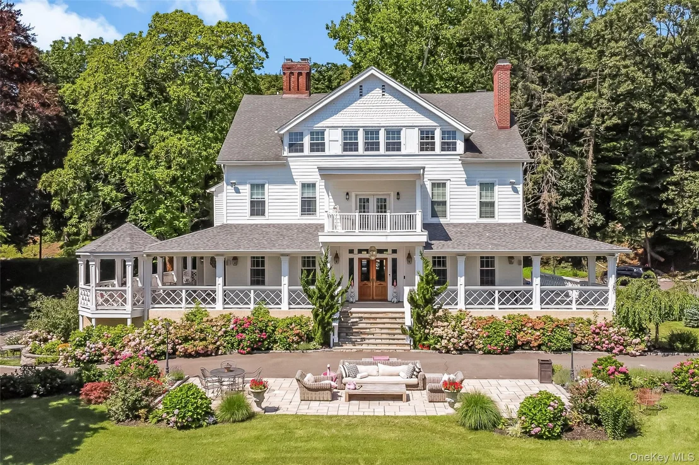
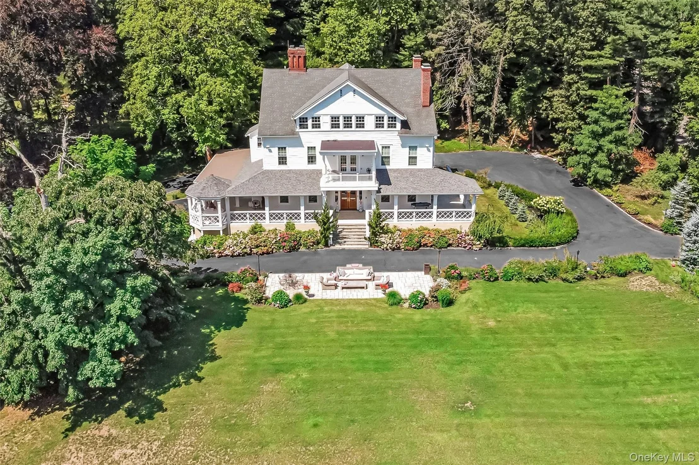
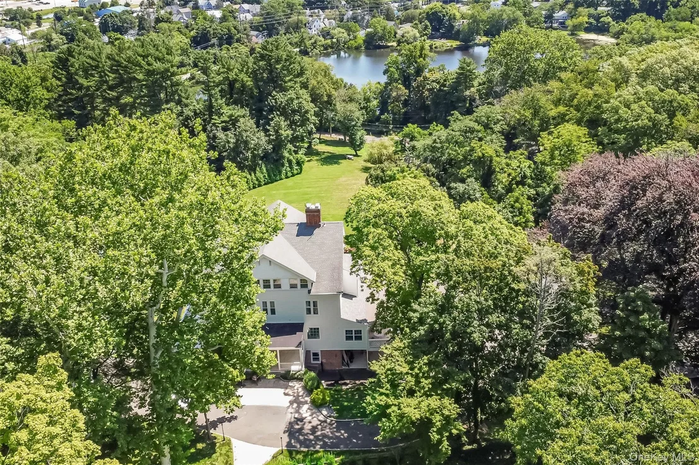
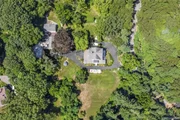
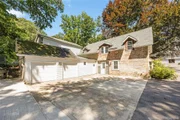
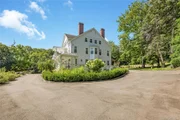
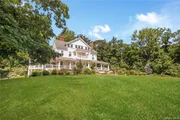
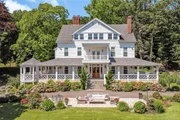
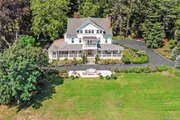
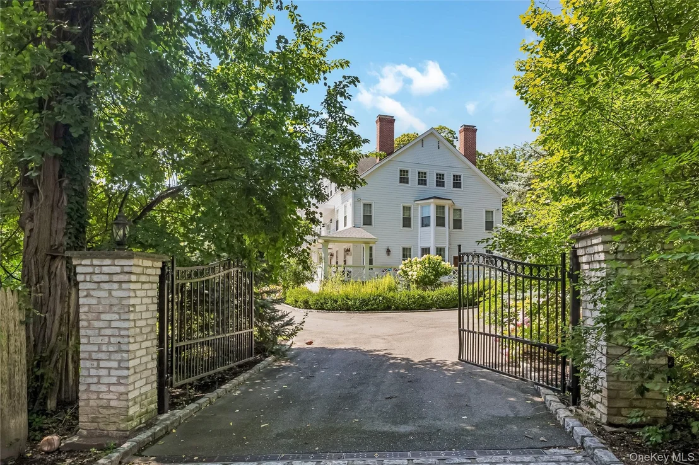
Welcome to 314 Mill Hill Rd Mill Neck located in the Luxurious Gold Coast. This Exquisite home has been built by William Townsend the historic mansion was widely known as the Chancellor's Mansion, which was built in 1834. The estate has passed through several notable historical figures, including Theodore Roosevelt III and fashion designer Oleg Cassini. This estate sits on almost 6 Acres . The property has additional 2 Large  guest  homes . Which can make a wonderful compound for friends, staff or guests. Each  guest house is about 2300 SF and nicely  updated .
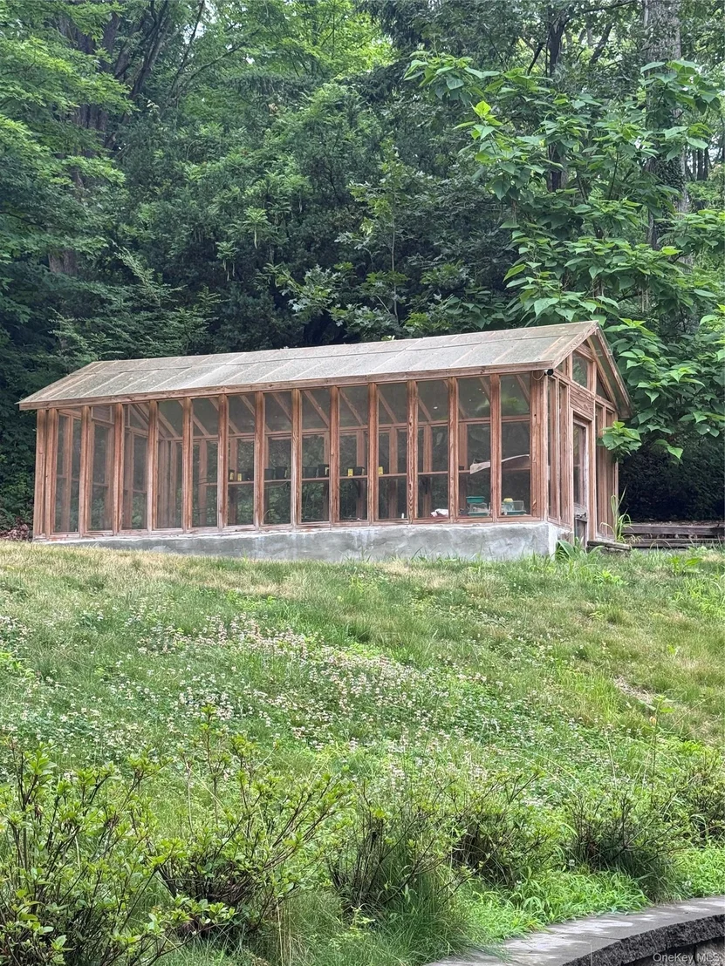
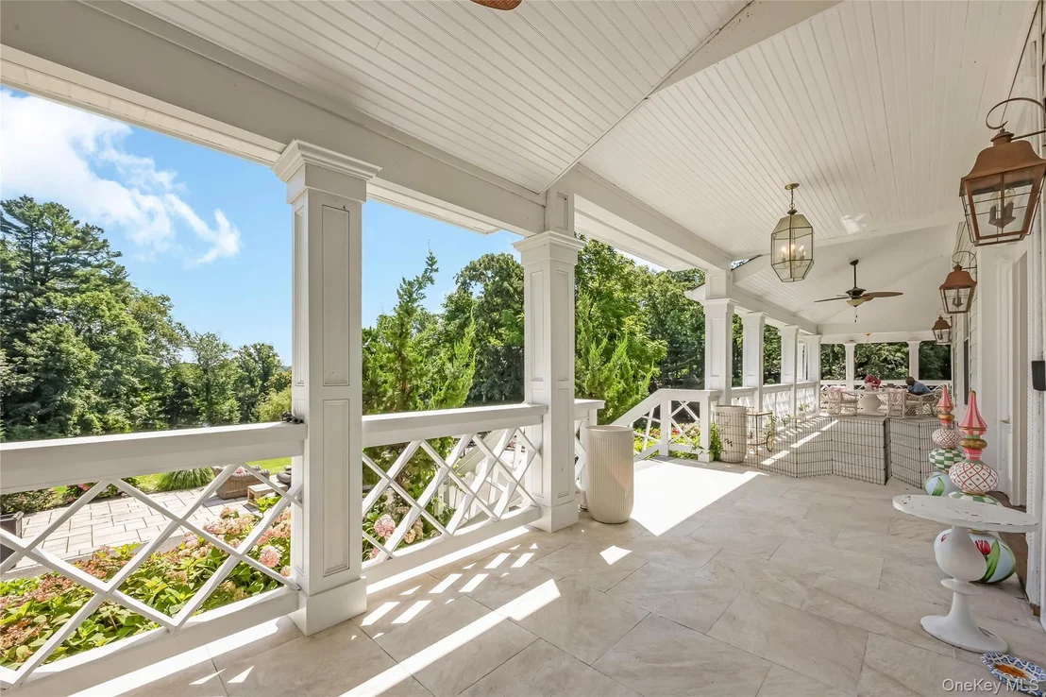
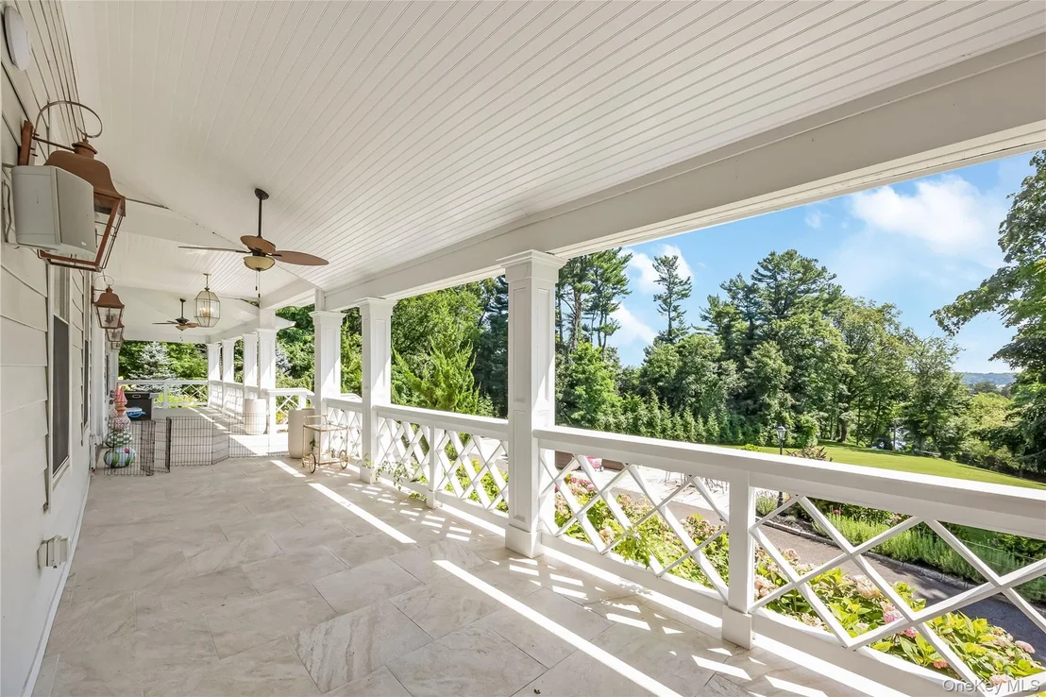
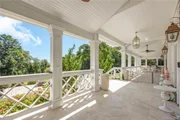
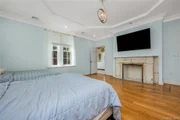
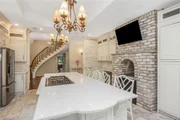
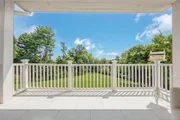
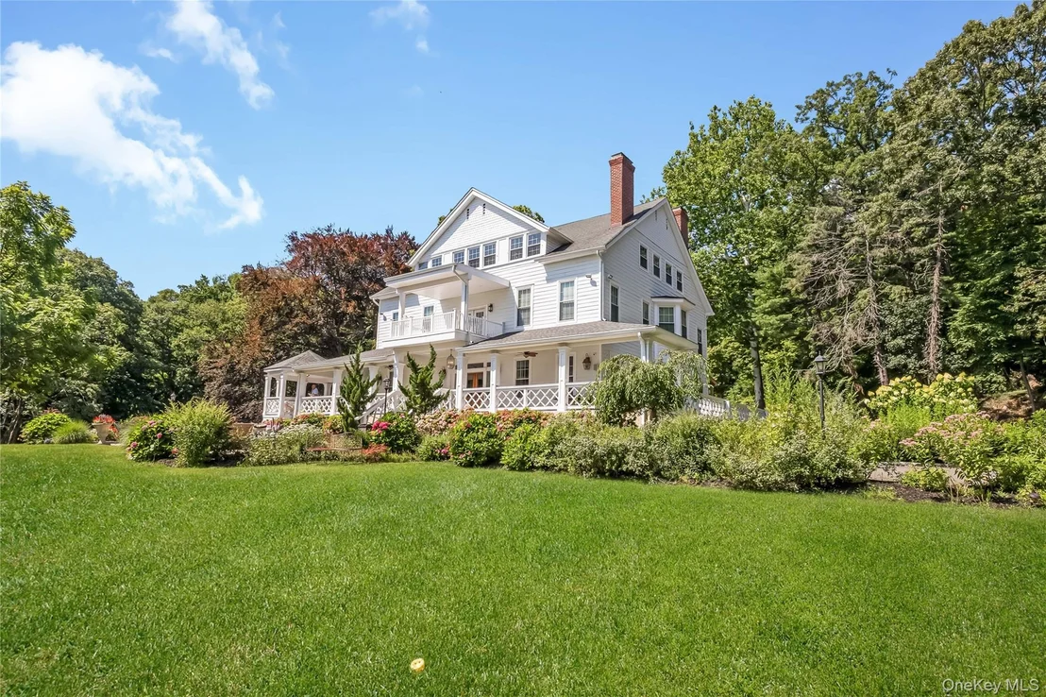
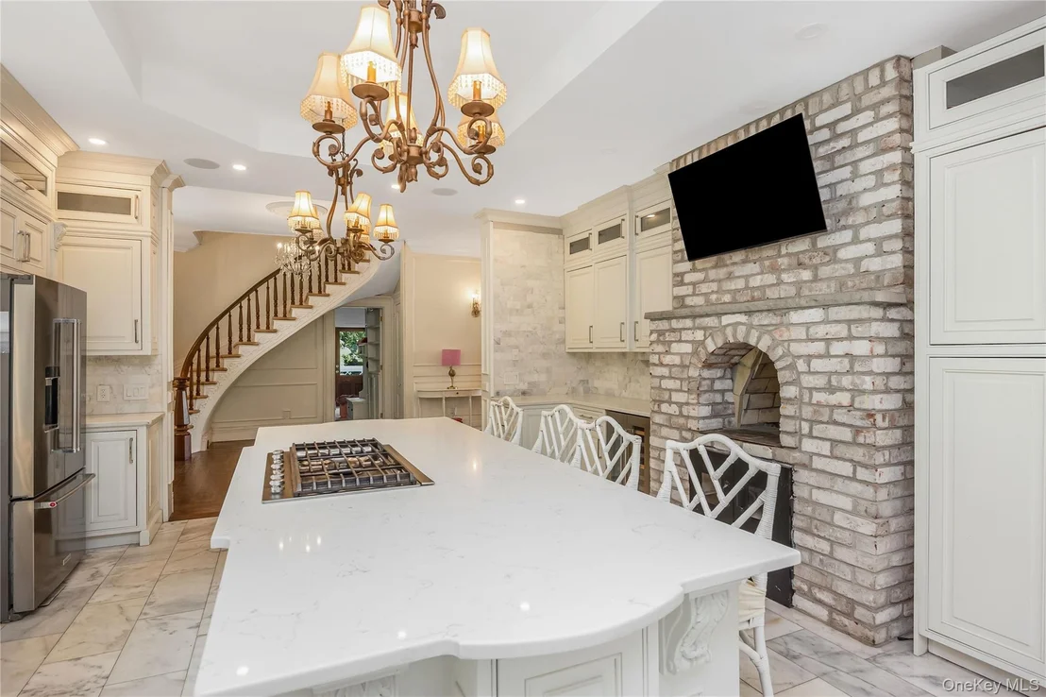
The main Estate consists of 7 Bedrooms 8  bathrooms,   Stunning Chefs Kitchen, And  A Grand Formal Dining Room, This home a true masterpiece of workmanship. The gorgeous wrap around  porch adds so much character and comfort ,The beautiful large  balcony on the 2nd floor is ideal for relaxing and enjoying  the  Stunning Water views of Oyster bay Harbor.  The property has a custom built greenhouse which is ideal for growing your own farm to table fruits and vegetables. This home is in close proximity to the local private Beach  which is  only 2 blocks away.  The history of this home has been written up  in multiple books and periodicals. A true gem not to be missed  AN VERY LOW TAXES !
Unit Size
8,024 Ft²
Days on Market
92 days
Land Size
5.49 acres
Price per sqft
$535
Property Type
House
Property Taxes
$3,294
HOA Dues
-
Year Built
1920

Listed By

Payment Calculator

Cap Rate Calculator

Last updated: 13 days ago (OneKey MLS #KEY1019177)
Price History

Date / Event Date Event Price
Aug 18, 2026 Price Increased $4,288,888
↑ $300K (7.5%)
Price Increased
Jul 19, 2026 Price Decreased $3,988,888
↓ $2M (33.5%)
Price Decreased
Jun 28, 2026 Price Decreased $5,999,777
↓ $1M (14.3%)
Price Decreased
Jun 26, 2026 Listed by Realty Trends Corp $7,000,000
Listed by Realty Trends Corp
Jan 29, 2018 Sold
Sold
Show More

Property Highlights

Garage
Air Conditioning
With View
Fireplace
Parking Details
Has Garage
Has Open Parking
Parking Features: Driveway, Garage, Garage Door Opener
Garage Spaces: 3
Interior Details
Half Bathrooms: 2
Full Bathrooms: 6
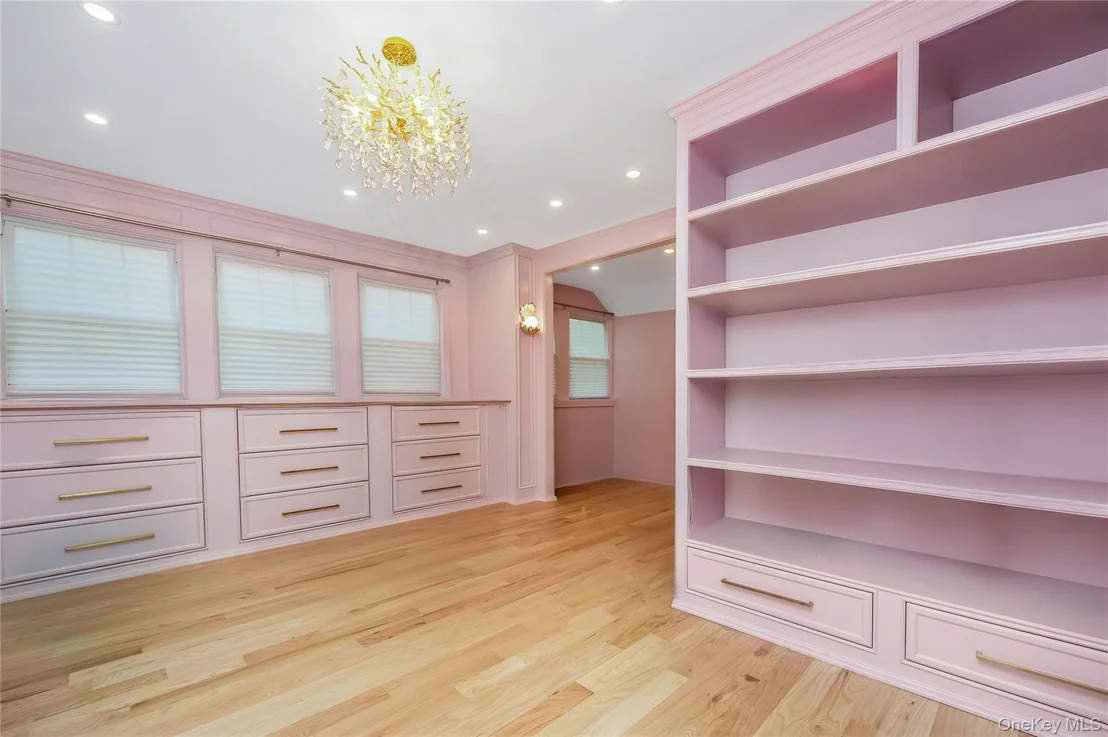
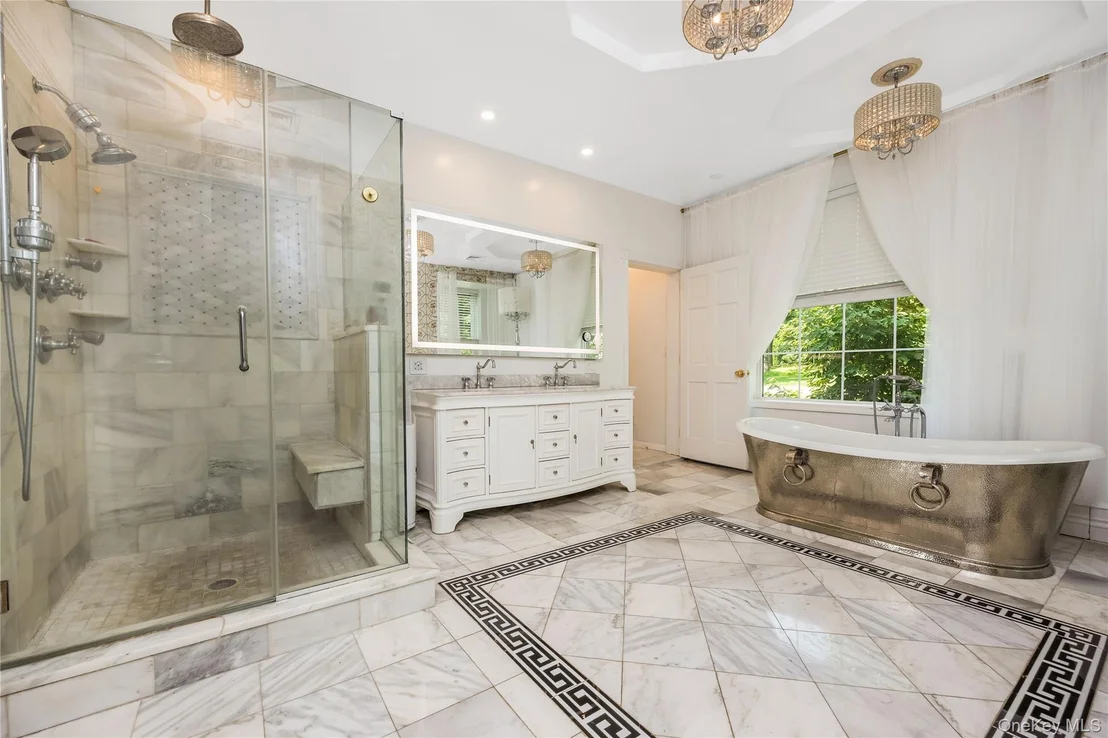
Interior Features: Bidet, Breakfast Bar, Built-in Features, Cathedral Ceiling(s), Chandelier, Crown Molding, Double Vanity, Eat-in Kitchen, Entrance Foyer, Granite Counters, High Ceilings, High Speed Internet, In-Law Floorplan, Kitchen Island, Natural Woodwork, Open Floorplan, Pantry, Recessed Lighting, Sauna, Smart Thermostat, Soaking Tub, Storage, Walk-In Closet(s), First Floor Bedroom, First Floor Full Bath, Chefs Kitchen, ENERGY STAR Qualified Door(s), Formal Dining, Open Kitchen, Original Details, Primary Bathroom
Appliances: Convection Oven, Cooktop, Dishwasher, Disposal, Dryer, ENERGY STAR Qualified Appliances, Exhaust Fan, Gas Cooktop, Gas Oven, Gas Range, Microwave, Refrigerator, Stainless Steel Appliance(s)
Flooring Type: Hardwood
Laundry Features: Laundry Room
Rooms: 20
Has Fireplace
Fireplaces: 4
Basement: Finished
Exterior Details
Square Footage: 8024
Square Footage Source: $0
Property Condition: Updated/Remodeled
Architectural Style: Estate
Year Built: 1836
Building Area Total: 8264
Levels: Three Or More
Other Structures: Gazebo, Guest House, Pergola, Residence
Building Area Units: Square Feet
Window Features: Aluminum Frames
Construction Materials: Block
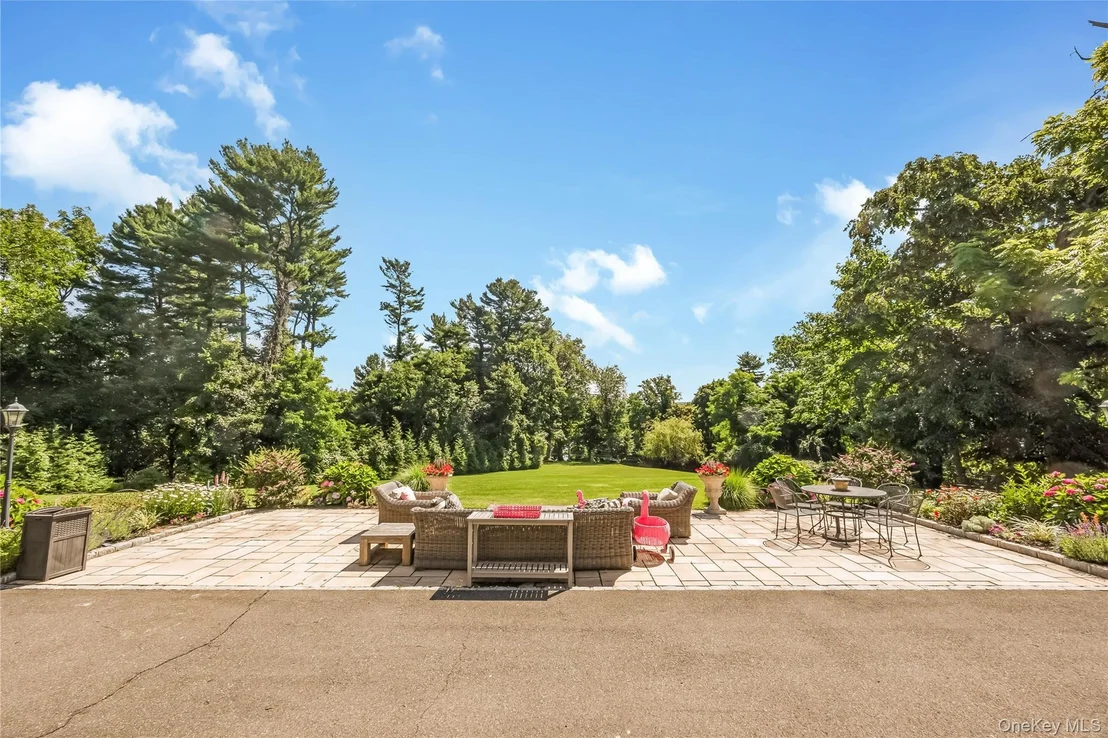
Patio and Porch Features: Covered, Deck, Patio, Porch, Wrap Around
Lot Features: Back Yard, Cleared, Front Yard, Garden, Private
Lot Size Area: 239144
Lot Size Units: Square Feet
Lot Size Acres: 5.49
Lot Size Square Feet: 239144
Water Source: Public
Financial Details
Tax Assessed Value: $2,608
Tax Annual Amount: $39,532
Utilities Details
Cooling Type: Central Air
Heating Type: Baseboard
Sewer : Public Sewer

Building Info

Overview

    General

  • Year Built: 1920
  • Effective Year Built: 1920
  • Building Count: 2
  • Total Rooms: 25
  • Bedroom Count: 0
  • Bathroom Count: 2
  • Full Bathrooms: 1
  • Partial Bathrooms: 2
  • Building Condition: 3
  • Building Quality: 1
  • Construction Type: 0
  • Building Style: 16
  • Exterior Walls Type: 17
  • Interior Walls Type: 0
  • Roof Shape Type: 0
  • Roof Cover Type: 0
  • Floor Count: 250
  • Floor Cover: 0
  • Basement Type: 7
  • Basement Area: 240
  • Garage Type: 7
  • Garage Square Area: 360
  • Parking Space Count: 1
  • Patio Type: 20
  • Porch Type: 7
  • Pool Type: 0
  • Location Influence Type: 23

    Dimensions

  • Lot Size Square Feet: 239,144
  • Total Building Area: 5,644
  • Building Area: 5,644
  • Building Area Measurement: L

    Heating and Cooling

  • Fireplace Count: 8
  • Air Conditioning: 1
  • Heating: 3
  • Heated Square Feet: 5,644
  • Heating Fuel Type: 6

    Utilities

  • Sewer System: 1
  • Water Service: 2

Building

  • Building Type: 0
  • Property Class: R
  • Land Acres: 0000005490
  • Standard Land Use Code: 1001
  • County Land Use Code: 2500
  • Legal Description 1: TOWN #3 SCH DIST 009

Neighborhood

  • School District Name: Oyster Bay-East Norwich Central School District
  • School Tax School District: 009
  • School Tax District Code 2: MN
  • Census Tract: 517801

Geography

  • District: 282425
  • Section: 24
  • Parcel: 24-00D-00-0070
  • Block: D
  • Lot: 70
  • Municipality: MILL NECK
  • Latitude: 40.8734
  • Longitude: -73.5427

    Address

  • Full Address: 314 Mill Hill Rd
  • Address - House Number: 314
  • Address - Street Name: Mill Hill
  • Address - Suffix Type: Rd
  • State: NY
  • City Name: Mill Neck
  • Carrier Code: R001
  • 4-Digit Zip Code: 1208
  • Zip Code: 11765

Valuation

    Tax

  • Tax Year: 2023
  • Tax Amount: $2,999,832
  • Initial Tax Delinquent Year: 2021
  • Tax Rate Code Area: 520

    Appraisal Valuation

  • Standard Deviation: 0.18
  • Valuation Date: Nov 29, 2023
  • Confidence Score: 76
  • Final Value: 3,286,581
  • High Value: 3,878,220
  • Low Value: 2,694,943

    Market Valuation

  • Market Total Value: $2,506,000

    Assessments Valuation

  • Assessed Year: 2023
  • Assessed Total Value: $2,506
  • Assessed Land Value: $1,073
  • Assessed Improvements Value: $1,433

    Sales

  • Current Sale Contract Date: Jan 10, 2018
  • Current Sale Recording Date: Jan 29, 2018
  • Current Sale Price:
  • Current Sale Document Type: 27
  • Current Sale Input Document Number: 2018-008729
Data used for valuation calculations is provided by RealtyHop, and other third party sources

Comparables

Unit
Status
Type
Beds
Baths
ft²
Price/ft²
Asking Price
Listed On
Closing Price
Sold On
HOA + Taxes

About Mill Neck


Similar Homes for Sale

Currently no similar homes around

Nearby Rentals

Unit for rent at 80 Maxwell Avenue, Oyster Bay, NY, 11771

$3,800 /mo

  • 3 Beds
  • 1 Bath
  • 2,236 ft²
80 Maxwell Avenue, Oyster Bay, NY, 11771 Listing by Jean Marie Stalzer
Unit for rent at 21-29 Audrey Avenue, Oyster Bay, NY, 11771

$2,400 /mo

  • 1 Bed
  • 1 Bath
  • 600 ft²
21-29 Audrey Avenue #D, Oyster Bay, NY, 11771 Listing by Nicholas Evangelista
Unit for rent at 12 Harbour Lane, Oyster Bay, NY, 11771

$3,500 /mo

  • 1 Bed
  • 1 Bath
  • 857 ft²
12 Harbour Lane #8A, Oyster Bay, NY, 11771 Listing by Andrea Sorrentino E-PRO


Frequently Asked Questions

When was property at 314 Mill Hill Road built and last sold?
The property at 314 Mill Hill Road was built in 1920 and last sold on Jan 10, 2018 for $800,000.
How much is this home worth?
The estimated value of the home located at 314 Mill Hill Road is $4,331,777.
What are some comparable homes to 314 Mill Hill Road?
There are currently no comparable homes to 314 Mill Hill Road.