Check Availability
$995,000
● House - For Sale

314 Hines Crossing

Bullard, TX 75757
bedrooms
6 Beds
bathrooms
5 Baths, 1 Half Bath
square feet
5,075 Ft²
$6,789
Est. Monthly
$58
HOA / Fees

About This Property

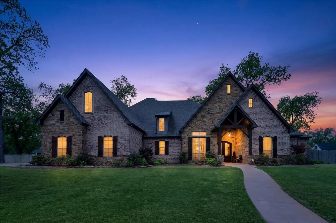
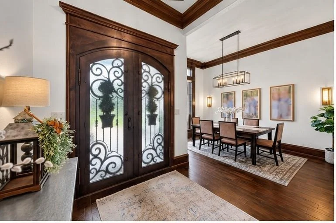
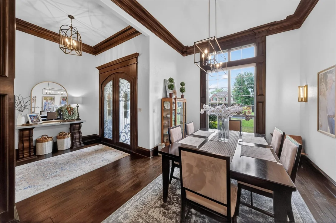
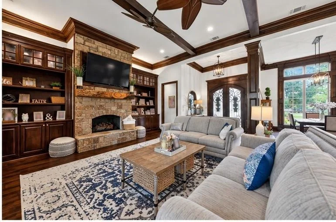
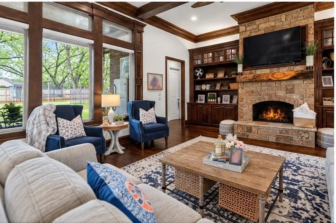
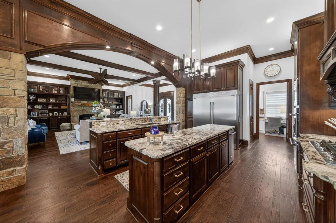
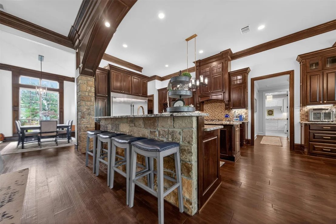
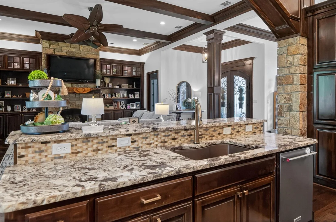
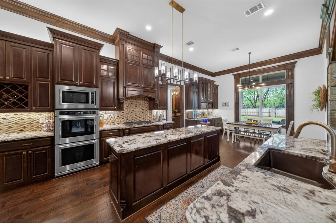
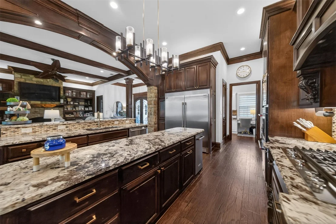
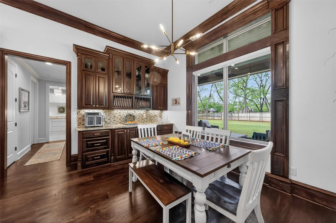
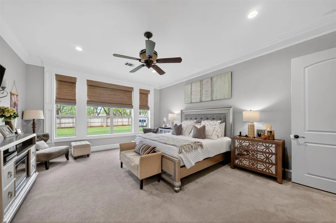
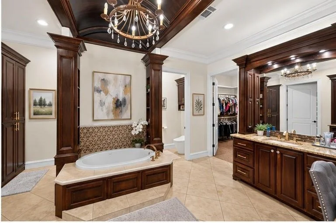
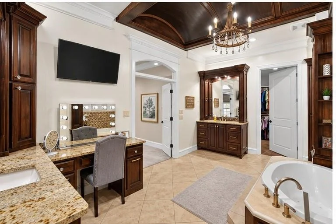
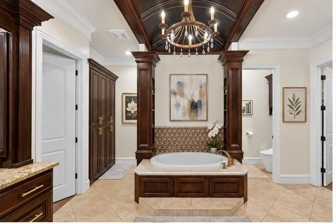
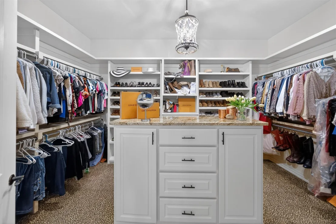
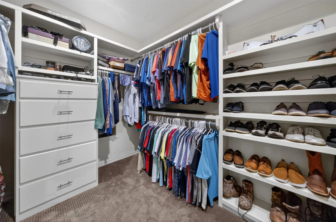
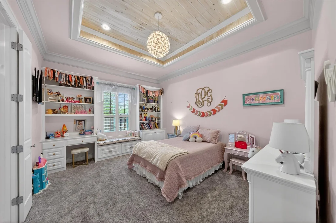
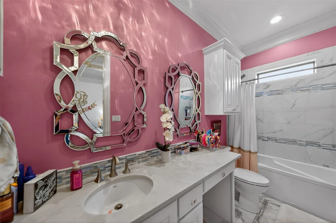
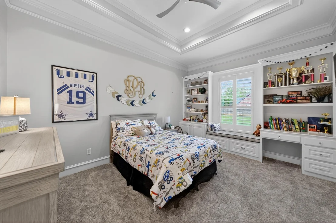
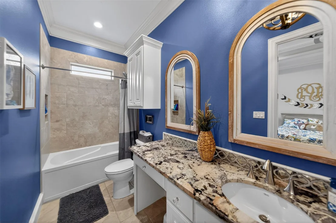
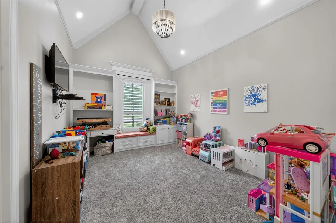
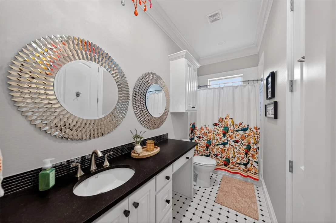
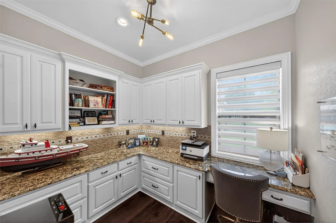
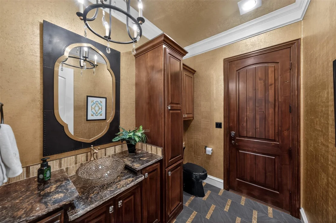
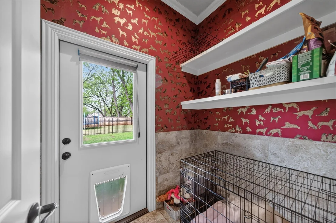
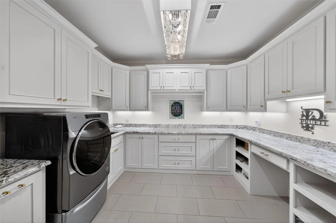
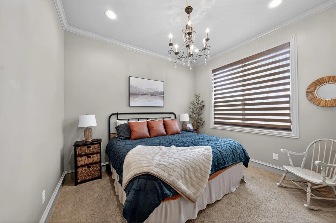
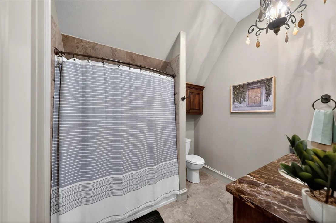
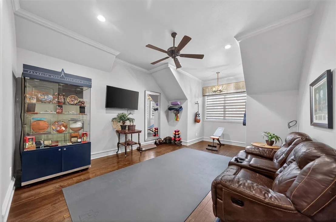
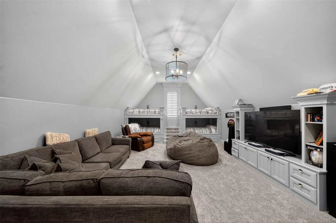
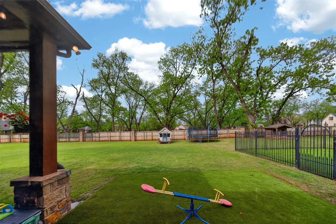
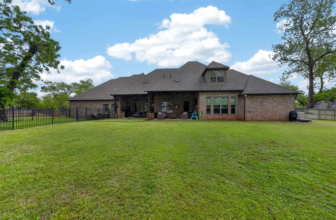
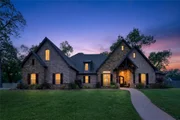
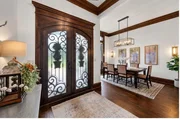
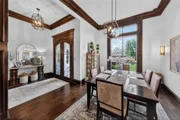
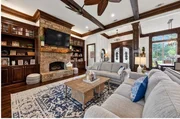
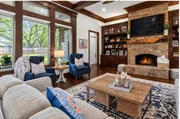
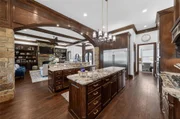
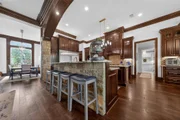
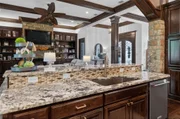
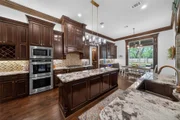
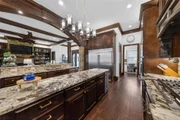
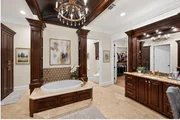
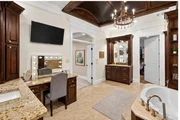
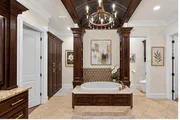
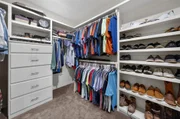
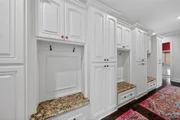
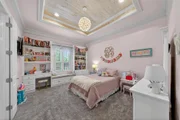
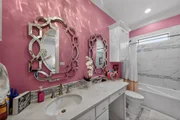
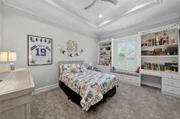
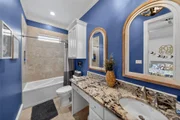
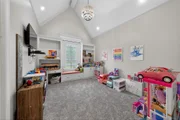
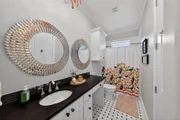
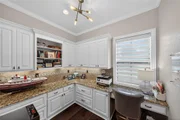
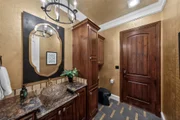
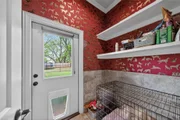
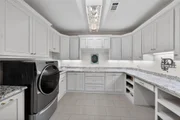
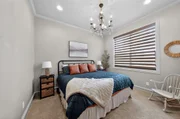
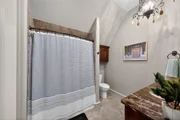
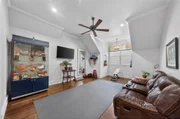
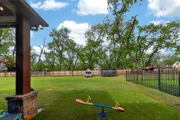
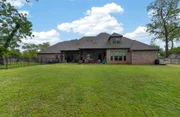
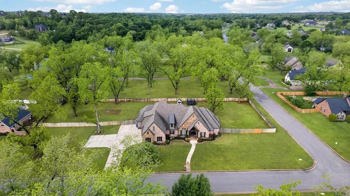
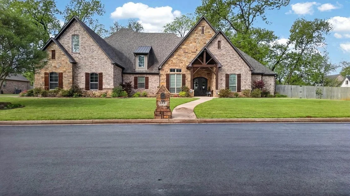
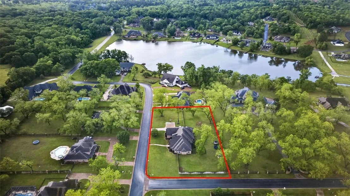
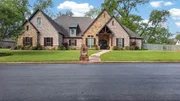
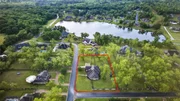
Welcome to your private East Texas Retreat in the sought after Pecan Valley Ranch community in Bullard. Nestled on a sprawling 1.17 ac lot surrounded by mature pecan trees, this stunning 5075 sf home offers the perfect blend of luxury, comfort and functionality for modern family living. This thoughtfully designed home features room for everyone- boasting 6spacious bedrooms and 5.5 bathrooms (all but 1 offer ensuite bathrooms), a dedicated office, an expansive game room with built-in bunk beds, and multiple living areas ideal for entertaining or just relaxing. The warm and inviting living room center around a beautiful gas fireplace, while high end finishes such as solid wood interior doors, granite surfaces, and designer lighting elevate the home throughout. The recently updated paint and carpet give the entire home a fresh, move-in-ready feel. The chef's kitchen featuring ice machine, double built-in frig and freezer and gas cooktop, large island and a serving bar flows seamlessly into the main living spaces creating the perfect environment for gatherings both large and small. Step outside and enjoy the peace and privacy of you acreage, complete with extra parking and a fully fenced backyard. Pet lovers will appreciate the unique dedicated dog room with its own separate dog run! Additional highlights include a oversized3 car garage and a whole house generator providing comfort and peace of mind year round. Don't miss out on this home located within the highly regarded Bullard Independent School District, offering over 1 ac lot, large fenced yard and plenty of room for your family and friends!
Unit Size
5,075 Ft²
Days on Market
-
Land Size
1.17 acres
Price per sqft
$196
Property Type
House
Property Taxes
$1,844
HOA Dues
$58
Year Built
2016

Listed By

Payment Calculator

Cap Rate Calculator

Last updated: 2 months ago (NTREIS #21375347)

Price History

Date / Event Date Event Price
Sep 1, 2026 Listed by RE/MAX Tyler $995,000
Listed by RE/MAX Tyler
Jun 25, 2021 No longer available -
No longer available
May 19, 2021 Price Decreased $875,000
↓ $14K (1.6%)
Price Decreased
May 8, 2021 Price Decreased $889,000
↓ $10K (1.1%)
Price Decreased
Apr 24, 2021 Listed $899,000
Listed
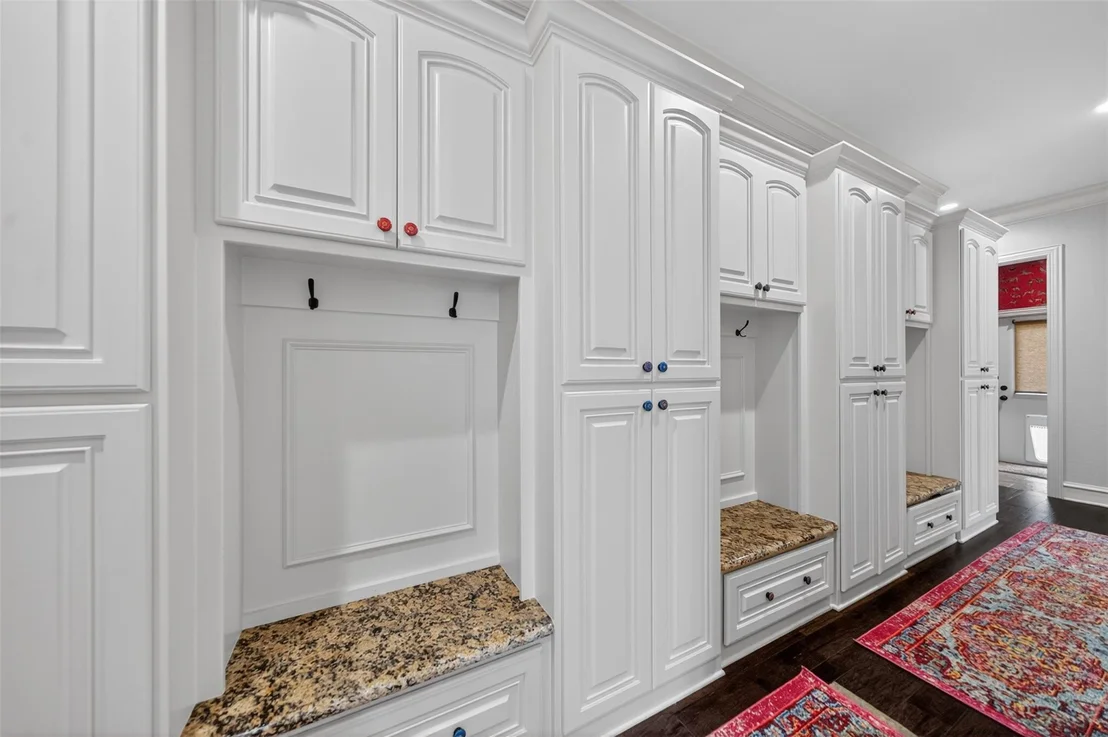
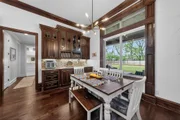
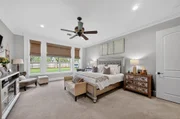
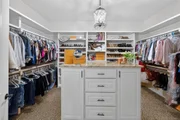
Gorgeous home on a sprawling lot! Welcome to this stately 5 bedroom, 5.5 bathroom home complete with office and game room. Open floor plan, large living room with hand-scraped hardwood floors, built-ins and gas fireplace. Formal dining area off the kitchen. Chef's kitchen with 2 islands, breakfast nook, subzero refrigerator and much more. Master bedroom split with luxury master bathroom. Walk-in Shower, soaking tub and his and her closets. 3 bedrooms on opposite end of first floor features private baths to each room and large walk-in closets. Extra storage in hallway and extra room for storage, etc. with outdoor access. Upstairs offers an additional bedroom and bath, office or man cave and game room with built-in bunk beds. Enjoy entertaining outside on the patio with built-in grill area and sitting area. Completely fenced in yard with tall trees and dog run. Great neighborhood with walking trails and fishing pond. Centrally located near restaurants, schools, shopping, vineyard, and more! Welcome Home!! The manager has listed the unit size as 5075 square feet.

Property Highlights

Garage
Air Conditioning
Fireplace
Parking Details
Has Garage
Attached Garage
Parking Features: Additional Parking, Concrete, Driveway, Garage Door Opener, Garage Faces Side, Oversized
Garage Spaces: 3
Interior Details
Half Bathrooms: 1
Full Bathrooms: 5
Interior Features: Built-in Features, Granite Counters, High Speed Internet, Kitchen Island, Open Floorplan, Pantry, Walk-In Closet(s), Cable TV Available, Decorative Lighting, Flat Screen Wiring
Appliances: Built-In Gas Range, Built-In Refrigerator, Dishwasher, Disposal, Electric Oven, Gas Water Heater, Microwave, Tankless Water Heater
Flooring Type: Carpet, Ceramic Tile, Wood
Has Fireplace
Fireplace Features: Gas Log, Gas Starter, Living Room, Stone
Fireplaces: 1
Exterior Details
Square Footage: 5075
Security Features: Fire Alarm, Burglar
Year Built: 2016
Levels: One and One Half
Lot Features: Corner Lot, Landscaped, Lrg. Backyard Grass, Sprinkler System, Subdivision
Lot Size Area: 1.173
Lot Size Units: Acres
Lot Size Acres: 1.173
Lot Size Square Feet: 51095.88
Tax Lot: 70A
Financial Details
Tax Annual Amount: $22,129
Utilities Details
Cooling Type: Central Air, Electric, Humidity Control, Zoned
Heating Type: Central, Natural Gas, Zoned
Location Details
HOA/Condo/Coop Fee Includes: Security, Full Use of Facilities
HOA Fee: $700
HOA Fee Frequency: Annually

Building Info

Overview

    General

  • Year Built: 2016
  • Effective Year Built: 2016
  • Bedroom Count: 5
  • Bathroom Count: 6
  • Full Bathrooms: 5
  • Partial Bathrooms: 6
  • Building Condition: 0
  • Building Quality: 1
  • Construction Type: 0
  • Building Style: 0
  • Exterior Walls Type: 24
  • Interior Walls Type: 0
  • Roof Shape Type: 0
  • Roof Cover Type: 0
  • Floor Cover: 0
  • Basement Type: 0
  • Basement Area: 0
  • Garage Type: 7
  • Garage Square Area: 947
  • Parking Space Count: 4
  • Patio Type: 0
  • Porch Type: 7
  • Pool Type: 0

    Dimensions

  • Lot Size Square Feet: 51,096
  • Total Building Area: 4,756
  • Building Area: 4,756
  • Building Area Measurement: L

    Heating and Cooling

  • Air Conditioning: 0
  • Heating: 0
  • Heated Square Feet: 4,756
  • Heating Fuel Type: 0

    Utilities

  • Sewer System: 0
  • Water Service: 0

Building

  • Building Type: 0
  • Property Class: R
  • Subdivision: PECAN VALLEY RANCH
  • Land Acres: 0000001173
  • Standard Land Use Code: 1001
  • County Land Use Code: RESIDENC
  • Legal Description 1: PECAN VALLEY RANCHLOT 70A

Neighborhood

  • School District Name: Bullard Independent School District
  • School Tax School District: CITY OF BULLARD
  • School Tax District Code 2: SCESD #2
  • Census Tract: 001914

Geography

  • Assessors Map Reference: MAP:04480
  • Account Number: R197671
  • Parcel: 1-61260-0000-00-070010
  • Lot: 70A
  • Municipality: CITY OF BULLARD
  • Latitude: 32.1435
  • Longitude: -95.2945

    Address

  • Full Address: 314 Hines Xing
  • Address - House Number: 314
  • Address - Street Name: Hines
  • Address - Suffix Type: Xing
  • State: TX
  • City Name: Bullard
  • Carrier Code: R005
  • 4-Digit Zip Code: 9580
  • Zip Code: 75757

Valuation

    Tax

  • Tax Year: 2023
  • Tax Amount: $1,968,422
  • Tax Rate Code Area: BULLARD IS

    Appraisal Valuation

  • Standard Deviation: 0.2385
  • Valuation Date: Mar 27, 2024
  • Confidence Score: 66
  • Final Value: 897,660
  • High Value: 1,111,777
  • Low Value: 683,544

    Market Valuation

  • Market Total Value: $988,214
  • Market Land Value: $65,981
  • Market Improvement Value: $922,233

    Assessments Valuation

  • Assessed Year: 2023
  • Assessed Total Value: $988,214
  • Assessed Land Value: $65,981
  • Assessed Improvements Value: $922,233

    Exemptions

  • Homeowner Exemption: Yes

    Sales

  • Current Sale Contract Date: Jul 16, 2021
  • Current Sale Recording Date: Jul 21, 2021
  • Current Sale Price:
  • Current Sale Document Type: 70
  • Current Sale Input Document Number: 202101029548
  • Previous Sale Recording Date: Apr 13, 2020
  • Previous Sale Contract Date: Apr 10, 2020
  • Previous Sale Amount: $717,500
  • Previous Sale Document Type: 71
Data used for valuation calculations is provided by RealtyHop, and other third party sources

Comparables

Unit
Status
Type
Beds
Baths
ft²
Price/ft²
Asking Price
Listed On
Closing Price
Sold On
HOA + Taxes

About Pecan Valley Ranch


Similar Homes for Sale

Currently no similar homes around

Nearby Rentals

Unit for rent at 417 E Main St, TX, 75757

$838 /mo

  • 1 Bed
  • 1 Bath
417 E Main St, TX, 75757 Listing by Rick Rivera


Frequently Asked Questions

When was property at 314 Hines Crossing built and last sold?
The property at 314 Hines Crossing was built in 2016 and last sold on Jul 16, 2021 for $736,800.
How much is this home worth?
The estimated value of the home located at 314 Hines Crossing is $997,238.
What are some comparable homes to 314 Hines Crossing?
There are currently no comparable homes to 314 Hines Crossing.