Check Availability
Cary 27518 Highlands
314 Highlands Bluffs Drive
$1,050,000
↓ $50K (4.5%)
● House - For Sale
bedrooms
5 Beds
bathrooms
4 Baths, 1 Half Bath
square feet
4,434 Ft²
$5,807
Est. Monthly
$65
HOA / Fees

About This Property

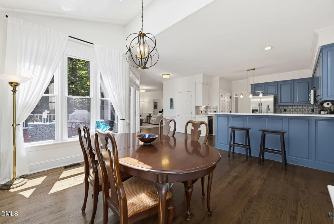
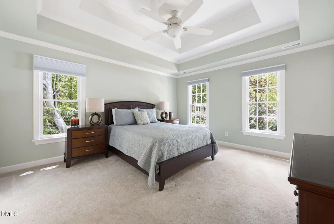
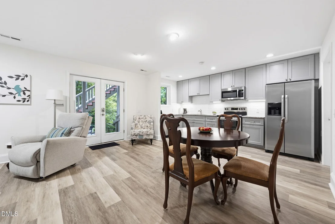
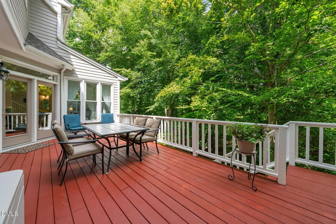
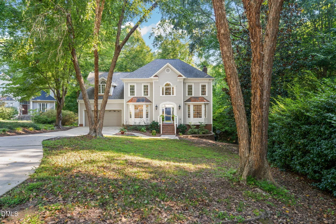
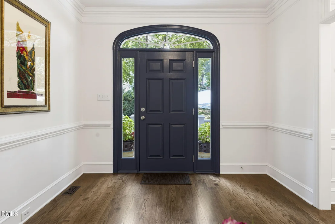
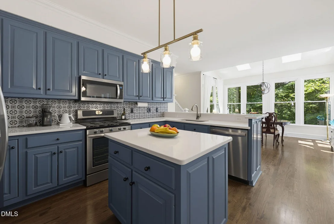
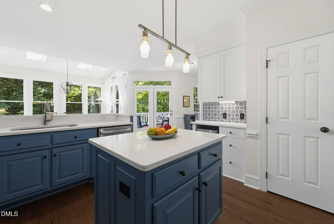
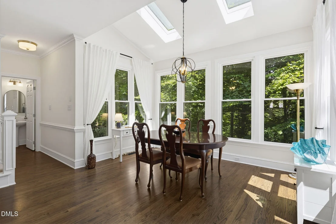
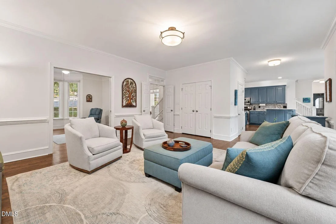
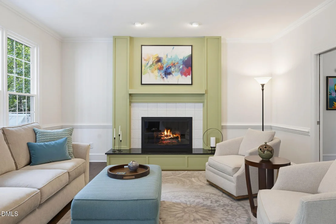
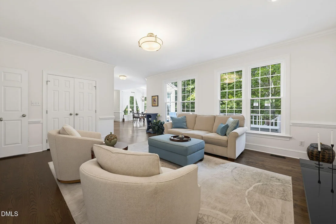
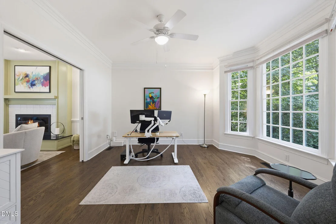
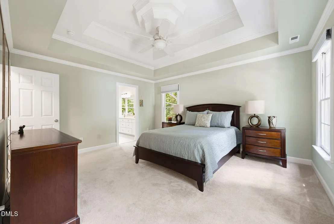
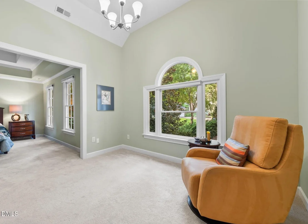
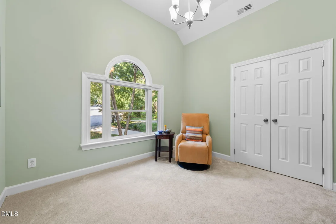
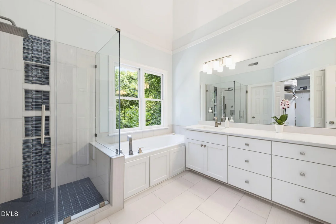
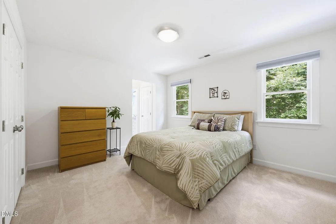
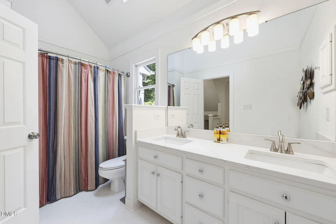
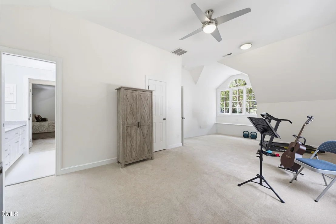
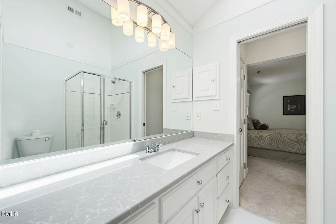
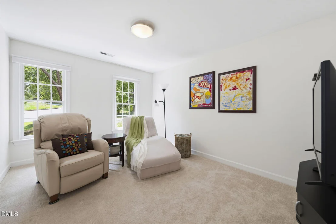
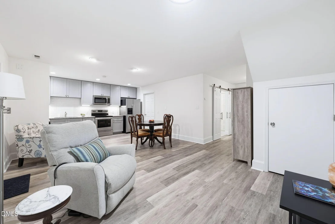
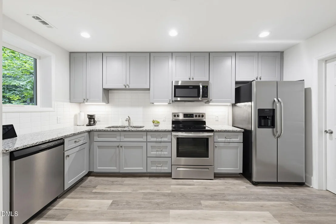
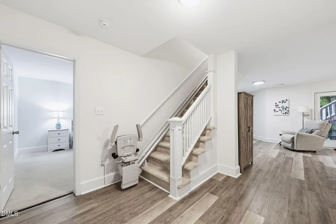
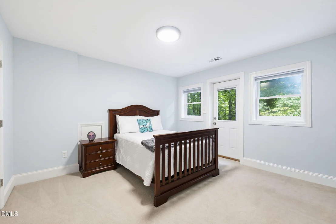
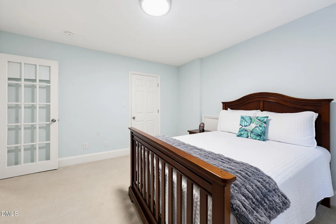
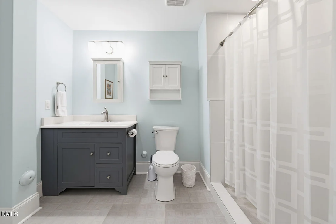
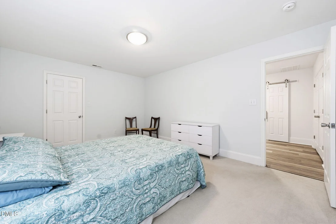
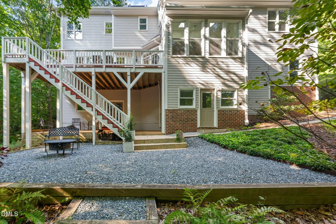
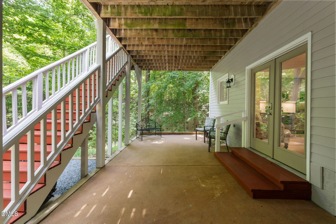
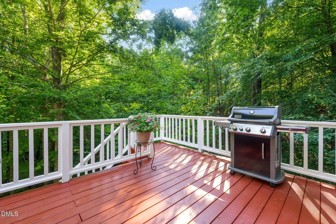
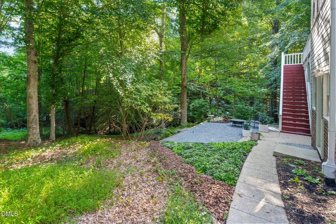
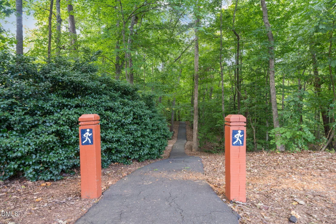
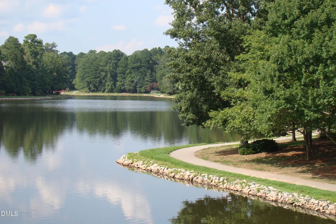
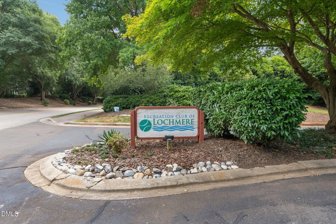
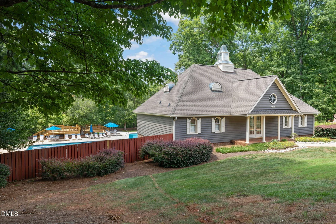
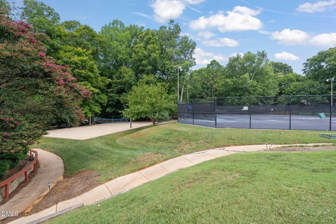
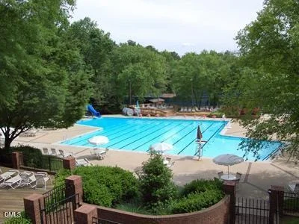
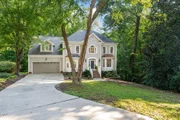
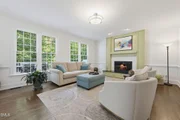
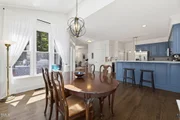
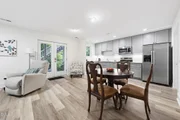
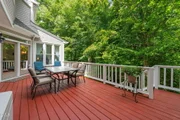
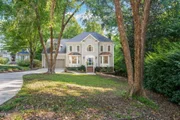
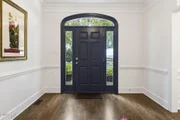
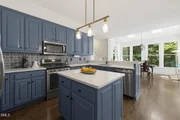
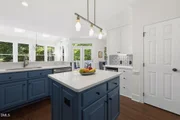
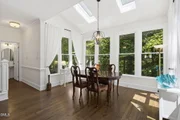
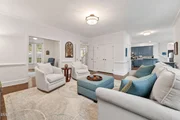
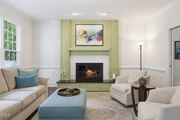
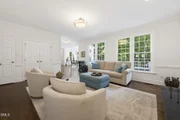
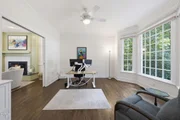
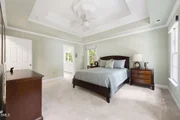
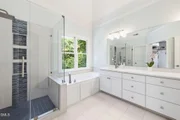
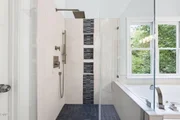
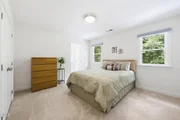
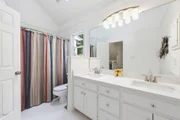
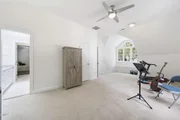
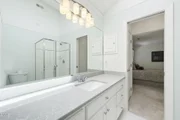
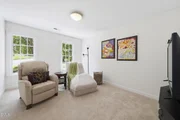
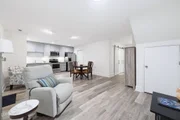
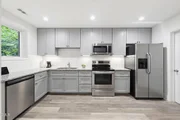
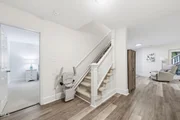
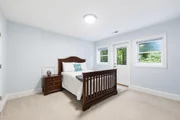
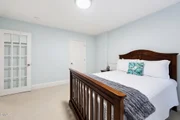
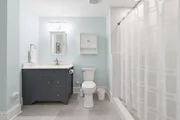
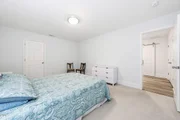
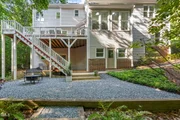
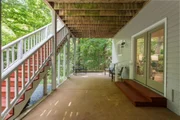
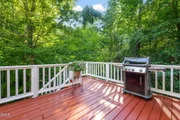
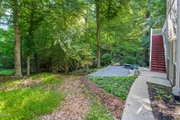
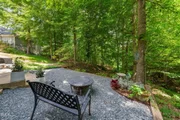
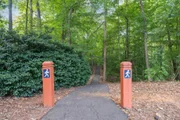
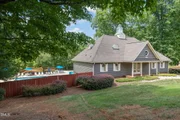
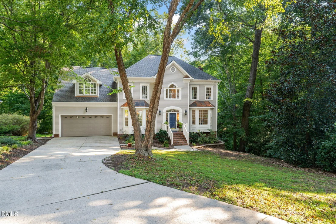
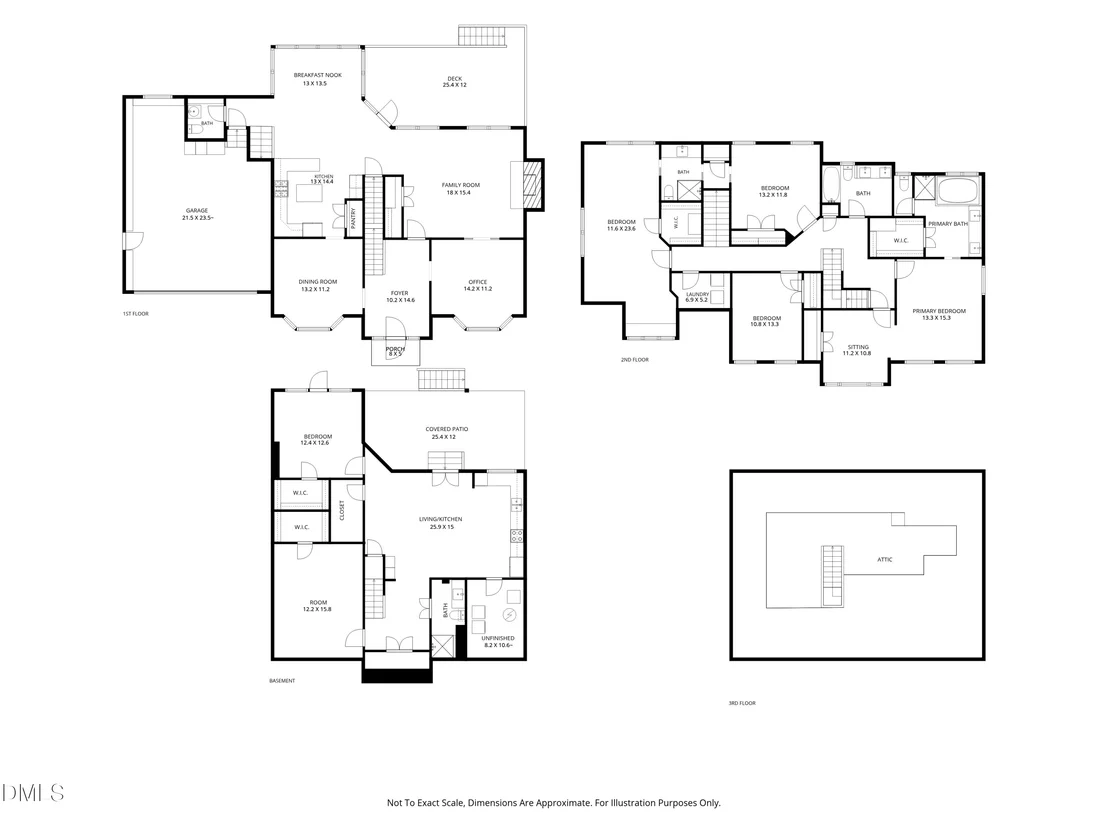
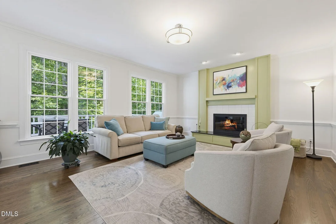
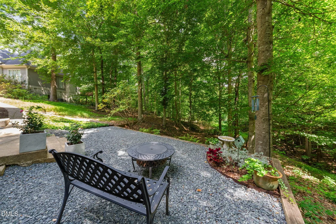
Lochmere living, cul-de-sac calm, and an independent apartment already tucked below. 314 Highlands Bluffs Drive unfolds across 4,435 square feet and three levels, with 5 bedrooms, 4 1/2 baths, and a 2-car garage, all with enough golf-community energy to tee up your next chapter. At the core, sightlines flow from the kitchen straight into the family room and a sun-drenched breakfast nook, where walls of windows frame the private wooded backyard. Cooking in this central spot means never stepping away from the conversation, or the views. Quartz counters and a breakfast bar keep the space functional, while overhead, a vaulted, skylit ceiling washes the nook in natural light. Upstairs, the primary suite stretches out with a generous walk-in closet and its own sitting room. Every bathroom basks in sunshine through a skylight of its own, a gentle head start for your circadian rhythm each morning. The apartment lives one level down, a fully finished in-law suite entirely on its own terms, reached by a main-floor chairlift, with a kitchen, bonus room, bedroom, bath, a private patio, and generous storage spaces, including laundry access through an adjoining mechanical room.  Meticulously maintained and thoughtfully modernized, the home pairs custom touches like tray ceilings, crown molding, and a fireplace with meaningful updates. Fresh paint inside and out, updated lighting, quartz-topped vanities, whole-house water filtration, smart thermostats, and Google Fiber - leaving nothing much to check off your list before you settle in. While 3 distinct sitting areas invite you outside in every season, mature hardwoods turn the landscape vivid shades of color, drawing wildlife along with them. Lochmere layers in lakes, trails, pools, tennis, and golf, all just steps from your door. Minutes away, Cary's Fenton district serves up chef-driven cuisines, boutique shopping, and rooftop bars, plus seasonal favorites like summer concerts and winter ice skating. Round it out with Waverly Place, Hemlock Bluffs Nature Preserve, Koka Booth Amphitheatre's live outdoor performances, and Downtown Cary Park - always somewhere new to explore, right from your home.
Unit Size
4,434 Ft²
Days on Market
46 days
Land Size
0.40 acres
Price per sqft
$237
Property Type
House
Property Taxes
$586
HOA Dues
$65
Year Built
1993

Payment Calculator

Cap Rate Calculator

Last updated: 8 days ago (TMLS #10191843)

Price History

Date / Event Date Event Price
Oct 6, 2026 Price Decreased $1,050,000
↓ $50K (4.6%)
Price Decreased
Sep 10, 2026 Listed by Compass -- Raleigh $1,100,000
Listed by Compass -- Raleigh
Feb 12, 2024 Sold
Sold
Oct 13, 2023 Listed by Compass -- Raleigh $849,900
Listed by Compass -- Raleigh
Feb 17, 2017 Sold
Sold
Show More

Property Highlights

Garage
Parking Available
Air Conditioning
Fireplace
Parking Details
Has Garage
Attached Garage
Has Open Parking
Parking Features: Concrete, Driveway, Garage Door Opener, Garage Faces Front, Inside Entrance, Off Street
Garage Spaces: 2
Interior Details
Half Bathrooms: 1
Full Bathrooms: 4
Interior Features: Breakfast Bar, Ceiling Fan(s), Central Vacuum, Chandelier, Crown Molding, Double Vanity, Eat-in Kitchen, Entrance Foyer, Granite Counters, High Ceilings, High Speed Internet, In-Law Floorplan, Kitchen Island, Open Floorplan, Pantry, Recessed Lighting, Soaking Tub, Stone Counters, Storage, Tray Ceiling(s), Walk-In Closet(s), Apartment/Suite, Bathtub/Shower Combination, Quartz Counters, Room Over Garage, Separate Shower, Shower Only, Smooth Ceilings, Walk-In Shower, Water Closet, Whirlpool Tub
Appliances: Bar Fridge, Dishwasher, Disposal, Dryer, Exhaust Fan, Free-Standing Electric Range, Free-Standing Gas Range, Gas Water Heater, Microwave, Plumbed For Ice Maker, Range Hood, Self Cleaning Oven, Stainless Steel Appliance(s), Vented Exhaust Fan, Washer
Flooring Type: Carpet, Hardwood, Luxury Vinyl, Tile
Door Features: Sliding Doors, Storm Door(s)
Laundry Features: Electric Dryer Hookup, In Basement, Inside, Laundry Room, Multiple Locations, Upper Level, Washer Hookup
Rooms: 13
Has Fireplace
Fireplace Features: Family Room, Gas Log, Glass Doors
Fireplaces: 1
Basement: Apartment, Daylight, Exterior Entry, Finished, Interior Entry, Storage Space, Unfinished, Walk-Out Access, Heated
Exterior Details
Square Footage: 4434
Security Features: Smoke Detector(s)
Architectural Style: Traditional, Transitional
Year Built: 1993
Building Area Total: 4434
Levels: Two
Other Structures: None
Window Features: Blinds, Double Pane Windows, Insulated Windows, Skylight(s), Window Treatments, Wood Frames
Construction Materials: Brick Veneer, Fiber Cement, Masonite
Patio and Porch Features: Covered, Deck, Patio
Lot Features: Back Yard, Cul-De-Sac, Front Yard, Gentle Sloping, Landscaped, Many Trees, Near Golf Course, Pie Shaped Lot, Private, Secluded, Wooded, Hardwood Trees
Lot Size Area: 0.4
Lot Size Units: Acres
Lot Size Acres: 0.4
Lot Size Square Feet: 17424
Lot Size Dimensions: 32x238x54x117x46x132
Water Source: Public
Financial Details
Tax Map Number: 1065
Tax Assessed Value: $775,152
Tax Annual Amount: $7,032
Utilities Details
Cooling Type: Attic Fan, Ceiling Fan(s), Central Air, Exhaust Fan, Gas, Multi Units
Heating Type: Central, Forced Air, Natural Gas
Sewer : Public Sewer
Location Details
HOA/Condo/Coop Fee Includes: Maintenance Grounds
HOA/Condo/Coop Amenities: Basketball Court, Clubhouse, Meeting Room, Picnic Area, Playground, Pool, Tennis Court(s), Trail(s)
HOA Fee: $774
HOA Fee Frequency: Annually

Building Info

Overview

    General

  • Year Built: 1993
  • Effective Year Built: 1993
  • Total Rooms: 9
  • Bedroom Count: 0
  • Bathroom Count: 3
  • Full Bathrooms: 3
  • Partial Bathrooms: 3
  • Building Condition: 6
  • Building Quality: 0
  • Construction Type: 6
  • Building Style: 15
  • Exterior Walls Type: 0
  • Interior Walls Type: 0
  • Roof Shape Type: 8
  • Roof Cover Type: 0
  • Floor Count: 200
  • Living Units: 1
  • Floor Cover: 0
  • Basement Type: 2
  • Basement Area: 1,187
  • Garage Type: 7
  • Garage Square Area: 616
  • Parking Space Count: 0
  • Patio Type: 0
  • Porch Type: 0
  • Pool Type: 0

    Dimensions

  • Lot Size Square Feet: 17,424
  • Total Building Area: 4,187
  • Building Area: 4,187
  • Building Area Measurement: E

    Heating and Cooling

  • Fireplace Count: 1
  • Air Conditioning: 1
  • Heating: 3
  • Heated Square Feet: 4,187
  • Heating Fuel Type: 3

    Utilities

  • Sewer System: 5
  • Water Service: 6

Building

  • Building Type: 0
  • Property Class: R
  • Subdivision: HGHLNDS ON THE BLUFFS
  • Land Acres: 0000000400
  • Standard Land Use Code: 1001
  • County Land Use Code: 01
  • Legal Description 1: LO1065 HGHLNDS ON THE BLUFFS PH6B BM1992-00522

Neighborhood

  • School District Name: Wake County Schools
  • Census Tract: 053005

Zoning

  • Zoning: R8P

Geography

  • Account Number: 0191571
  • District: 18
  • Parcel: 0761.11-78-3211 0191571
  • Lot: 1065
  • Municipality: SWIFT CREEK
  • Latitude: 35.723
  • Longitude: -78.7732

    Address

  • Full Address: 314 Highlands Bluffs Dr
  • Address - House Number: 314
  • Address - Street Name: Highlands Bluffs
  • Address - Suffix Type: Dr
  • State: NC
  • City Name: Cary
  • Carrier Code: R016
  • 4-Digit Zip Code: 8986
  • Zip Code: 27518

Valuation

    Tax

  • Tax Year: 2023
  • Tax Amount: $486,890

    Appraisal Valuation

  • Standard Deviation: 0.068
  • Valuation Date: Feb 21, 2024
  • Confidence Score: 96
  • Final Value: 862,840
  • High Value: 921,573
  • Low Value: 804,108

    Market Valuation

  • Market Total Value: $483,923
  • Market Land Value: $120,000
  • Market Improvement Value: $363,923

    Assessments Valuation

  • Assessed Year: 2023
  • Assessed Total Value: $483,923
  • Assessed Land Value: $120,000
  • Assessed Improvements Value: $363,923

    Sales

  • Current Sale Contract Date: Feb 02, 2024
  • Current Sale Recording Date: Feb 12, 2024
  • Current Sale Price:
  • Current Sale Document Type: 71
  • Previous Sale Recording Date: Feb 17, 2017
  • Previous Sale Contract Date: Feb 17, 2017
  • Previous Sale Amount: $400,000
  • Previous Sale Document Type: 71
Data used for valuation calculations is provided by RealtyHop, and other third party sources

Comparables

Unit
Status
Type
Beds
Baths
ft²
Price/ft²
Asking Price
Listed On
Closing Price
Sold On
HOA + Taxes

About Highlands


Similar Homes for Sale

Currently no similar homes around

Nearby Rentals

Unit for rent at 3623 Bowling Drive, Raleigh, NC, 27606

$1,250 /mo

  • 2 Beds
  • 1 Bath
3623 Bowling Drive, Raleigh, NC, 27606 Listing by Debra Thomas
Unit for rent at 647 Newlyn Drive, Raleigh, NC, 27606

$2,795 /mo

  • 4 Beds
  • 3 Baths
  • 3,222 ft²
647 Newlyn Drive, Raleigh, NC, 27606 Listing by Philo Matthews
Unit for rent at 4860 Lily Garden Drive, Apex, NC, 27539

$2,995 /mo

  • 4 Beds
  • 3 Baths
  • 2,825 ft²
4860 Lily Garden Drive, Apex, NC, 27539 Listing by Narsa Gaddam


Frequently Asked Questions

When was property at 314 Highlands Bluffs Drive built and last sold?
The property at 314 Highlands Bluffs Drive was built in 1993 and last sold on Feb 2, 2024 for $850,000.
How much is this home worth?
The estimated value of the home located at 314 Highlands Bluffs Drive is $1,044,469.
What are some comparable homes to 314 Highlands Bluffs Drive?
There are currently no comparable homes to 314 Highlands Bluffs Drive.