Check Availability
Havre de Grace 21078
314 GALLANT FOX DRIVE
$585,000
● House - For Sale

314 GALLANT FOX DRIVE

HAVRE DE GRACE, MD 21078
bedrooms
4 Beds
bathrooms
4 Baths
square feet
3,307 Ft²
$3,794
Est. Monthly
$381
HOA / Fees

About This Property

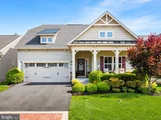
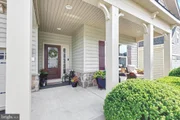
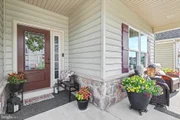
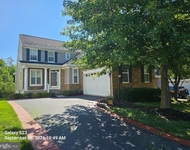
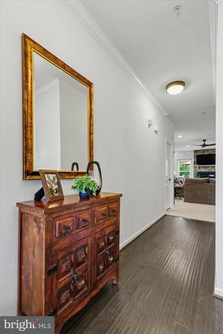
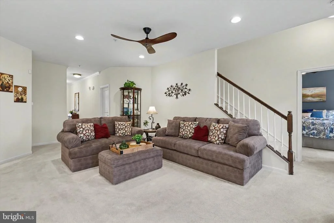
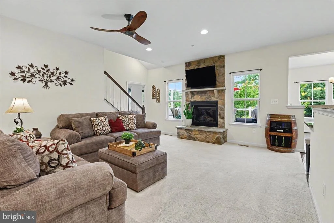
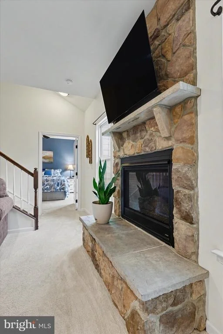
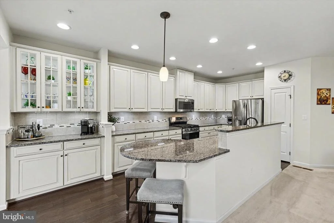
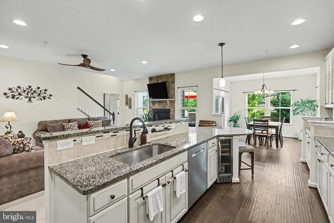
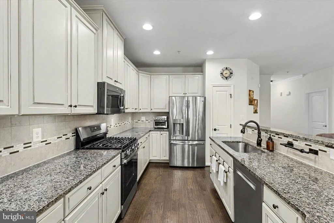
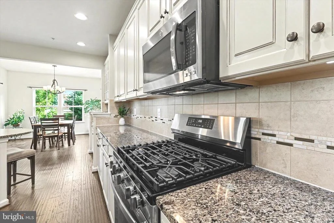
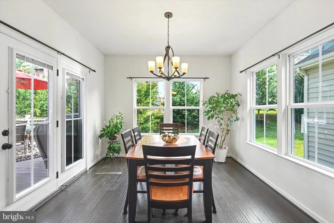
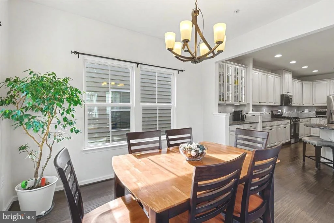
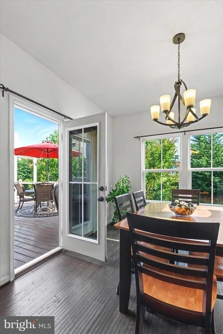
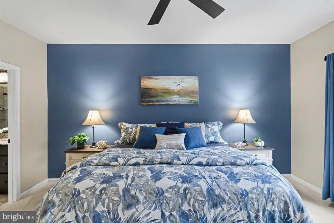
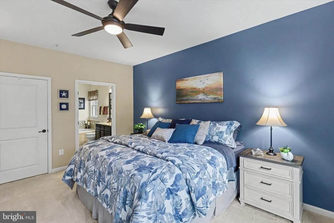
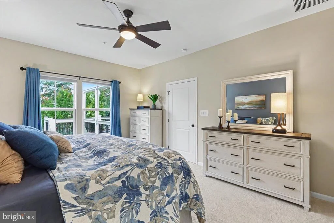
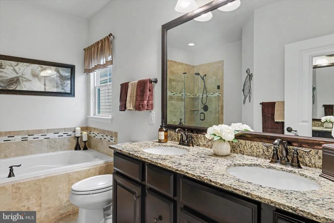
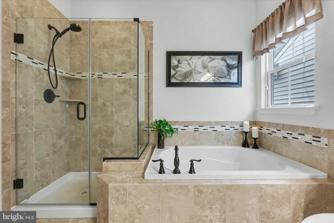
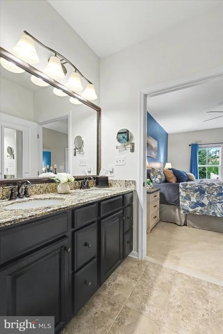
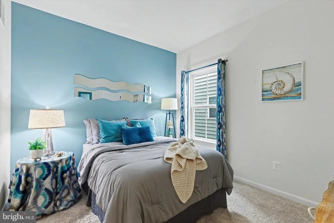
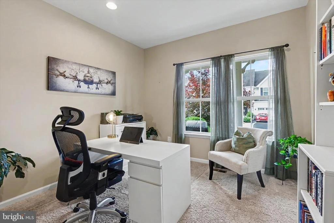
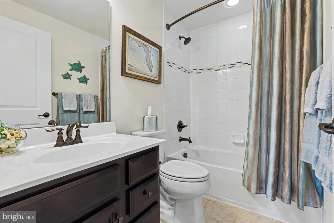
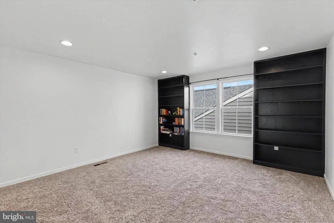
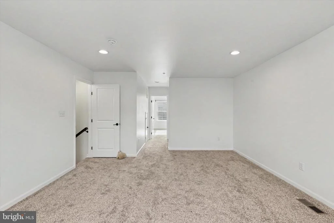
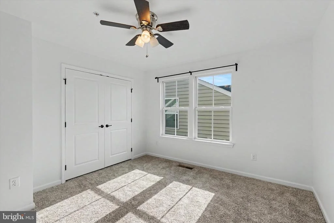
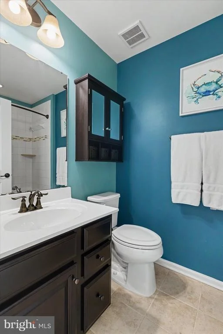
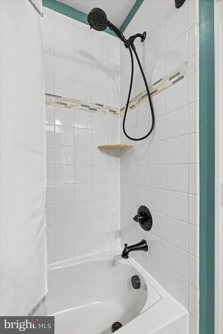
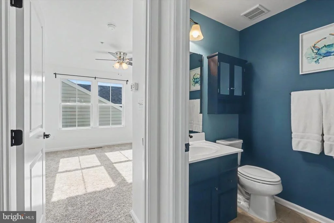
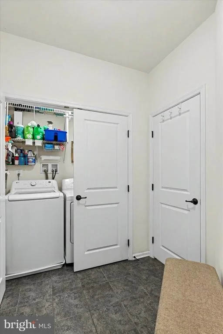
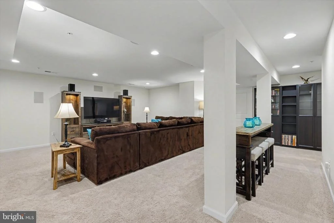
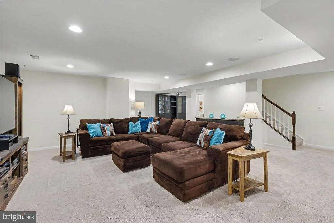
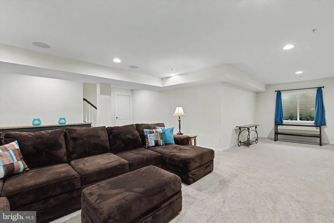
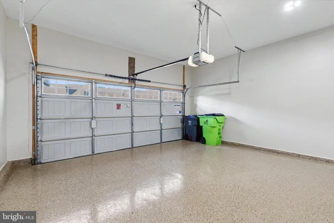
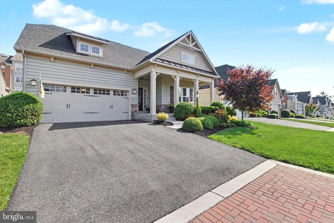
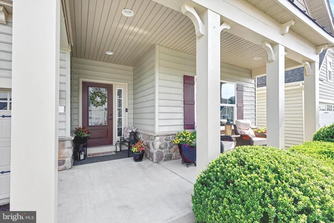
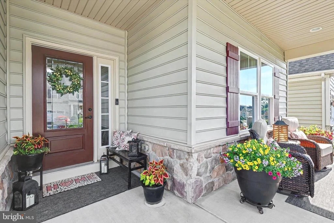
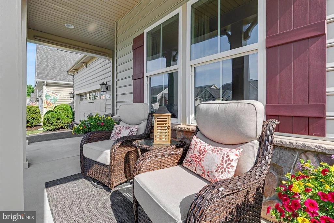
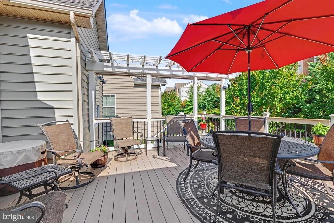
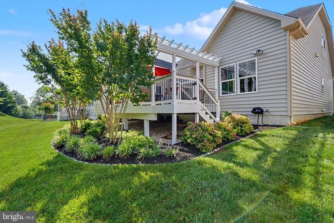
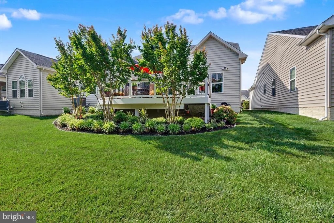
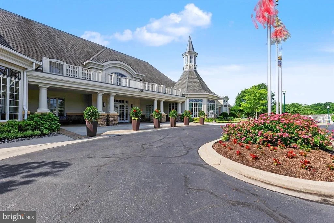
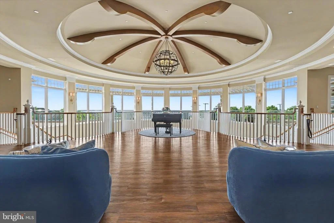
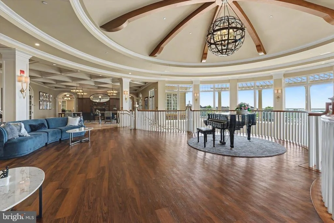
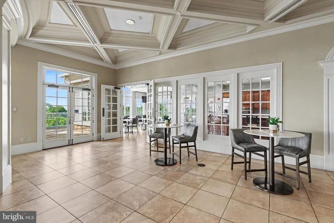
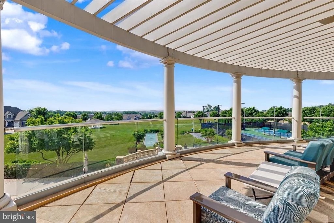
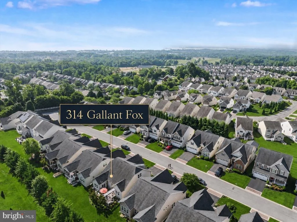
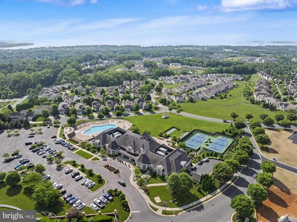
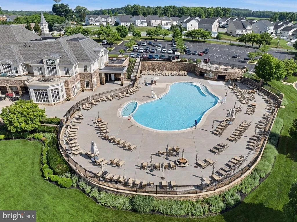
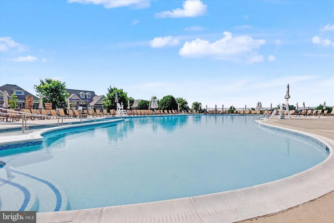
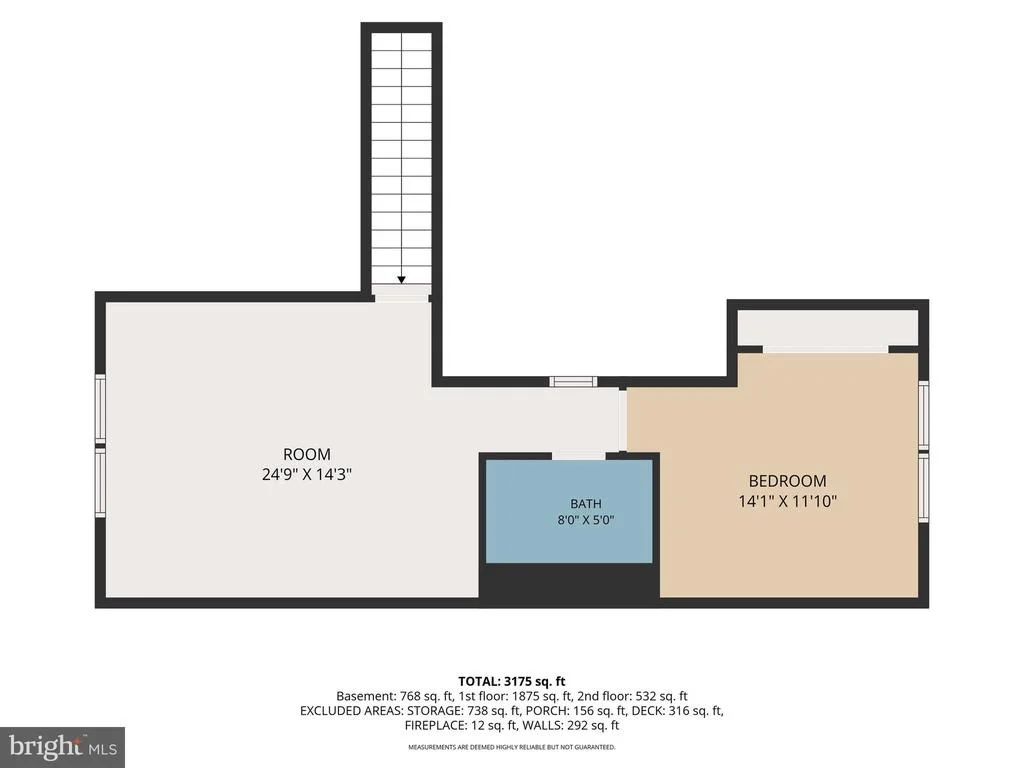
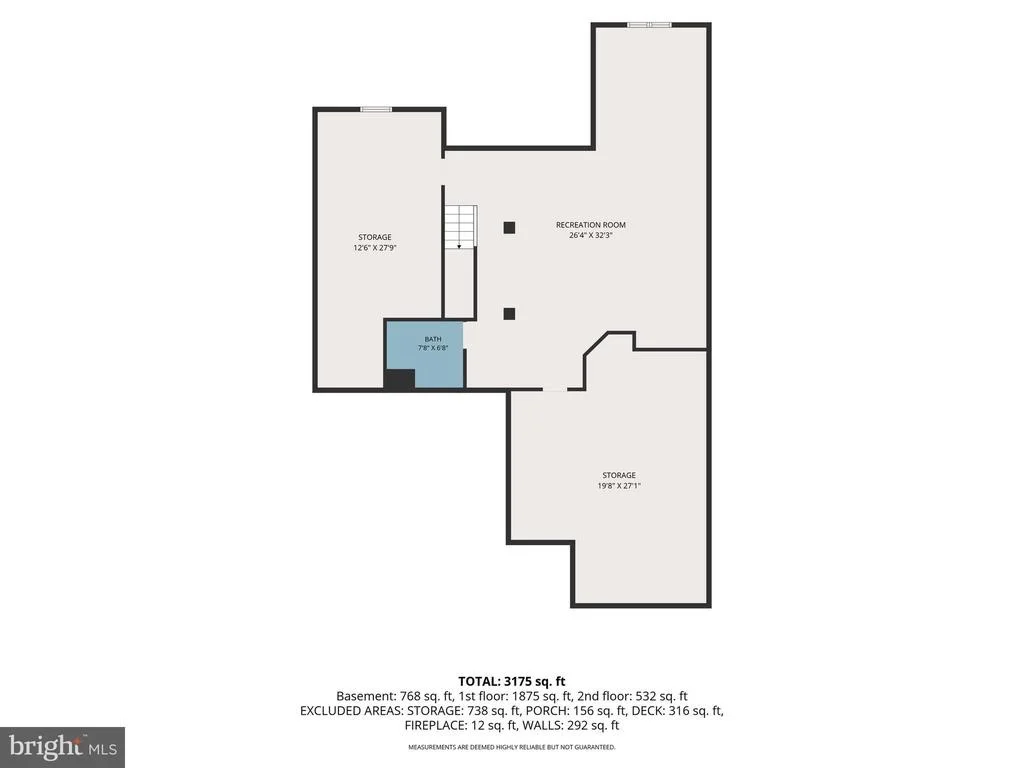
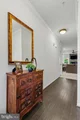
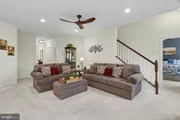
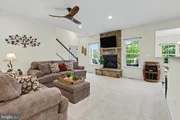
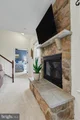
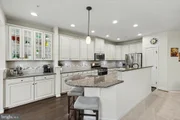
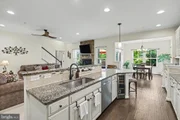
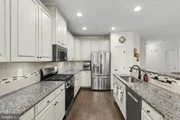
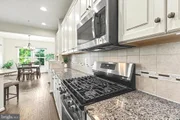
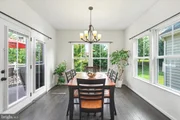
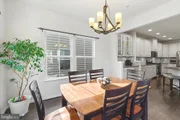
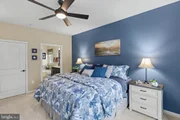
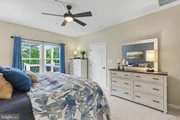
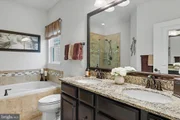
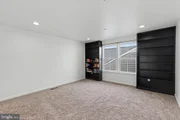
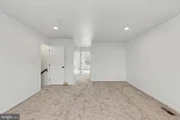
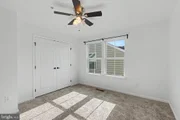
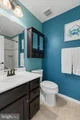
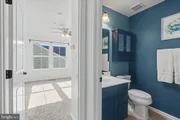
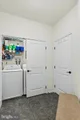
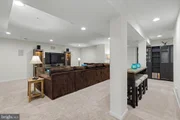
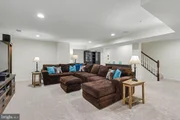
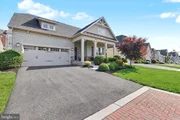
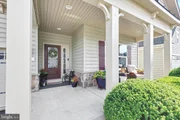
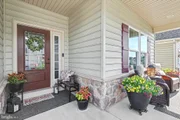
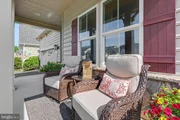
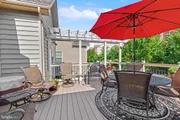
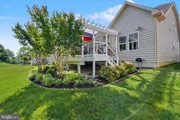
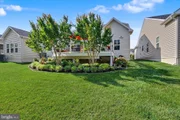
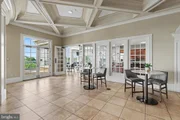
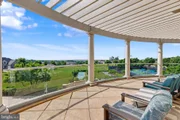
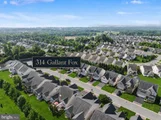
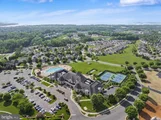
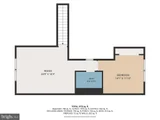
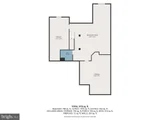
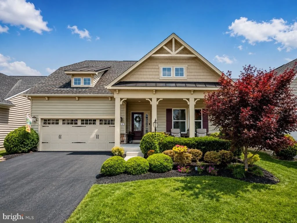
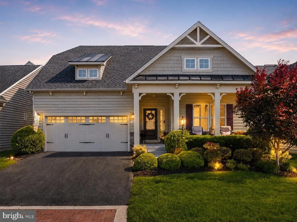
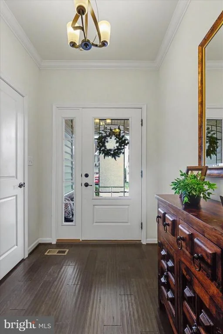
··The Highlights·· Gated resort style community | Main floor living | Primary suite w/ walk-in shower | Rare upper level Junior Suite w/ bedroom, private living room & full bath | Gourmet kitchen w/ upgraded cabinetry | Morning room addition | Hardwood floors | Recreation room | Generous storage | Covered front porch | Rear deck | Pools, pickleball, tennis, bocce, clubhouse & more | Snow removal, lawn care, annual mulch, shrub maintenance & community maintenance included. ··The Details··  Welcome to the home that so many Bulle Rock buyers hope will become available, and rarely does. Thoughtfully designed for effortless living and welcoming entertaining, 314 Gallant Fox Drive delivers the perfect blend of style, comfort, and flexibility with four true bedrooms, four full baths, and the convenience of main-level living. The luxurious primary suite is tucked away on the main level and serves as a private retreat, featuring a beautifully appointed walk-in shower and a large walk-in closet. Upstairs, guests and family alike will appreciate the private junior suite, complete with its own bedroom, full bath, and separate living room, creating a space that feels less like a guest room and more like a private residence. The heart of the home is designed to impress. A sun-filled morning room addition creates the perfect setting for everything from quiet coffee mornings to holiday gatherings. The gourmet kitchen showcases upgraded cabinetry, expansive countertops, a wine cooler, a professional style five burner gas range (1 year old), and a premium Bosch dishwasher renowned for its exceptionally quiet operation. Whether you're preparing an intimate dinner or hosting a house full of guests, this kitchen was built to rise to the occasion. Just beyond, the inviting family room centers around a warm fireplace, creating a welcoming space for everyday living. The lower level expands the home's versatility with a spacious recreation room, a full bath, and two generous storage areas including a work bench and utility tub, providing much needed space without compromise. Outdoor living is equally appealing, with a charming covered front porch and a rear deck that invite you to relax and enjoy the peaceful surroundings. Every detail of this home was designed to live beautifully, comfortably, and effortlessly. No detail was overlooked-including the garage, which has been recently painted and upgraded with durable epoxy floors for a clean, polished finish. And the home itself is only part of the story. Located within the prestigious gated community of Bulle Rock in Havre de Grace. Residents enjoy a lifestyle that feels more like a year-round resort. Amenities include indoor and outdoor pools, pickleball and tennis courts, bocce ball, a state-of-the-art fitness center,  a grand clubhouse, and a vibrant social calendar filled with clubs, activities, and events for virtually every interest. Even the landscaping and the snow removal is taken care of, allowing you to spend less time maintaining and more time enjoying the lifestyle you've earned. With convenient access to Baltimore, Washington, D.C., and Philadelphia via I-95, the world remains within easy reach. Yet once you pass through the gates of Bulle Rock, you may find there is very little reason to leave. Schedule your private tour today and experience one of Bulle Rock's most desirable opportunities firsthand.
Unit Size
3,307 Ft²
Days on Market
-
Land Size
0.15 acres
Price per sqft
$177
Property Type
House
Property Taxes
$540
HOA Dues
$381
Year Built
2015

Listed By

Teal Clise
Teal Clise
Keller Williams - Pikesville

Payment Calculator

Cap Rate Calculator

Last updated: 4 months ago (Bright MLS #MDHR2056068)

Price History

Date / Event Date Event Price
Sep 24, 2026 Sold
Sold
Aug 12, 2026 In contract -
In contract
Jul 28, 2026 Listed by EXP Realty, LLC $579,900
Listed by EXP Realty, LLC
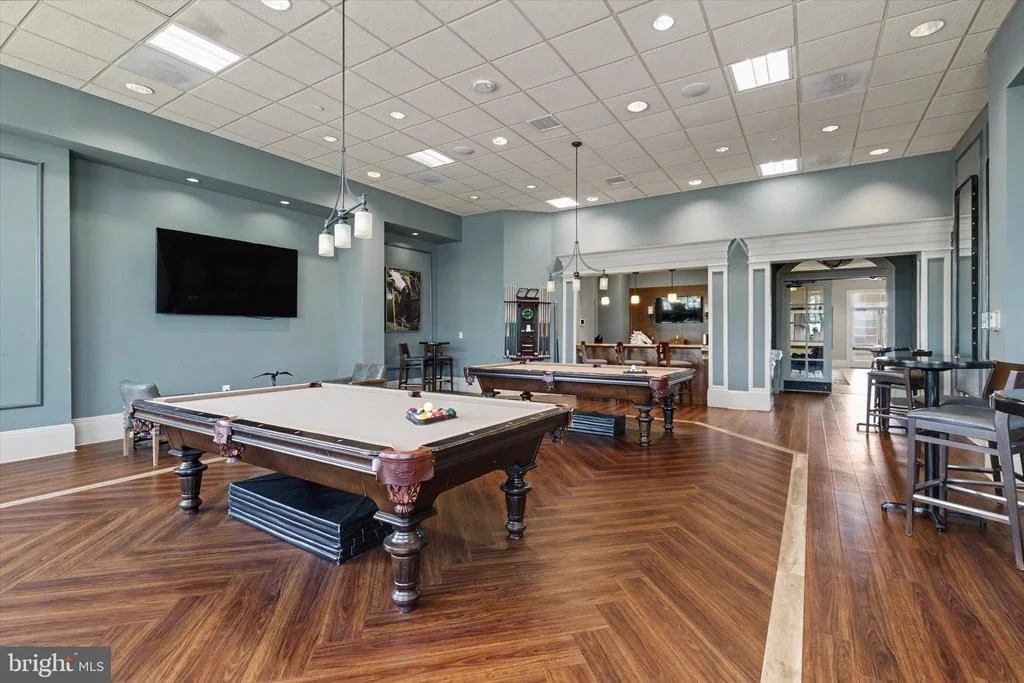
Some homes require constant attention. This one lets you enjoy your time instead. Located in the sought-after gated community of Bulle Rock, this impeccably maintained home offers the perfect balance of luxury, comfort, and low-maintenance living. Whether you're looking to simplify life, travel more, or simply come home to a beautifully cared-for neighborhood every day, this home delivers. Inside, you'll find a thoughtfully designed floor plan with spacious living areas, quality finishes, and the convenience of main-level living. Every room reflects the exceptional care this home has received, creating a home that's truly move-in ready. Outside, you'll enjoy one of Bulle Rock's greatest advantages—a community designed to take care of the work while you enjoy your life. Your monthly HOA includes lawn care, mulching, snow removal to your front door, gated entry, security, and beautifully maintained common areas, creating a neighborhood that always looks its best. The amenities are exceptional: a stunning residents' clubhouse, indoor and outdoor pools, fitness center, pickleball, bocce, billiards, walking trails, tennis, and an active social calendar. Whether you use every amenity or simply appreciate living in a beautifully maintained community, the lifestyle is hard to match. Convenient to Aberdeen Proving Ground, I-95, shopping, dining, healthcare, and the Chesapeake Bay, this location is ideal for professionals, retirees, and anyone looking for a luxury home without the maintenance demands of traditional homeownership. HOME FEATURES: Four bedrooms and four full baths with a highly desirable main-level living floor plan. Private main-level primary suite featuring a spacious walk-in closet and beautifully appointed walk-in shower. Rare upper-level junior suite complete with a private bedroom, full bath, and separate living room—ideal for guests, multi-generational living, or extended stays. KITCHEN & LIVING SPACES: Gourmet kitchen with upgraded cabinetry, expansive countertops, wine cooler, professional-style five-burner gas range (1 year old), premium Bosch dishwasher, and an inviting morning room addition filled with natural light. Adjacent dining area opens seamlessly to the outdoors, creating an effortless flow for everyday living and entertaining. Spacious family room centered around a cozy fireplace. Hardwood flooring throughout many main level living areas. LOWER LEVEL: Finished recreation room, full bath, and two generous storage rooms complete with a utility tub and workbench, providing exceptional storage and flexible living space. OUTDOOR LIVING: Covered front porch and rear deck designed for relaxing, entertaining, and enjoying the peaceful setting. ADDITIONAL FEATURES: Recently painted garage with durable epoxy-coated flooring for a clean, finished appearance. COMMUNITY FEATURES: Bulle Rock is one of Harford County's premier gated communities, known for its beautifully landscaped, tree-lined streets, abundant green space, resort-style amenities, and active lifestyle. HOA includes lawn mowing, snow removal to the front door, spring mulching of front landscape beds, gated entry, security, and maintenance of common areas. Residents also enjoy a spectacular clubhouse, indoor and outdoor pools, fitness center, pickleball, tennis, bocce, billiards, walking trails, playgrounds, and a full calendar of clubs, activities, and community events. ALL FURNITURE NEGOTIABLE.
Jun 21, 2026 Price Decreased $585,000
↓ $15K (2.5%)
Price Decreased
Jun 11, 2026 Listed by EXP Realty, LLC $599,900
Listed by EXP Realty, LLC
Show More

Property Highlights

Air Conditioning
Fireplace
Parking Details
Has Garage
Garage Spaces: 2
Interior Details
Full Bathrooms: 4
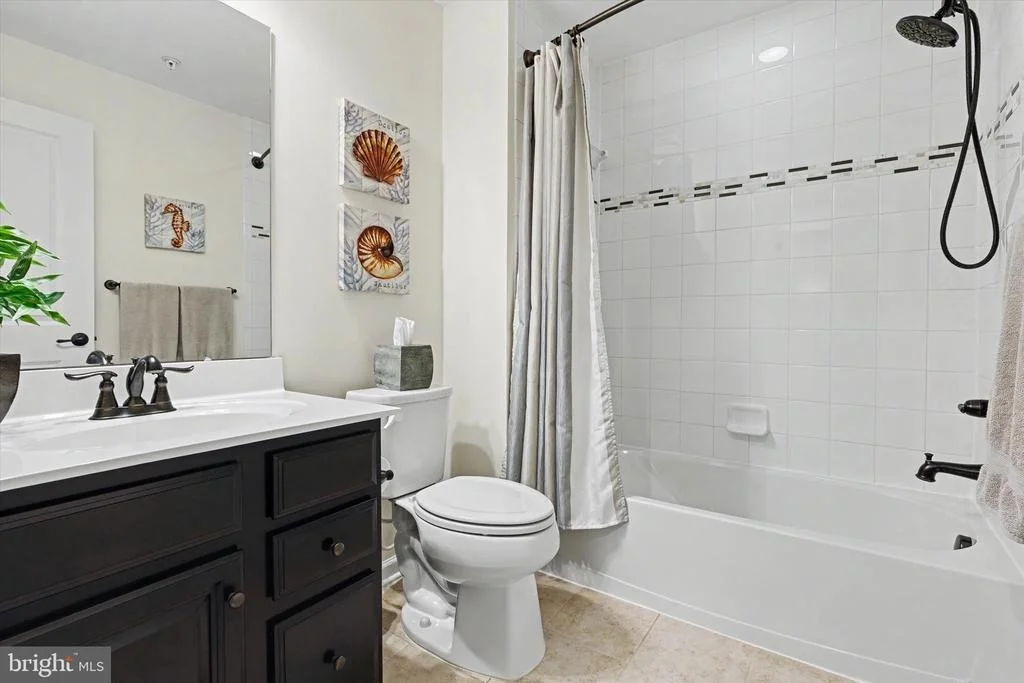
Interior Features: Breakfast Bar, Built-in Features, Ceiling Fan(s), Kitchen Island, Recessed Lighting, Walk-In Closet(s), Bathroom - Walk-In Shower, Bathroom - Tub Shower, Carpet, Combination Kitchen/Living, Dining Area, Entry Level Bedroom, Family Room Off Kitchen, Floor Plan - Open, Kitchen - Gourmet, Primary Bath(s), Upgraded Countertops, Wood Floors
Appliances: Microwave, Dishwasher, Disposal, Dryer, Exhaust Fan, Self Cleaning Oven, Refrigerator, Stainless Steel Appliance(s), Gas Oven, Washer
Flooring Type: Ceramic Tile, Carpet, Wood
Has Fireplace
Fireplace Features: Propane
Fireplaces: 1
Basement: Partially Finished, Concrete, Sump Pump, Interior Access, Improved, Heated, Connecting Stairway
Exterior Details
Square Footage: 3307
Square Footage Source: $0
Property Condition: Very Good
Architectural Style: Ranch/Rambler
Year Built Source: Assessor
Year Built: 2015
Levels: 1.5
Other Structures: Above Grade, Below Grade
Construction Materials: Vinyl Siding, Stone
Patio and Porch Features: Deck, Porch
Lot Size Area: 6750
Lot Size Units: Square Feet
Lot Size Acres: 0.15
Lot Size Square Feet: 6750
Tax Lot: 508
Water Source: Public
Financial Details
Tax Annual Amount: $6,484
Utilities Details
Cooling Type: Central Air, Ceiling Fan(s)
Heating Type: Forced Air
Sewer : Public Sewer
Location Details
HOA/Condo/Coop Fee Includes: Maintenance Grounds, Security, Snow Removal, Trash, All Ground Fee, Health Club, Lawn Care Front, Lawn Care Rear, Lawn Care Side, Lawn Maintenance, Recreation Facility, Pool(s), Reserve Funds, Management
HOA/Condo/Coop Amenities: Clubhouse, Concierge, Exercise Course, Fitness Center, Game Room, Meeting Room, Party Room, Security, Tennis Court(s), Playground, Common Grounds, Community Center, Gated Community, Golf Course Membership Available, Jog/Walk Path, Pickleball Courts, Pool - Indoor, Pool - Outdoor, Recreational Center, Swimming Pool
HOA Fee: $381
HOA Fee Frequency: Monthly

Building Info

Overview

    General

  • Year Built: 2015
  • Effective Year Built: 2015
  • Bedroom Count: 0
  • Bathroom Count: 4
  • Full Bathrooms: 4
  • Partial Bathrooms: 4
  • Building Condition: 6
  • Building Quality: 9
  • Construction Type: 0
  • Building Style: 0
  • Exterior Walls Type: 25
  • Interior Walls Type: 0
  • Roof Shape Type: 0
  • Roof Cover Type: 3
  • Floor Count: 100
  • Living Units: 1
  • Floor Cover: 0
  • Basement Type: 3
  • Basement Area: 900
  • Garage Type: 1
  • Garage Square Area: 400
  • Parking Space Count: 2
  • Patio Type: 0
  • Porch Type: 7
  • Pool Type: 0

    Dimensions

  • Lot Size Square Feet: 6,750
  • Total Building Area: 1,692
  • Gross Building Area: 1,692
  • Building Area: 1,692
  • Building Area Measurement: T

    Heating and Cooling

  • Air Conditioning: 13
  • Heating: 4
  • Heated Square Feet: 2,592
  • Heating Fuel Type: 0

    Utilities

  • Sewer System: 0
  • Water Service: 0

Building

  • Building Type: 0
  • Property Class: R
  • Subdivision: BULLE ROCK
  • Land Acres: 0000000155
  • Standard Land Use Code: 1001
  • County Land Use Code: R-A001
  • Legal Description 1: LOT 508 6750 SF 314 GALLANT FOX DRIVE BULLE ROCK PT 140/45

Neighborhood

  • School District Name: Harford County Public Schools
  • Census Tract: 306300

Zoning

  • Zoning: R2

Geography

  • Assessors Map Reference: 44 3D 707
  • Account Number: 083781
  • District: 06
  • Parcel: 06-083781
  • Lot: 508
  • Municipality: HAVRE DE GRACE
  • Latitude: 39.5486
  • Longitude: -76.1371

    Address

  • Full Address: 314 Gallant Fox Dr
  • Address - House Number: 314
  • Address - Street Name: Gallant Fox
  • Address - Suffix Type: Dr
  • State: MD
  • City Name: Havre De Grace
  • Carrier Code: R007
  • 4-Digit Zip Code: 2958
  • Zip Code: 21078

Valuation

    Tax

  • Tax Year: 2022
  • Tax Amount: $366,099
  • Tax Rate Code Area: 600

    Appraisal Valuation

  • Standard Deviation: 0.1499
  • Valuation Date: Sep 13, 2023
  • Confidence Score: 81
  • Final Value: 502,853
  • High Value: 578,249
  • Low Value: 427,457

    Market Valuation

  • Market Total Value: $398,700
  • Market Land Value: $117,000
  • Market Improvement Value: $281,700

    Assessments Valuation

  • Assessed Year: 2023
  • Assessed Total Value: $391,367

    Exemptions

  • Homeowner Exemption: Yes

    Sales

  • Current Sale Contract Date: Sep 24, 2015
  • Current Sale Recording Date: Oct 07, 2015
  • Current Sale Price:
  • Current Sale Document Type: 27
  • Previous Sale Recording Date: Jun 24, 2015
  • Previous Sale Contract Date: Jun 16, 2015
  • Previous Sale Amount: $70,000
  • Previous Sale Document Type: 27
Data used for valuation calculations is provided by RealtyHop, and other third party sources

Comparables

Unit
Status
Type
Beds
Baths
ft²
Price/ft²
Asking Price
Listed On
Closing Price
Sold On
HOA + Taxes

About Havre de Grace


Similar Homes for Sale

Currently no similar homes around

Nearby Rentals

Unit for rent at 200 Smarty Jones Terrace, MD, 21078

$3,600 /mo

  • 3 Beds
  • 3 Baths
  • 2,990 ft²
200 Smarty Jones Terrace, MD, 21078 Listing by Christopher J Cooke
Unit for rent at 234 Whirlaway Lane, HAVRE DE GRACE, MD, 21078

$3,100 /mo

  • 3 Beds
  • 2 Baths
  • 2,527 ft²
234 Whirlaway Lane, HAVRE DE GRACE, MD, 21078 Listing by Judy L Clark
Unit for rent at 232 Mohegan Drive, HAVRE DE GRACE, MD, 21078

$3,300 /mo

  • 3 Beds
  • 2 Baths
  • 3,224 ft²
232 Mohegan Drive, HAVRE DE GRACE, MD, 21078 Listing by Eui Young Jang


Frequently Asked Questions

When was property at 314 Gallant Fox Drive built and last sold?
The property at 314 Gallant Fox Drive was built in 2015 and last sold on Sep 24, 2015 for $374,775.
How much is this home worth?
The estimated value of the home located at 314 Gallant Fox Drive is $591,864.
What are some comparable homes to 314 Gallant Fox Drive?
There are currently no comparable homes to 314 Gallant Fox Drive.