Check Availability
Streamwood 60107
314 Evans Court
$365,000
● House - In Contract

314 Evans Court

Streamwood, IL 60107
bedrooms
3 Beds
bathrooms
2 Baths
square feet
1,274 Ft²
$2,256
Est. Monthly

About This Property

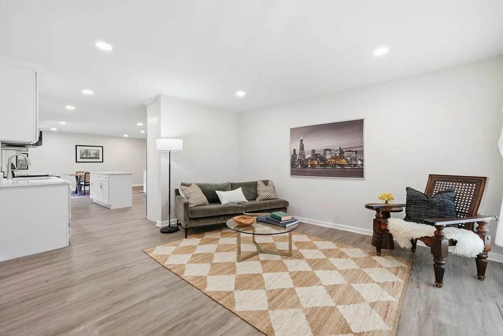
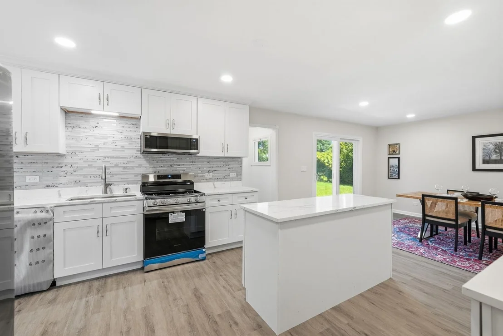
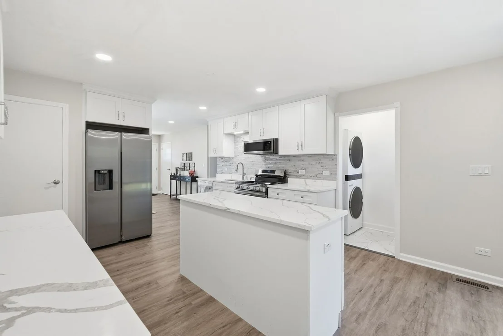
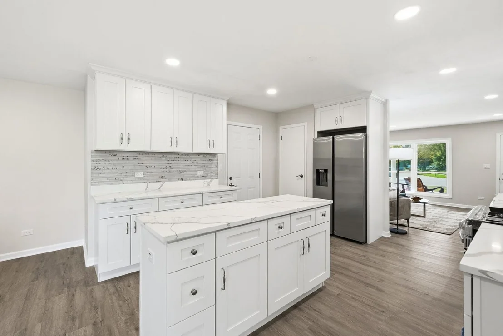
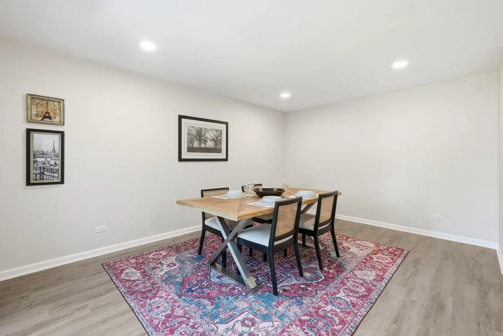
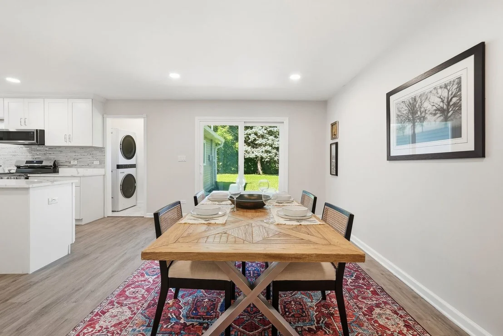
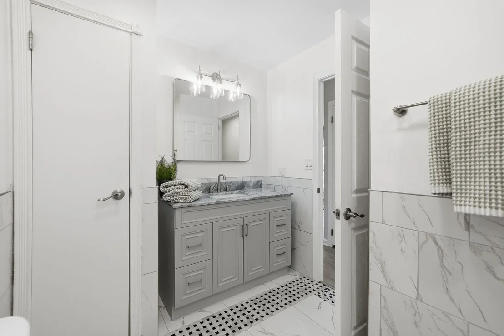
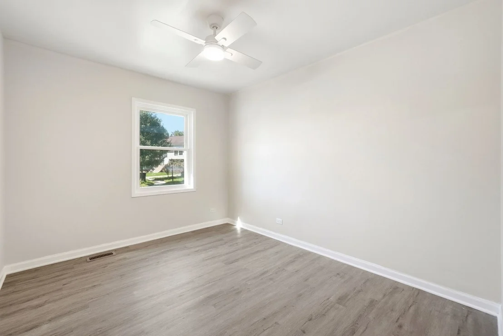
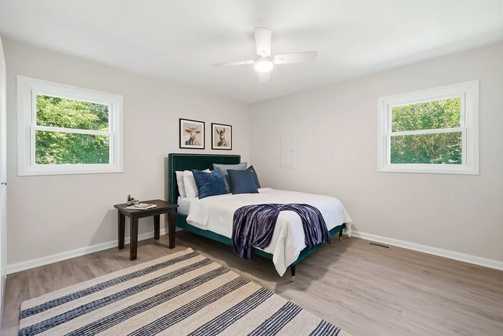
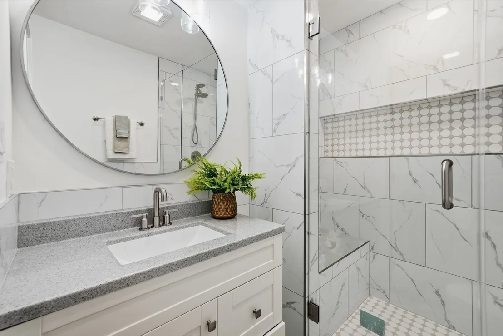
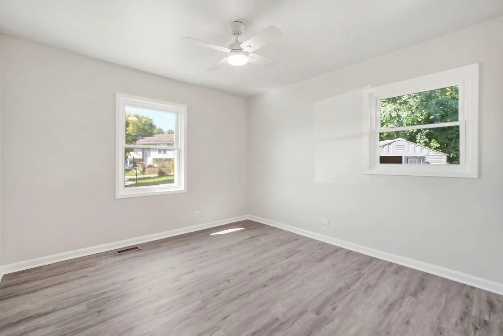
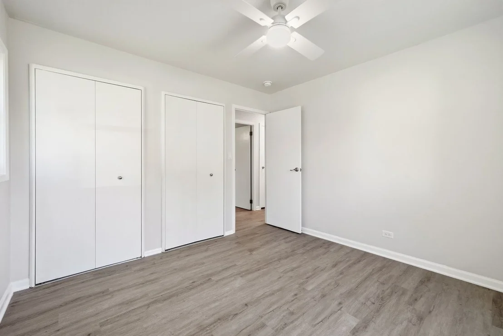
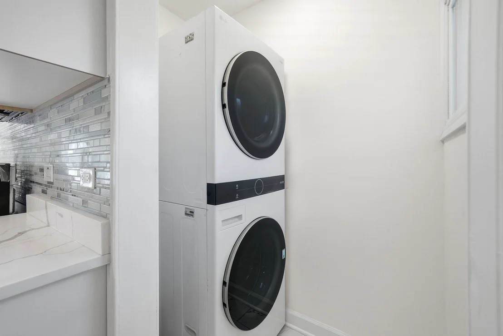
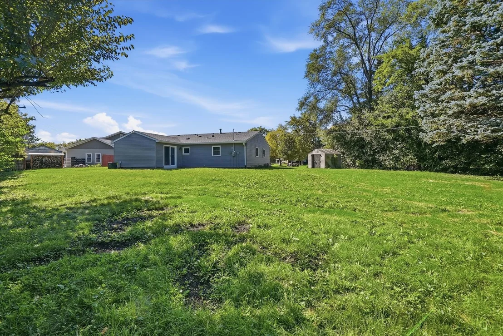
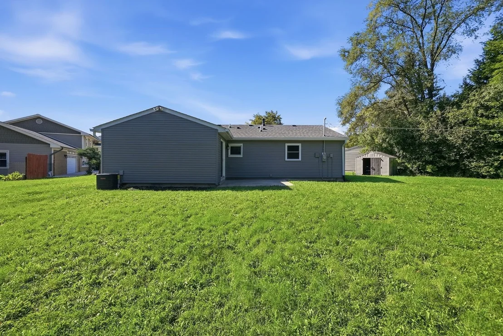
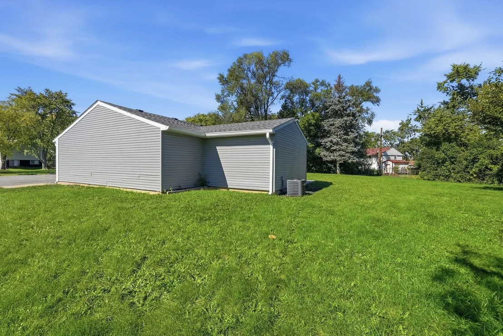
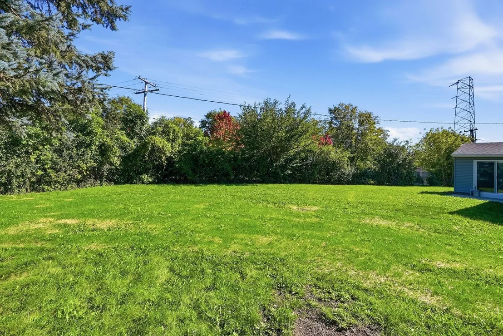
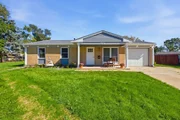
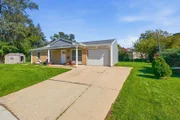
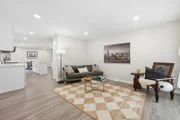
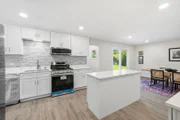
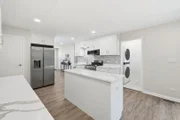
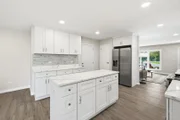
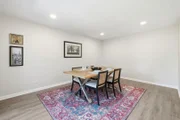
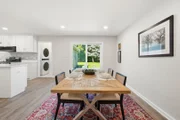
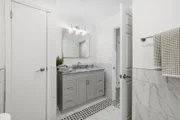
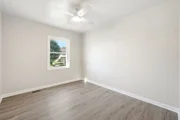
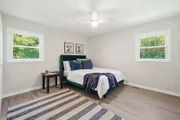
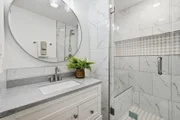
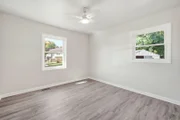
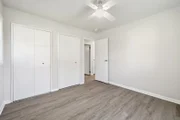
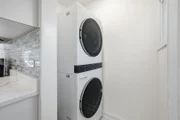
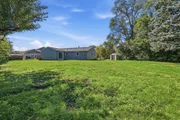
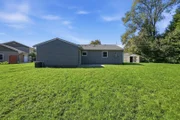
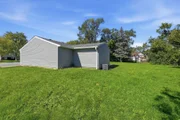
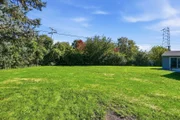
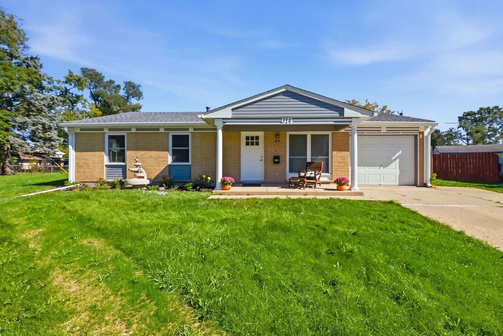
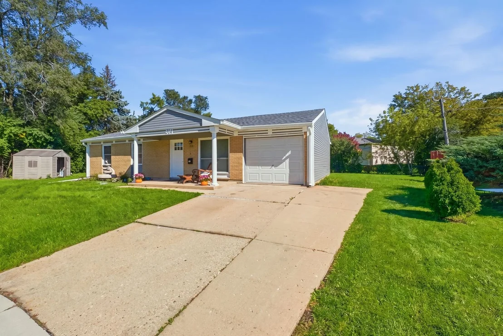
Welcome home to absolute turn-key perfection where absolutely everything is brand new! Expertly renovated from top to bottom, this stunning 3-bedroom, 2-full-bath home is nestled on a quiet cul-de-sac and offers the ultimate peace of mind. Every major component has been completely replaced, including a brand-new roof, A/C, furnace, windows, flooring, and electrical panel. ****Inside, the sun-drenched open-concept floor plan seamlessly connects the living spaces to a fully reimagined modern kitchen. The kitchen boasts new sleek stainless steel appliances, pristine white shaker cabinetry, and quartz countertops anchoring a central island, while a stylish mosaic backsplash adds designer flair. Just off the kitchen, a dedicated laundry room comes equipped with a full-size washer and dryer. **Retreat to the primary bedroom featuring a private ensuite bath with a custom walk-in shower. Both designer-inspired bathrooms showcase exquisite ceramic tile inlay. Storage is abundant with a deep, 1-car attached garage-perfect for a woodshop or workspace-plus an extended driveway parking pad. Step outside to the patio overlooking a massive, oversized backyard ideal for entertaining or relaxing. Conveniently located just minutes from shopping, dining, the library, and the Metra train station for an effortless commute. Don't miss your chance to own a practically new home!"
Unit Size
1,274 Ft²
Days on Market
-
Land Size
-
Price per sqft
$287
Property Type
House
Property Taxes
$464
HOA Dues
-
Year Built
1970

Listed By

Joan Vasquez
Clear Choice Realty LLC

Payment Calculator

Cap Rate Calculator

Property Highlights

Garage
Air Conditioning
Parking Details
Has Garage
Has Open Parking
Parking Features: Concrete, Garage Door Opener, Garage, Attached, Driveway, Storage, Yes, Side Apron, Owned
Garage Spaces: 1
Interior Details
Full Bathrooms: 2
Interior Features: Open Floorplan, 1st Floor Bedroom, 1st Floor Full Bath, Quartz Counters
Appliances: Range, Microwave, Dishwasher, Refrigerator, Washer, Dryer, Disposal, Stainless Steel Appliance(s)
Door Features: Sliding Glass Door(s)
Laundry Features: Main Level, In Unit
Rooms: 7
Basement: Crawl Space
Exterior Details
Square Footage: 1274
Square Footage Source: $0
Architectural Style: Ranch
Year Built: 1966
Other Structures: Garage(s)
Window Features: Screens, Insulated Windows, Aluminum Frames, Double Pane Windows, ENERGY STAR Qualified Windows
Construction Materials: Vinyl Siding, Brick
Patio and Porch Features: Patio
Lot Features: Cul-De-Sac
Lot Size Dimensions: 50x129.67x74x120.65x80
Water Source: Public
Financial Details
Tax Annual Amount: $5,564
Utilities Details
Cooling Type: Central Air
Heating Type: Natural Gas, Forced Air
Sewer : Public Sewer
Location Details
HOA/Condo/Coop Fee Includes: None

Building Info

Overview

    General

  • Year Built: 1970
  • Effective Year Built: 1970
  • Building Count: 1
  • Total Rooms: 6
  • Bedroom Count: 3
  • Bathroom Count: 1
  • Full Bathrooms: 1
  • Partial Bathrooms: 1
  • Building Condition: 6
  • Building Quality: 7
  • Construction Type: 6
  • Building Style: 3
  • Exterior Walls Type: 24
  • Interior Walls Type: 0
  • Roof Shape Type: 0
  • Roof Cover Type: 15
  • Floor Count: 100
  • Living Units: 1
  • Floor Cover: 0
  • Basement Type: 7
  • Basement Area: 0
  • Garage Type: 1
  • Parking Space Count: 1
  • Patio Type: 0
  • Porch Type: 0
  • Pool Type: 0

    Dimensions

  • Lot Size Square Feet: 8,831
  • Total Building Area: 1,274
  • Gross Building Area: 1,274
  • Building Area: 1,274
  • Building Area Measurement: L

    Heating and Cooling

  • Air Conditioning: 13
  • Heating: 24
  • Heated Square Feet: 1,274
  • Heating Fuel Type: 0

    Utilities

  • Sewer System: 0
  • Water Service: 0

Building

  • Building Type: 0
  • Property Class: R
  • Subdivision: WOODLAND HEIGHTS UNIT10
  • Land Acres: 0000000203
  • Standard Land Use Code: 1001
  • County Land Use Code: 2-03
  • Legal Description 1: (WOODLAND)(HEIGHTS)(UNIT10) SUB IN PT OF SECS 26 & 35 SEC 26-41-09

Neighborhood

  • School District Name: School District U-46
  • Census Tract: 804509

Geography

  • District: 18
  • Parcel: 06-26-112-057-0000
  • Block: 5
  • Lot: 8
  • Meridian: SEC 26 TWN 41N RNG 09E
  • Municipality: HANOVER
  • Latitude: 42.0097
  • Longitude: -88.1741

    Address

  • Full Address: 314 Evans Ct
  • Legal Unit: 10
  • Address - House Number: 314
  • Address - Street Name: Evans
  • Address - Suffix Type: Ct
  • State: IL
  • City Name: Streamwood
  • Carrier Code: C020
  • 4-Digit Zip Code: 3021
  • Zip Code: 60107

Valuation

    Tax

  • Tax Year: 2022
  • Tax Amount: $505,223
  • Tax Rate Code Area: 18023

    Appraisal Valuation

  • Standard Deviation: 0.2283
  • Valuation Date: Mar 20, 2024
  • Confidence Score: 68
  • Final Value: 288,583
  • High Value: 354,479
  • Low Value: 222,688

    Market Valuation

  • Market Total Value: $230,010
  • Market Land Value: $44,160
  • Market Improvement Value: $185,850

    Assessments Valuation

  • Assessed Year: 2023
  • Assessed Total Value: $23,001
  • Assessed Land Value: $4,416
  • Assessed Improvements Value: $18,585
Data used for valuation calculations is provided by RealtyHop, and other third party sources

Comparables

Unit
Status
Type
Beds
Baths
ft²
Price/ft²
Asking Price
Listed On
Closing Price
Sold On
HOA + Taxes

About Streamwood


Similar Homes for Sale

Currently no similar homes around

Nearby Rentals

Unit for rent at 1717 Maple Avenue, Hanover Park, IL, 60133

$2,800 /mo

  • 3 Beds
  • 2 Baths
  • 1,704 ft²
1717 Maple Avenue, Hanover Park, IL, 60133 Listing by Zilola Chulieva
Unit for rent at 424 Rambler Place, Streamwood, IL, 60107

$3,200 /mo

  • 4 Beds
  • 1 Bath
  • 1,200 ft²
424 Rambler Place, Streamwood, IL, 60107 Listing by Kirtan Mirani
Unit for rent at 649 Harbor Terrace, Bartlett, IL, 60103

$2,450 /mo

  • 3 Beds
  • 2 Baths
  • 1,576 ft²
649 Harbor Terrace, Bartlett, IL, 60103 Listing by Egle Vasiliauskiene


Frequently Asked Questions

When was property at 314 Evans Court built and last sold?
The property at 314 Evans Court was built in 1970 and last sold on Jan 1, 1970 for $0.
How much is this home worth?
The estimated value of the home located at 314 Evans Court is $364,844.
What are some comparable homes to 314 Evans Court?
There are currently no comparable homes to 314 Evans Court.